

07 Jul michigan’s prairie masterpiece: frank lloyd wright’s meyer may house (1908–1909)
July 7, 2026
in Bldg. 51, Events & Announcements, Featured Posts, Miscellaneous, Travel, Uncategorized
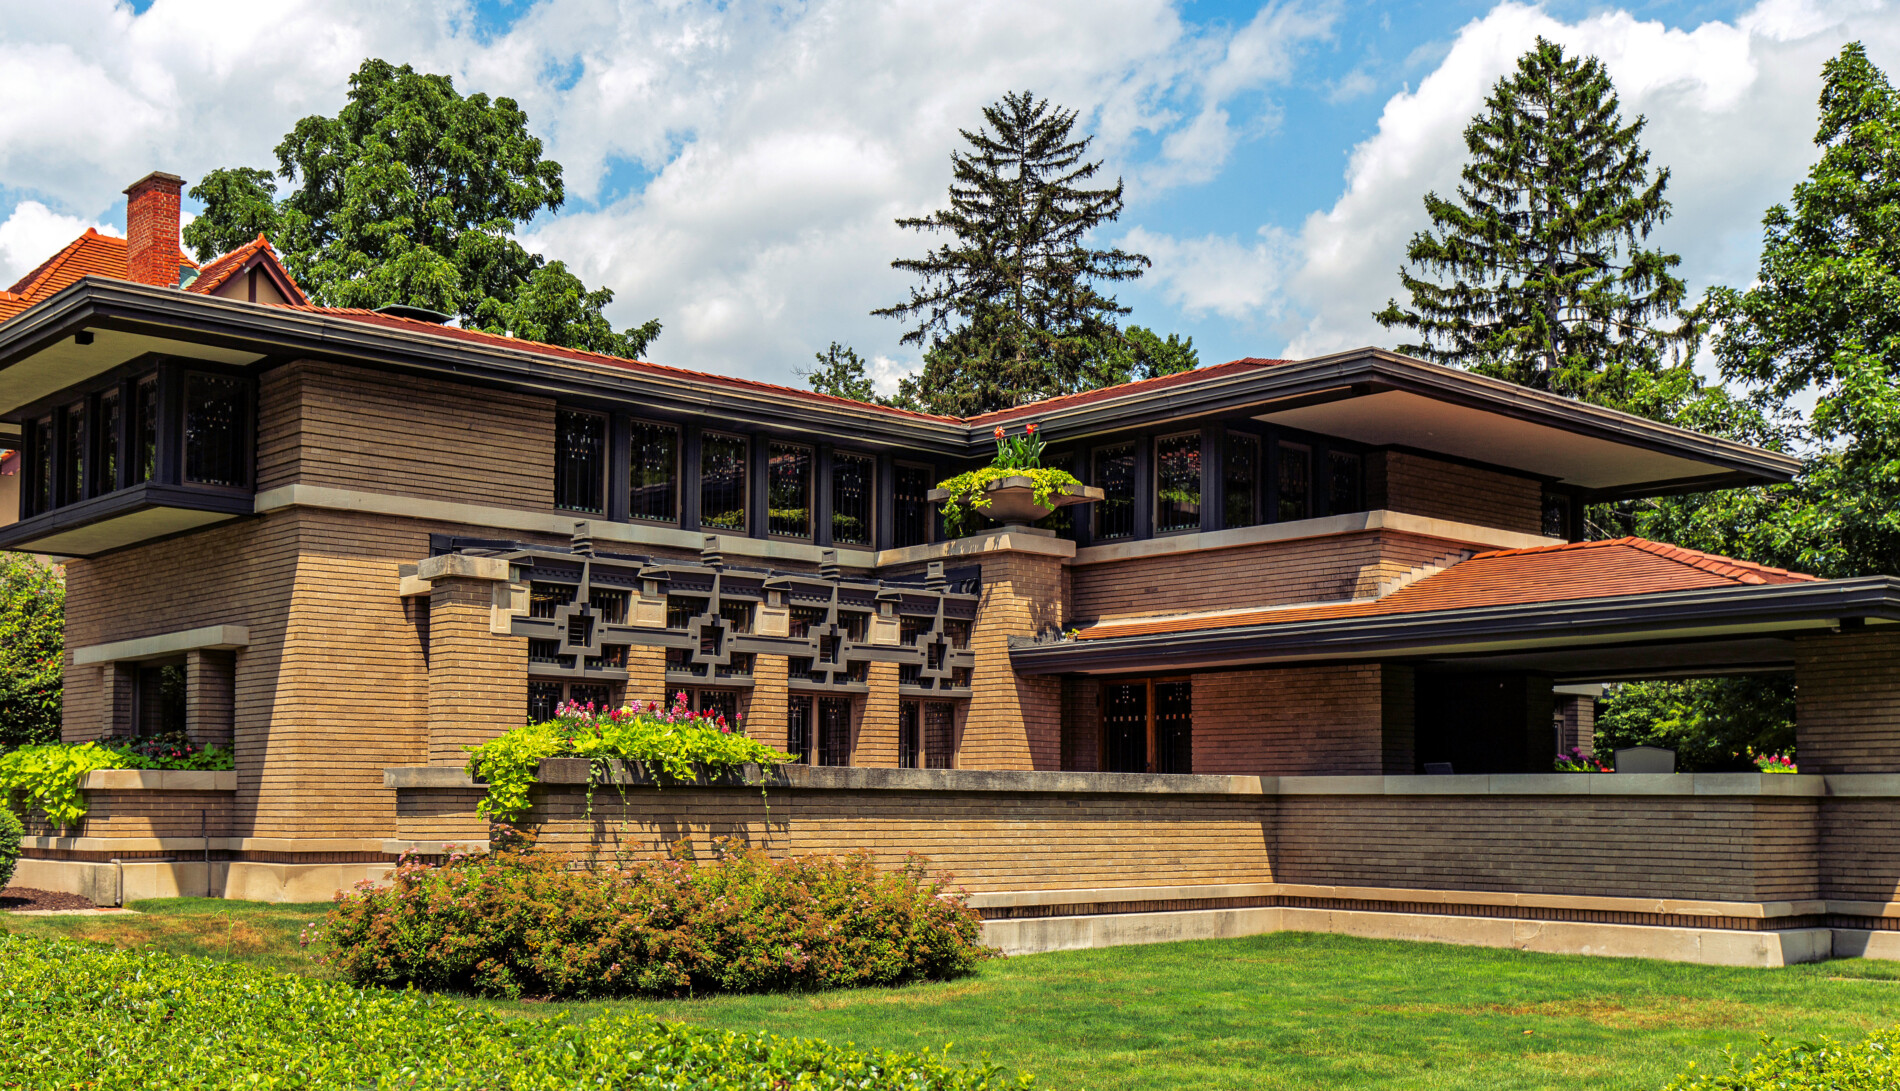
exterior photographic survey of frank lloyd wright’s meyer may house (1908-09), located at 450 madison avenue se, grand rapids, mich.

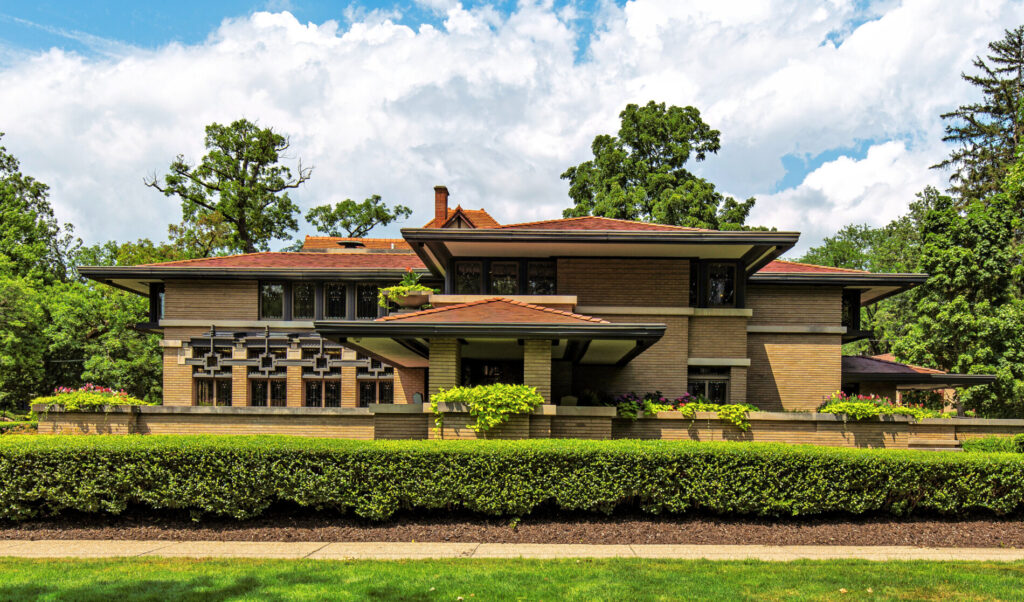
the meyer may house is a frank lloyd wright residence in the heritage hill historic district of grand rapids, michigan. built for the may family in 1908–1909 at 450 madison avenue se, it is widely regarded as a major example of wright’s prairie school work and is often called “michigan’s prairie masterpiece.” it is among the most fully restored of wright’s prairie residences and is both a michigan state historic site and a contributing property to the national register of historic places.


meyer s. may, president of may’s clothing store in grand rapids, and his wife, sophie, commissioned the house in 1908. wright designed it, while george mann niedecken oversaw and coordinated the interiors. its design stood in sharp contrast to the victorian houses then common in heritage hill.




in 1922, two upstairs bedrooms and ground-floor servants’ quarters were added. after may died in 1936, the house remained vacant for six years and was not sold until 1942. it changed hands again in 1945, when carports and new entrances were added and the bedroom additions were rented out. in 1985, steelcase, a grand rapids-based international office furniture company, purchased the house and began restoring it. after steelcase was acquired by hni corporation in 2025, the house’s future ownership remained unclear.
the meyer may house was added to the michigan state register of historic sites in 1986 and is part of the heritage hill historic district. the district joined the national register of historic places in 1971.
before restoration, researchers documented the house’s 1909 appearance using interviews, historic photographs, original drawings and records, and publications about wright. the project removed the 1922 addition, replaced the plaster ceilings, rebuilt the roof, restored the niedecken mural, repaired more than 100 windows and skylights, and reopened an enclosed veranda. new roof tiles came from the original 1909 manufacturer, and the landscaping was returned to its original plan.


restoration began in 1986, and the house opened for free public tours in 1987. its restored rooms include original pieces, reproductions, and comparable arts and crafts-style furnishings from the period. carpets were also woven to match wright’s designs and colors.


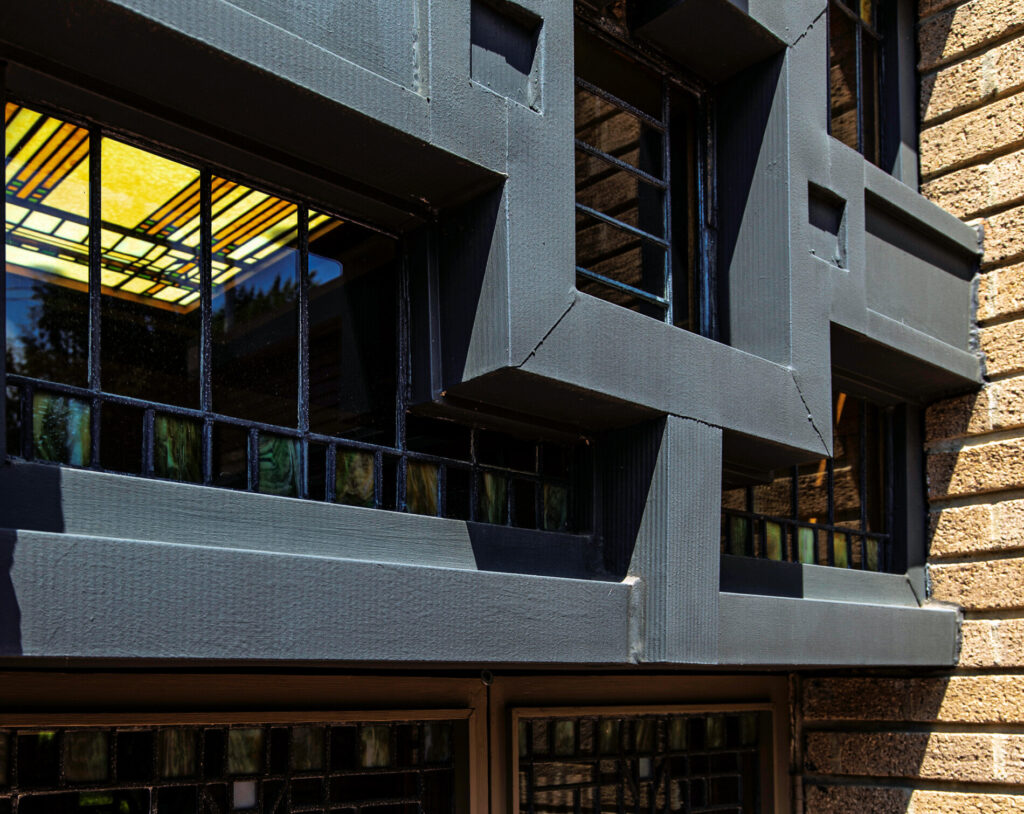
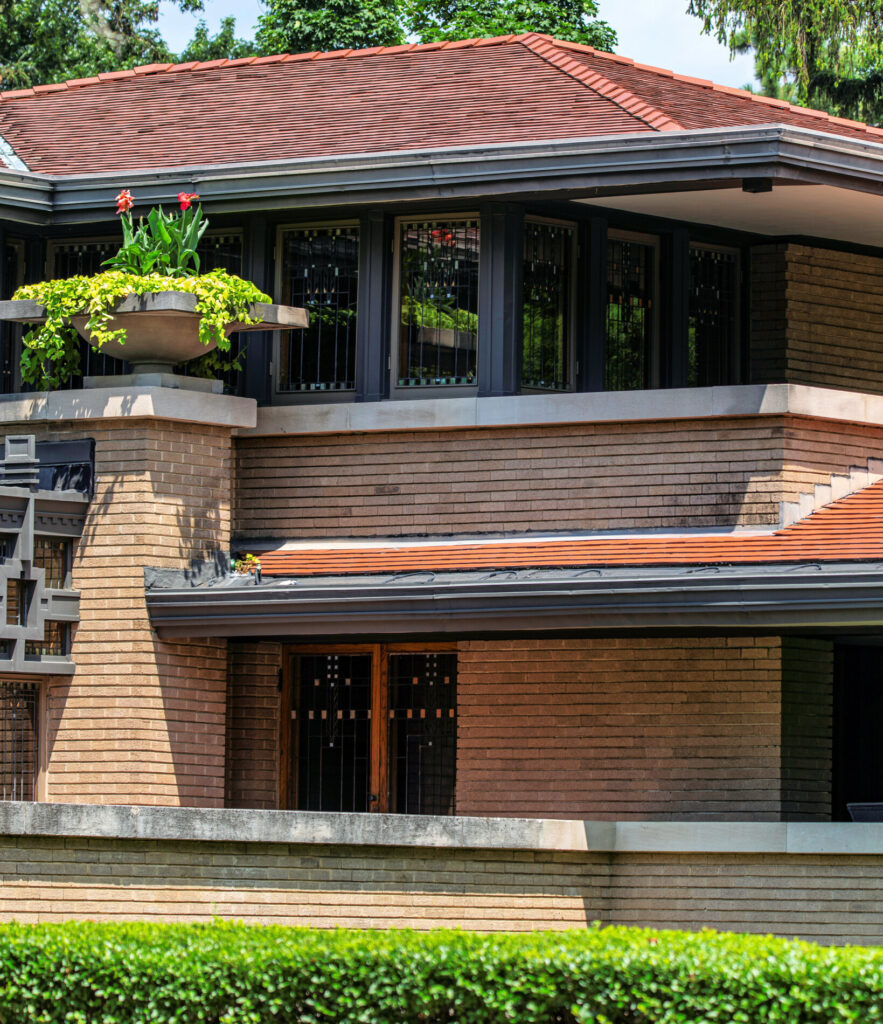
the meyer may house reflects wright’s prairie style, with a two-story t-plan layout in pale brick, ludowici-tiled hip roofs, broad overhanging eaves, and art glass windows and skylights. high first-floor windows provide privacy while bringing light to the staircase and second-floor gallery. wright oriented the house to maximize southern light in the living room and skylights and to allow space for perennial gardens. leaded and colored-glass doors and casement windows open to terraces and gardens, with walls and planters integrated into the design.

inside, wood grilles hide the radiators, and iridescent gold art-glass strips are set into the horizontal grout lines of both brick fireplaces. a pastel hollyhock mural by george mann niedecken decorates the wall between the living and dining rooms. the mural had been painted over but has since been restored.
