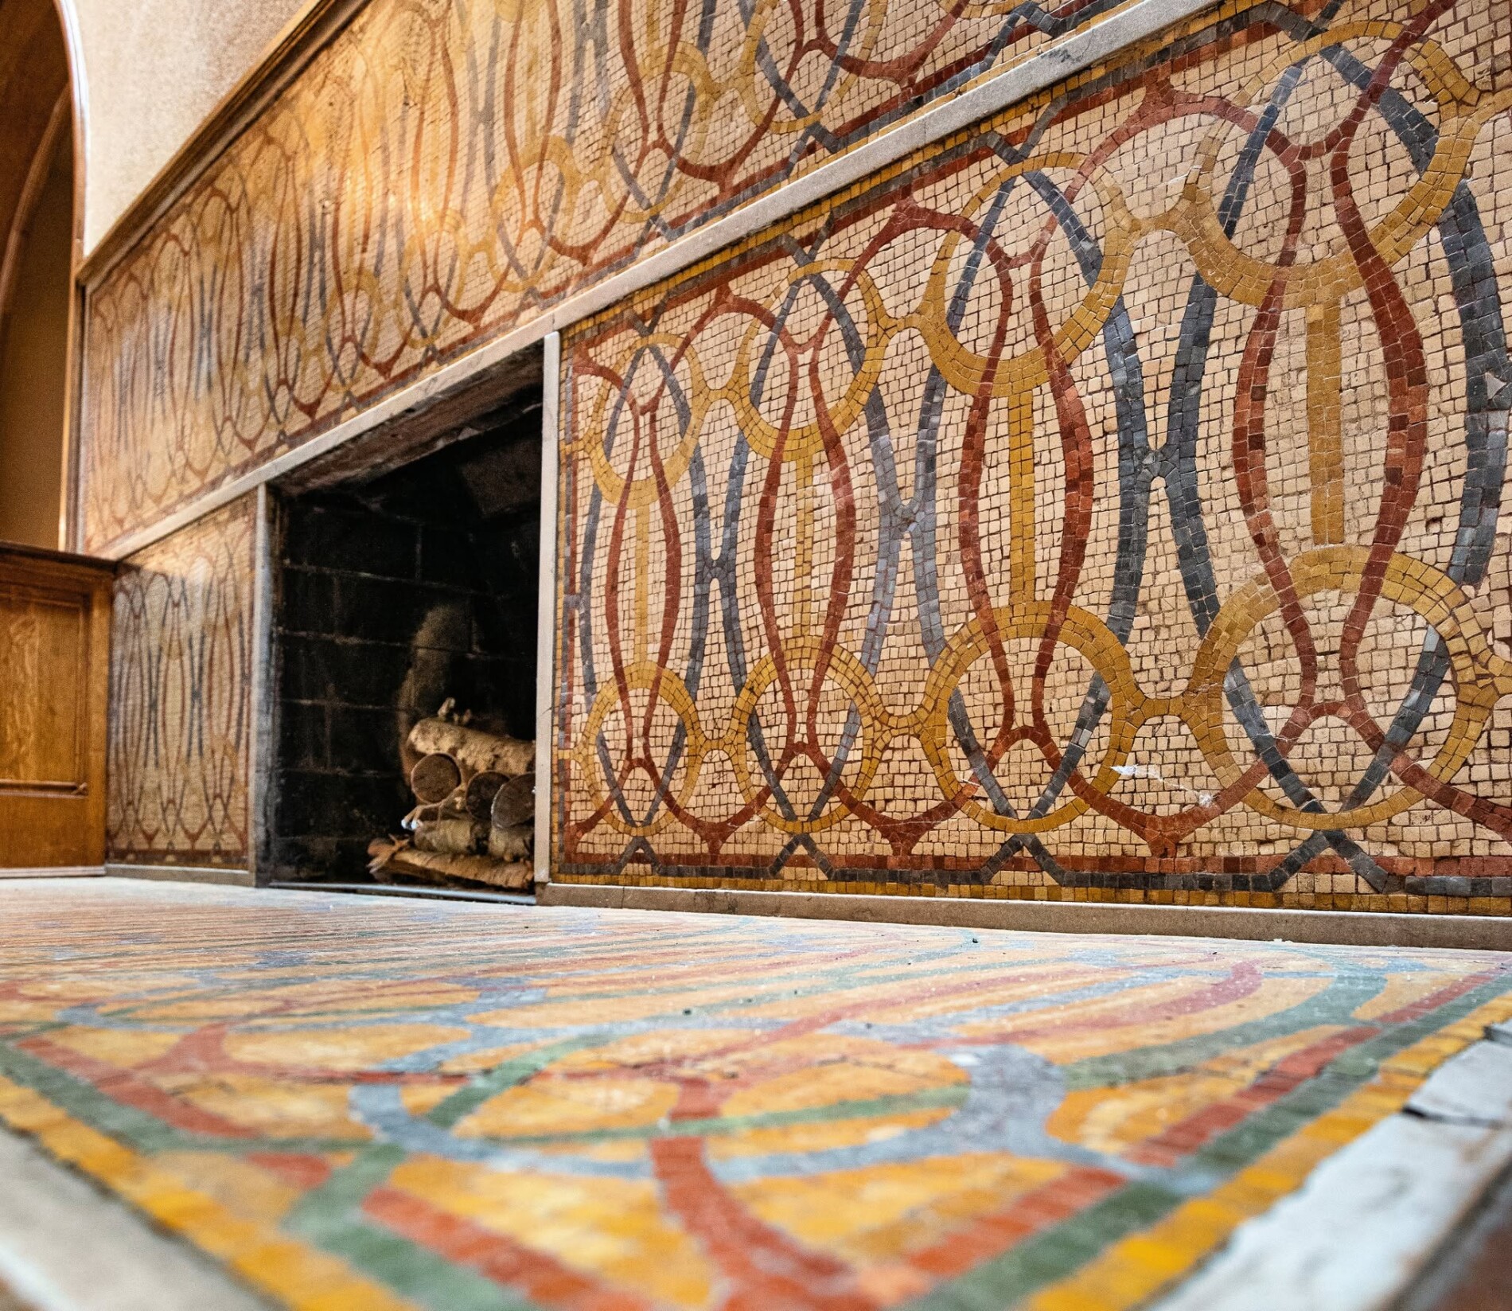

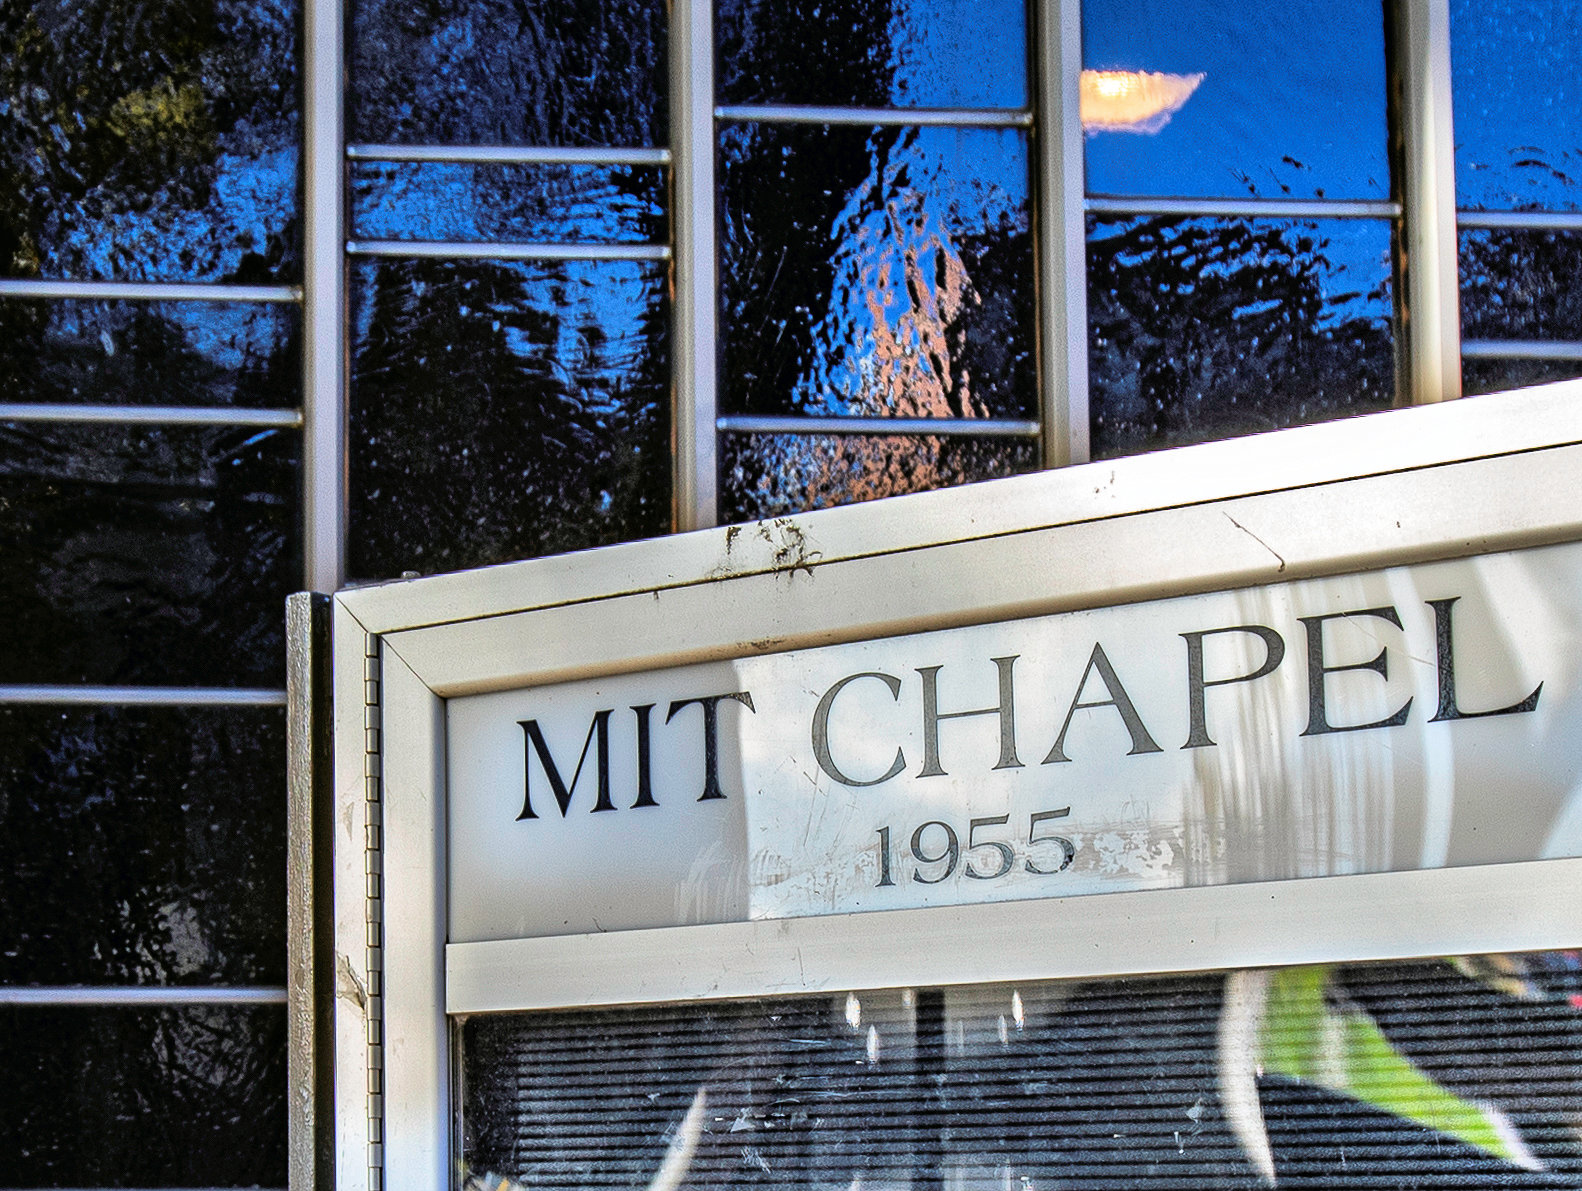
The MIT Chapel (Building W15) is a mid-century architectural landmark on the Massachusetts Institute of Technology campus in Cambridge, Massachusetts. Commissioned by MIT and designed by Finnish-American architect Eero Saarinen beginning in 1953, it was built and completed in 1955 and dedicated that May alongside the...
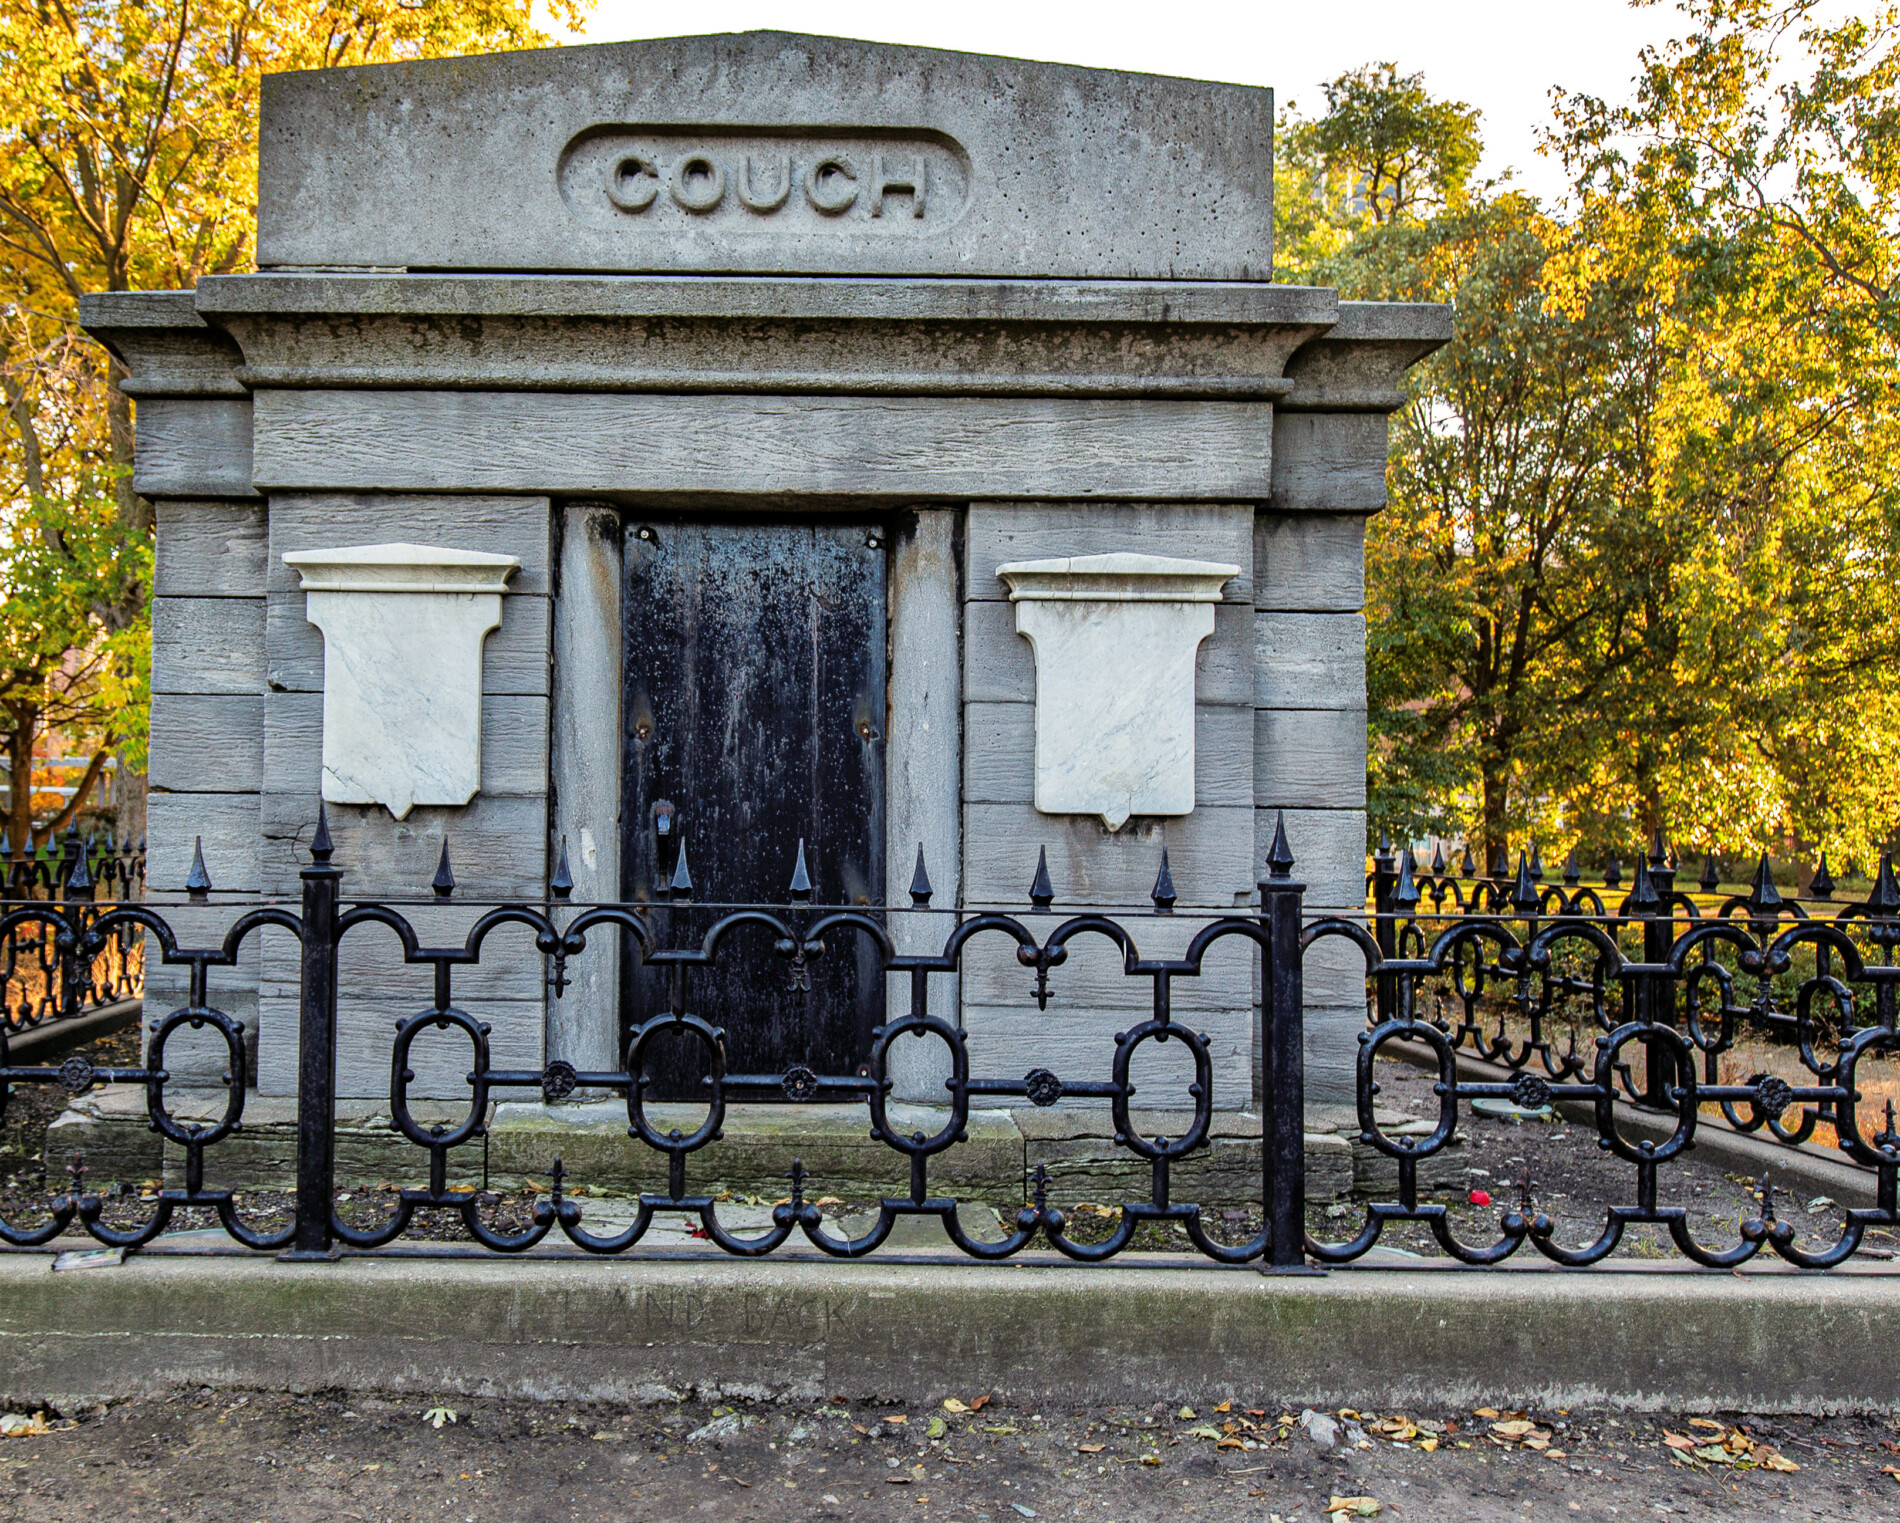

exterior views of john m. van osdel’s 1858 ira couch mausoleum, located near the chicago history museum. it's the only marked grave remaining from the former city cemetery. the number of bodies in the tomb remains uncertain, although historical markers and family estimates indicate seven. images courtesy...

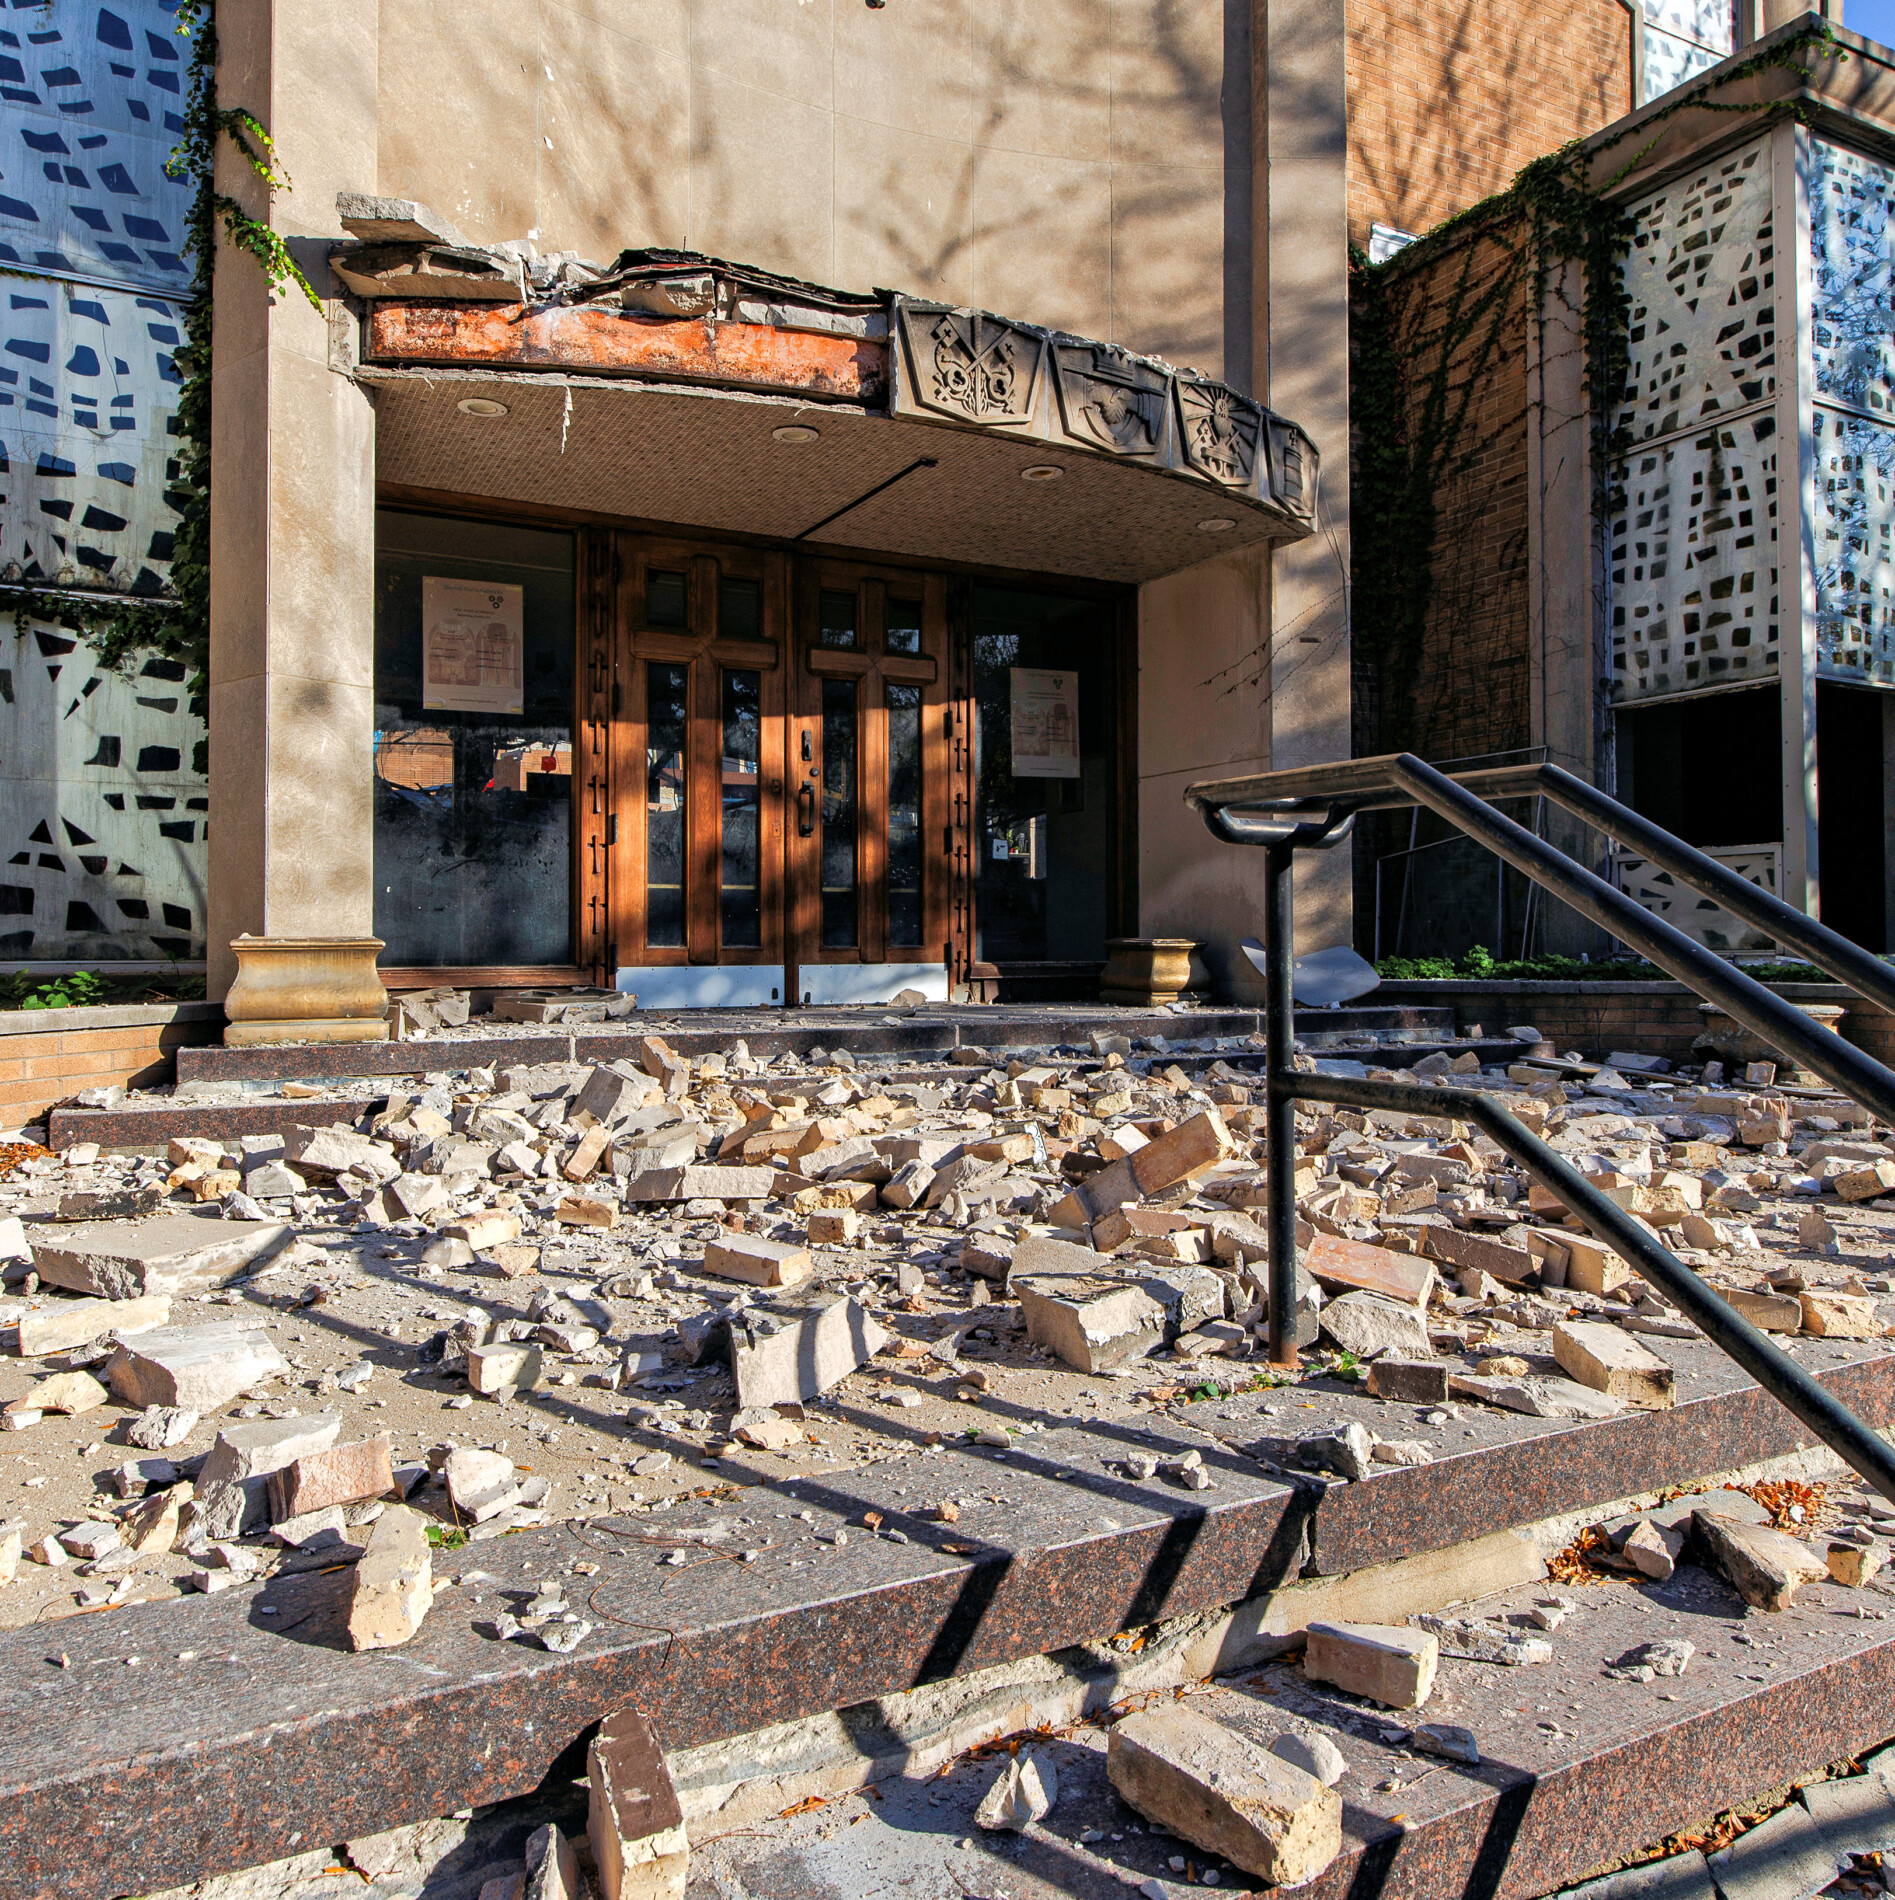
Going, going… Demolition photographs of Santa Maria Addolorata Catholic Church at 528/598 N. Ada Street and 1315 W. Ohio Street in Chicago’s Noble Square/East Village neighborhood. Completed in 1960 and designed by noted midcentury architect Joseph Bagnuolo, the church was celebrated as a masterpiece of modern religious...

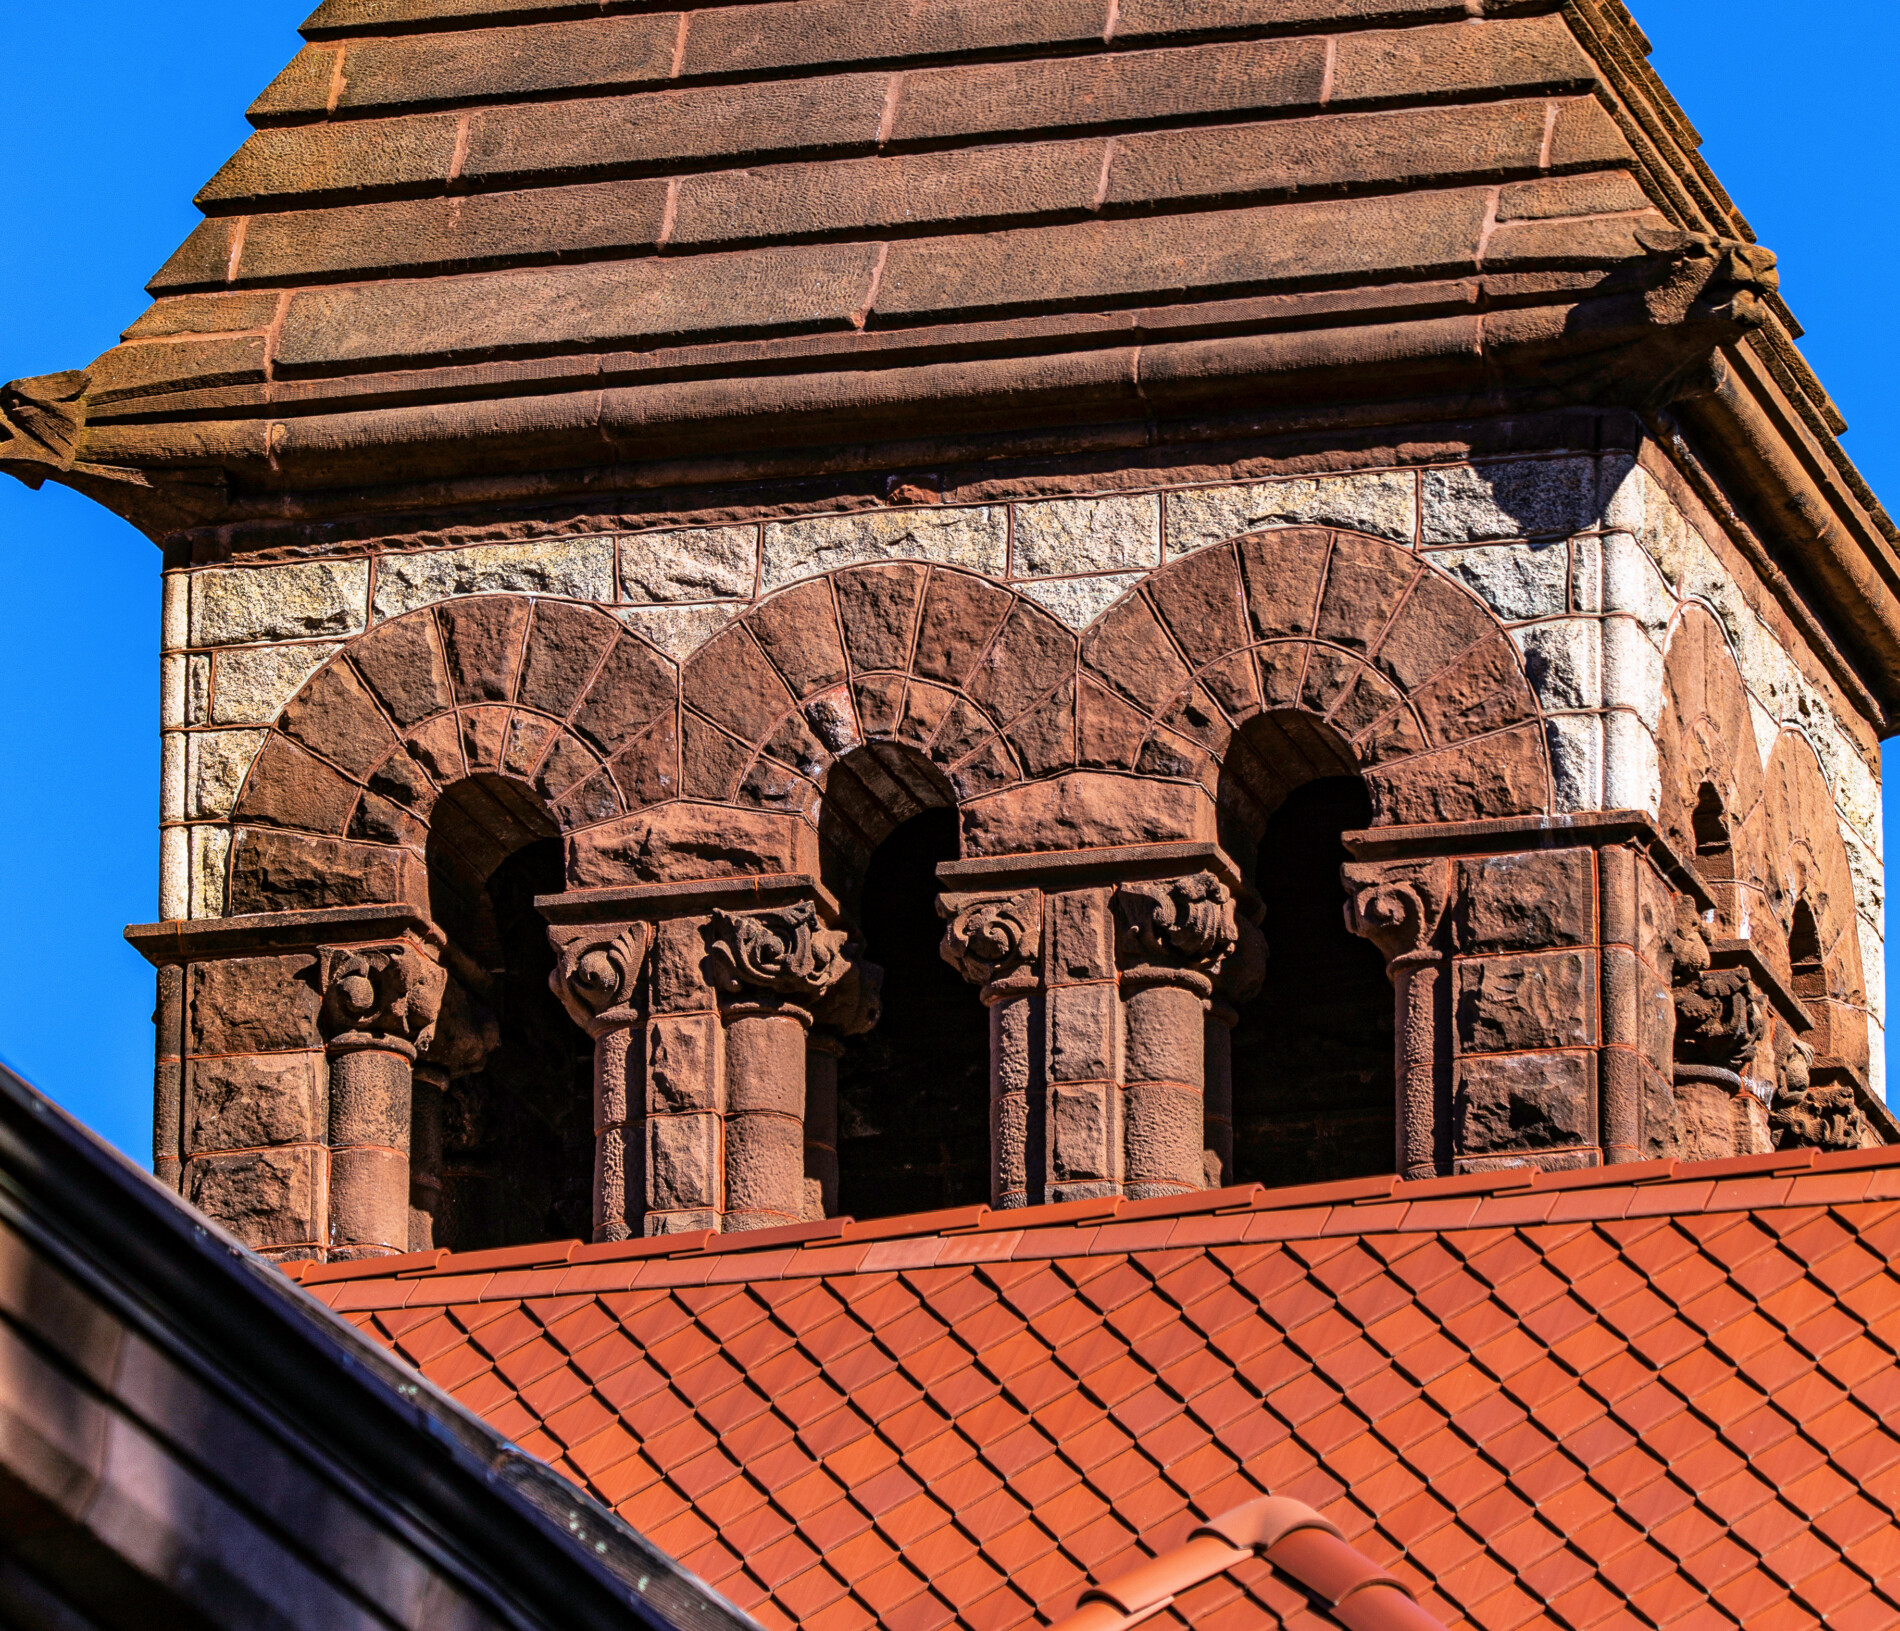
fall 2026 exterior detail photographic survey of the ames free library located in north easton, massachusetts. commissioned in 1877 after a $50,000 bequest from industrialist oliver ames jr., it was designed by henry hobson richardson and built by the norcross brothers between 1877 and 1879. the...

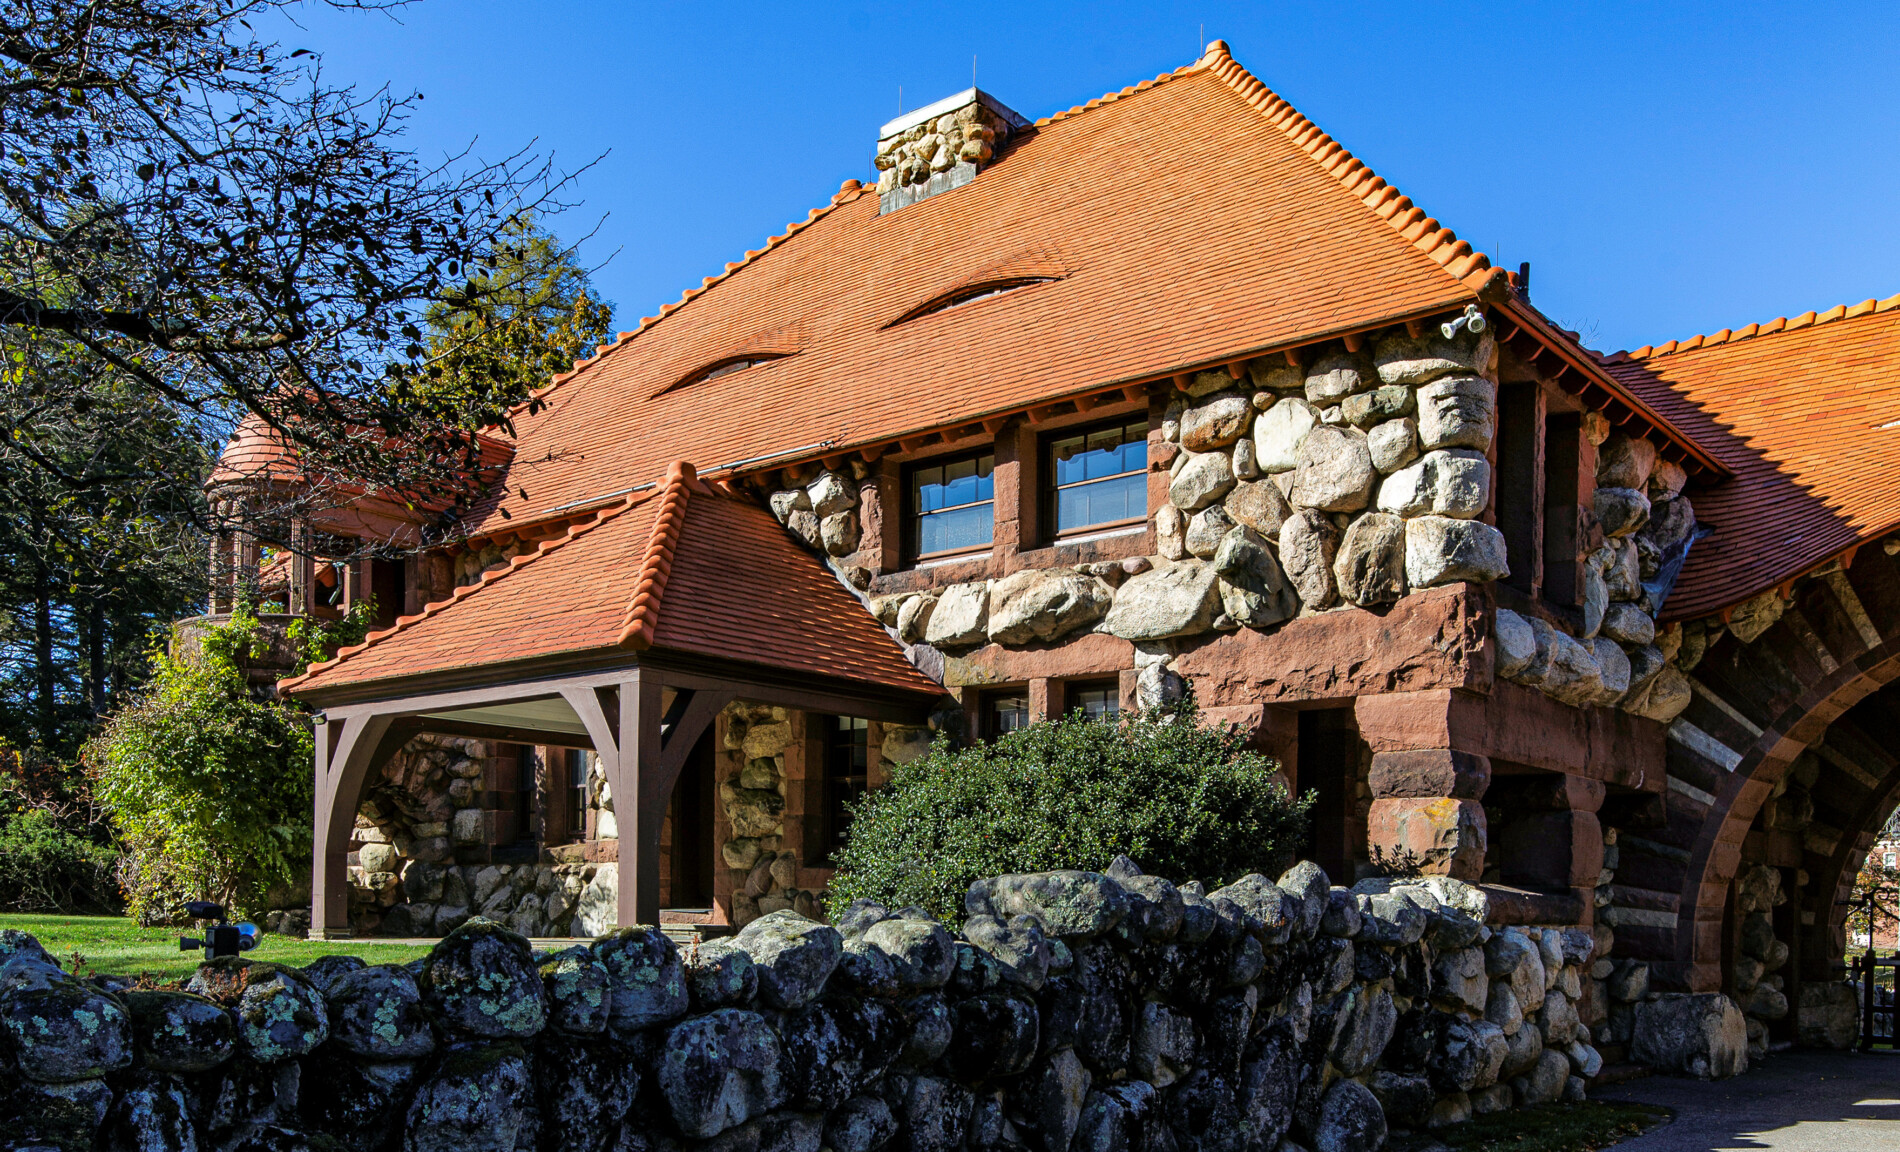
fall 2026 exterior photographic survey of henry hobson richardson’s ames gate lodge (1880–81) at 135 elm street, north easton, massachusetts. henry hobson richardson designed the lodge in 1880–1881, and the norcross brothers built it as the grand northern entrance to frederick lothrop ames’s langwater estate. its walls...

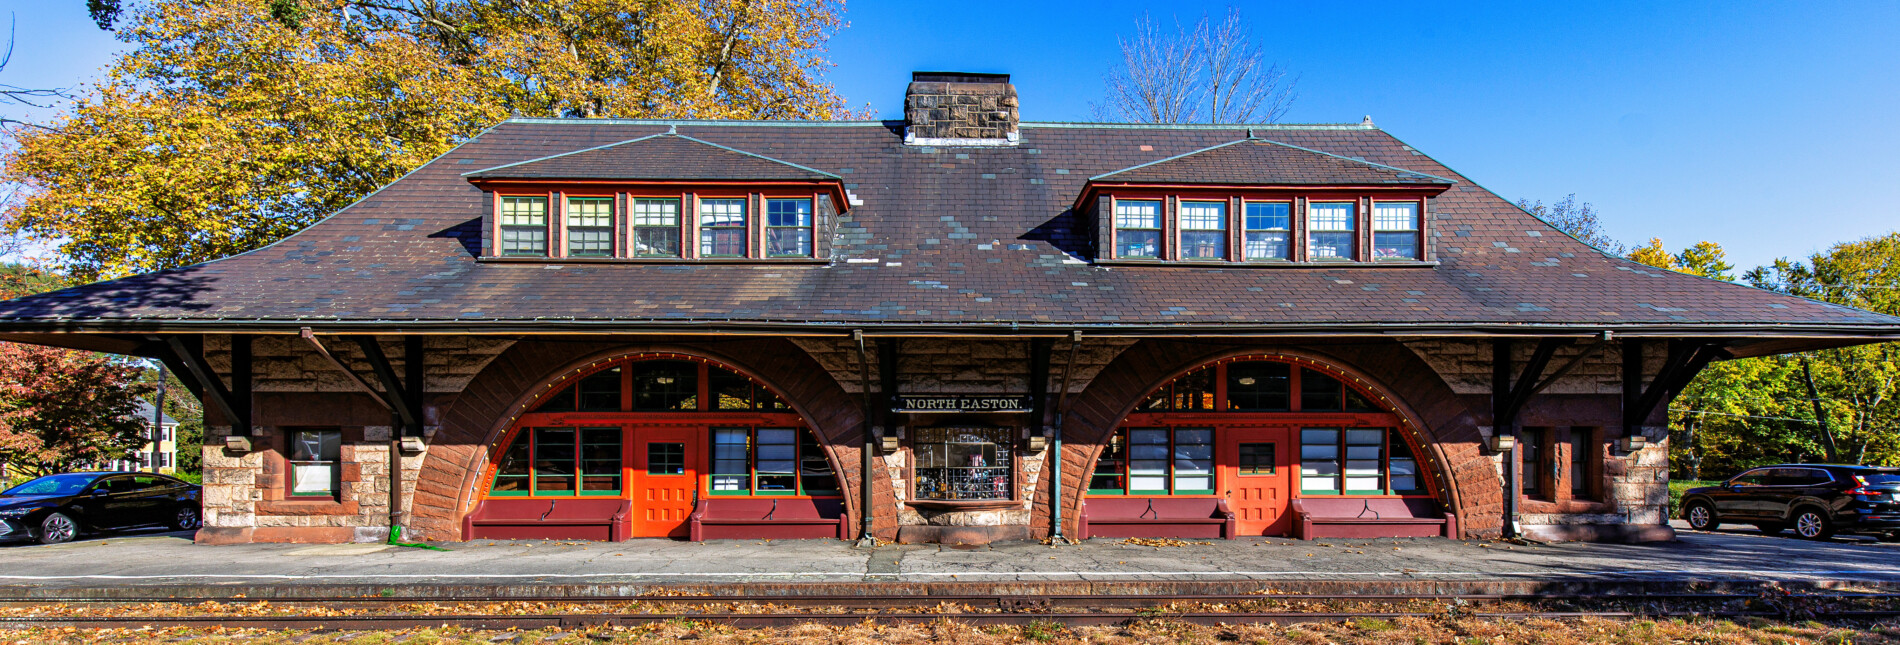
fall 2026 exterior photographic survey of h. h. richardson's north easton train station (1881), located at 80 mechanic street, north easton, mass. Easton Branch rail service began on May 16, 1855, running from Stoughton to North Easton. The route started under the Boston and Providence Railroad...

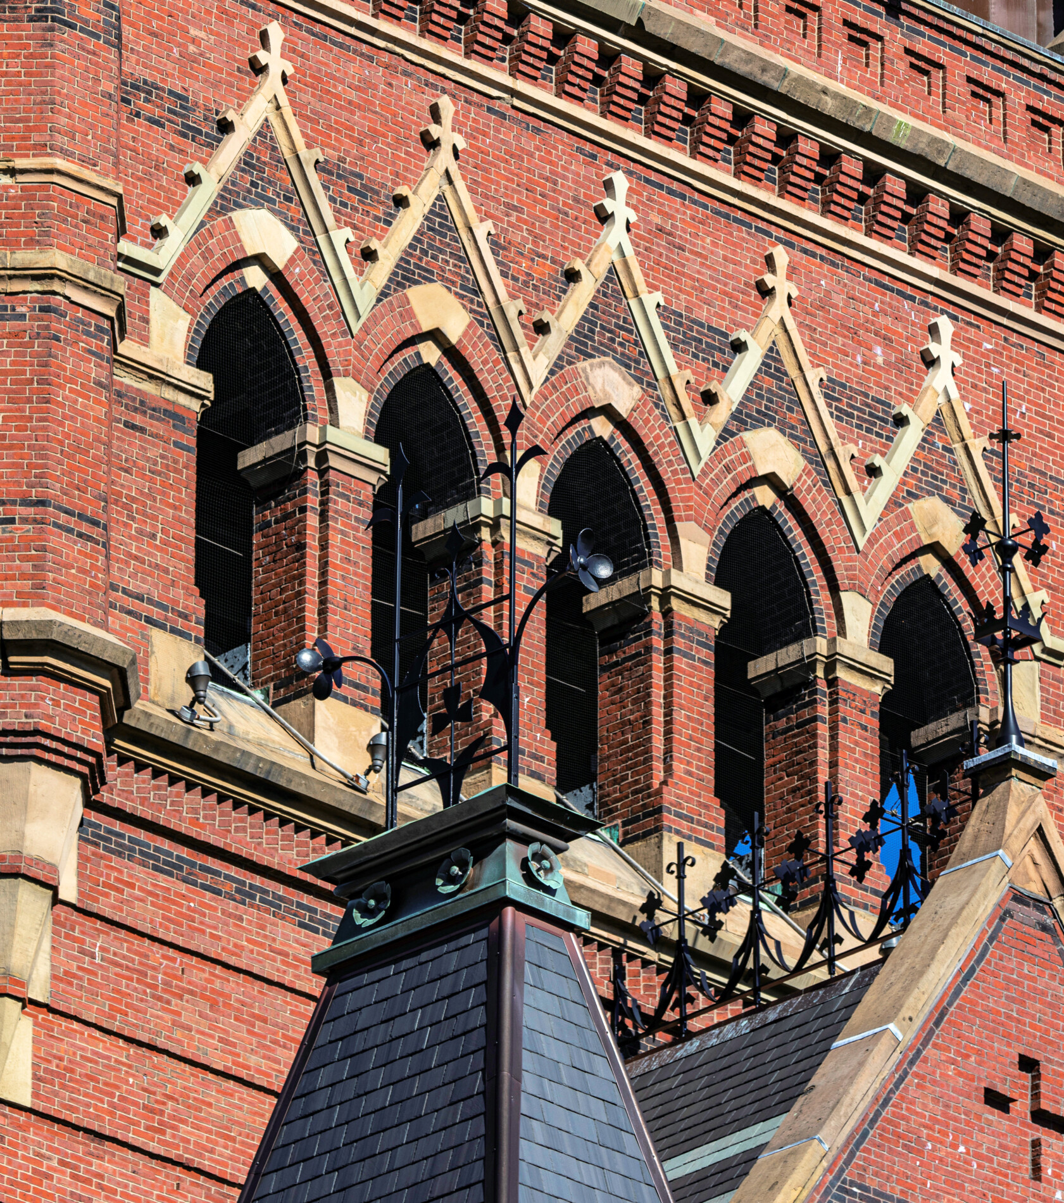
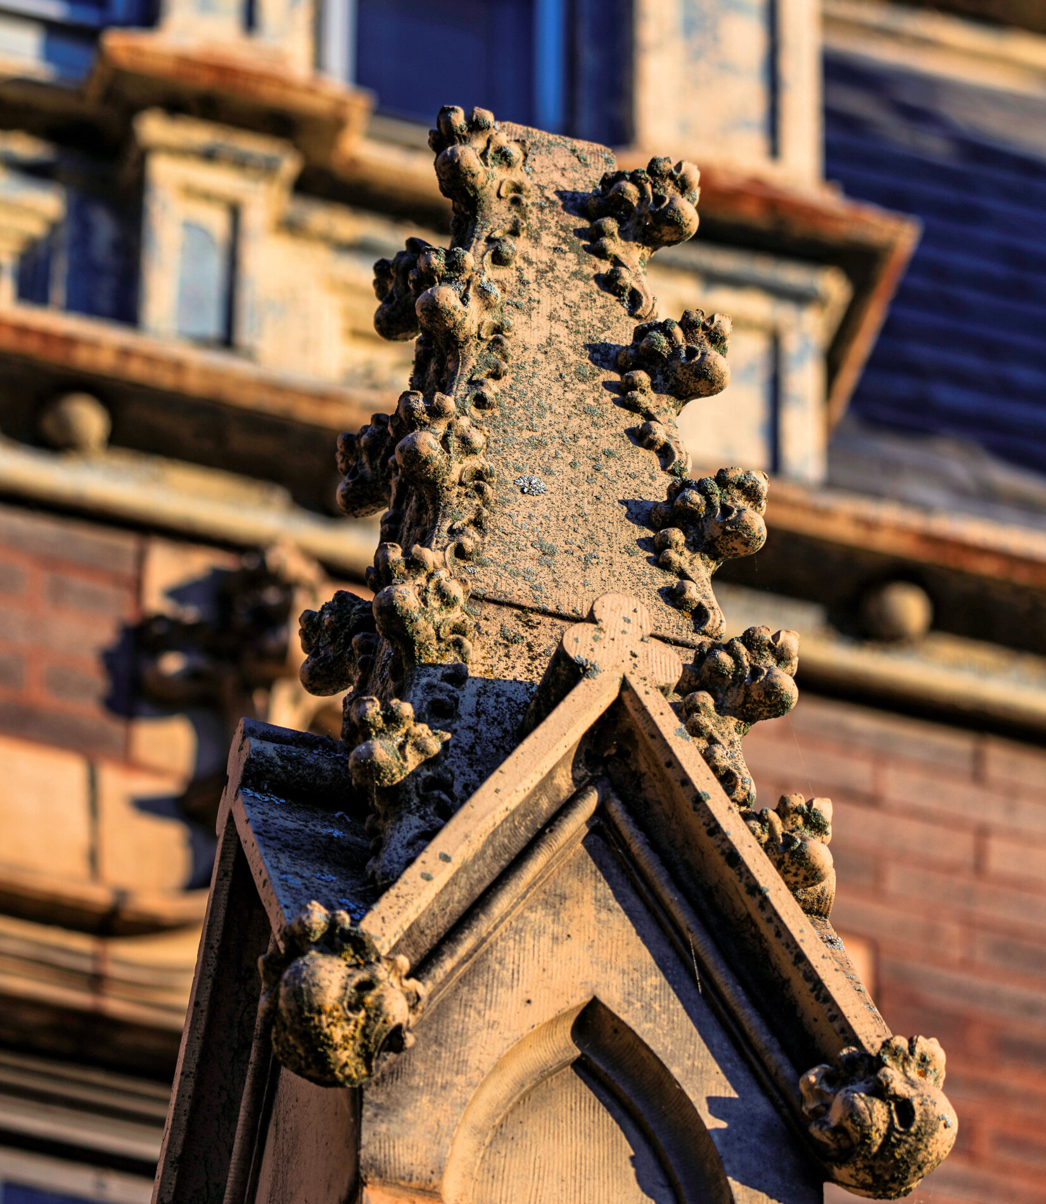
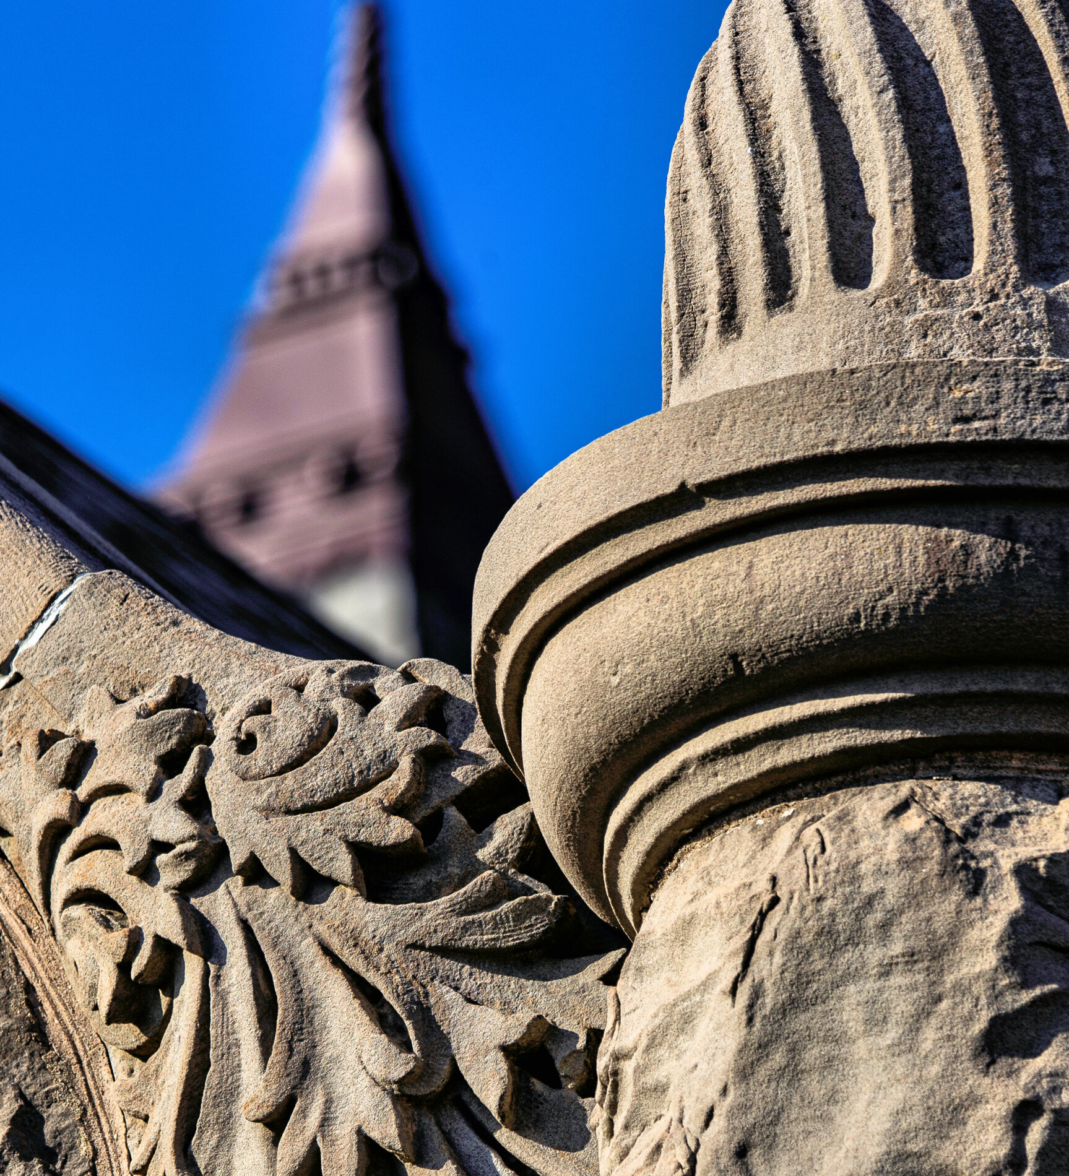
fall 2026 detail photographic survey of william robert ware and henry van brunt's high victorian gothic style memorial hall (1870-78), located at 45 quincy street in cambridge, massachusetts. distinguished by towers, turrets, gargoyles, mansard roofs, patterned shingles, multicolored masonry, and elaborate brickwork, the building is among...

recent exterior photographic survey of detail images of charles b. atwood's fine arts building (1892-93) located at 5700 south dusable lake shore drive, chicago, il. the building's badly deteriorated staff exterior was replaced with bedford limestone during reconstruction to house the museum of science and industry...

recent demolition images of santa maria addolorata catholic church, located at 528/598 n. ada street and 1315 w. ohio street in chicago's noble square/east village neighborhood. completed in 1960 by noted midcentury architect joseph bagnuolo, the church was acclaimed as a masterpiece of modern religious design....

A collaboration between Louis Sullivan and his young apprentice, Frank Lloyd Wright.4 Interior and exterior details from my photographic documentation of Adler and Sullivan’s James Charnley House (1892), at 1365 North Astor Street in Chicago, Illinois. Courtesy of Eric John Nordstrom and the BLDG. 51 Archive. All...

exterior photographic survey of otto strack’s william o. and marie goodrich house (1894), at 2234 north terrace avenue in milwaukee, wisconsin. designed by pabst’s corporate architect, otto strack, and built by august holstein, the french victorian gothic–influenced mansion was commissioned by beer baron frederick pabst as...

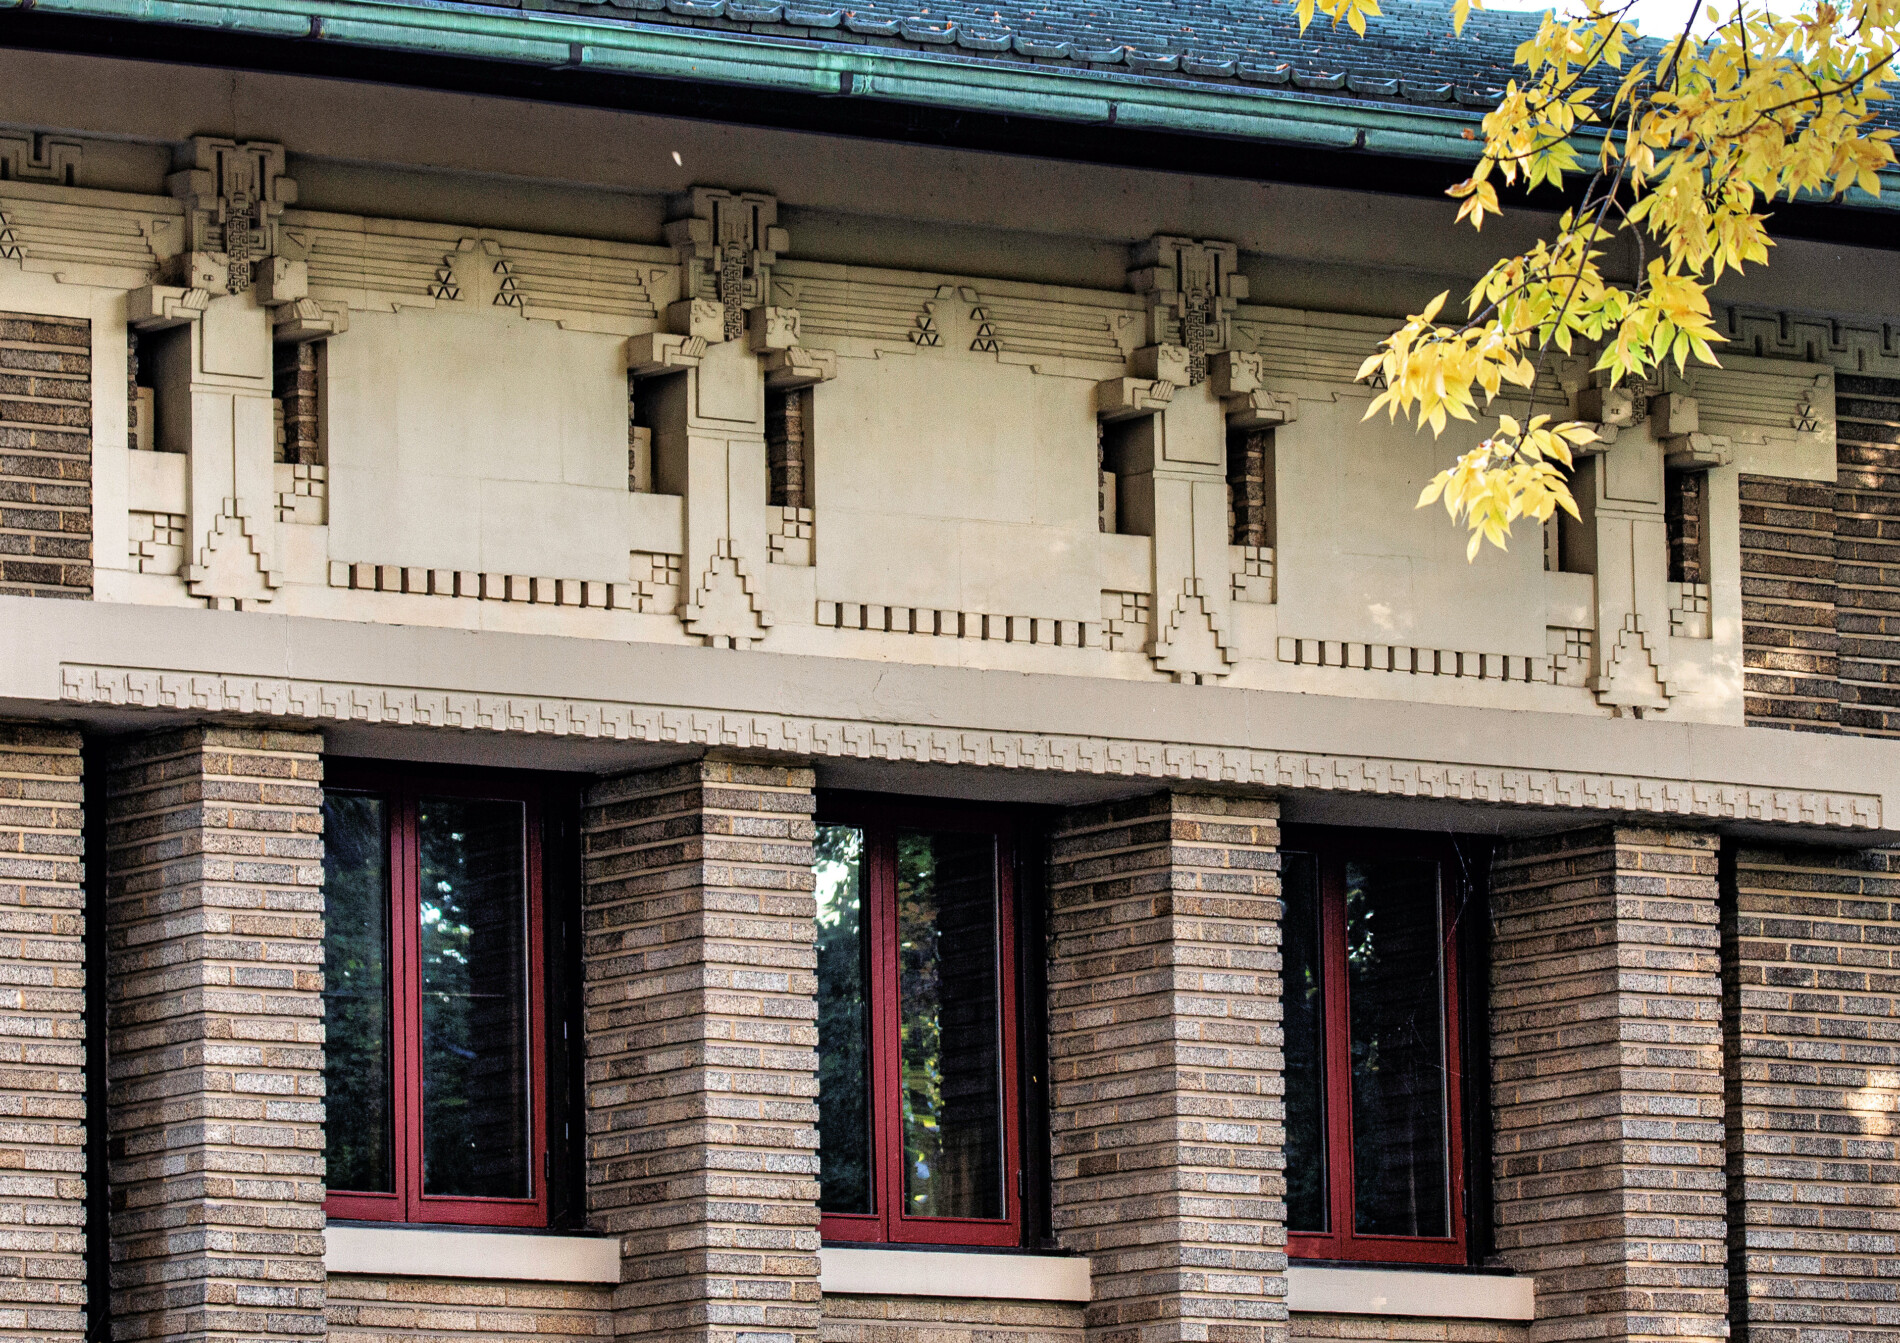
designed by frank lloyd wright for frederick c. bogk, the frederick c. bogk house is a single-family residence in milwaukee, wisconsin. bogk was an alderman and secretary-treasurer of ricketson paint works. completed in 1917 for $15,000, the house pairs prairie-style features with a solid, fortress-like massing....

detailed exterior photographic survey of walter holbrook’s williams free library (1890-91) located at 105 park avenue, beaver dam, wisconsin. designed by walter holbrook of the milwaukee firm edward townsend mix & co., the williams free library is a prominent richardsonian romanesque landmark in beaver dam, wisconsin....

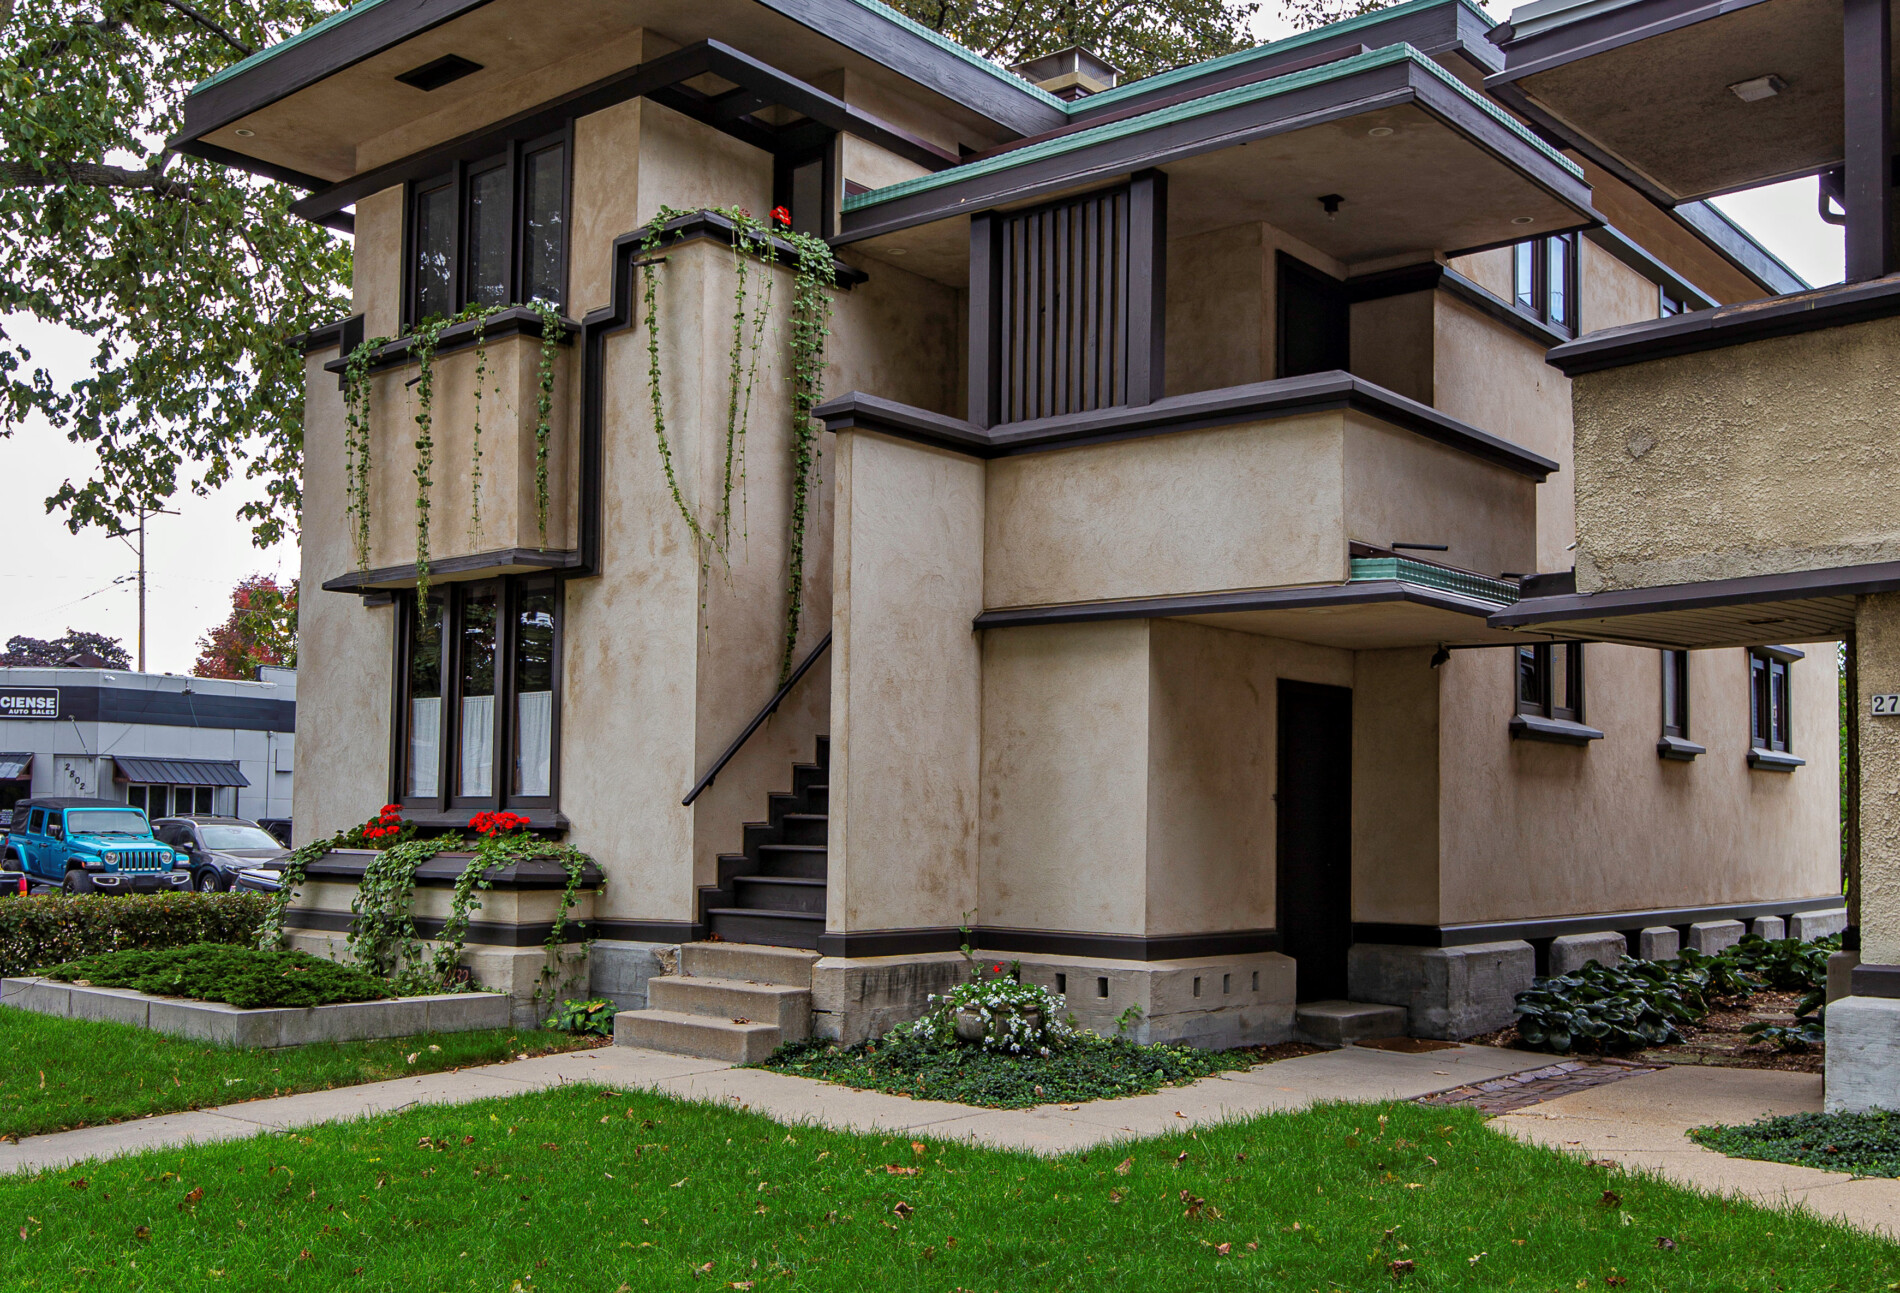
recent photographic survey of the burnham block in milwaukee, wisconsin, which features a collection of six homes designed by frank lloyd wright between 1915 and 1917. these buildings are premier examples of his american system-built homes, an ambitious, early 20th-century initiative to create small-scale, affordable...

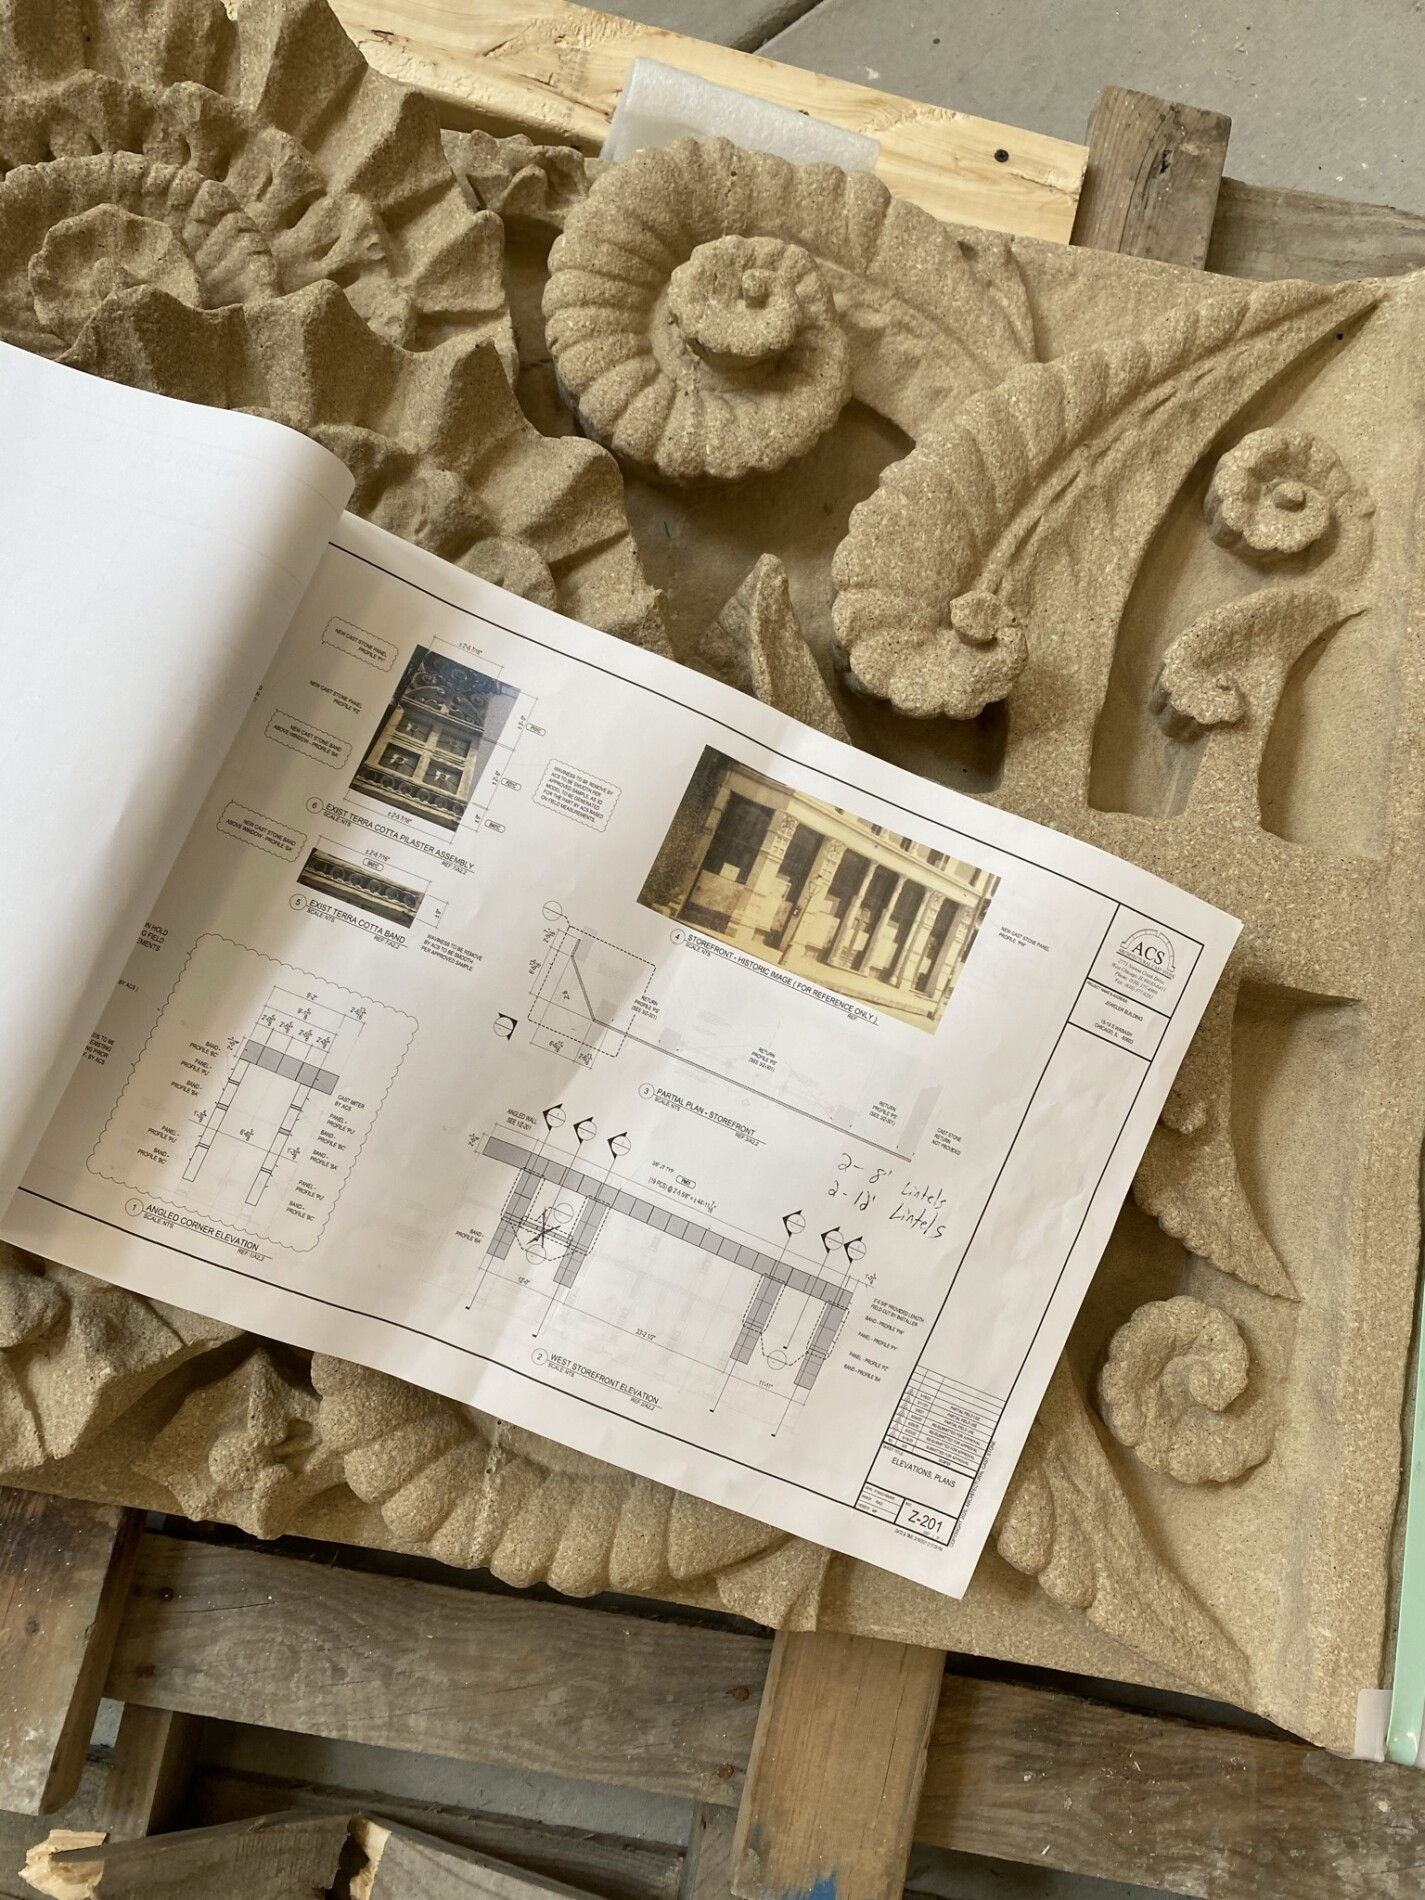
the following unedited images were taken between 2019 and 2022. i spent thousands of hours supporting the general contractor and owner with preservation guidance, research, and artifacts removed during 1950s renovations, helping ensure they were recreated and returned to the building when the project was...

the historic federal building and post office in la crosse, wisconsin, was designed by supervising architect of the treasury william alfred freret in the richardsonian romanesque architectural style. year built: construction on the grand brick and terra cotta structure began around 1889. demolition: the building was...

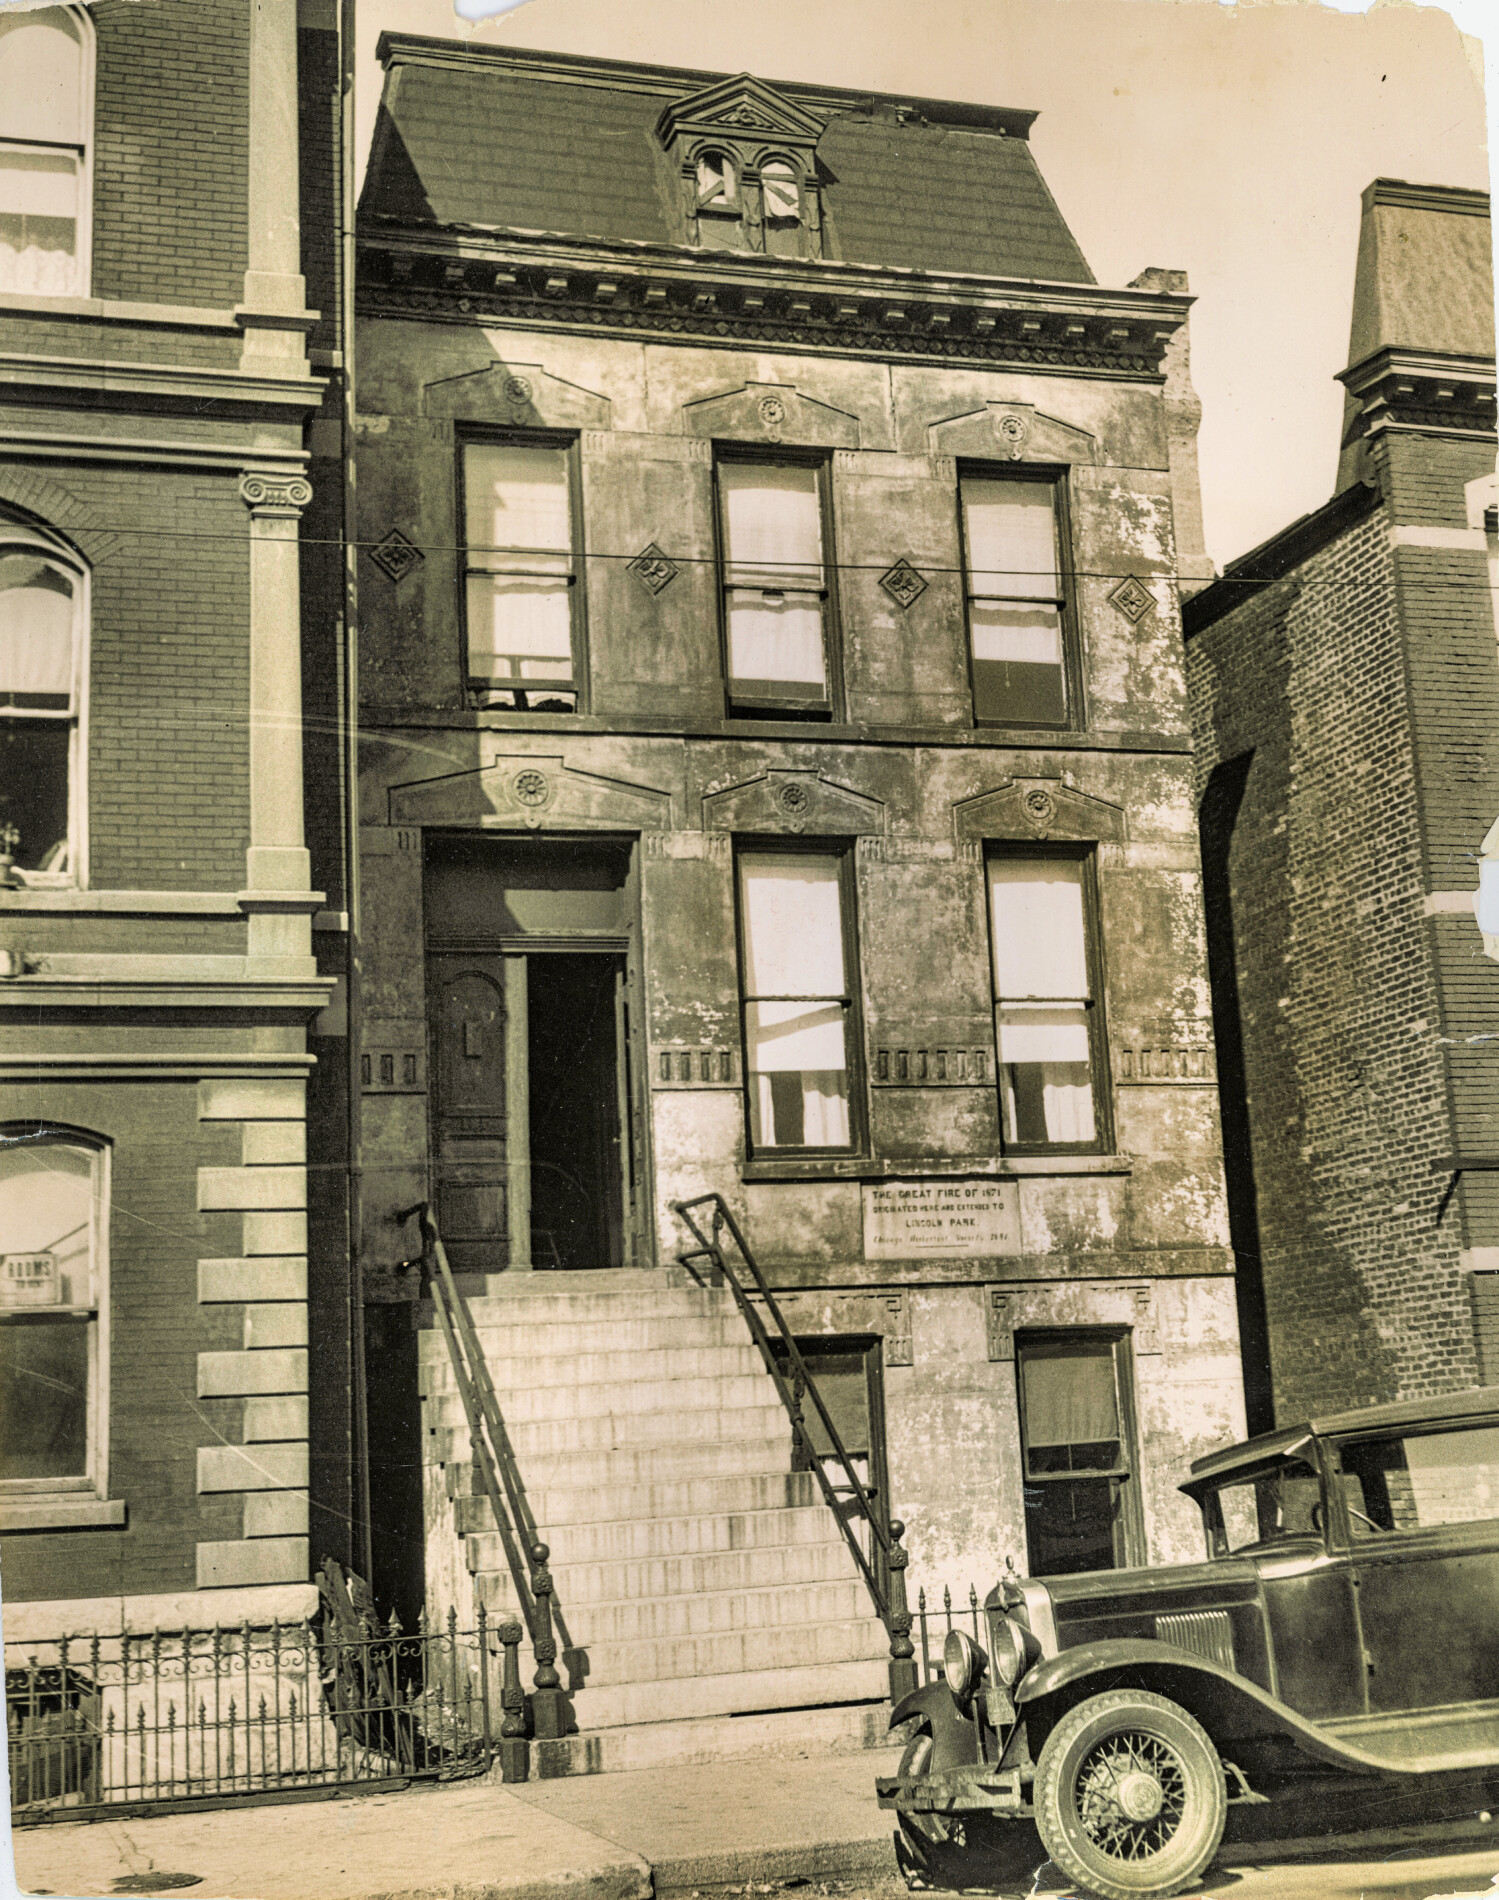
the history of 558 w. dekoven street—the reputed origin of the great chicago fire of 1871—traces the site’s transformation from catherine o’leary’s cottage to an 1880s boarding house and, ultimately, its demolition. patrick and catherine o’leary, whose surname originally appeared as “leary,” survived the fire and...

the mons anderson house, located at 410 cass street in la crosse, wisconsin, began as a modest two-story limestone home built between 1854 and 1855 for andrew w. shephard. prominent norwegian merchant mons anderson purchased it in 1861 and, with architect william h. j. nichols, transformed...

Designed in 1914 by master architect Frank Lloyd Wright, the A.D. German Warehouse stands in his birthplace, Richland Center, Wisconsin. The building marks a pivotal point in Wright’s career and foreshadows his later large-scale concrete and Mayan-influenced works. Architectural History and Construction Materials: The four-story warehouse combines...

recent photographic survey of frank lloyd wright's taliesin spring green (1911-1959), located at 5607 county road c, spring green, wi. taliesin is frank lloyd wright’s historic 800-acre estate, home, and studio near spring green, wisconsin. its name—a welsh term meaning “shining brow”—reflects its setting along a...

error: Content is protected !!