


14 Jul revisiting the distinctive buena vista stone façade of stephen v. shipman’s post-fire charles c. p. holden building
July 14, 2026
in Bldg. 51, Events & Announcements, Featured Posts, Miscellaneous, Salvages, Uncategorized
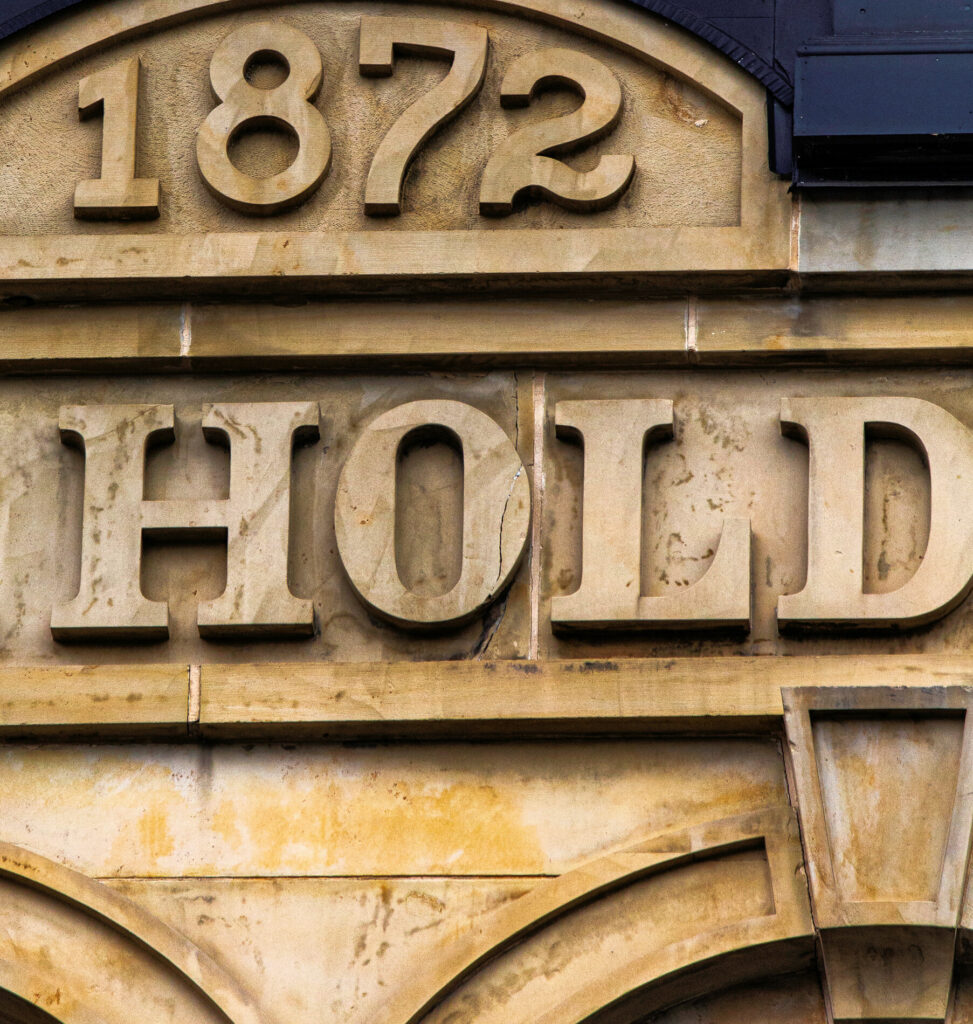

the charles c. p. holden building (historically known as the holden block) is a rare, surviving italianate-stylecommercial loft building built in 1872. located at 1027-1029 w. madison street in chicago’s west loop / near west side, it was constructed immediately after the great chicago fire of 1871 by local politician and real estate developer charles c. p. holden.


the connection to urban remains—a prominent chicago architectural salvage company and historical archive run by eric j. nordstrom—stems from a massive architectural salvage and documentation project conducted at the property in 2007. this occurred when a modern developer bought the property to strip it down to its “four brick walls” for a condo/loft conversion.


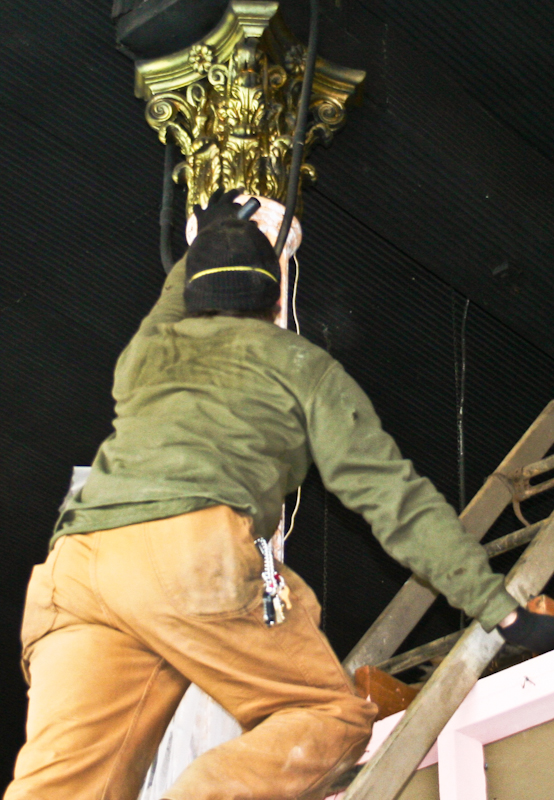


the architectural significance of this site and what the urban remains / bldg 51 archive documented includes several key features:
architectural highlights:
rare “commercial block” design: it represents a style of large, square commercial buildings popular in the late 1800s that faded with the invention of the skyscraper. it once served as the home of carson pirie scott’s very first store on the west side.

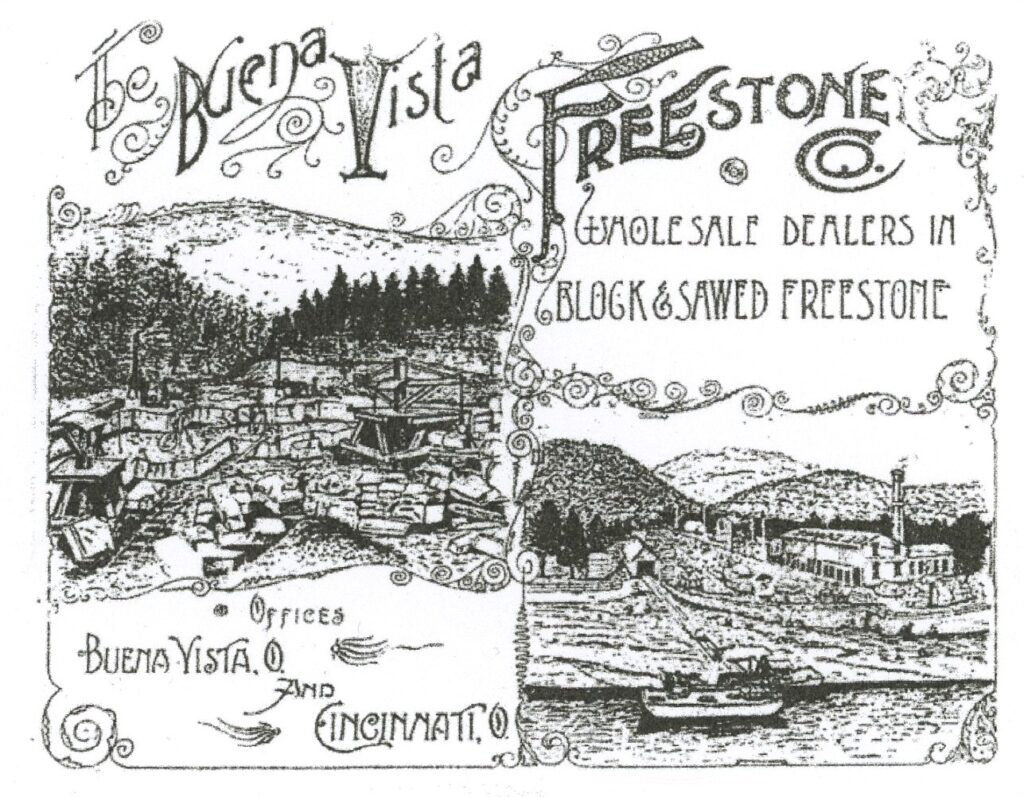
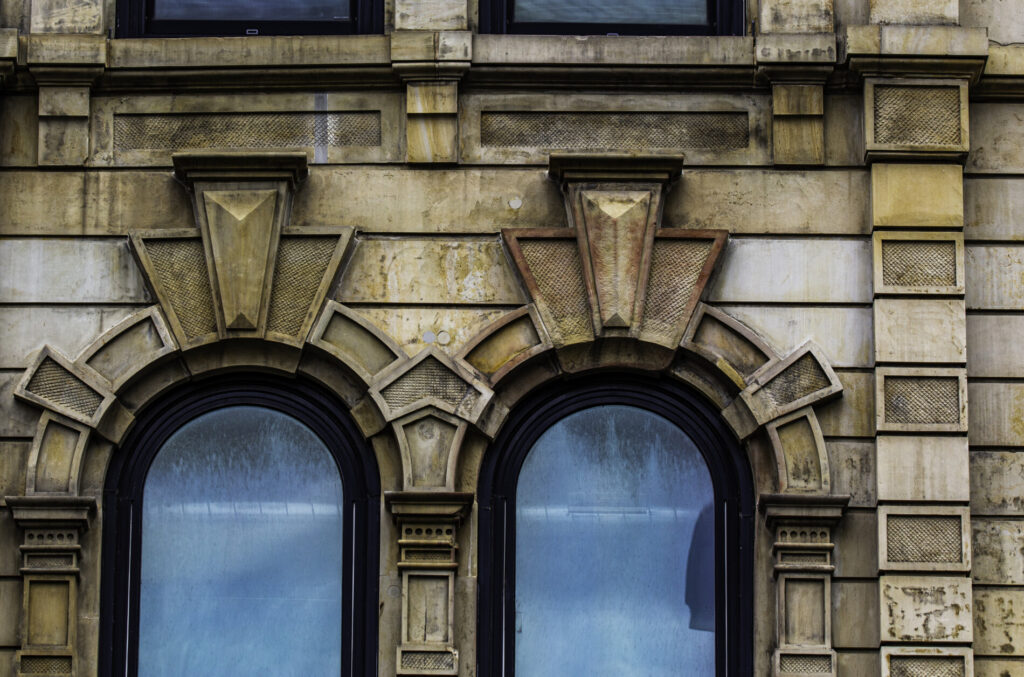
buena vista sandstone: the building’s street façade features finely detailed italianate window ornaments carved from “buena vista” sandstone, a material rarely used in chicago architecture.


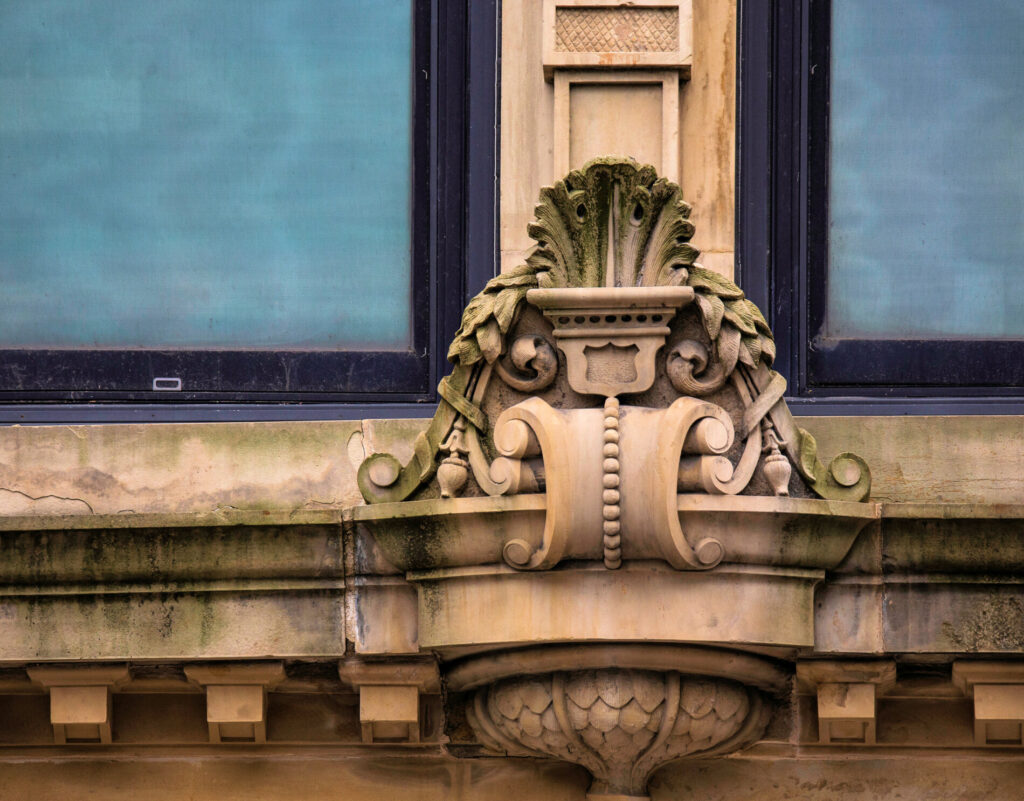


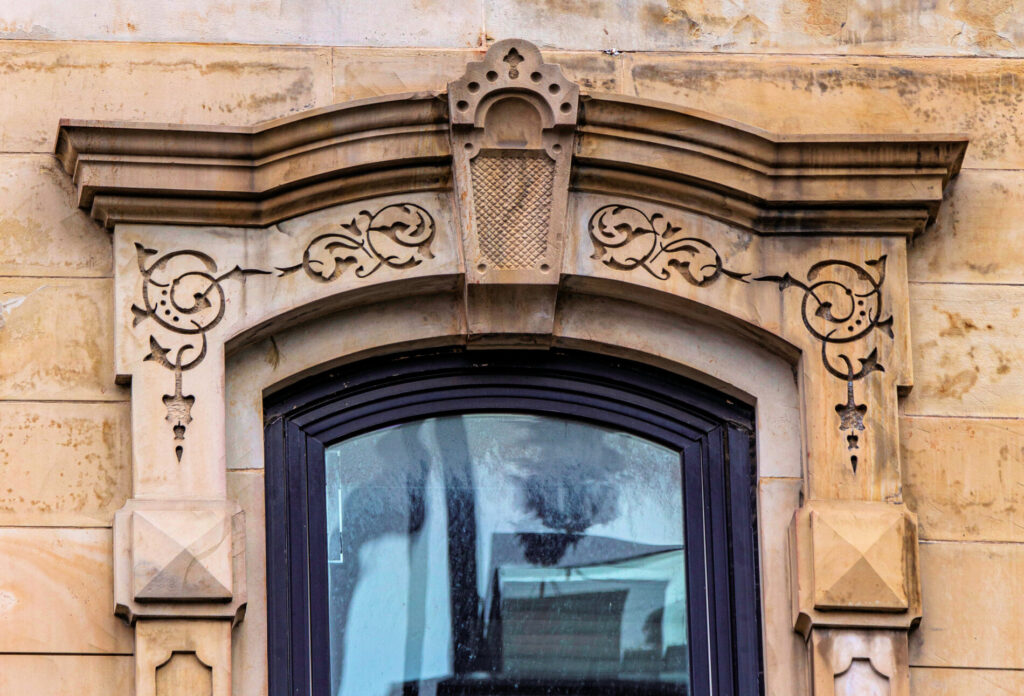


fireproof vaults: to protect assets from future disasters, the building was constructed with eight separate structural vaults sealed with heavy, ornamental cast-iron safe doors

the stone plaque: the roofline still retains its historic stone plaque cleanly carved with the inscription “1872 c.c.p. holden”.


