


04 Aug burnham and dinkelberg’s new york city flatiron building being converted to residential use
August 4, 2026
in Bldg. 51, Events & Announcements, Featured Posts, Miscellaneous, Travel, Uncategorized
like cass gilbert’s woolworth building (1912), burnham and dinkelberg’s flatiron building is being converted to residential use.

partial exterior detail photographic survey of d.h. burnham and company’s terra cotta-clad 22-story flat iron building (1902), located at 175 fifth avenue, new york city, ny.


the cream-colored terra cottta ornament (designed by frederick philip dinkelberg), was executed by the atlantic terra cotta company, perth amboy, nj.


the flatiron building in new york city was designed by chicago architect daniel burnham alongside frederick p. dinkelberg, and opened in 1902. while it was built as the headquarters for the george a. fuller company—and originally named the fuller building in honor of the “father of the skyscraper” george a. fuller—fuller was the general contractor rather than the architect.


the iconic 22-story structure is celebrated for its beaux-arts facade composed of a limestone base and upper floors wrapped in intricately molded glazed terra cotta.the steel framework: it utilized a structural steel skeleton frame pioneered by the george a. fuller company, allowing the walls to be “hung” as a curtain rather than acting as heavy load-bearing stone walls.

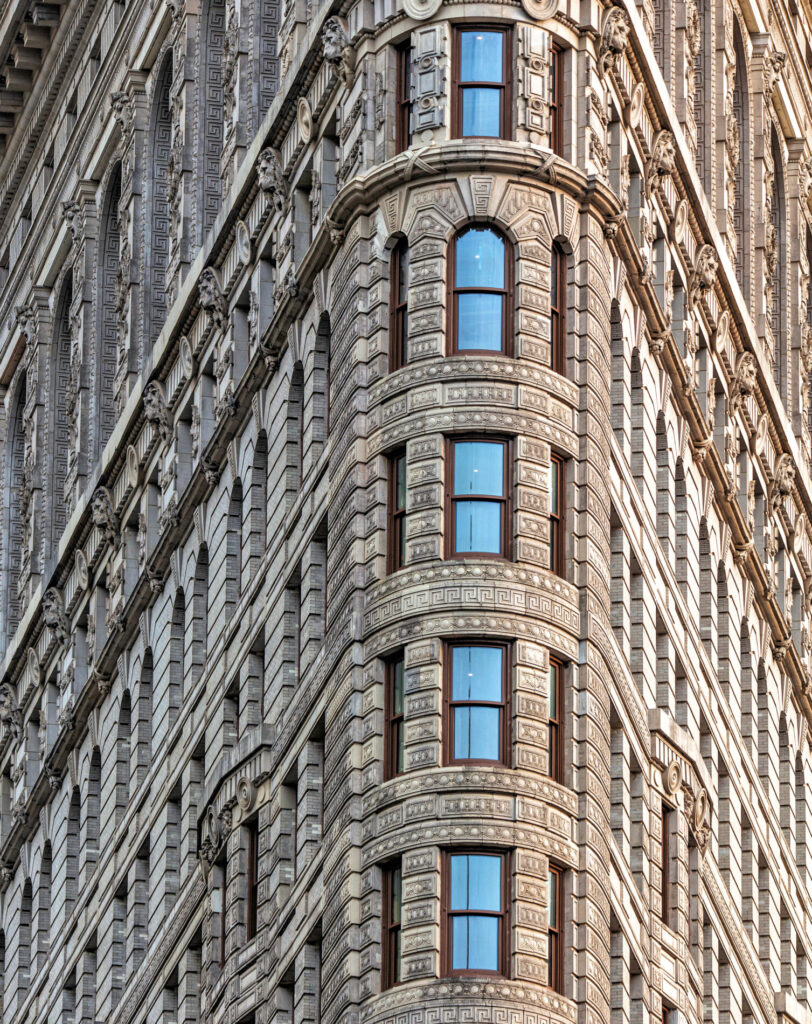



the exterior is treated like a classical greek column. it features a three-story limestone base, a midsection of brick and terra cotta, and a heavy, decorative terra cotta capital at the top. glazed terra cotta: the upper levels feature extensive, ornate cream-colored glazed terra cotta tiles manufactured by the atlantic terra cotta company of staten island. the footprint: built on a tight wedge-shaped lot where fifth avenue intersects broadway, the northern point of the building measures a mere 6.5 feet wide.


