

02 Sep william m. cooley’s mid-century “the little jewel box by the highway”
“the little jewel box by the highway.”


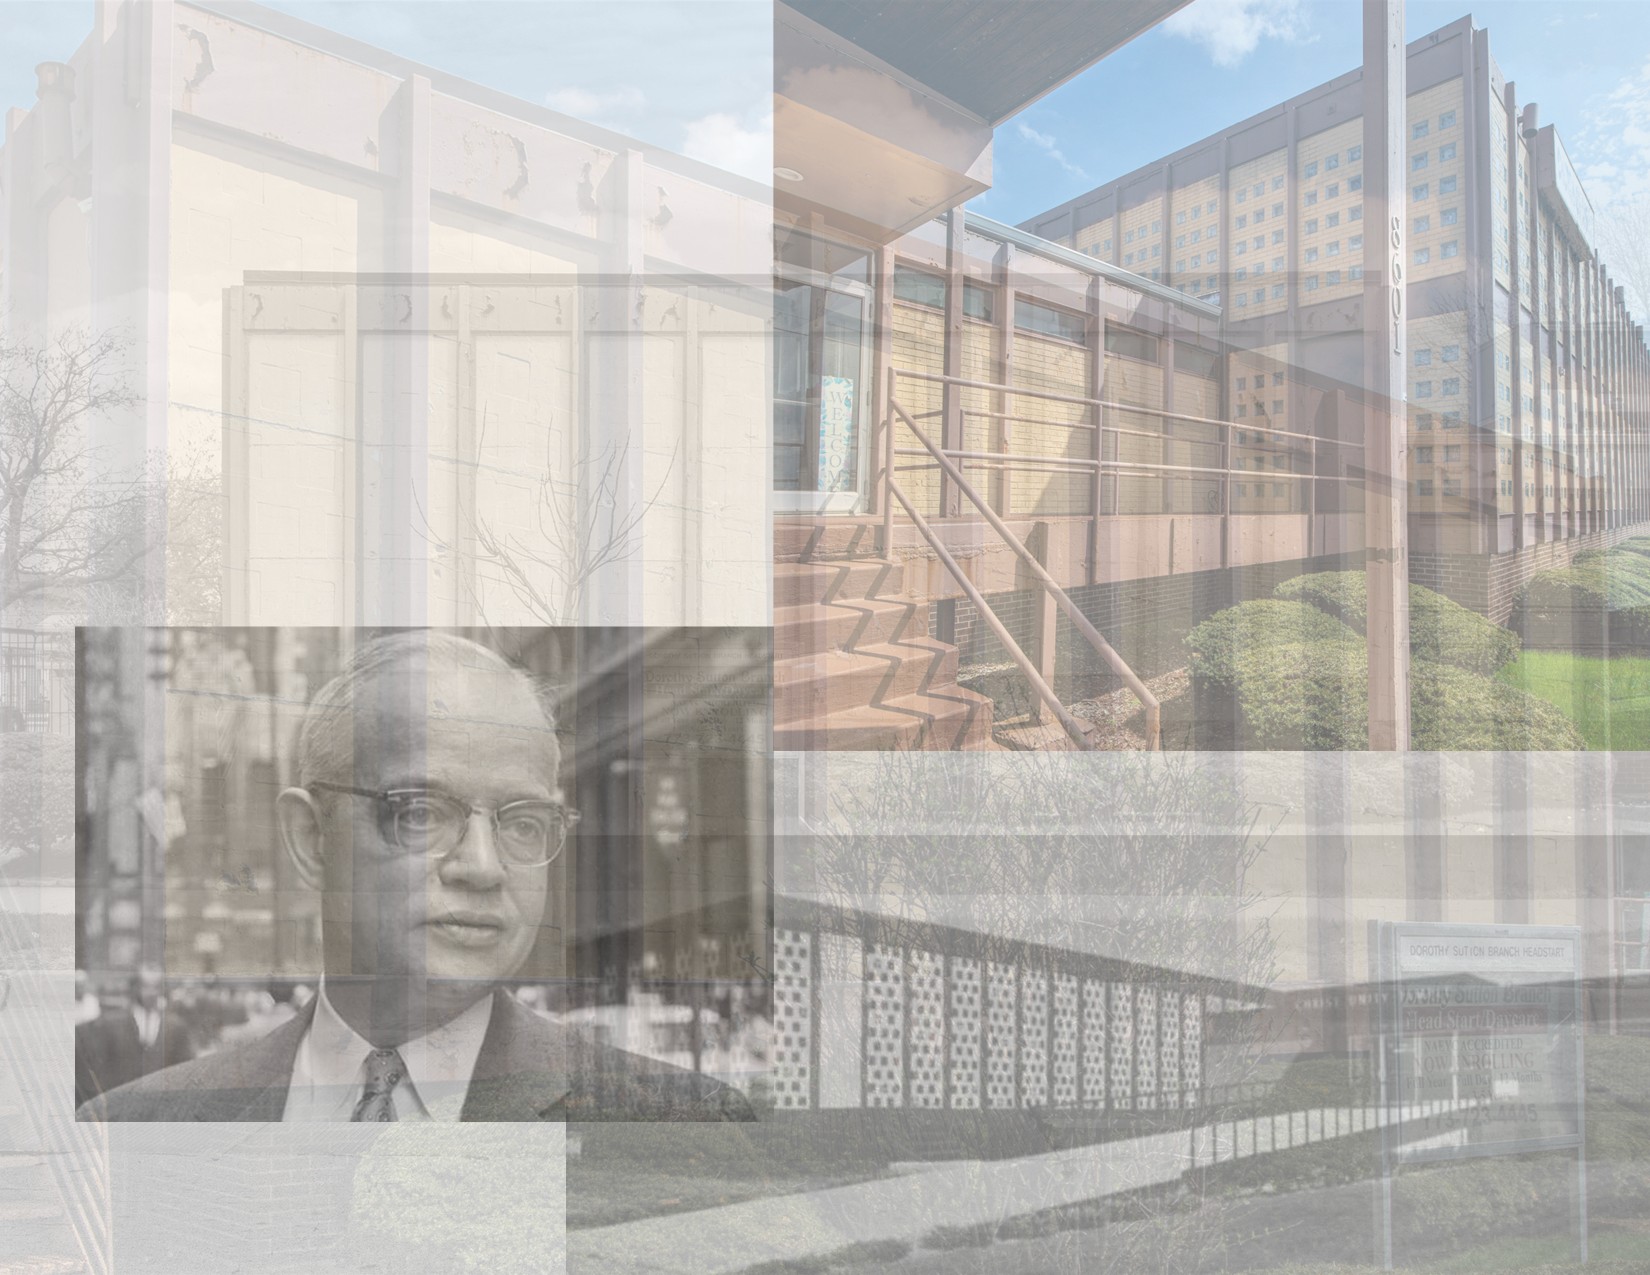
photographic survey of iit-trained william m. cooley’s christ unity temple (1960-63), located at the southeast corner of state street, chicago, il.
THE JEWEL BOX CHURCH BY THE HIGHWAY
A Miesian Experiment
Written by Chicago’s Cultural Historian, Timothy James Samuelson.
To best understand the eye-catching early 60s church at 8601 S. State Street in Chicago, imagine a classic Mies van der Rohe pavilion-format structure with a minimal metal frame holding large expanses of glass….but replace the glass with concrete slabs perforated to hold thick block-like solid squares of hand-made colored glass.
This unconventional riff on Miesian forms not surprisingly came from one of his Illinois Institute of Technology students. William Mack Cooley (1925-1966) was a graduate of the class of 1946, eventually establishing his own architectural practice with a specialty in church design.
Cooley was a strong advocate for modernism in church architecture, but most of his designs didn’t reflect the outward character of Mies’ work. But his training at IIT under Mies boldly re-emerged in 1960 with a new building for the Christ Unity Temple – a young congregation led by the dynamic female pastor the Reverend Johnnie Colemon
Reverend Colemon was an ideal client for Cooley, holding modernism in the forefront of her priorities for the new church. She was adamant in not wanting traditional church forms like a steeple or pointed gothic windows holding art glass with ecclesiastical imagery. Her desires perhaps even exceeded Cooley’s own early expressions of modernist religious architecture – leading him to revisit the elegant modernism of his Mies training.
Building of the new church paralleled construction of the Dan Ryan Expressway literally right outside its front door. It presented a perfect opportunity for an eye-catching design to become the church’s best advertising.
The steel sanctuary structure extended out beyond a recessed brick base, creating the impression of almost floating above the ground. A recessed side wing contained the entry and quarters for church offices and functions. Instead of a stairway, an expansive concrete ramp extended from the sidewalk to the entry doors. An attractive water pool enhancing the lobby did double duty for the church’s baptismal services.
Inside the sanctuary, congregants were surrounded by the concrete panels studded with imbedded square multi-colored glass slabs. These were thick solid blocks of custom handmade glass, each with unique swirls and attractive imperfections resulting from the fabrication process. A pleasing tempered daylight entered the sanctuary through these blocks by day. At night, sanctuary lights were left on so passing motorists couldn’t help but to notice the building studded with glowing multi-color glass squares.
Reverend Colemon proudly called the new facility upon dedication in 1963 the “Jewel Box Church by the Highway”.
The church continued to prosper, but by the time it was decided to expand by adding a larger sanctuary to the south, architect William M. Cooley was no longer available. Cooley was killed in 1966 at the age of 41 when his imported open sports car flipped over on the way to his suburban home. A large south addition was constructed in the early 1970s by other architects emulating the original Cooley design, but with significant differences. Ordinary mass-produced patterned clear glass blocks were substituted for the multi-colored glass slabs used in the original. At the time of the addition, the original entry ramp was replaced with a conventional staircase and the lobby pool was removed.
Reverend Colemon’s church left its State Street quarters for a larger facility in 1985. The successor occupant was the Chatham-Avalon Church in Christ which continues to occupy the building. Architecturally motivated visitors today will be disappointed to find that the concrete and glass block panels of the original (north) William M. Cooley sanctuary have been painted over on the principal street elevations, although the distinctive Miesian black-painted metal framing remains. But a visit to the rear portions of the building will reveal the original glass block studded concrete panels still exposed. The northern Cooley-designed sanctuary is now used for storage, while the larger southern addition designed by others serves as today’s active church.


the walls (now painted) between the steel i-beam mullions are comprised of white marble punctuated with single color chunk glass panels.


the additon to the south was possibly designed by wendell campbell or cooley and the clear textured blocks were fabricated by corning glass works.

