

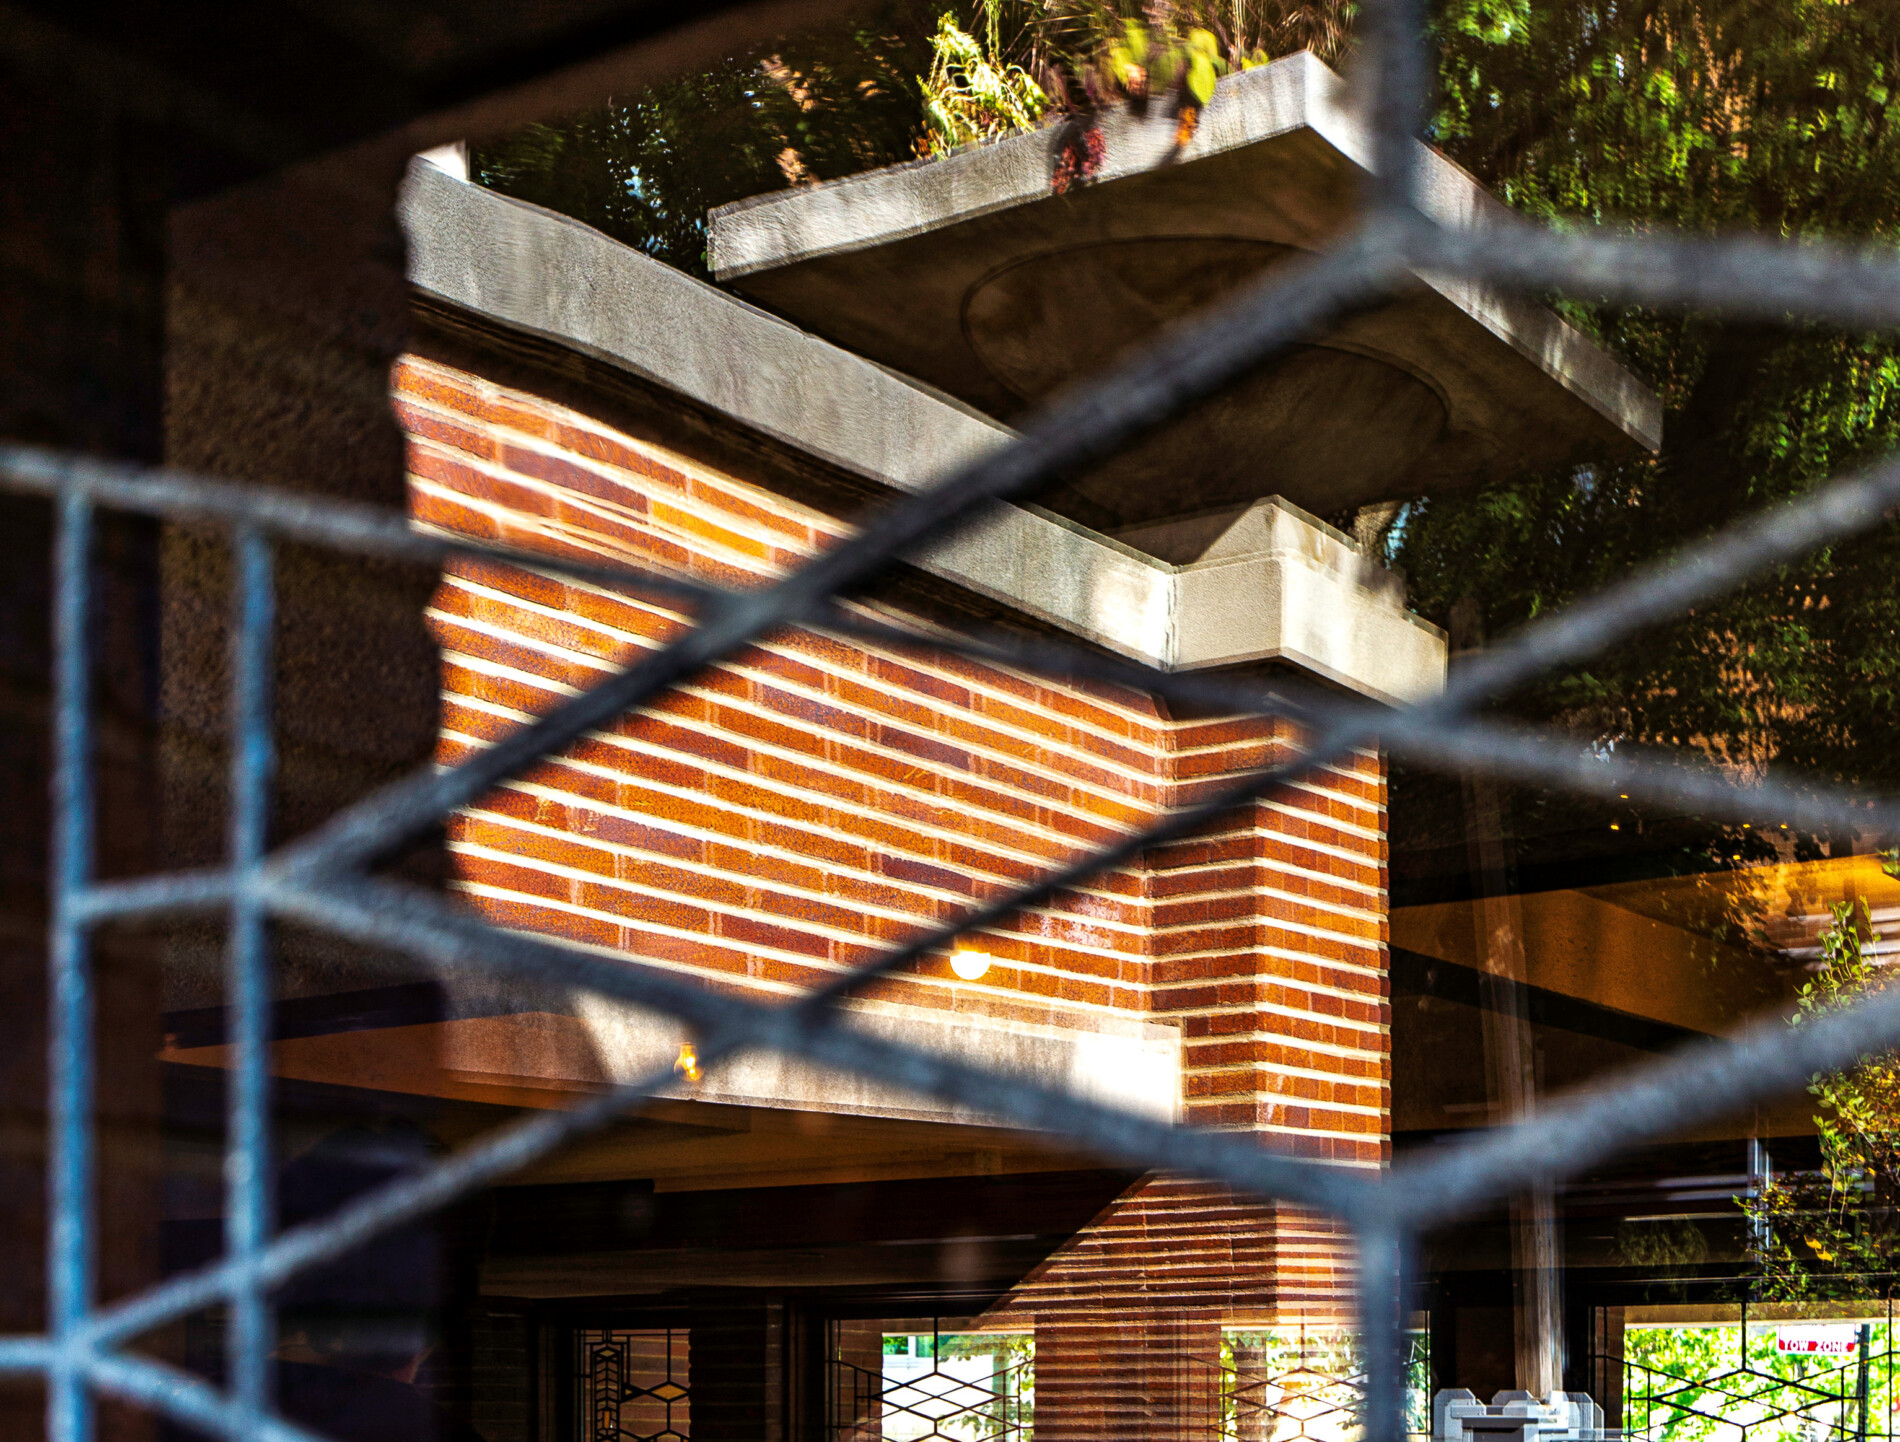
22 Sep recent photographic survey of frank lloyd wright’s frederick robie house (1908-09) located in chicago’s hyde park neighborhood
September 22, 2026
in Bldg. 51, Events & Announcements, Featured Posts, Miscellaneous, Uncategorized
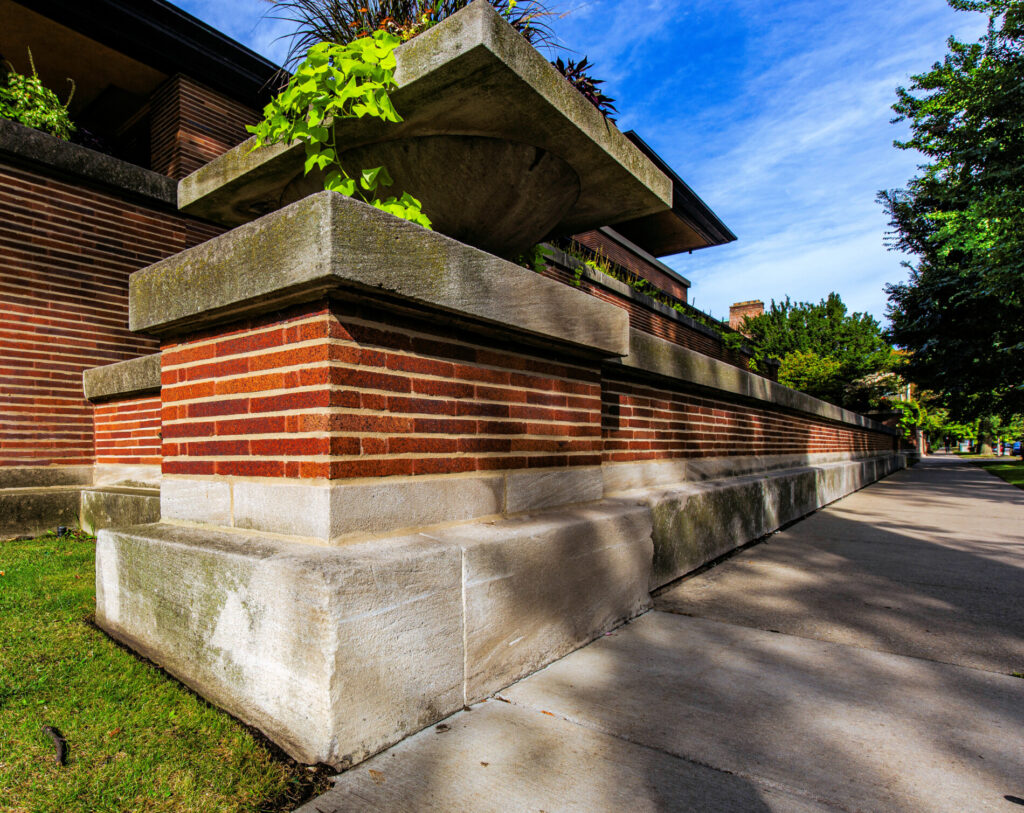
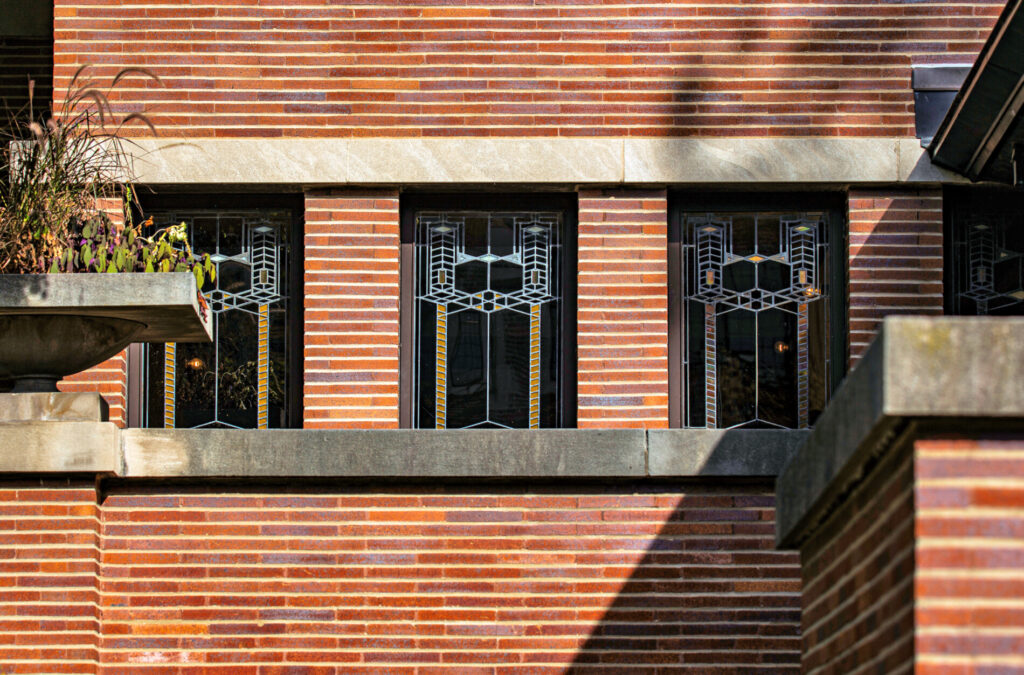
recent exterior photographic survey of frank lloyd wright’s frederick c. robie house (1909), located at 5757 south woodlawn avenue, chicago, il.


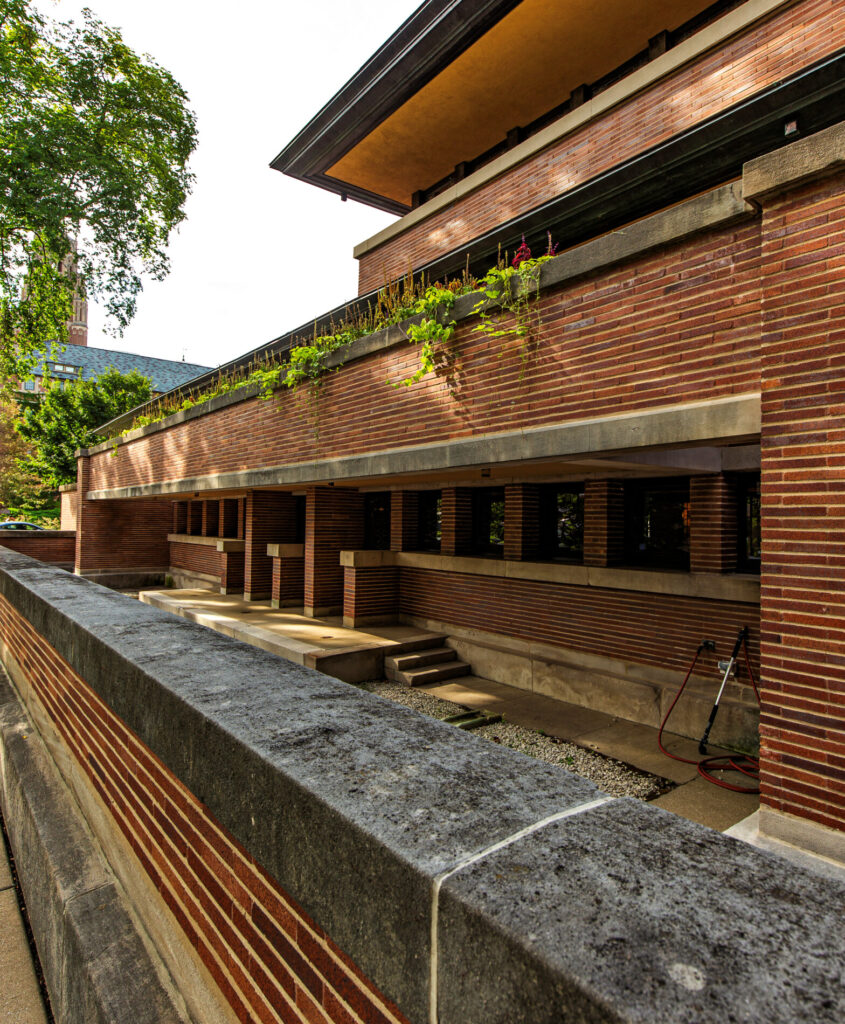

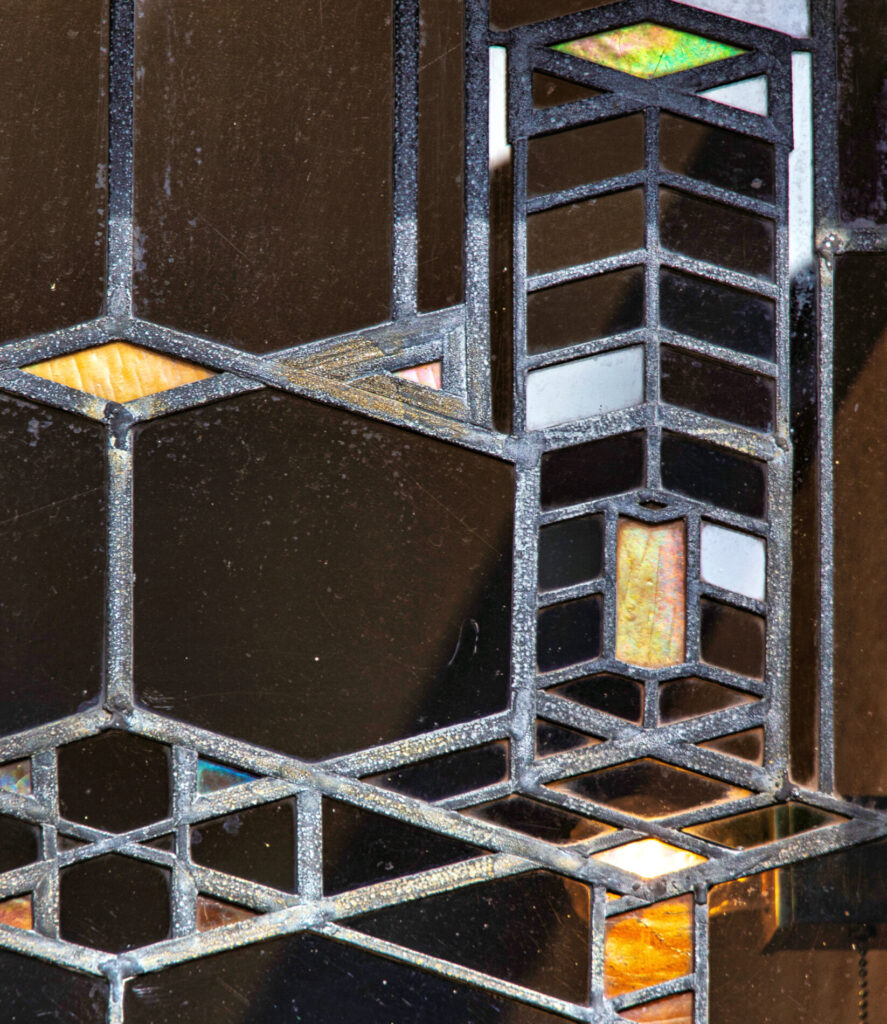
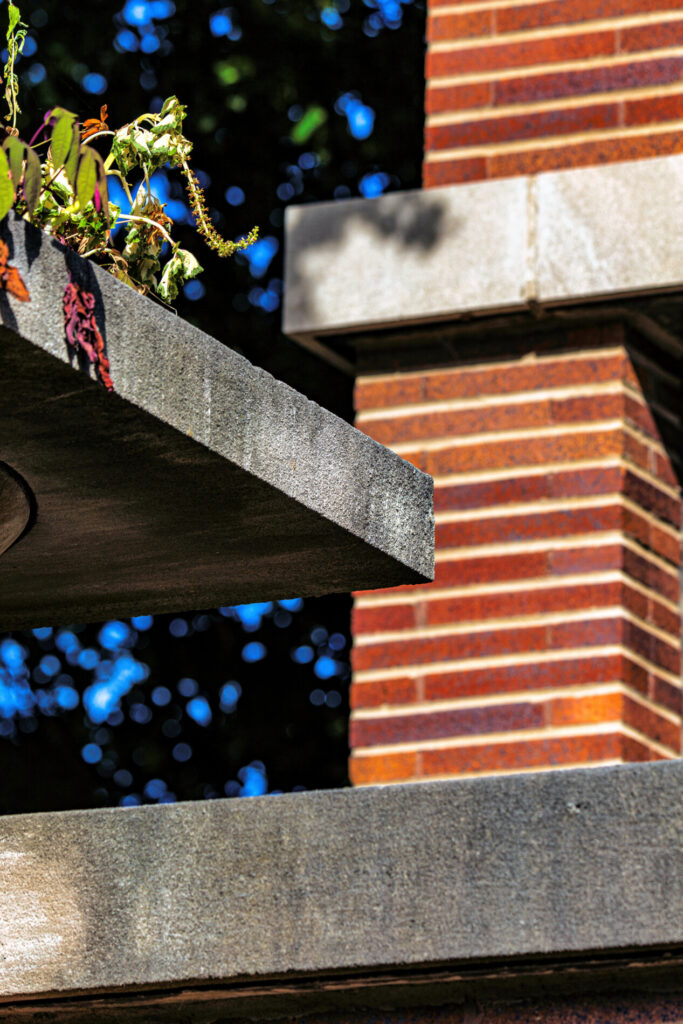


the frederick c. robie house in chicago’s hyde park is widely considered frank lloyd wright’s prairie school masterpiece. commissioned in 1908 and built largely between 1909 and 1910, it is known for its strong horizontal lines, cantilevered eaves, elongated roman brick, and leaded art glass windows, which blur the boundary between indoors and outdoors.


the chicago theological seminary, then the owner, threatened demolition in 1941 and again in 1957 to make way for a student dormitory. ninety-year-old wright returned to the site with student and community protesters to denounce the plan. the chicago heritage committee, which was formed to protect the city’s disappearing architectural landmarks, and included photographers richard nickel and aaron siskind, thomas stauffer, and architect john vinci, picketed, wrote letters, and documented the building. the international “save the robie house” campaign succeeded and developer william zeckendorf purchased the property in 1958 to preserve it and donated it to the university of chicago in 1963.

with support from civic leaders such as planning official ira bach, mayor richard j. daley designated the house a national historic landmark in november 1963. during student demonstrations in the late 1960s, the university-owned building again became a flashpoint when protesters smashed and severely damaged the main entrance doors. the entrance remained boarded up for decades, leaving the house visibly compromised. after years of limited use, a major, multi-decade restoration revived the building.

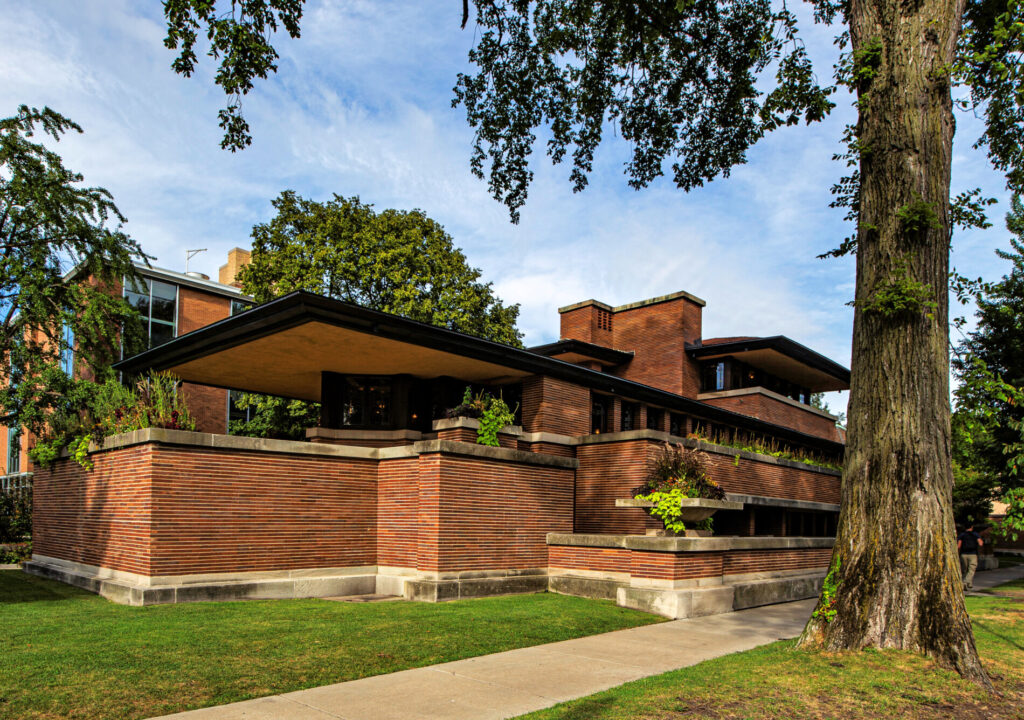


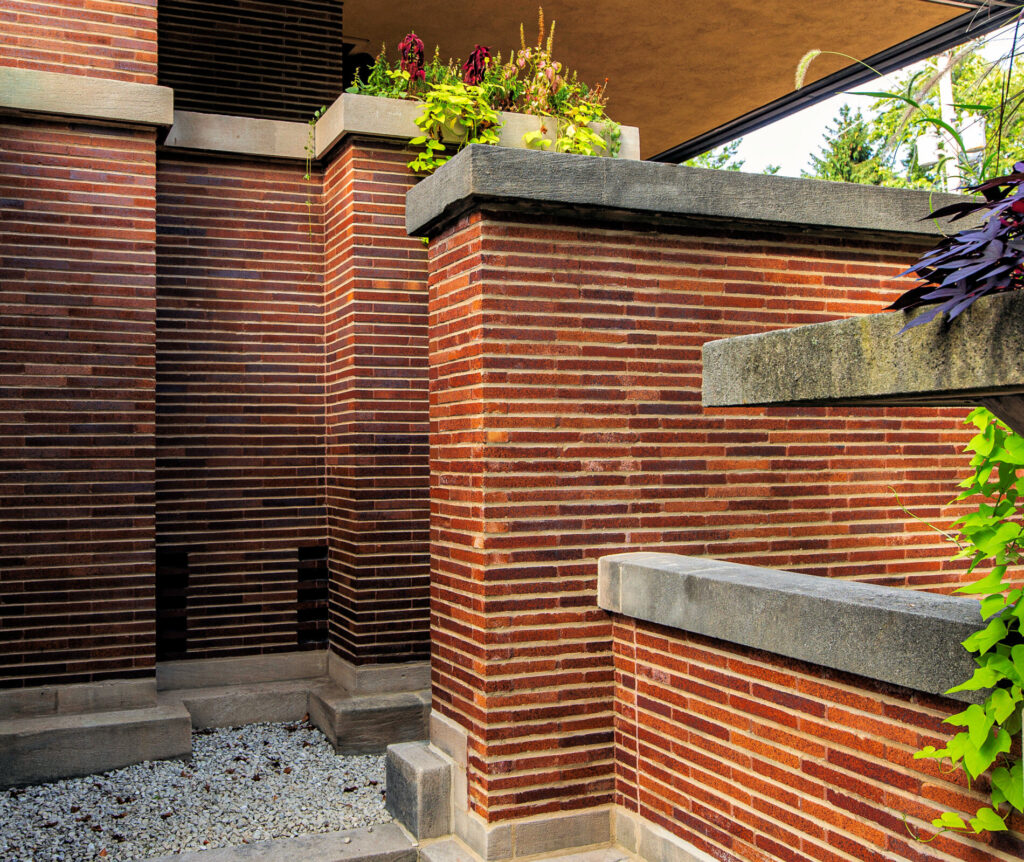
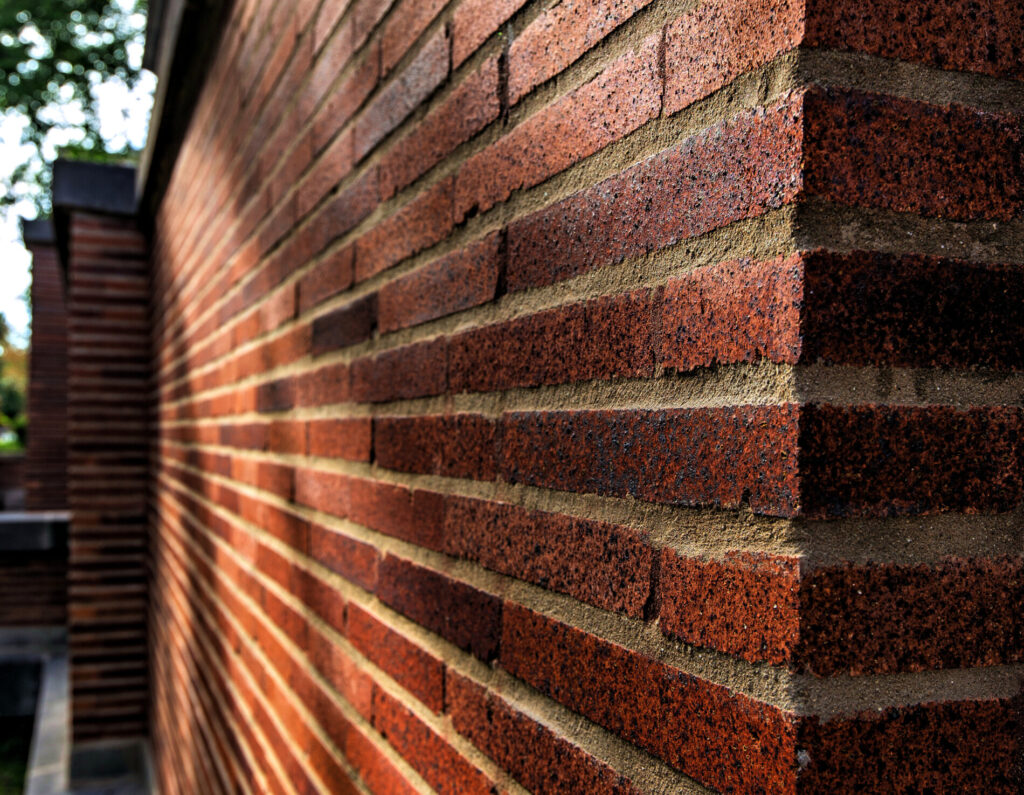


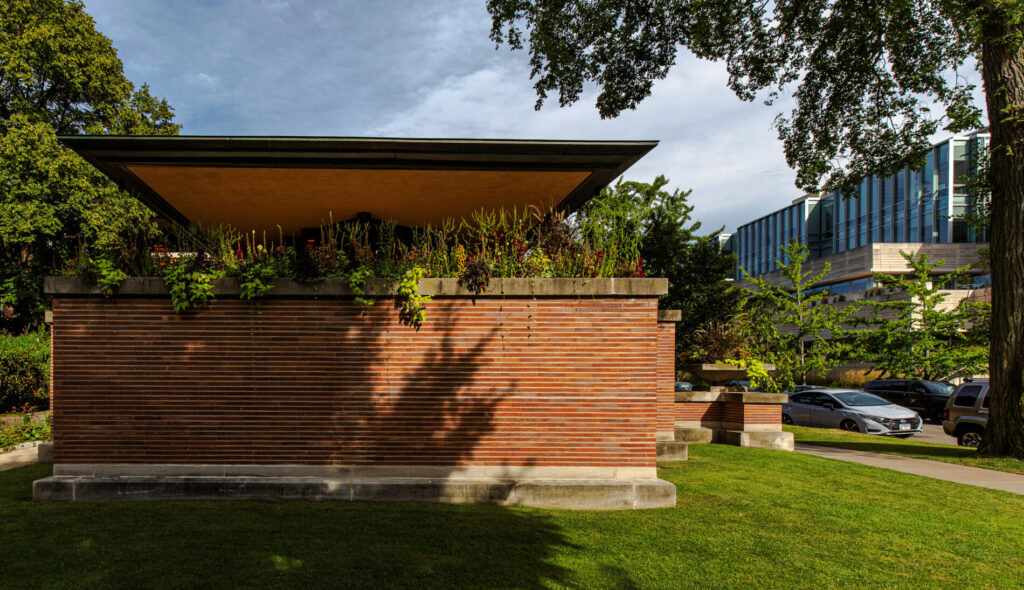



led by preservation architect gunny harboe and guided by wright’s original blueprints, the team restored the house to its 1910 appearance and painstakingly recreated the shattered leaded-glass entrance doors, finally reopening the long-covered entry.
