

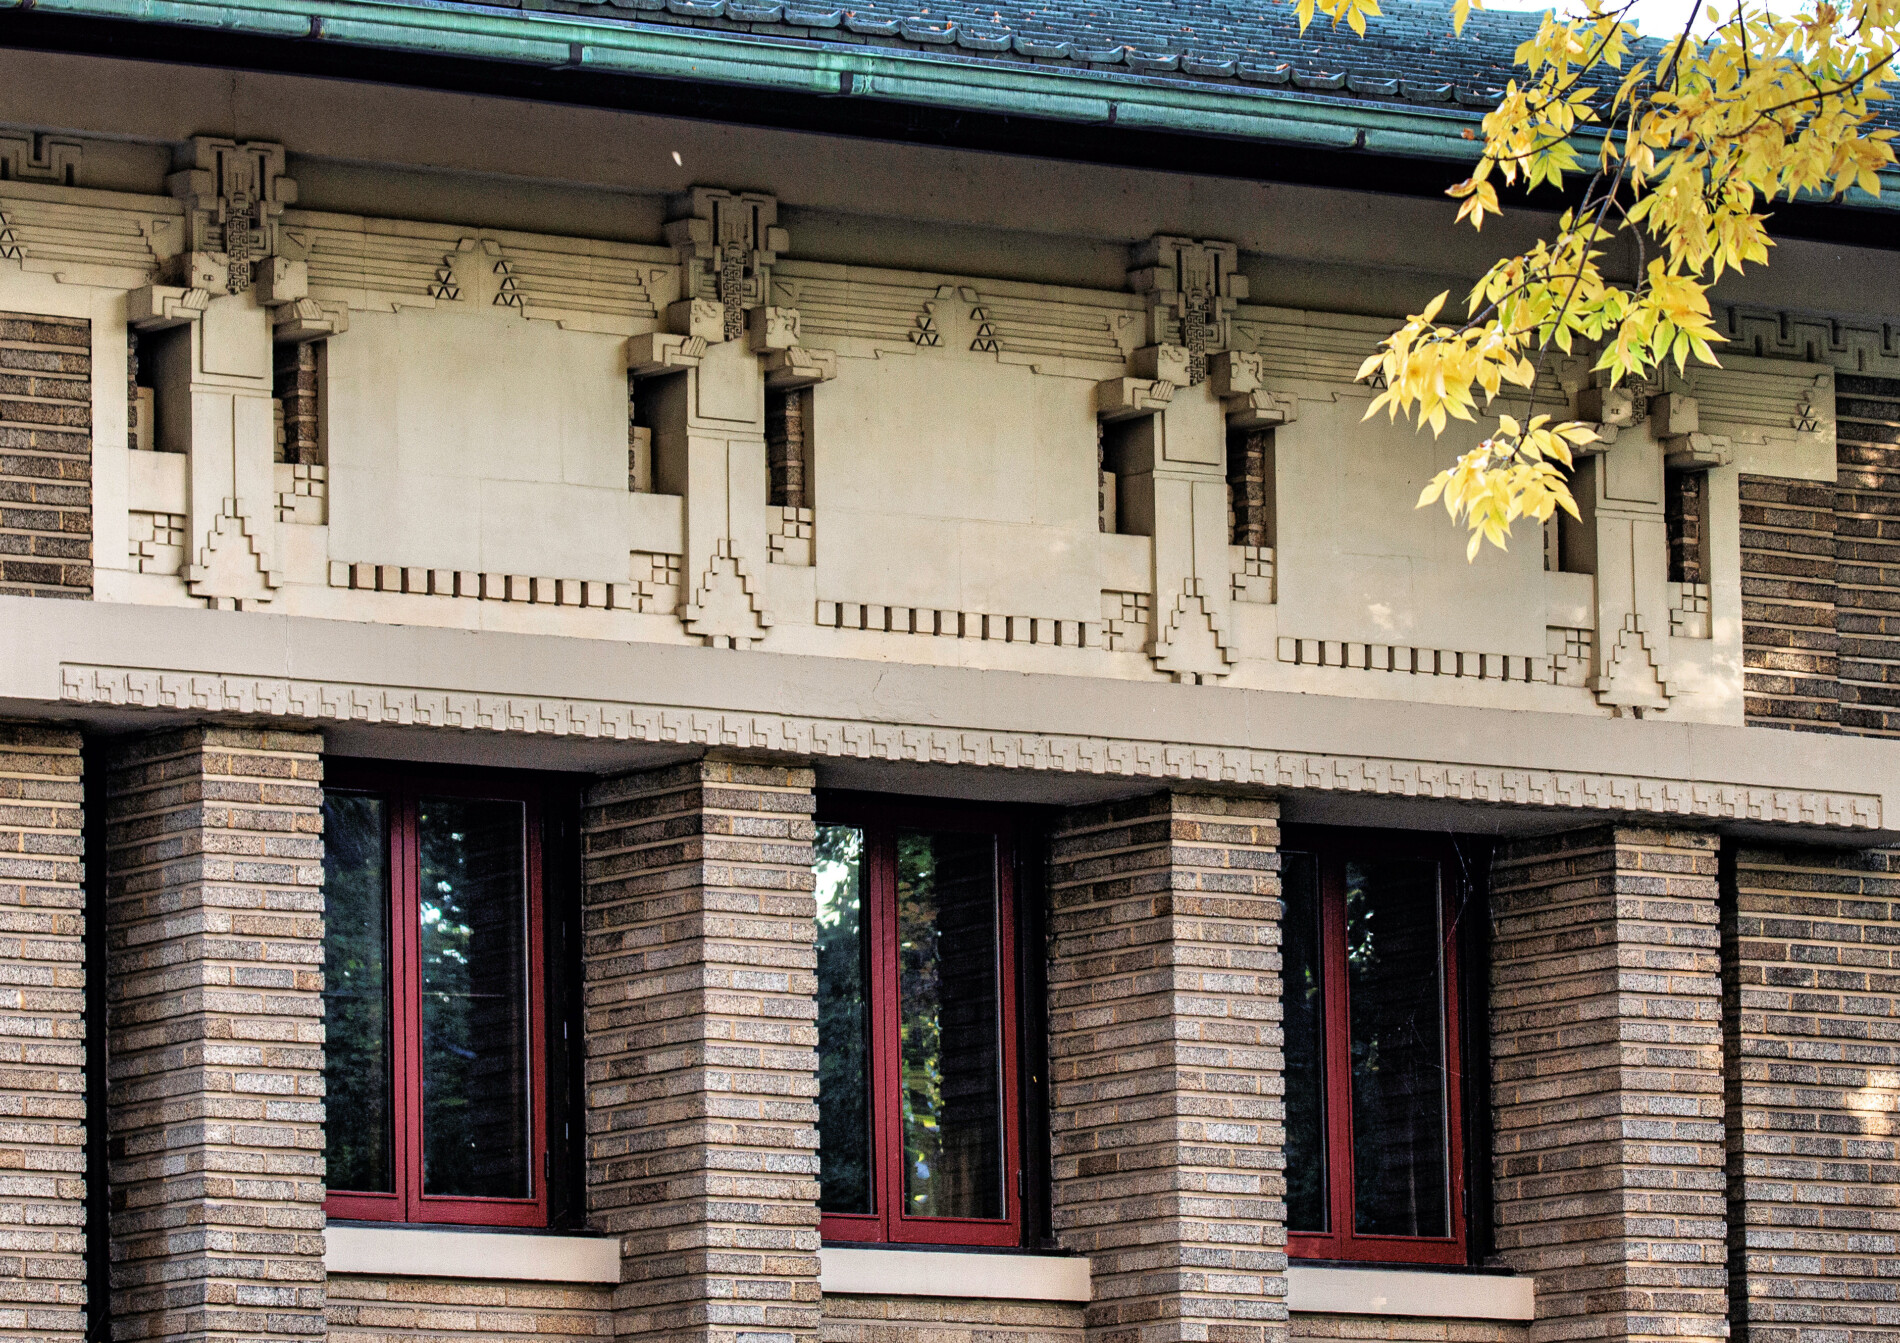
14 Oct “a good house of a good period for a good client.” frank lloyd wright’s frederick c. bogk house in milwaukee, wisc.
October 14, 2026
in Bldg. 51, Events & Announcements, Featured Posts, Miscellaneous, Travel, Uncategorized
designed by frank lloyd wright for frederick c. bogk, the frederick c. bogk house is a single-family residence in milwaukee, wisconsin. bogk was an alderman and secretary-treasurer of ricketson paint works.


completed in 1917 for $15,000, the house pairs prairie-style features with a solid, fortress-like massing. in the mid-1910s, developer arthur richards was preparing to market wright’s short-lived american system-built homes (asbh), standardized designs for moderate-income buyers. wright produced several projects for richards and his clients during this period, including the prototype asbh burnham block, the munkwitz apartments (milwaukee, 1916), and the bogk residence.
he appointed russell barr williamson, hired as a draftsperson in 1914, to supervise the munkwitz and bogk projects. wright’s popularity was then declining, largely because of personal troubles. he designed the house shortly after the murder of his mistress, mamah borthwick, and the destruction of taliesin’s residential wing, while also working on tokyo’s imperial hotel.




robert and barbara elsner bought the house for $36,000 in 1955 and owned it for nearly seven decades. asked for his opinion of the home, wright described it as “a good house of a good period for a good client.” the elsners furnished it with wright-designed pieces. after robert elsner died in 2022, the house sold the next year for $1.7 million.
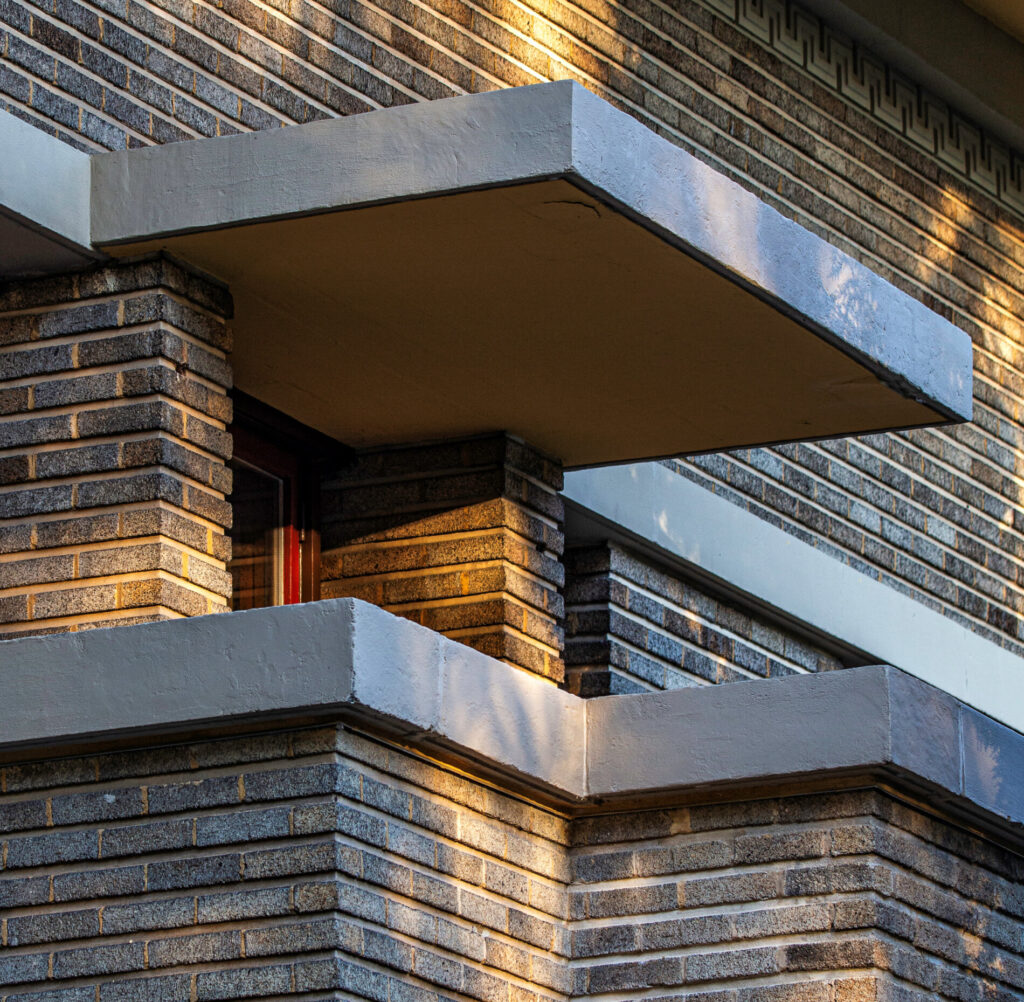
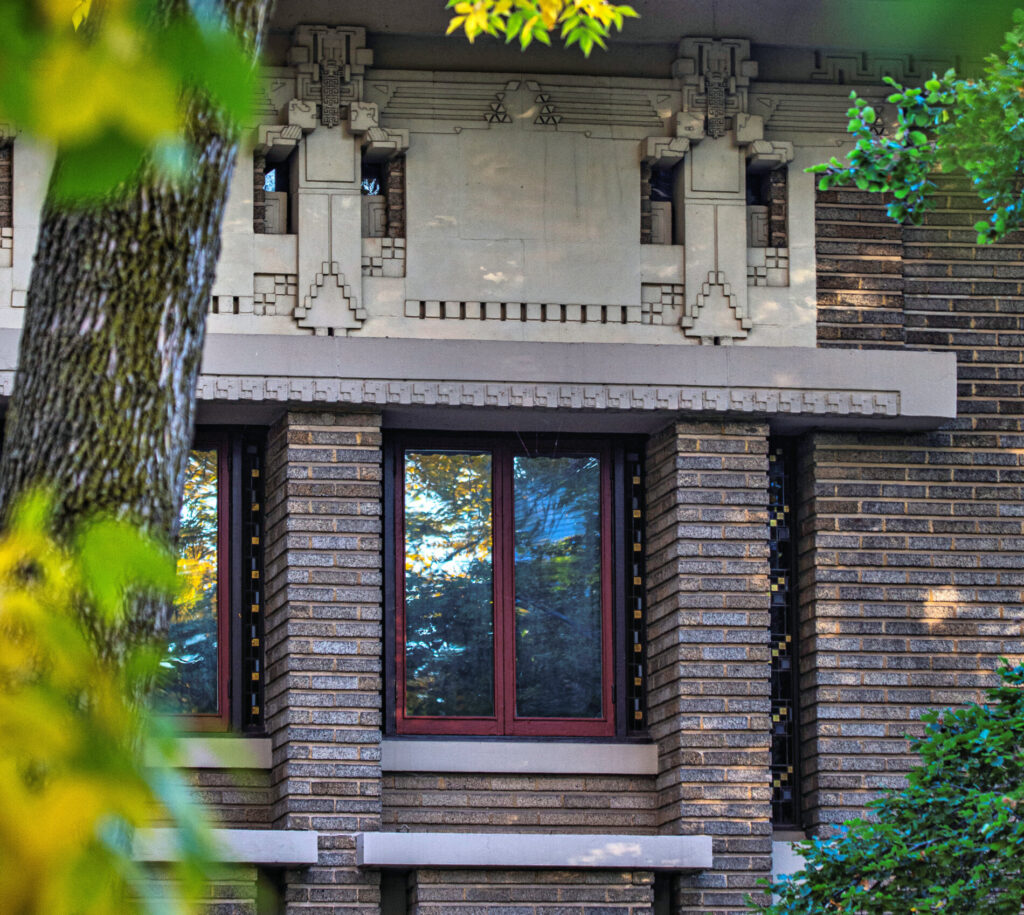
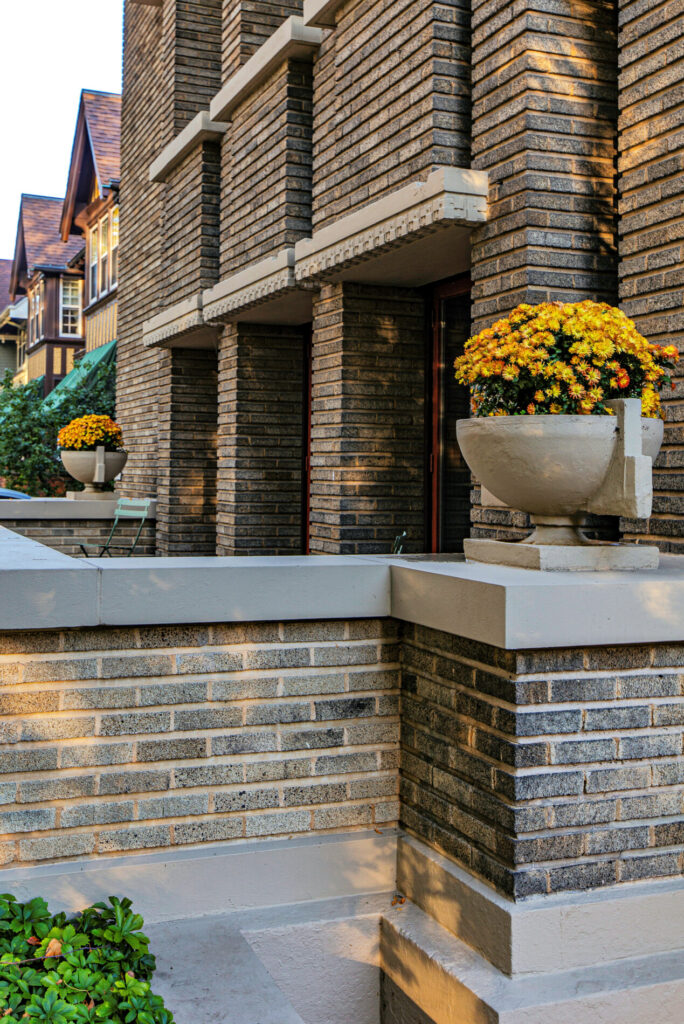
its facade has buff-brick columns framing leaded art-glass windows, decorative cast concrete beneath broad eaves, and a low-pitched hip roof. together with the balanced horizontal and vertical lines, these features show the japanese influence of the imperial hotel, then under construction. a discreet side entrance faces the driveway.
on the first floor, rooms flow beneath low ceilings. the living room spans the front, while the dining room occupies a slightly raised area at the rear right. above the attached rear garage, a maid’s bedroom projects beyond the house’s rectangular footprint.




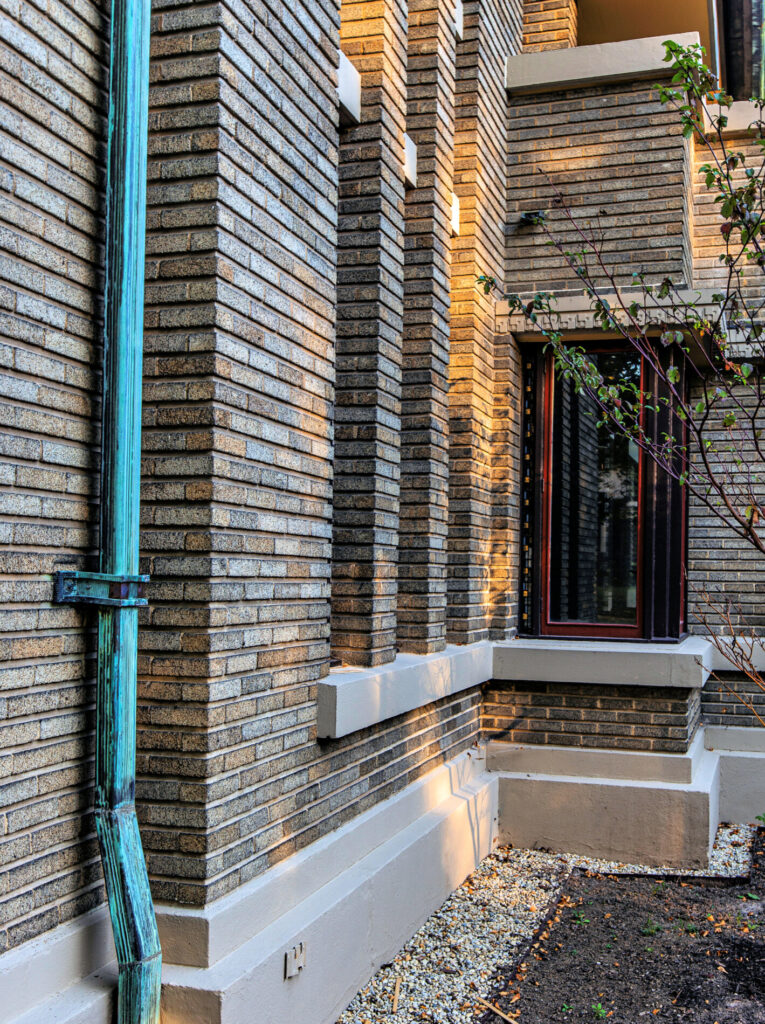

the upper floor contains four bedrooms and a sitting room. tall, narrow leaded-glass panels frame conventional windows and also function as independent design elements; similar illuminated panes appear in interior brick walls. the living room contains a tiled goldfish pond with a plaque depicting cranes.
built-in lighting, decorative details, desks, bookshelves, and other integrated furnishings appear throughout. although the movable furniture is not original to the house, wright designed it. the current carpeting recreates his original pattern.

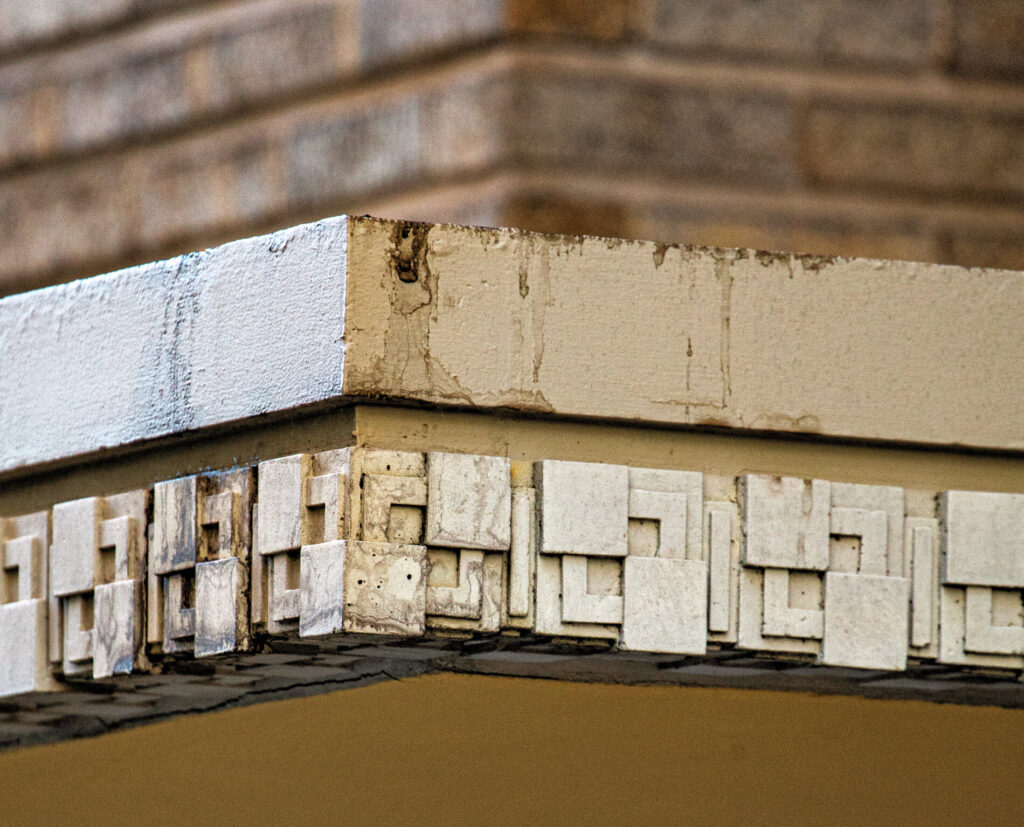


the house marks a pivotal transition in wright’s career. its deep overhanging eaves recall his prairie school style, while its blocky, monolithic form anticipates his later work. the design draws heavily on motifs from wright’s midway gardens (1913–1914) entertainment complex in chicago and the imperial hotel in tokyo, which he was then preparing to build.
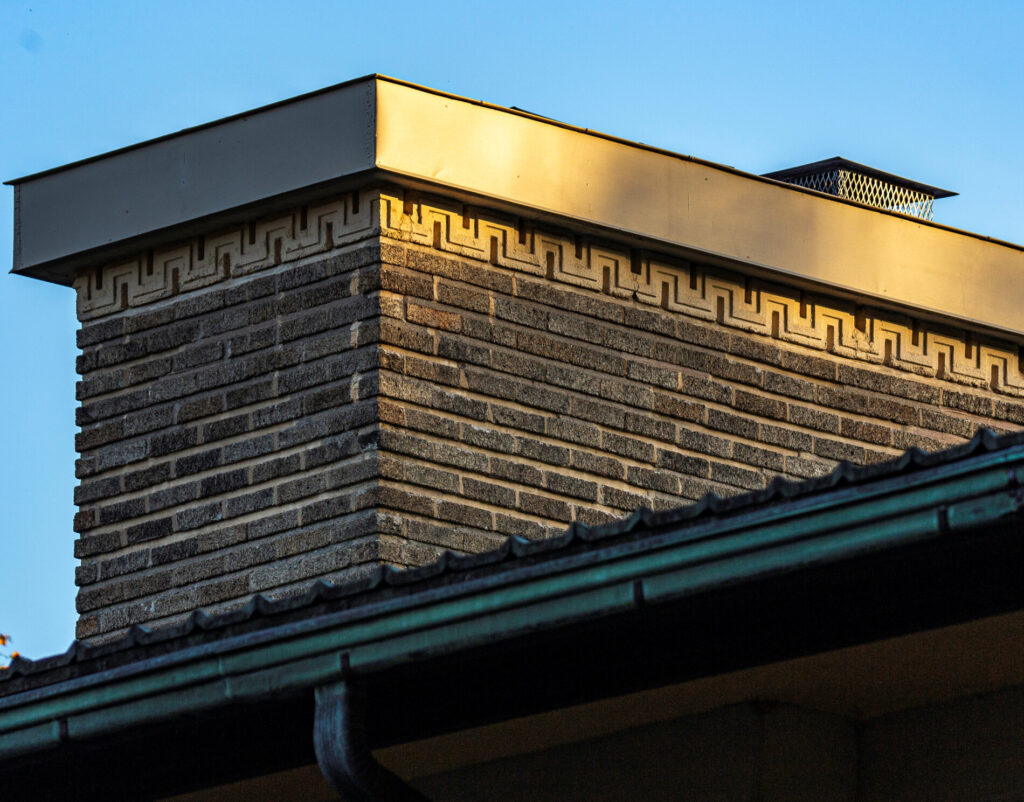
this influence is especially evident in the move toward non-western abstraction and extensive precast ornamentation. the exterior combines a poured concrete structural core with a veneer of distinctive tan tapestry brick (buff brick), laid with wide, raked horizontal mortar joints that emphasize the building’s horizontality. beneath the green-tiled hip roof is an intricate cast concrete geometric frieze depicting stylized figures, while concrete urns with geometric organic patterns flank the property.
because wright was frequently in japan supervising the imperial hotel, he hired architect and taliesin fellow russell barr williamson to oversee the bogk house’s day-to-day construction. soaring, narrow rows of leaded glass windows divide the facade. instead of conventional stained glass, they use mostly clear glass with fragments of flashed glass and geometric squares of 24-karat gold leaf layered between clear sheets, refracting interior light while preserving privacy from outside.
inside, the plan radiates from a massive central brick fireplace hearth. wright minimized hallways in favor of a fluid, multilevel open layout with built-in cabinetry and custom geometric furniture designed as part of the home’s unified scheme.