

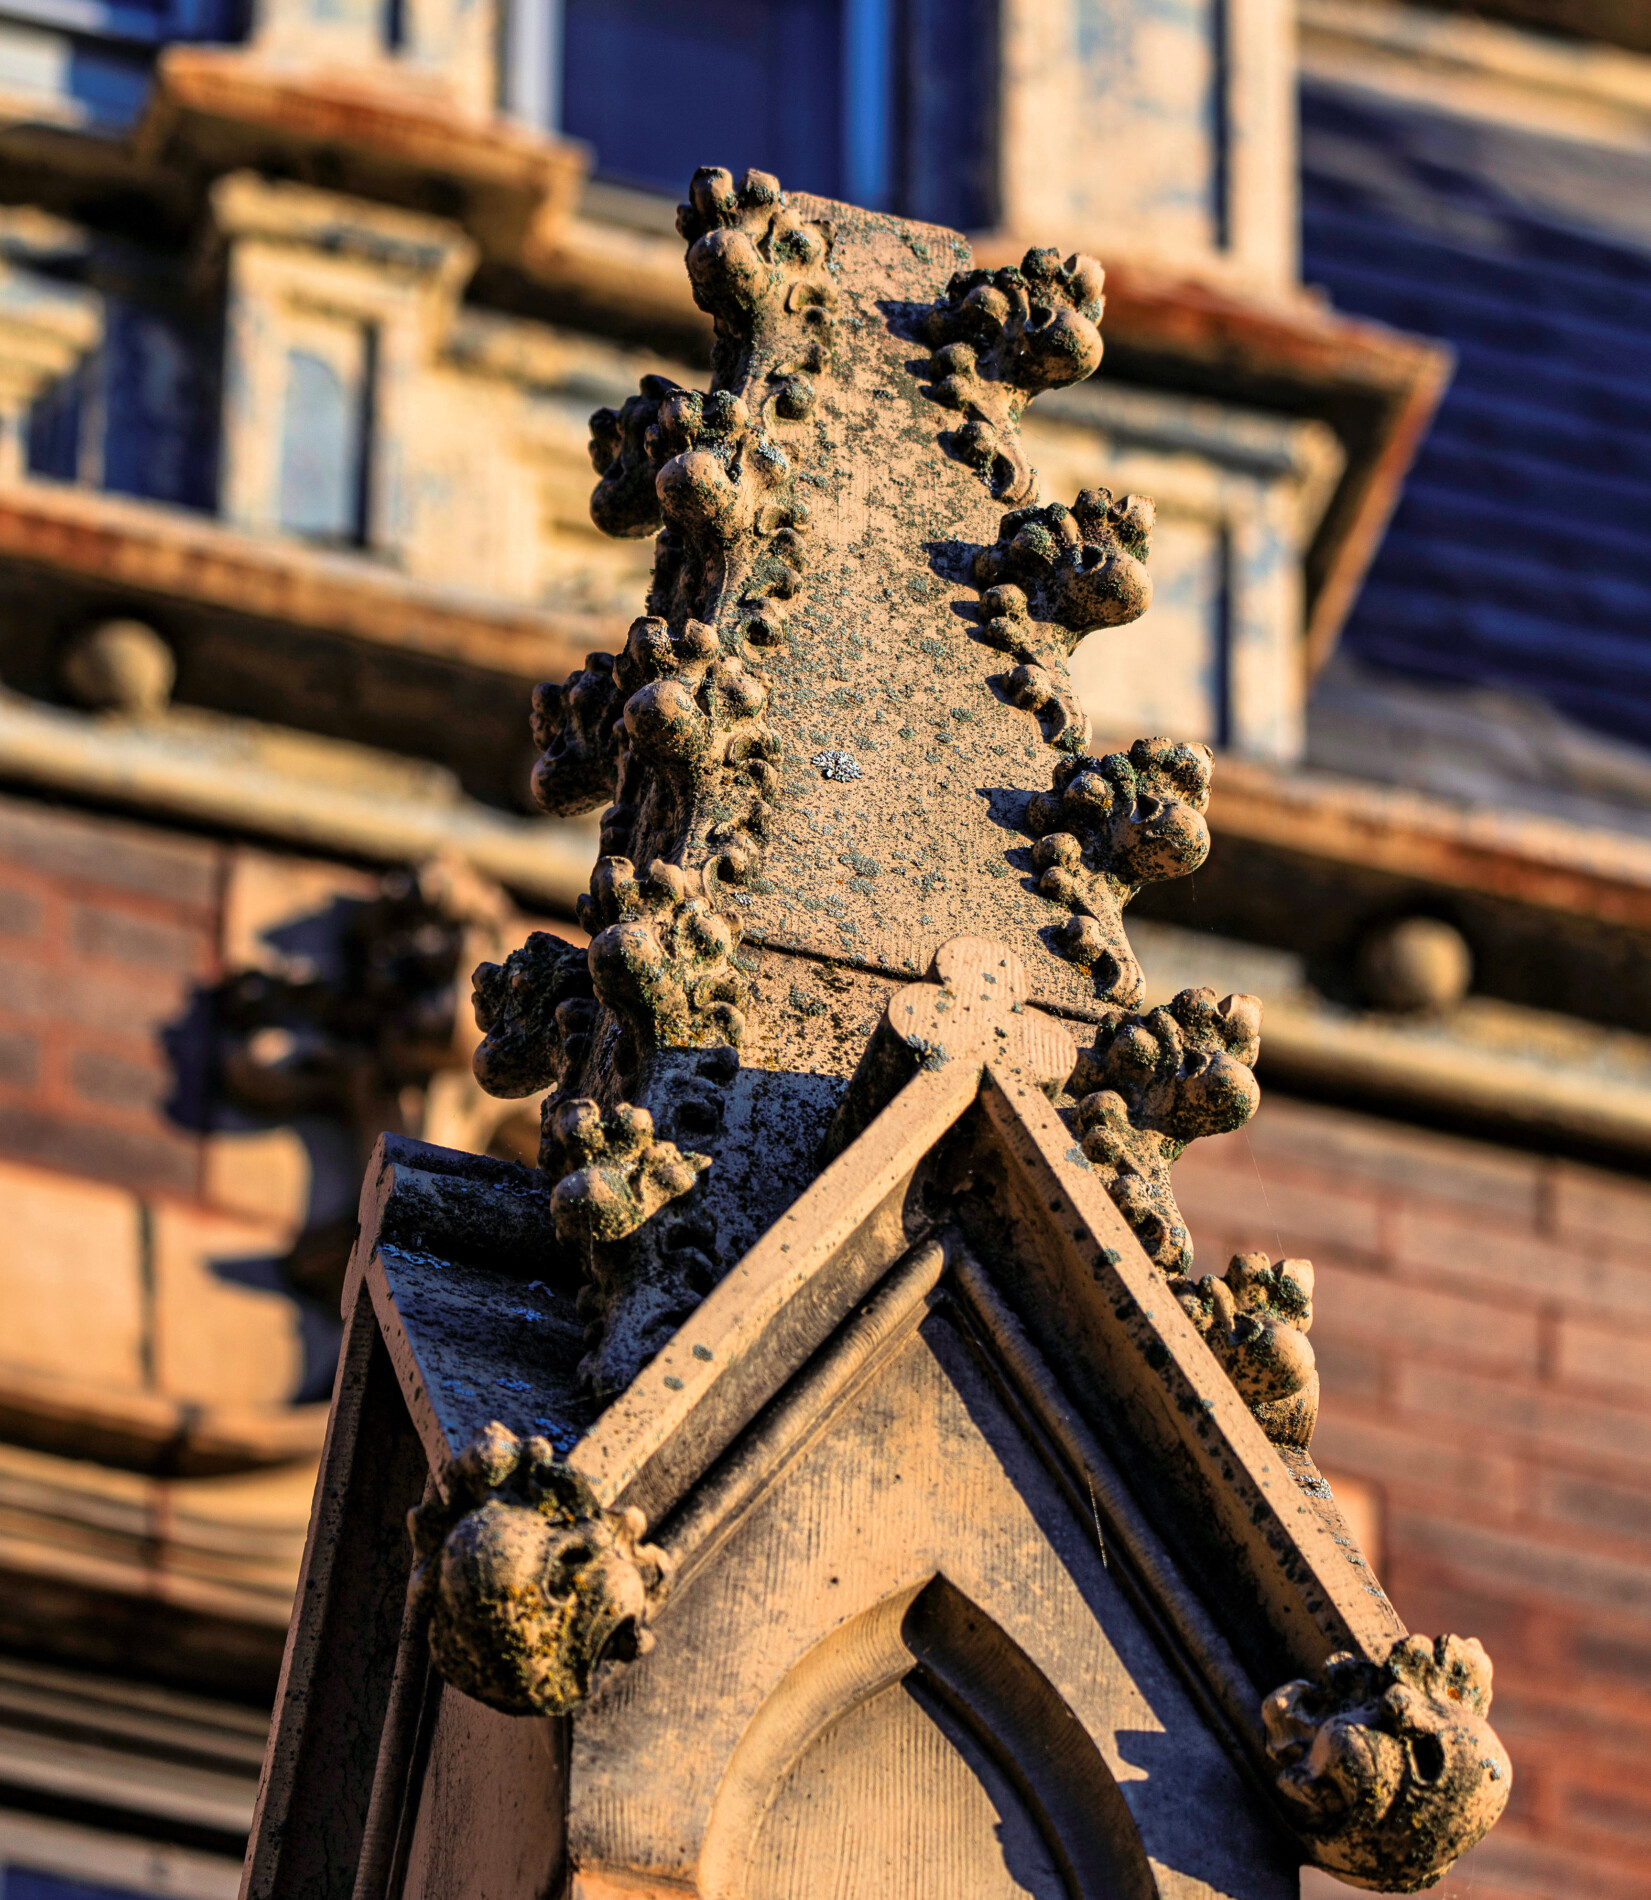
15 Oct exterior photographic survey of otto strack’s william o. and marie goodrich house (1894), at 2234 north terrace avenue in milwaukee, wisconsin.
October 15, 2026
in Bldg. 51, Events & Announcements, Featured Posts, Miscellaneous, Travel, Uncategorized
exterior photographic survey of otto strack’s william o. and marie goodrich house (1894), at 2234 north terrace avenue in milwaukee, wisconsin.

designed by pabst’s corporate architect, otto strack, and built by august holstein, the french victorian gothic–influenced mansion was commissioned by beer baron frederick pabst as a wedding gift for his daughter marie.


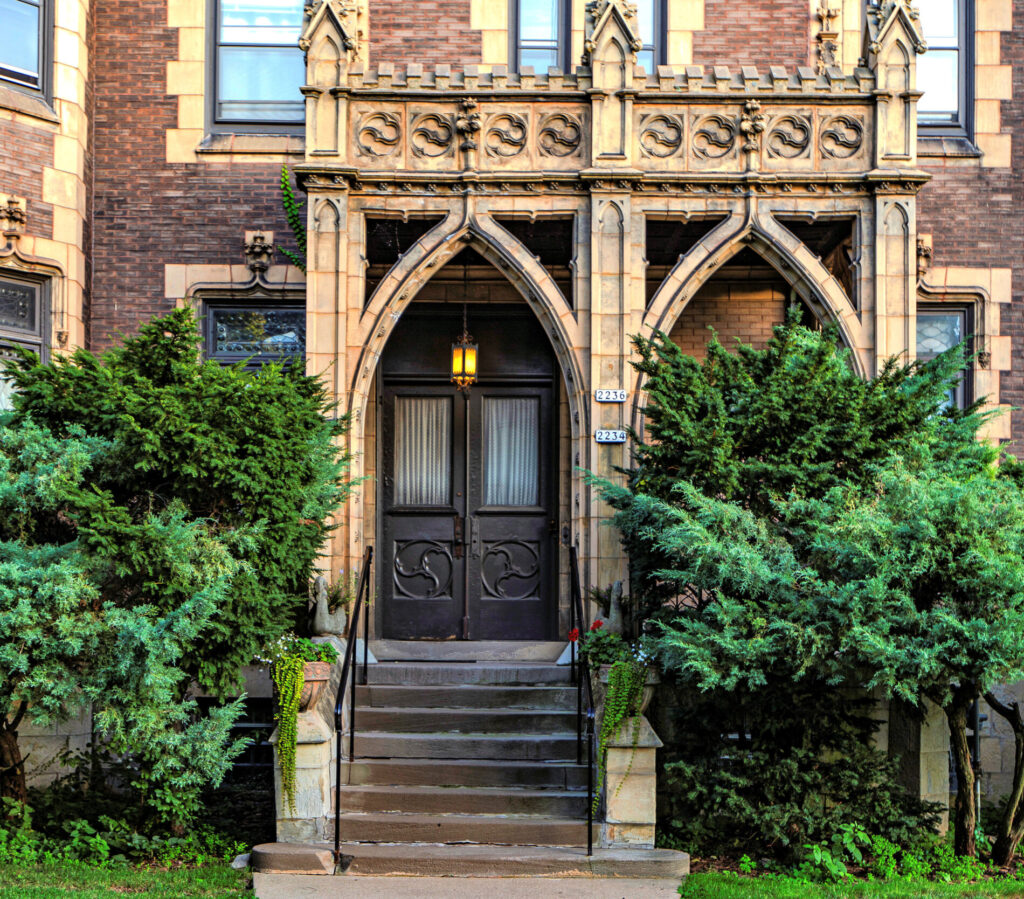


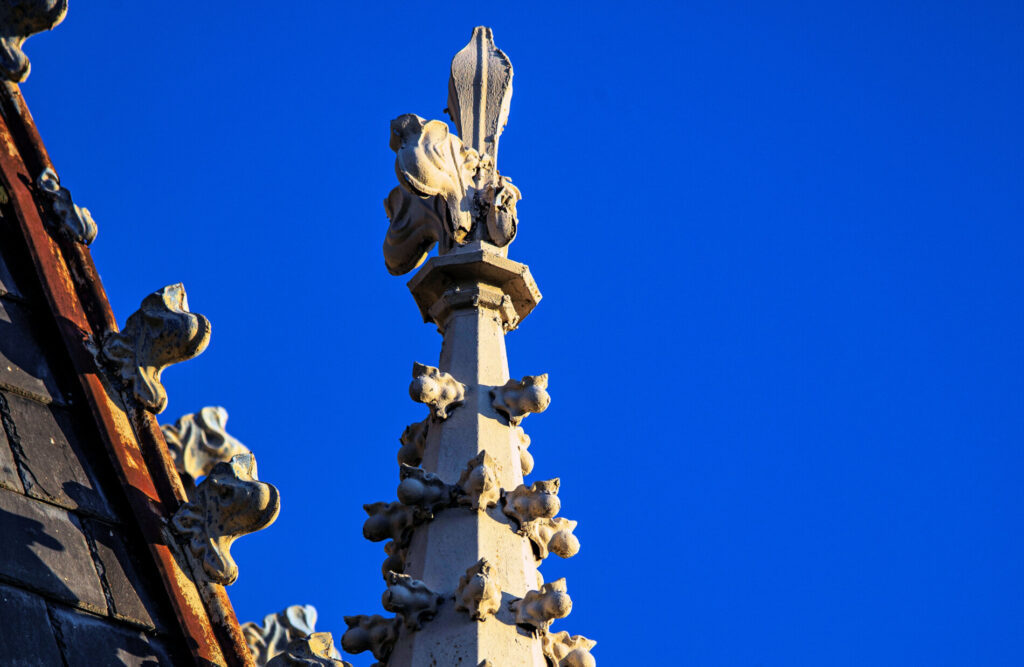
the ornate facade features sheet-metal and terra-cotta trim, polygonal end towers with short spires, crockets and finials, and an elaborate double-arched portico crowned by a balustrade.



inside, finely crafted gothic revival woodwork complements an original brass chandelier inscribed, “abandon all cares ye who enter here — frederick pabst, 1892.”

the privately owned historic residence has since been converted into apartments.
