
24 Aug fred keck’s 1933 century of progress “house of tomorrow” nearing completion
August 24, 2026
in Bldg. 51, Events & Announcements, Featured Posts, Miscellaneous, Travel, Uncategorized
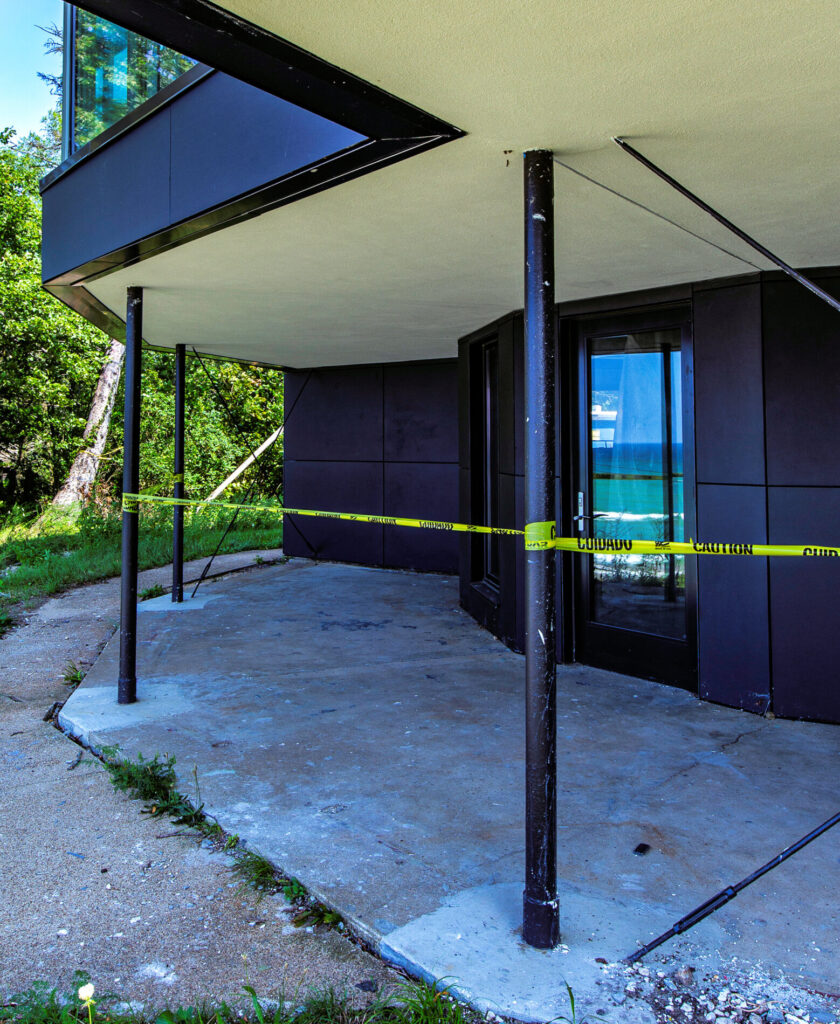
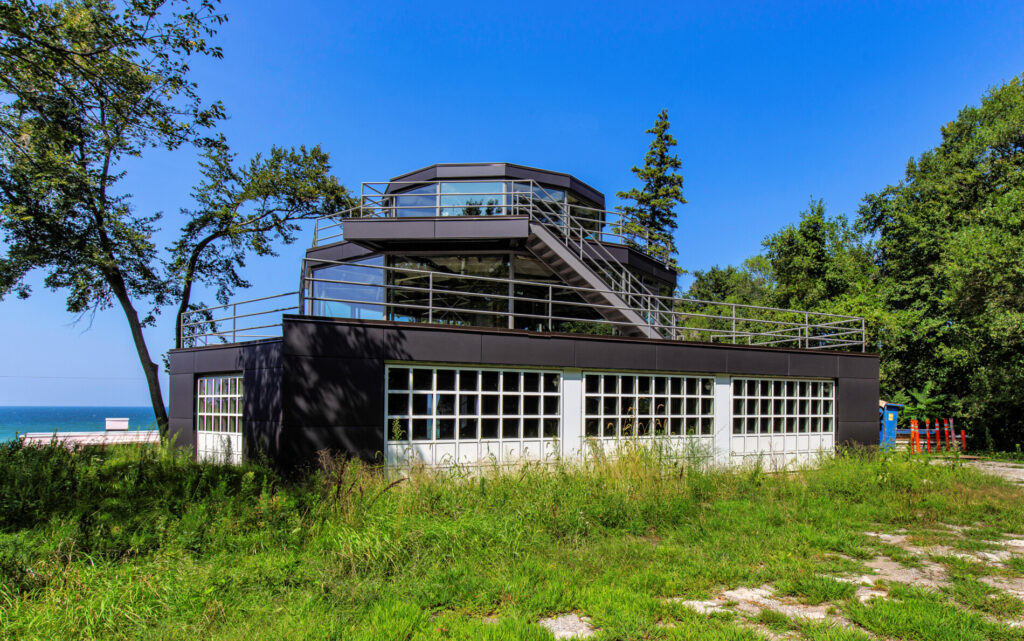
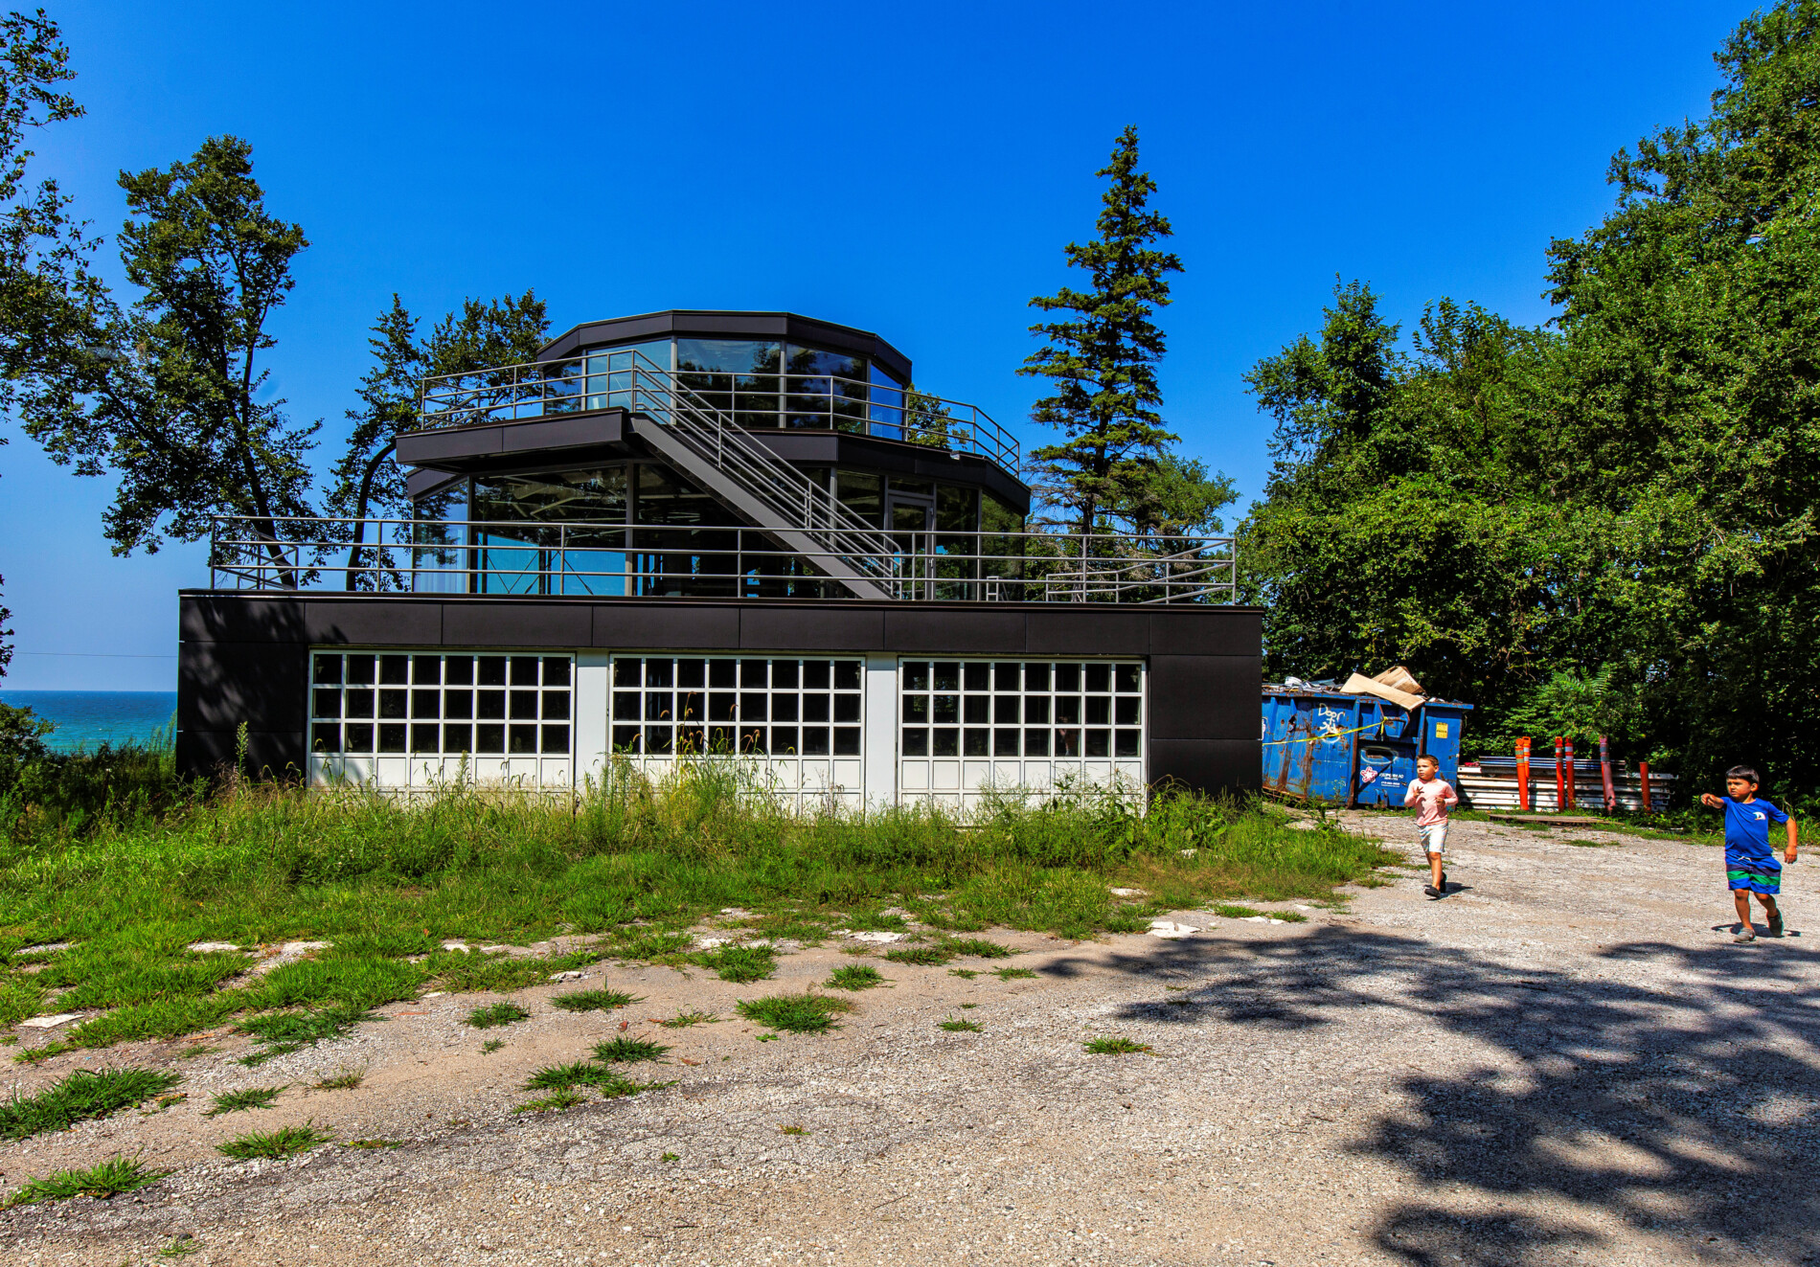
recent photographs of george fred keck’s “america’s first glass house” during restoration as it appears in august of 2026.
the house of tomorrow is located at 214 lake front drive in beverly shores, indiana.
images taken during the winters of 2025 and 2026 are included.

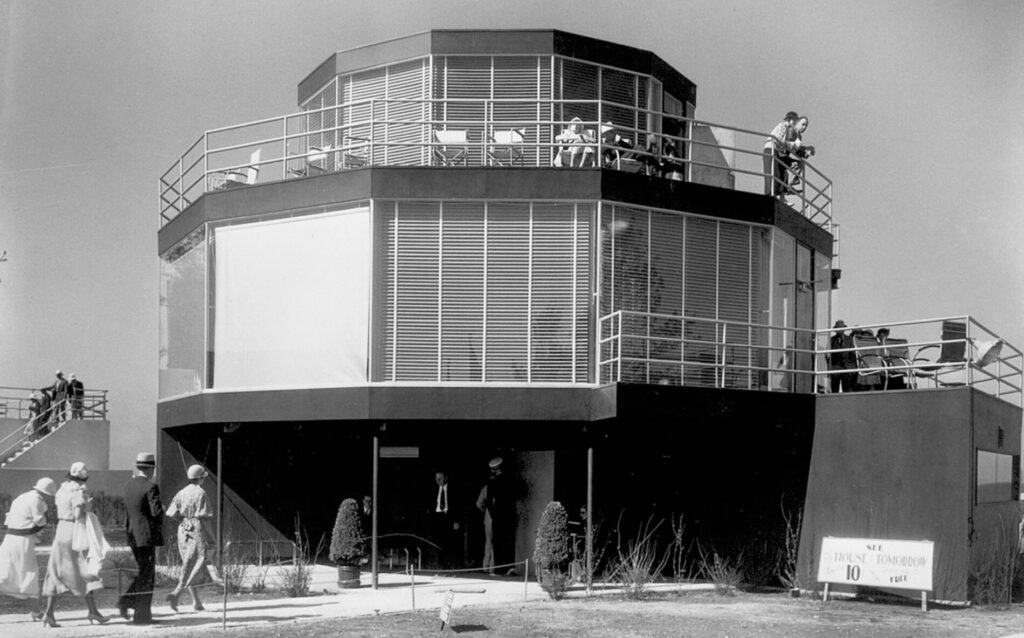


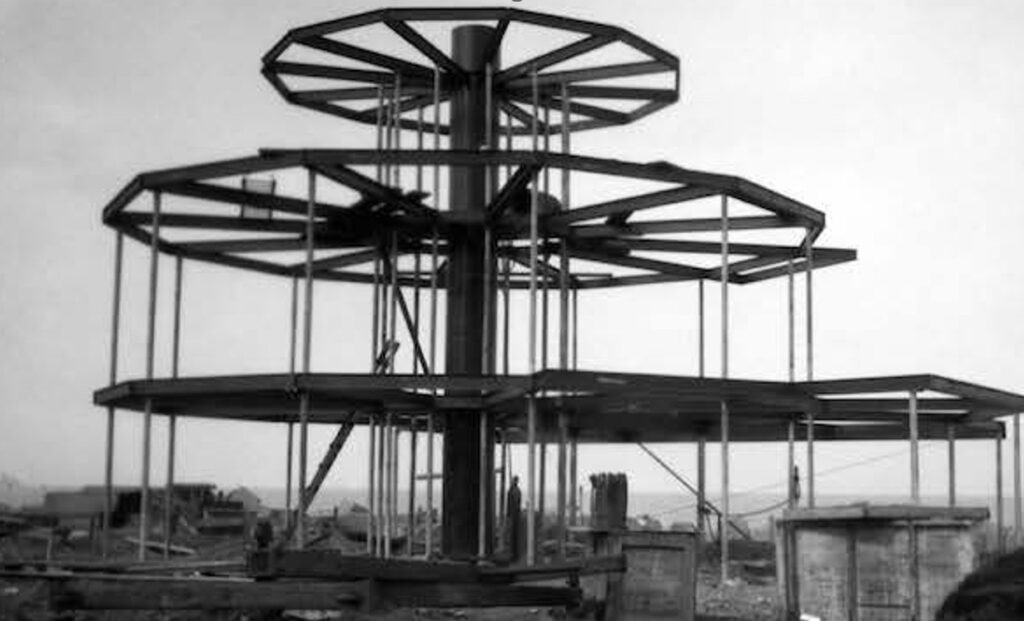
the house of tomorrow, designed by architect george fred keck for chicago’s 1933–34 century of progress exposition, is a landmark of modernist architecture. often called america’s first glass house, it introduced forward-looking features such as passive solar heating, central air conditioning, and a ground-floor airplane hangar. after the fair, the home was transported by barge across lake michigan to beverly shores, indiana, where indiana landmarks is leading a major $4 million historic restoration.

at the center of the 12-sided house is its structural and circulation core. the staircase wraps around a perforated steel mast that serves as an exposed utility chase, carrying conditioned air and electrical wiring throughout the building. from this core, steel i-beams radiate like wheel spokes, cantilevering the floors so the exterior glass walls carry no structural load. as part of the current restoration, the house has been stripped to this skeletal steel frame so engineers can strengthen the wheel-and-spoke system and restore the staircase, including its distinctive floating handrail.
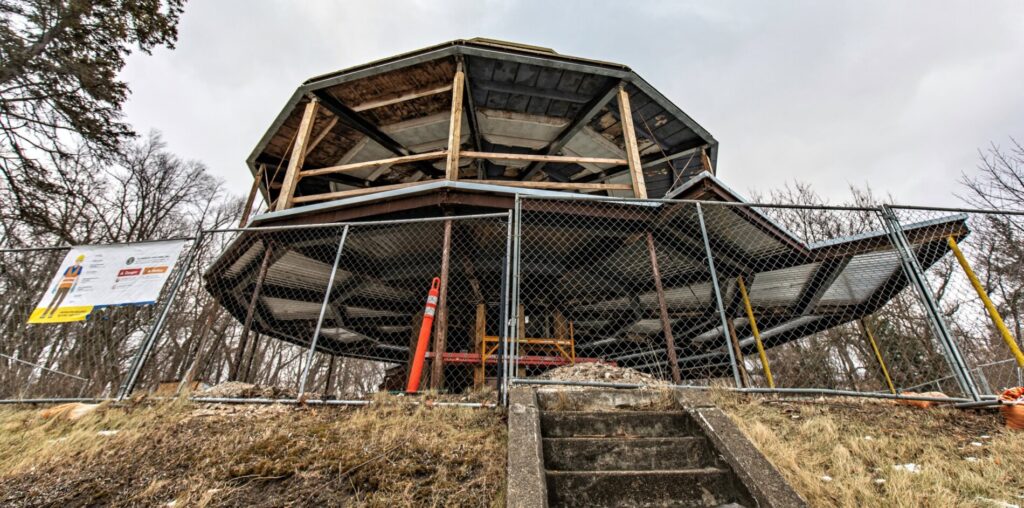


in 1935, real estate developer robert bartlett purchased the exposition homes and moved the upper floors of the house of tomorrow across lake michigan by barge. workers then used rolling timbers and hydraulic jacks to move the structure from the water onto the beverly shores dunes. to make the home more livable in the 1930s, bartlett replaced keck’s fixed glass walls with operable windows for ventilation and enclosed the airplane hangar as a traditional family room.


keck’s materials reflected a futuristic vision of how industrial manufacturing could transform domestic life. the house used vermiculite interior walls, sleek aluminum exterior fascia, interlocking geometric tile, and terrazzo floors beneath the main structural posts. limited interior partitions in soft gray, black, and white created a clean, polished look, while the 12-sided plan produced open rooms that flowed outward from the central stairs. the interior was staged with streamlined, european-inspired tubular steel furniture and showcased new technology, including general electric’s first automatic dishwasher, an “iceless” refrigerator, and a photoelectric cell that opened the kitchen door when a light beam was interrupted.

the current restoration is reversing decades of deterioration and removing non-original 1930s alterations. engineers are reinstalling true floor-to-ceiling glass curtain walls and pairing them with modern, energy-efficient climate systems to return this national treasure as closely as possible to its 1933 world’s fair appearance.