

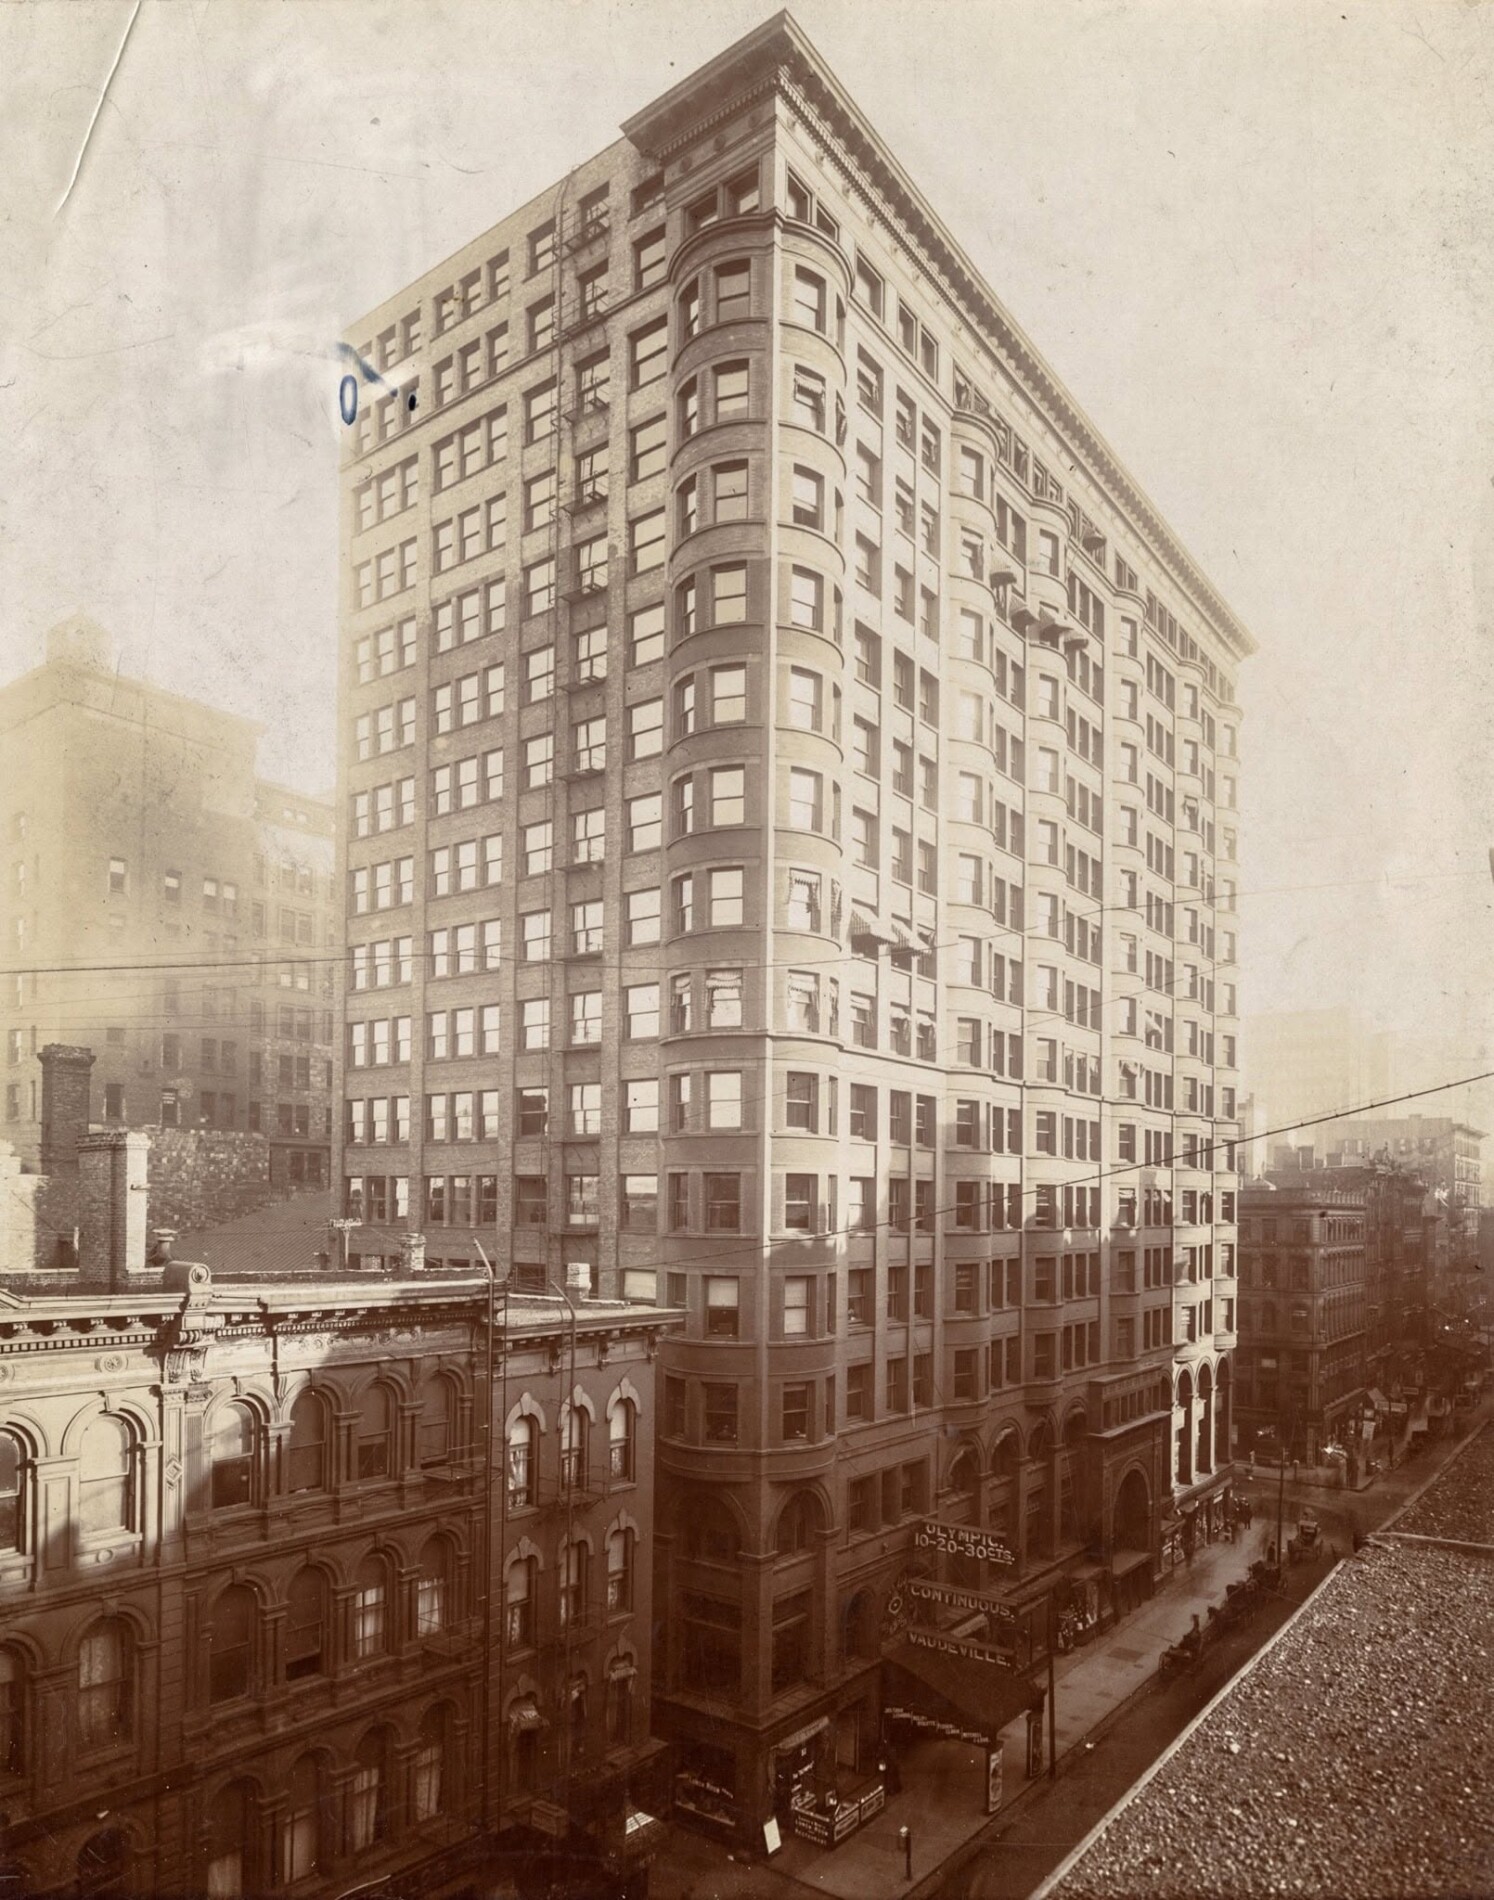
07 Sep d.h. burnham and company’s long-forgotten 1892 ashland block – an early chicago skyscraper destroyed before its time
the ashland block, a landmark 16-story early skyscraper, was designed and engineered by the renowned architectural firm burnham & root. built in 1892 at 155 north clark street, on the northeast corner of west randolph street in chicago, it became a leading example of the pioneering chicago school of architecture. its advanced skeleton-frame construction maximized interior floor space and supported its distinctive undulating exterior.

a monumental entrance featured elaborate wrought-iron ornamentation bearing the building’s name and date, fabricated by chicago’s winslow brothers company. the exterior was clad in ornamental terra cotta, including decorative masonry around the massive arched entrance crafted by the northwestern terra cotta company.


designed as a premium commercial high-rise, the building also incorporated a fast bank of elevators to serve its corporate offices, establishing a model of efficiency during chicago’s gilded age.
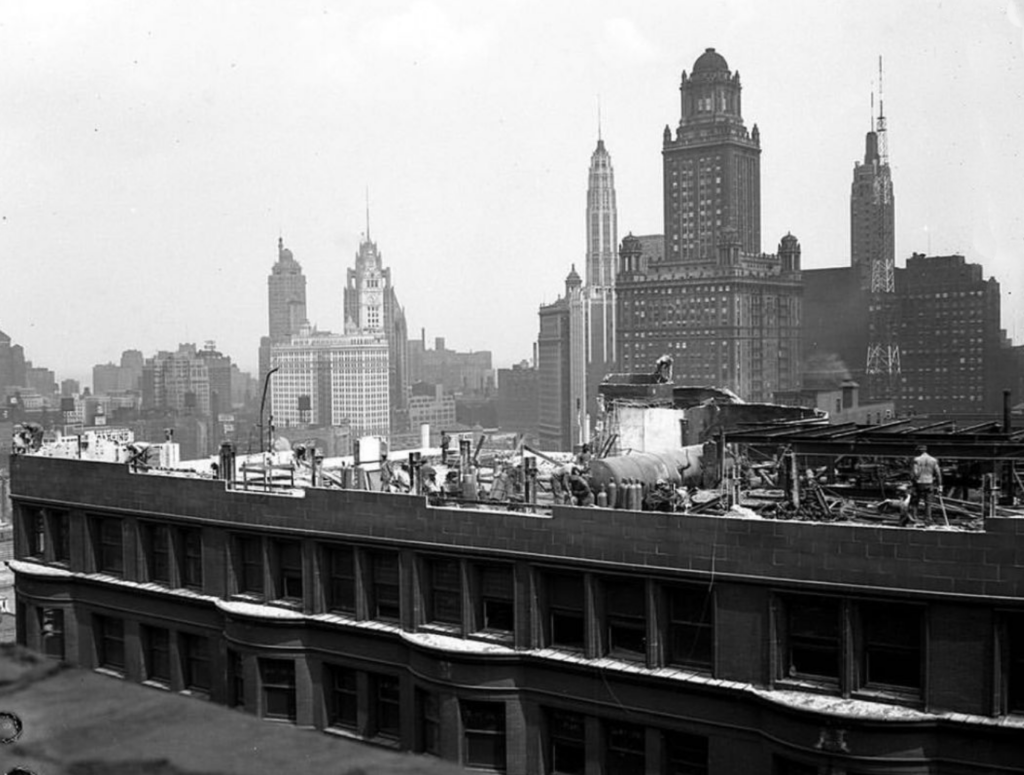
following its 1949 demolition, the site was used to construct a low-rise greyhound bus station. completed in 1953, this modernist transit hub featured rooftop parking but was widely considered an architectural step backward for the prominent intersection.
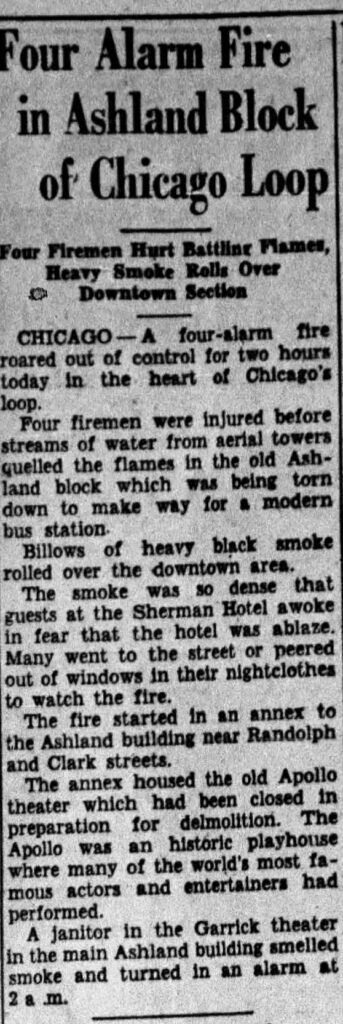


the station was demolished in 1990 and replaced by the 50-story chicago title & trust center, now 181 west madison, completed in 1992—exactly a century after the ashland block opened.


further reading:
the old ashland block will soon be replaced by a handsome new sixteen-story office building. b. a. waller and l. brodhead have leased the northeast corner of randolph and clark streets from a. j. alexander for ninety-nine years and will begin construction immediately.
d. h. burnham designed the new building, which will measure 140 feet along clark street and 80 feet along randolph street. the sixteen-story, steel-framed structure will be fully fireproof and faced with light-gray stone, brick, and terra cotta. its 21-foot-wide main entrance will face clark street. arched windows will mark the third story, above which seven bays will rise across both façades to the sixteenth floor. a full corinthian cornice and classical exterior details will crown the building. the clark and randolph street entrances will lead to a mosaic-floored, marble-finished vestibule. seven elevators will be arranged in a semicircle, with space for two more. above the tank floor, the building will contain 350 offices, and a 28-by-50-foot light court will extend through the rear. the developers aim to create a first-class office building without needless expense.


