
12 Oct frank lloyd wright’s burnham block (1915-17): a photographic survey of six american system-built homes in milwaukee
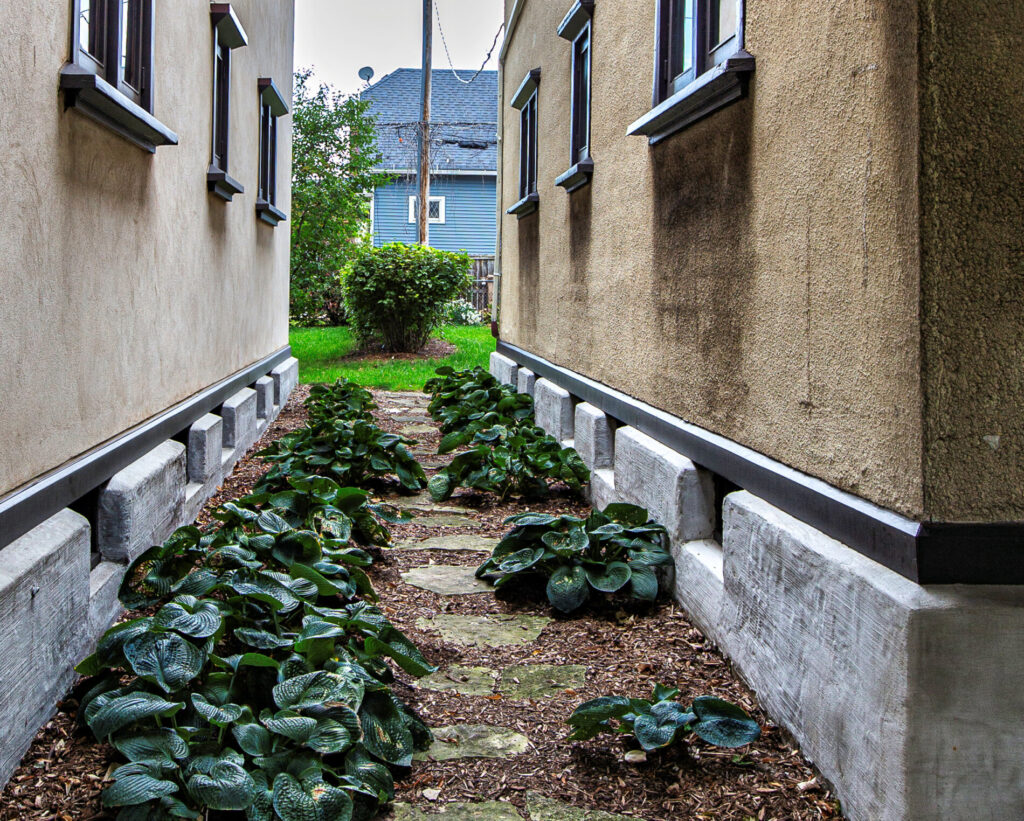
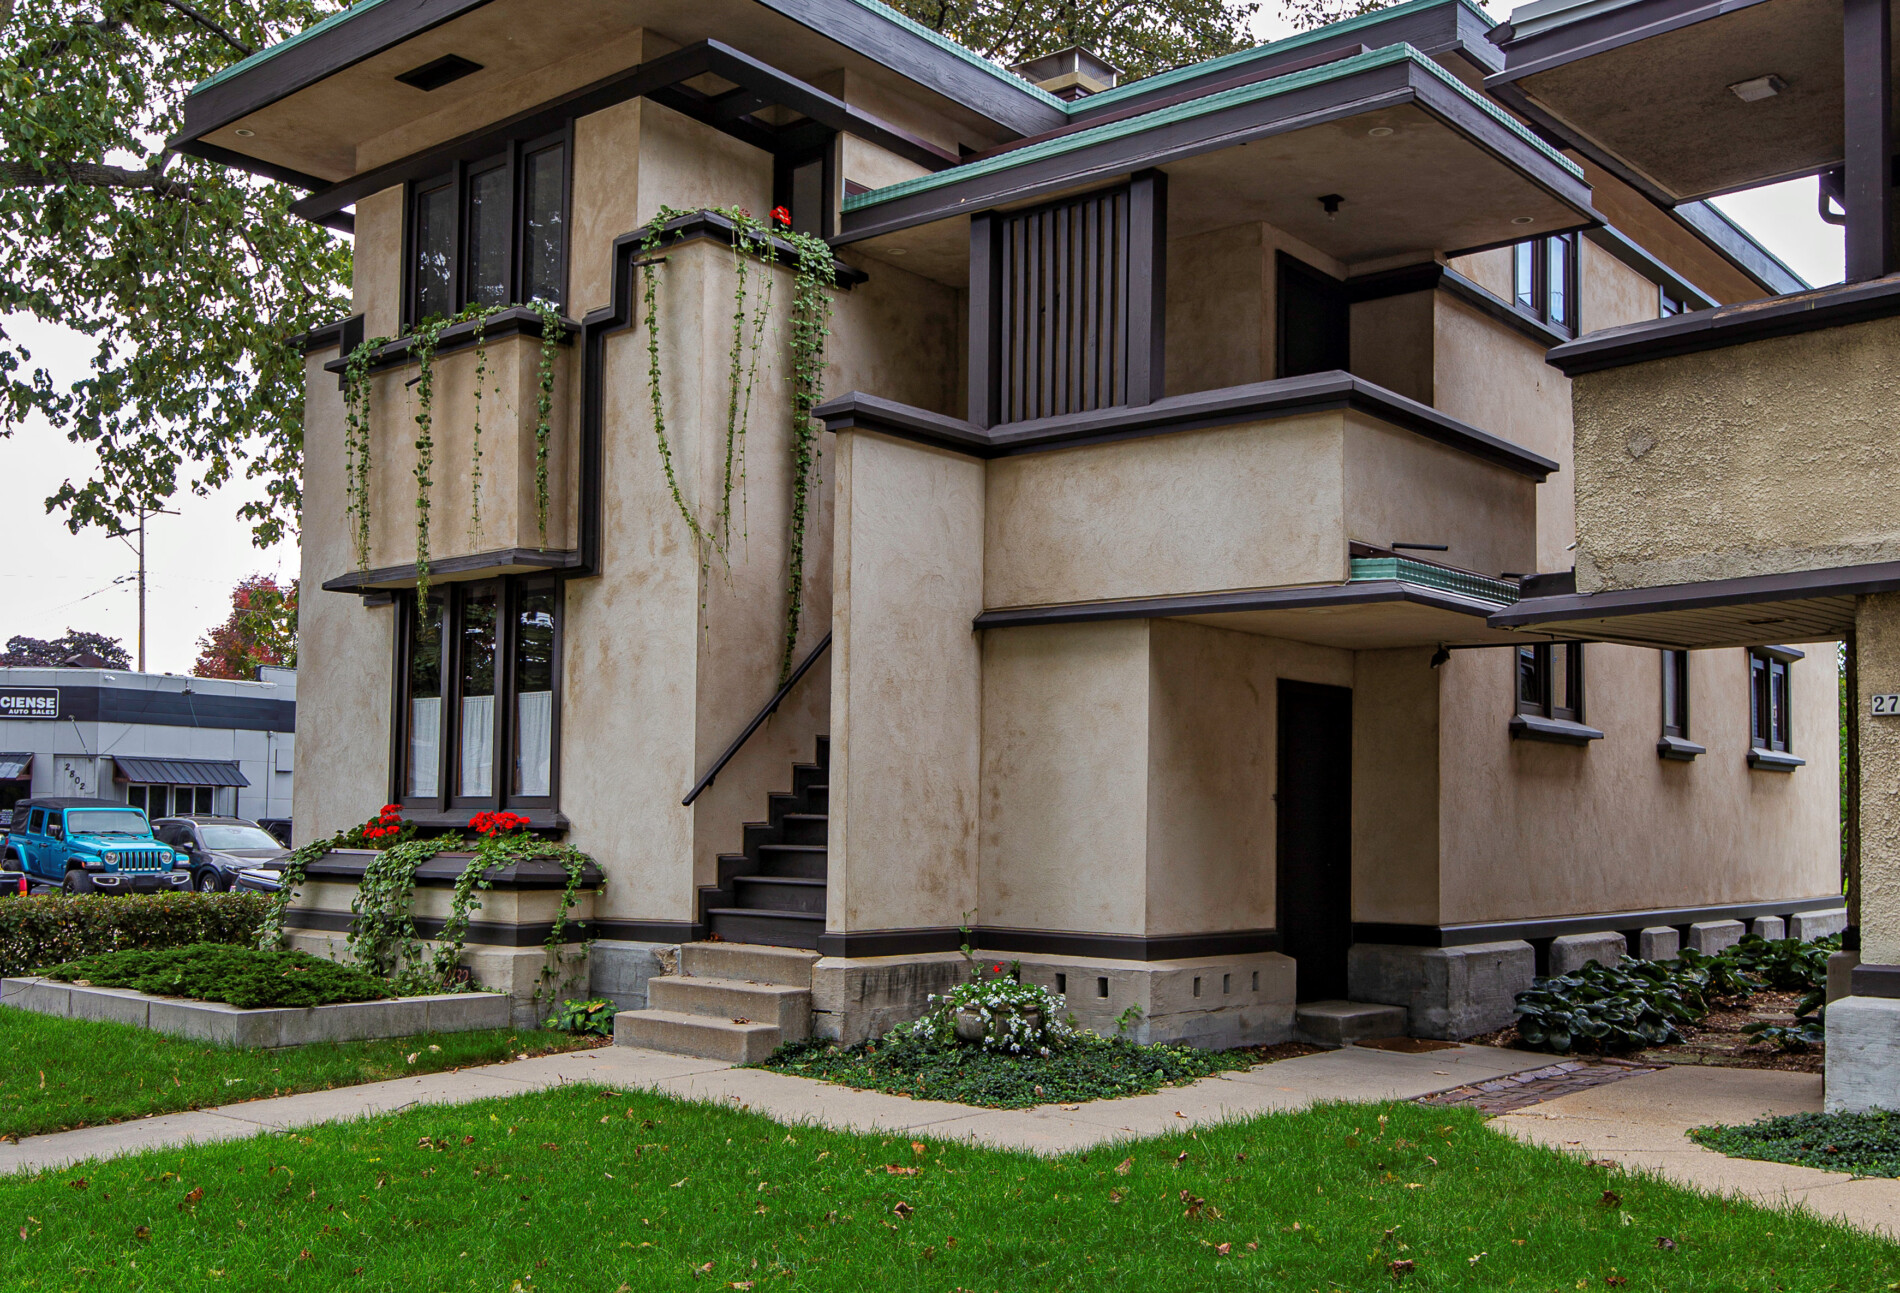
recent photographic survey of the burnham block in milwaukee, wisconsin, which features a collection of six homes designed by frank lloyd wright between 1915 and 1917. these buildings are premier examples of his american system-built homes, an ambitious, early 20th-century initiative to create small-scale, affordable housing for the american middle class using factory-precut lumber shipped by rail to reduce construction waste and labor costs.


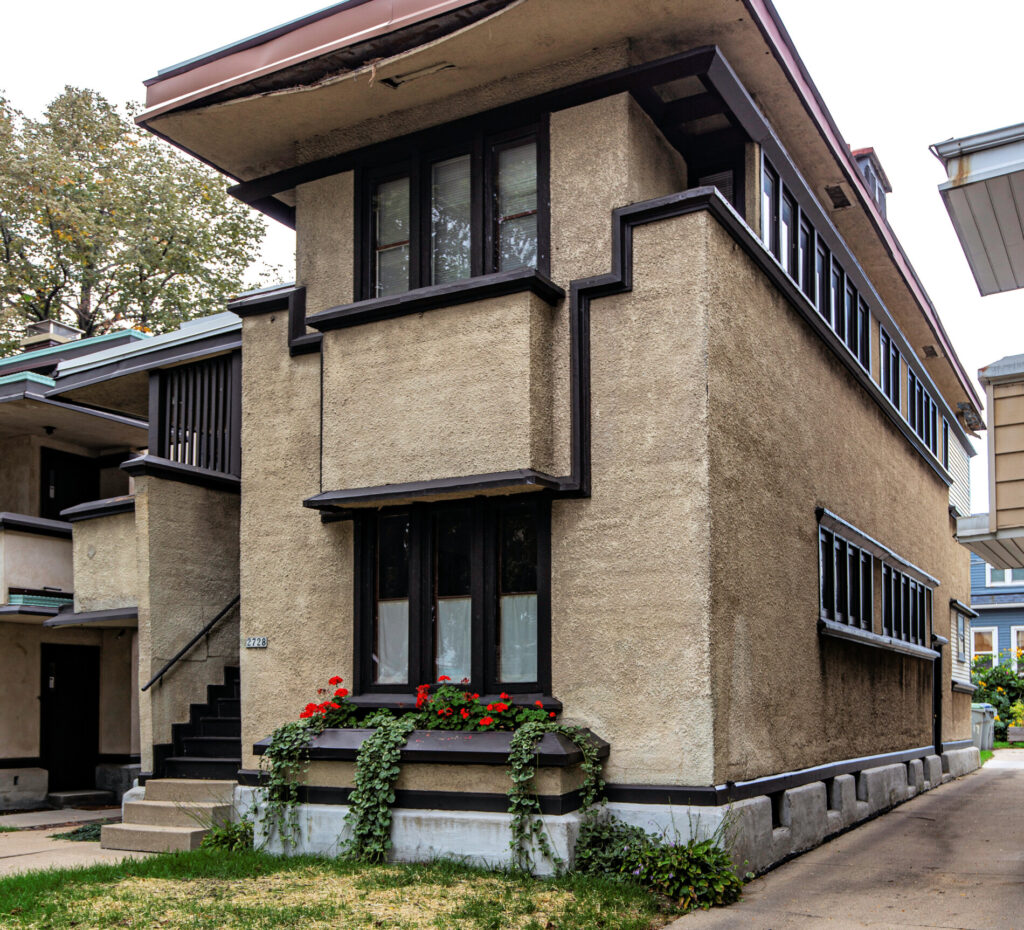

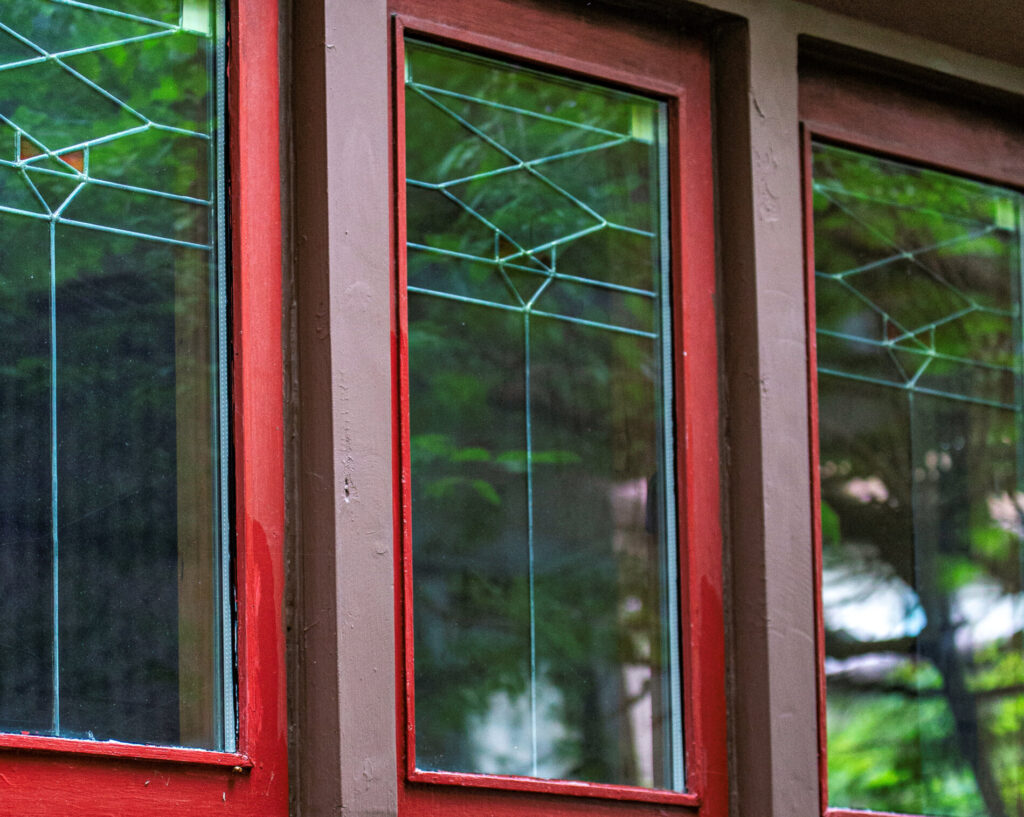
stucco & exterior finishing: the original designs relied heavily on a continuous exterior stucco shell unified by horizontal bands of wood. wood moldings & trim: the interiors are heavily anchored by prairie-period principles, featuring prominent interior wood moldings and uniform trim designed on a strict 24-inch grid system. leaded glass windows: the homes integrate bandings of clear and artistic leaded glass windows designed by wright to seamlessly blend natural light into small, functional living layouts. remodeling, threats, and modern restoration.


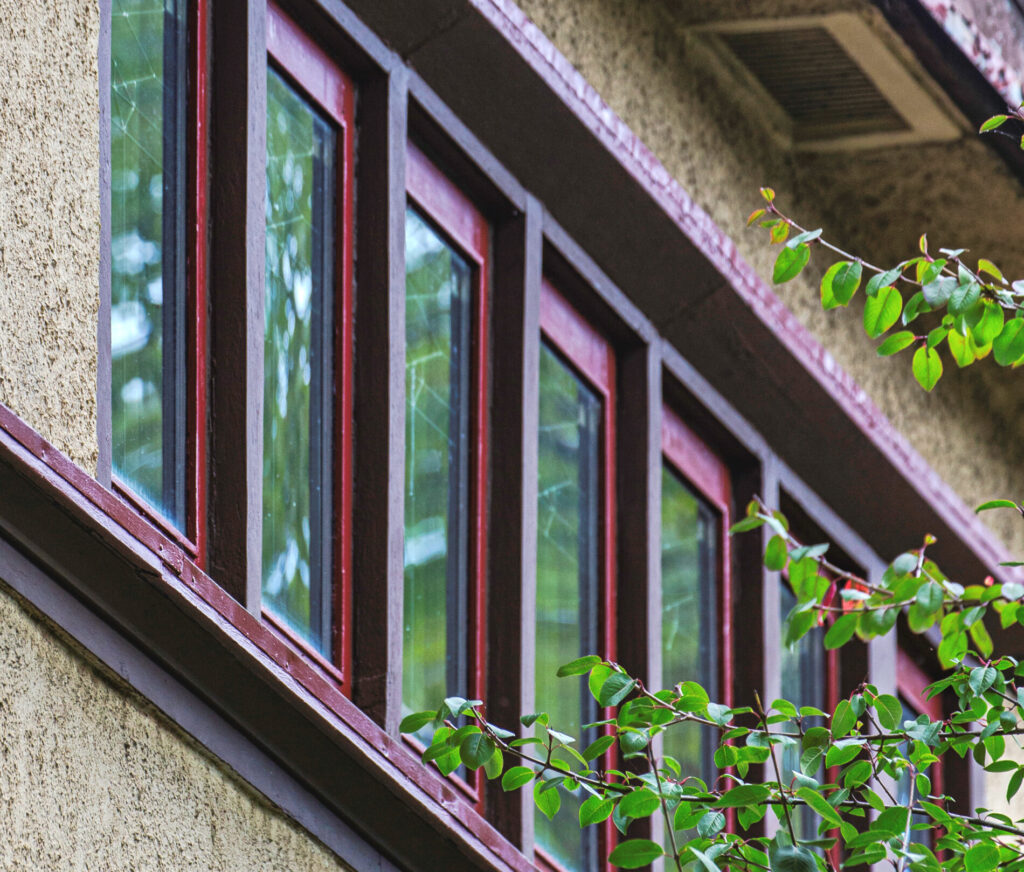

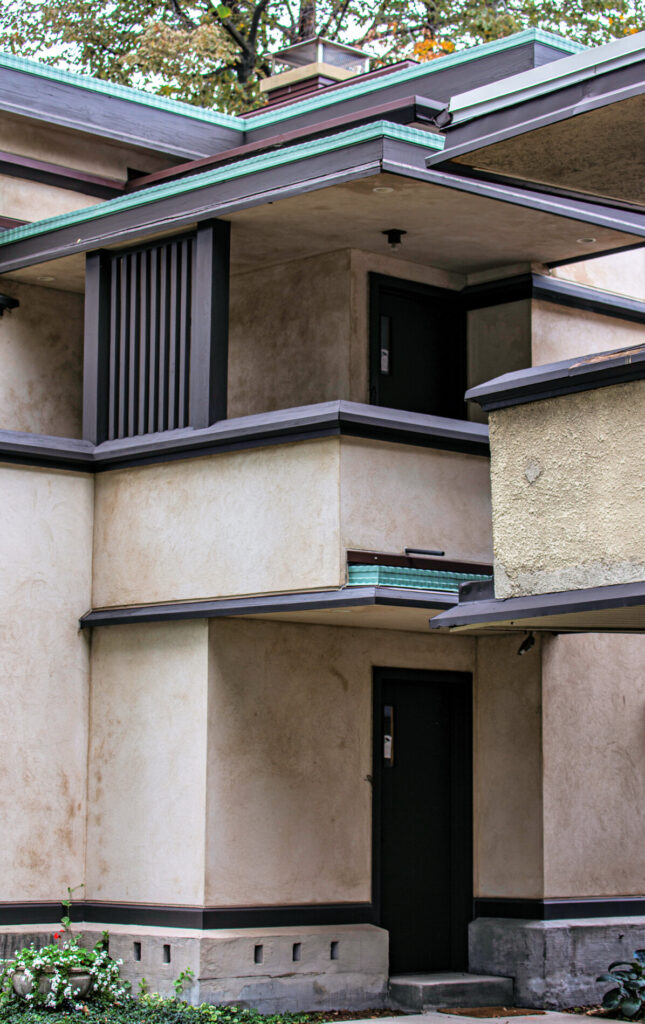
over their 109-year lifespan, several homes on the block fell into deep disrepair, underwent problematic modernizations, or faced structural threats: bad remodeling: non-original alterations over the decades stripped much of wright’s original intent. for instance, the model c3 house at 1835 s. layton blvd had its open porch completely enclosed, a “pizza hut style” asphalt roof added, and synthetic stone cladding placed directly over the historic stucco. another duplex on the block was altered with aluminum siding. demolition & preservation: rather than succumbing to demolition, the neighborhood’s architectural significance led to the establishment of local preservation ordinances.

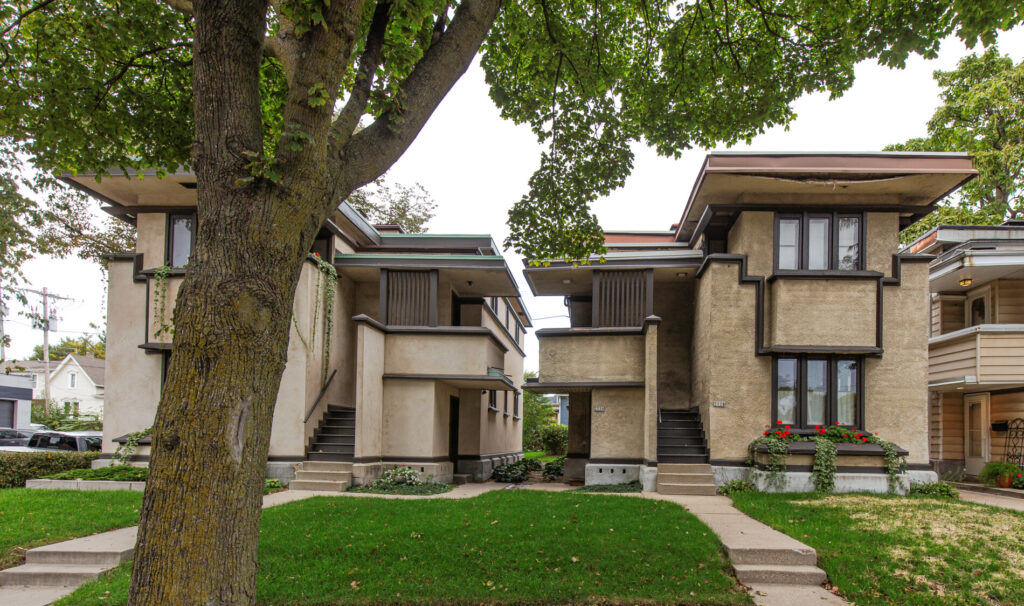


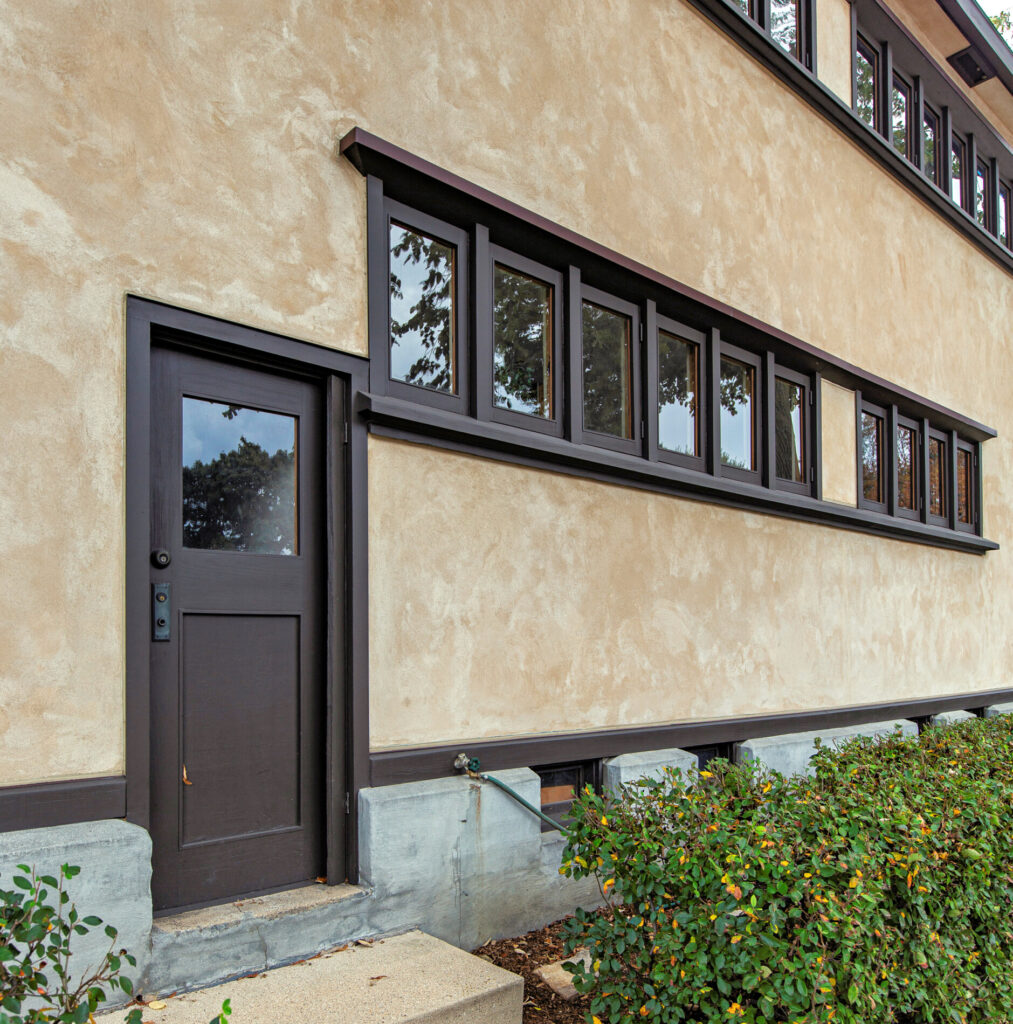
the site is now protected as a local historic district and listed on the national register of historic places. active restoration projects: managed by the volunteer-led nonprofit frank lloyd wright’s burnham block, inc., a massive wave of historic preservation is underway after successfully restoring the tiny 805-sq-ft model b1 bungalow (which required toxic asbestos stucco and lead paint remediation), the group secured a federal $407,000 save america’s treasures grant for a comprehensive $814,000 exterior and interior restoration of the model c3 cottage, scheduled to continue through 2026.