

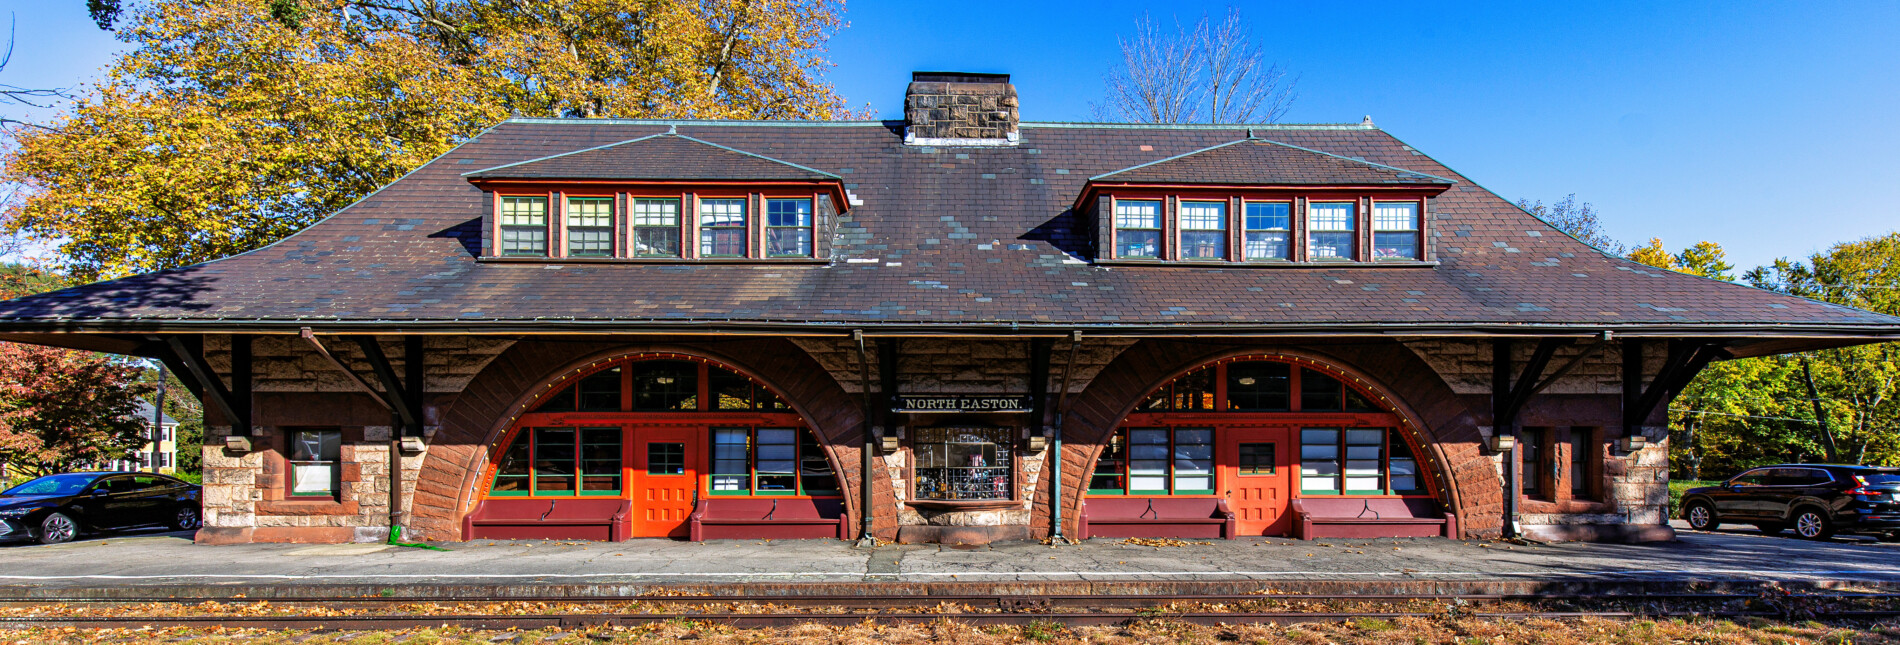
28 Oct a masterpiece of richardsonian romanesque architecture: h. h. richardson’s north easton train station (1881)
October 28, 2026
in Bldg. 51, Events & Announcements, Featured Posts, Miscellaneous, Travel, Uncategorized

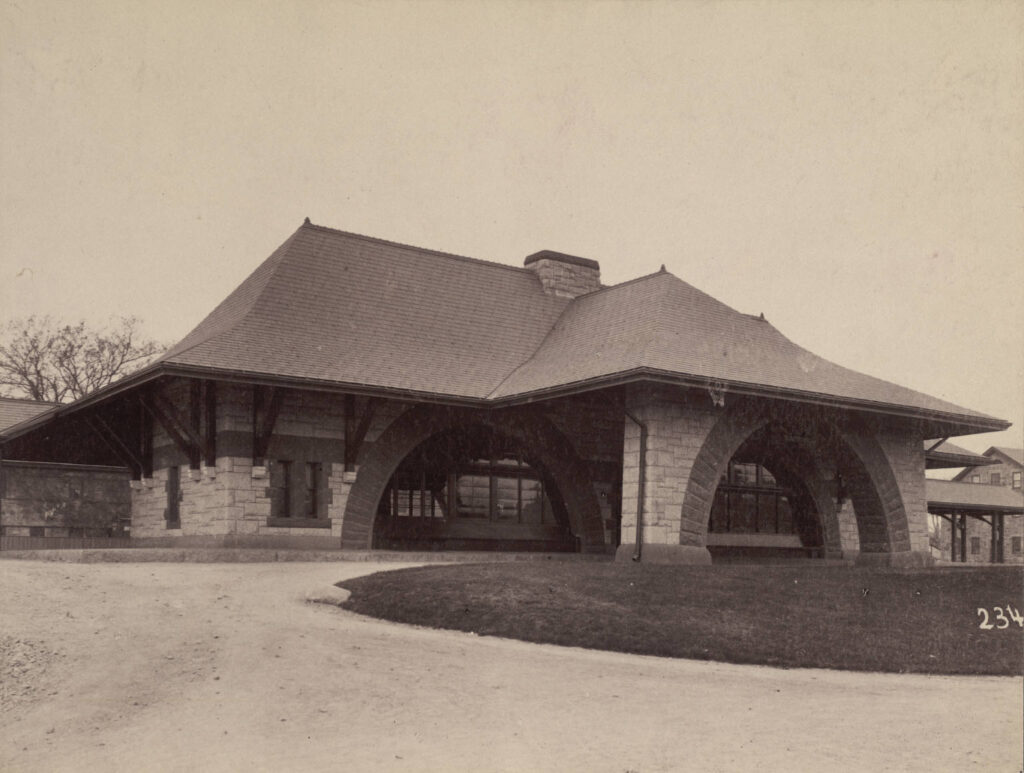
fall 2026 exterior photographic survey of h. h. richardson’s north easton train station (1881), located at 80 mechanic street, north easton, mass.

Easton Branch rail service began on May 16, 1855, running from Stoughton to North Easton. The route started under the Boston and Providence Railroad and passed to the Dighton and Somerset Railroad in 1866.
In 1881, Frederick Lothrop Ames, an Old Colony Railroad director, commissioned the station. Richardson designed the Ames Gate Lodge for Ames’s nearby estate the same year, and Frederick Law Olmsted laid out the grounds. Modest in size, the single-story building still displays Richardson’s hallmark heavy masonry and wide roof. It stands parallel to the abandoned tracks on its west side, and its symmetrical plan puts a large passenger room at each end, originally separate rooms for women and men.
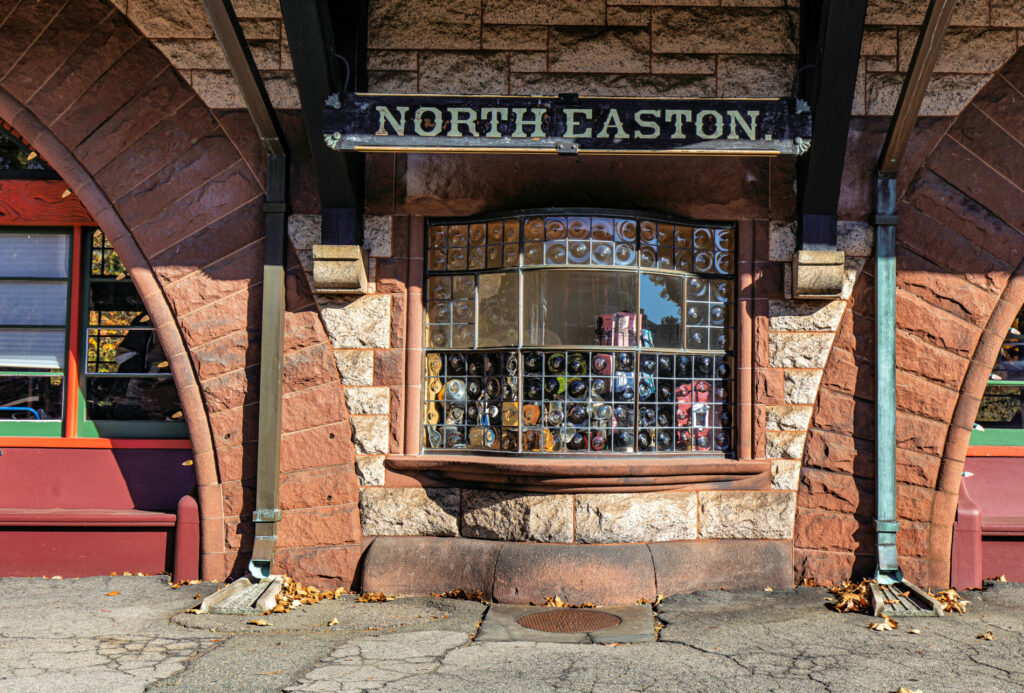
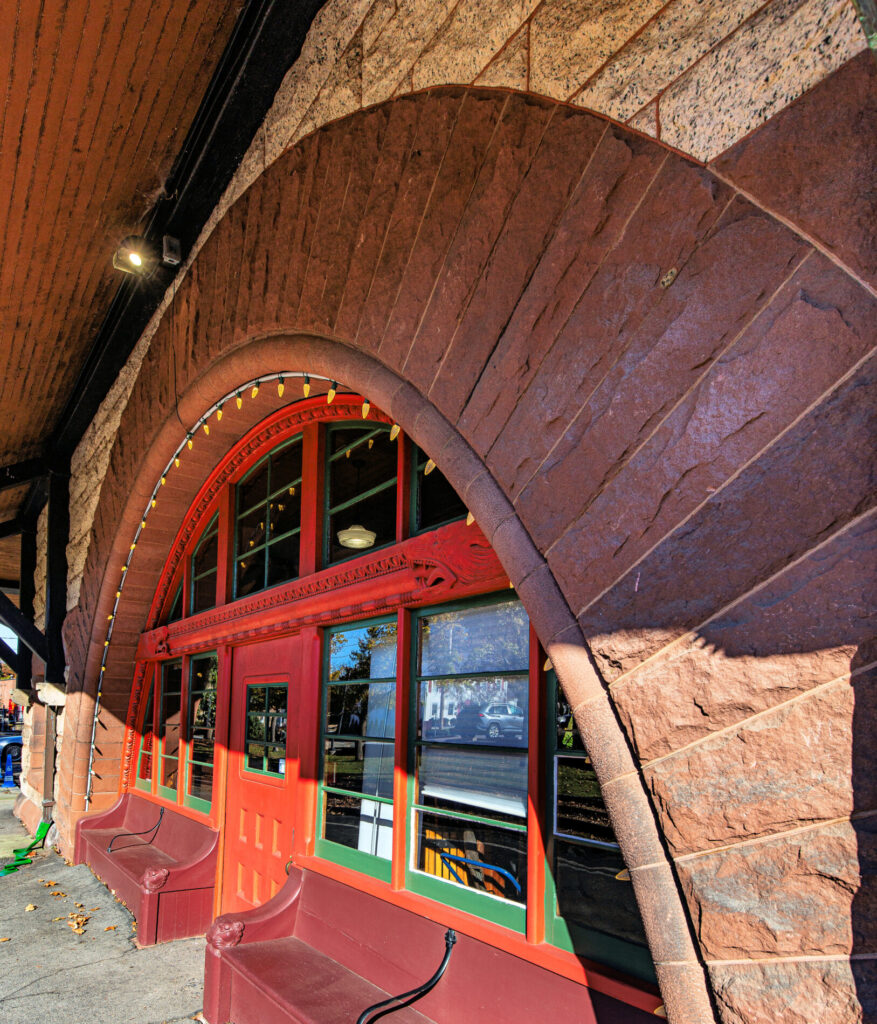

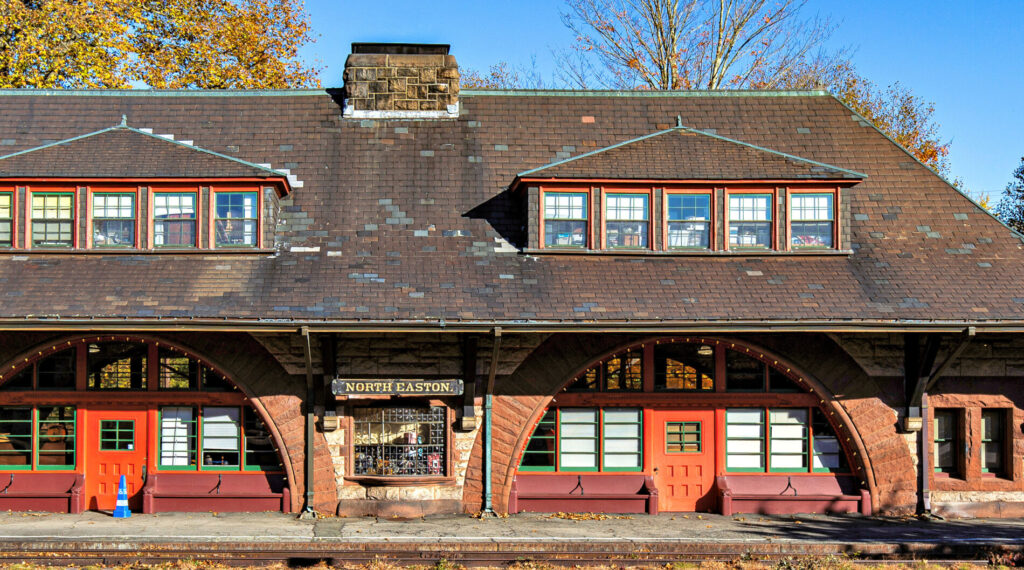
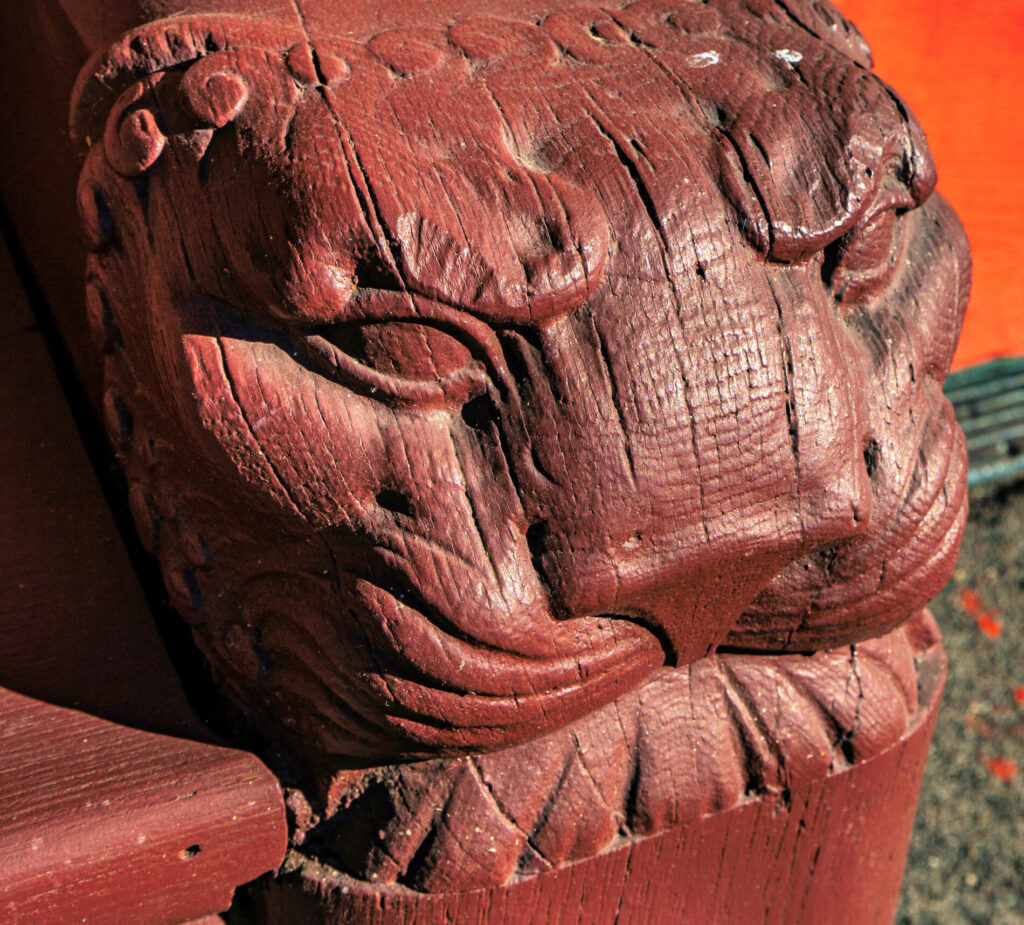
The walls are rough-faced gray-granite ashlar, with a brownstone belt course and trim. On each long facade, two wide semicircular arches frame the windows and entrances and carry carvings of snarling beasts. A third arch on the east facade serves as a porte-cochere. Deep eaves ring the building, held up by plain wooden brackets.

Passenger service past Stoughton stopped on September 5, 1958. The Ames family bought the station from the Penn Central Railroad in 1969 and gave it to the historical society. It joined the National Register of Historic Places in 1972, and in 1987 it became part of the H. H. Richardson Historic District of North Easton, a National Historic Landmark District.


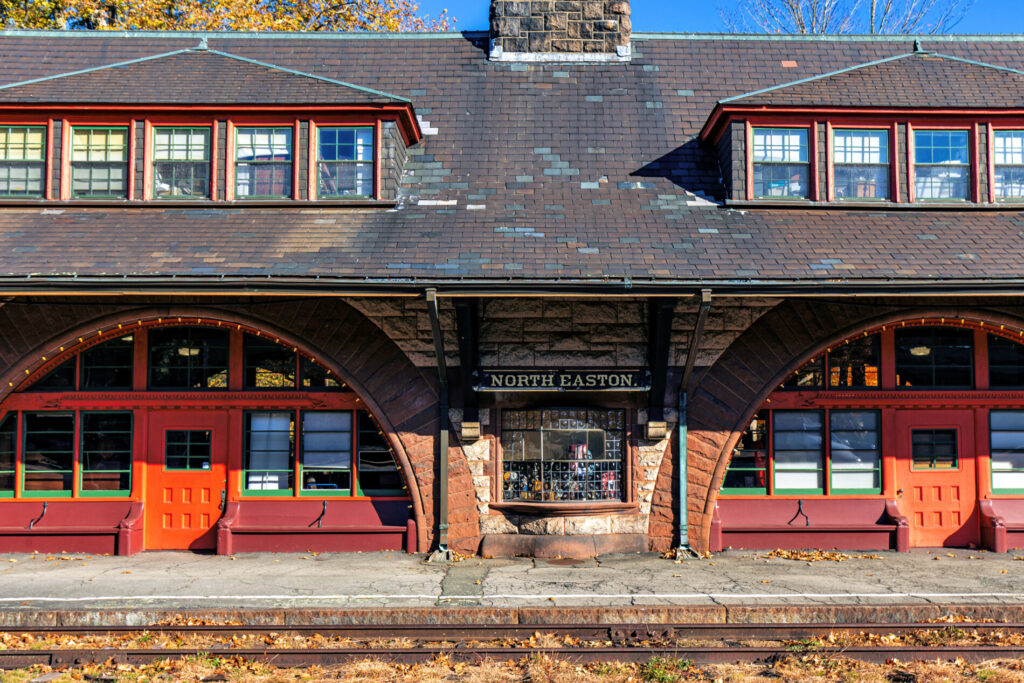


North Easton Railroad Station (Old Colony Railroad Station), designed in 1881, is a masterpiece of Richardsonian Romanesque architecture. Its structural, interior, and historical details follow:
Project Overview & Roles
- Architect: Henry Hobson Richardson
- Supervising Architect / Builders: The Norcross Brothers (Orlando and James), Richardson’s trusted contractors, who executed his masonry designs.
- Landscape Architect: Frederick Law Olmsted, a frequent collaborator and Brookline neighbor of Richardson.
- Client / Commissioned By: Frederick Lothrop Ames, a wealthy railroad and shovel-manufacturing magnate who funded much of the town’s Richardsonian architecture.
Construction & Material Origins
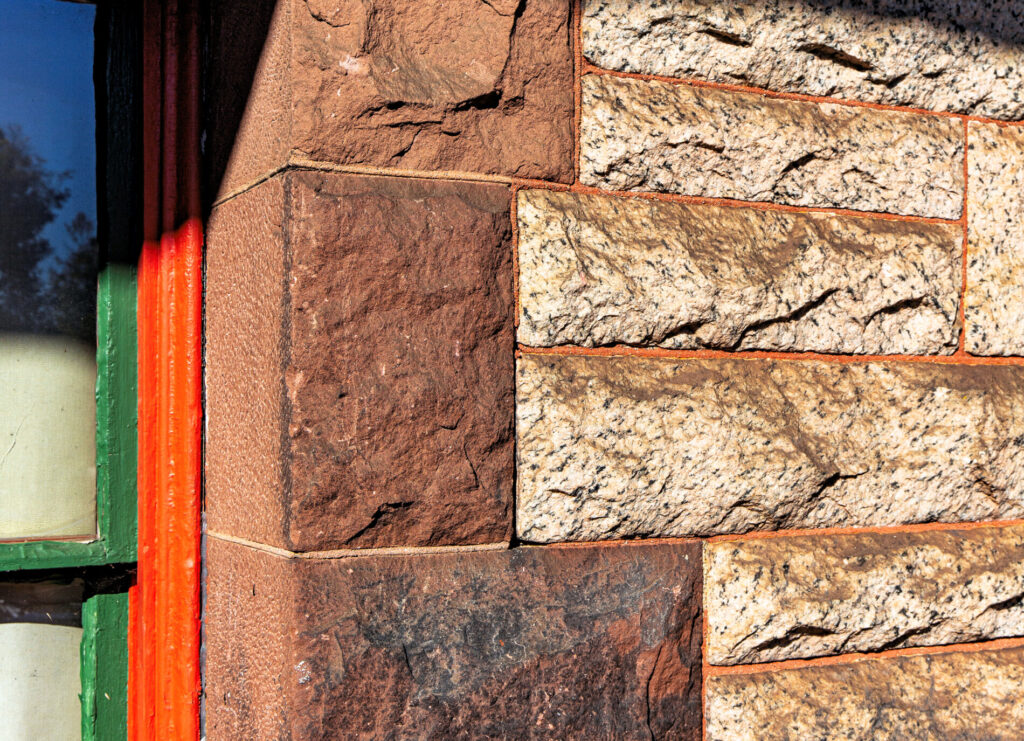
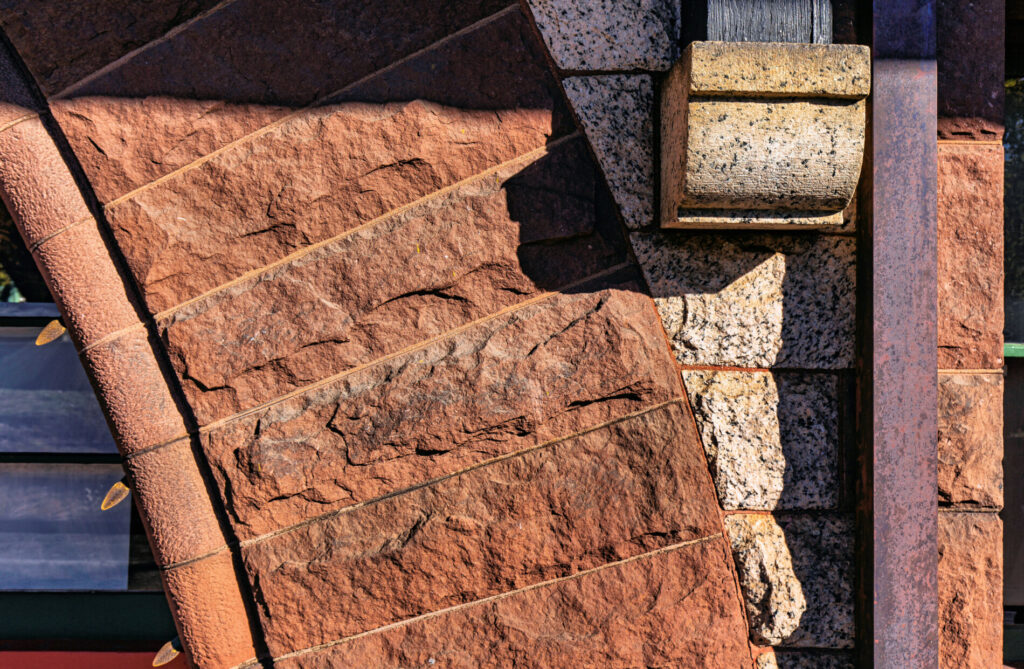

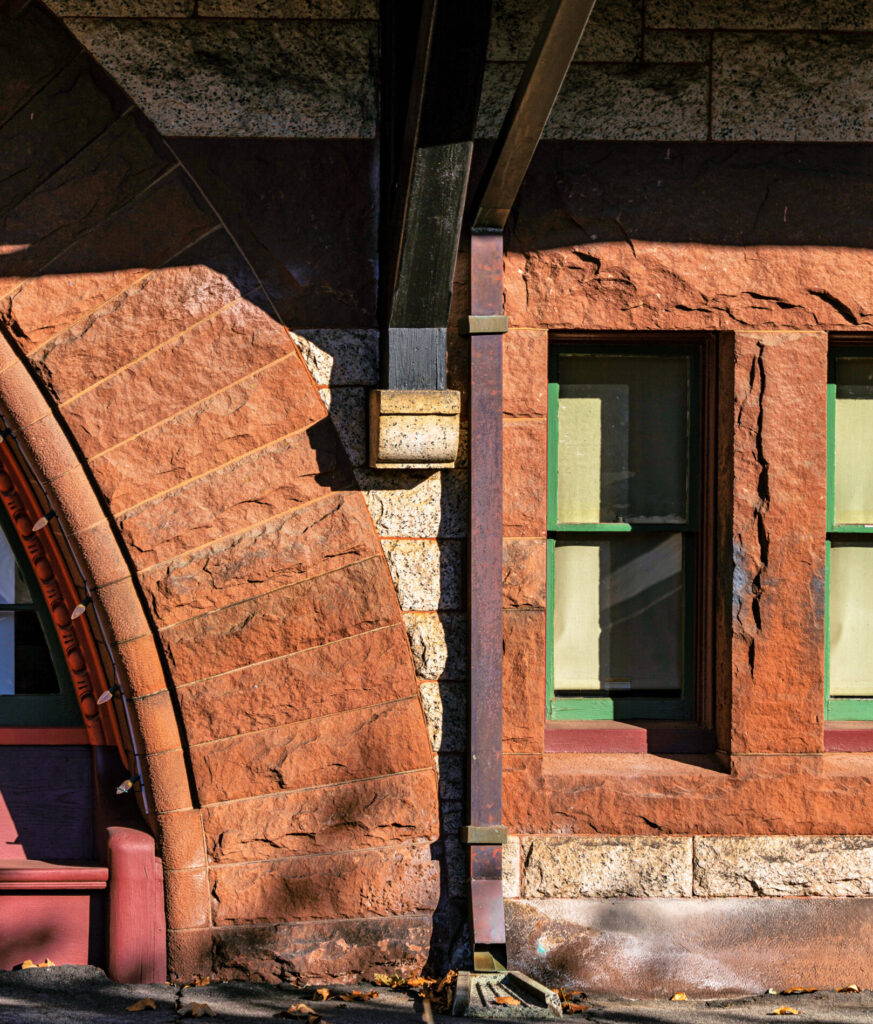

- Stone Quarries: The rough-faced, random ashlar gray granite came from the Norcross Brothers’ quarries nearby.
- Trim & Color Scheme: Reddish-brown Longmeadow brownstone trim contrasts with the rustic gray granite. The exterior palette comes entirely from these natural stones, accented by deep wooden eaves.
- Carved Woodwork & Benches: The waiting room features ornate oak panels, exposed trusses, and well-preserved wooden benches built into the walls.

- Leaded Glass: Intricate leaded-glass windows admit natural light while preserving the building’s heavy Romanesque character.

- Completed / Opened: Built from 1881 to 1883, the station opened to rail passengers in 1883.
- Closed: Regular passenger service ended on September 5, 1958; freight operations ended shortly after, in 1959.
- Converted: In November 1969, the Ames family bought the station back from the Penn Central Railroad and donated it to the local historical society.
- Upper Floor: The depot is a single story with a high-vaulted ceiling over the central waiting room, not a functional second floor.
- Current Use: The building is home to the Easton Historical Society and Museum, which holds records, historic maps, and artifacts in a local archive.