
29 Oct “cyclopean rubble”: a fall 2026 exterior photo survey of h.h. richardson and the norcross brothers’ ames gate lodge
October 29, 2026
in Bldg. 51, Events & Announcements, Featured Posts, Miscellaneous, Travel, Uncategorized
fall 2026 exterior photographic survey of henry hobson richardson’s ames gate lodge (1880–81) at 135 elm street, north easton, massachusetts.
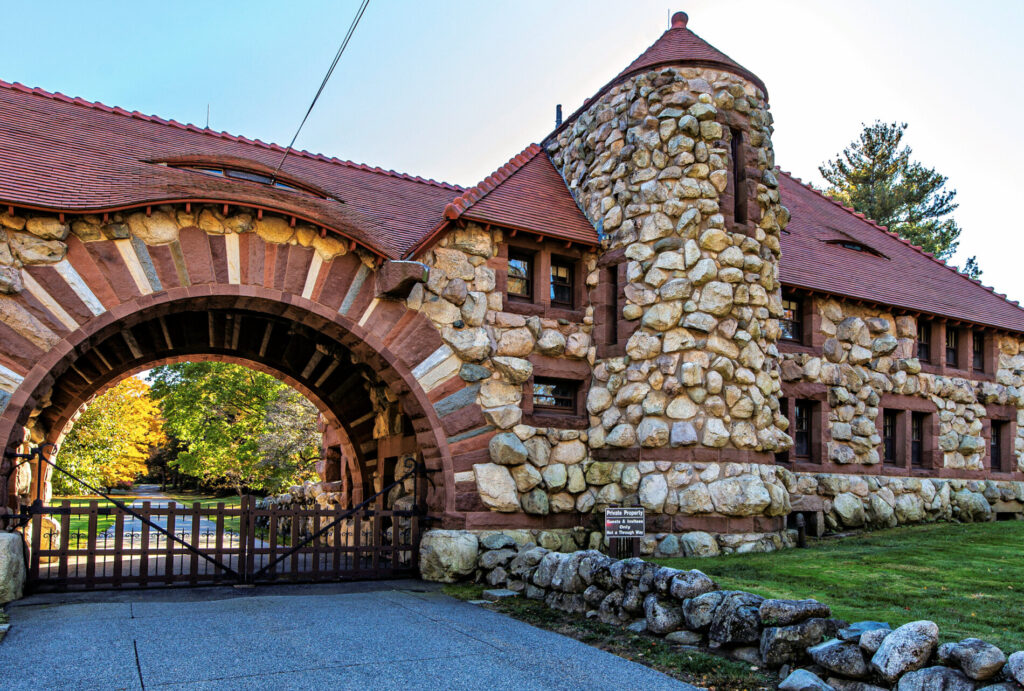


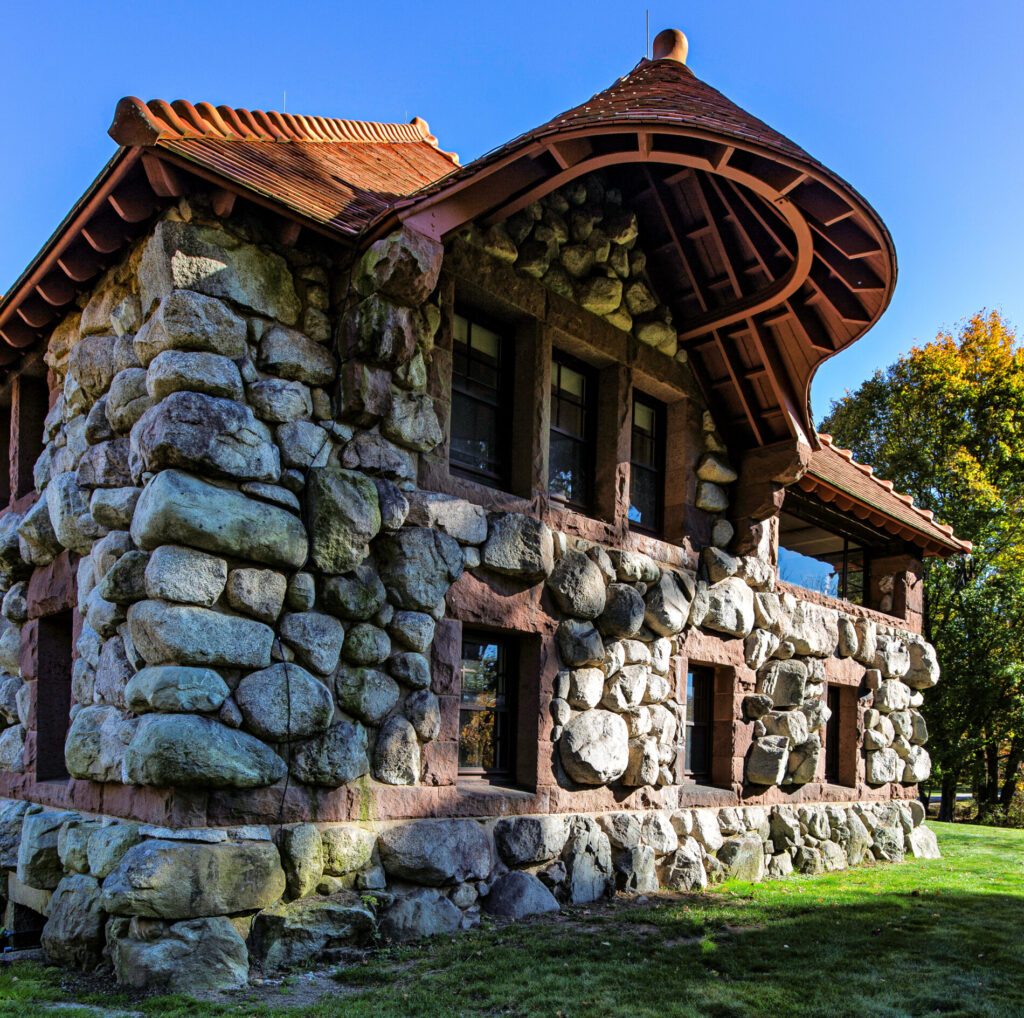
henry hobson richardson designed the lodge in 1880–1881, and the norcross brothers built it as the grand northern entrance to frederick lothrop ames’s langwater estate.

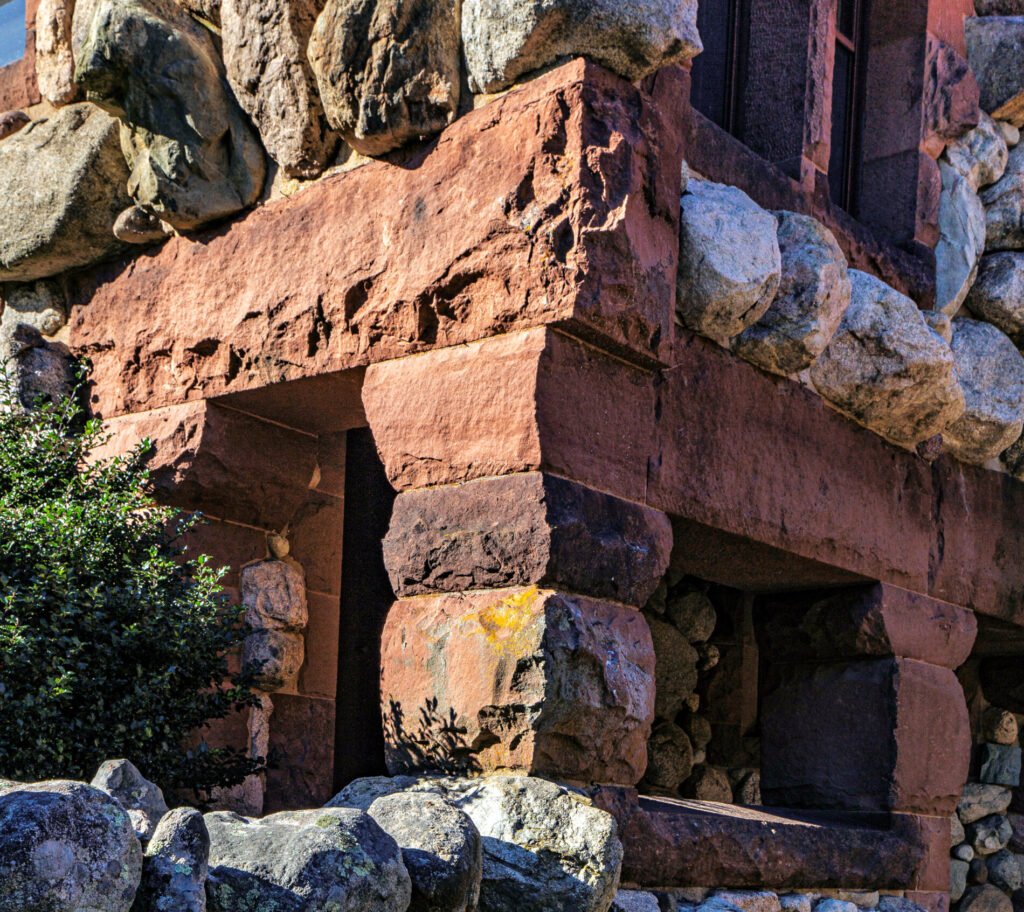
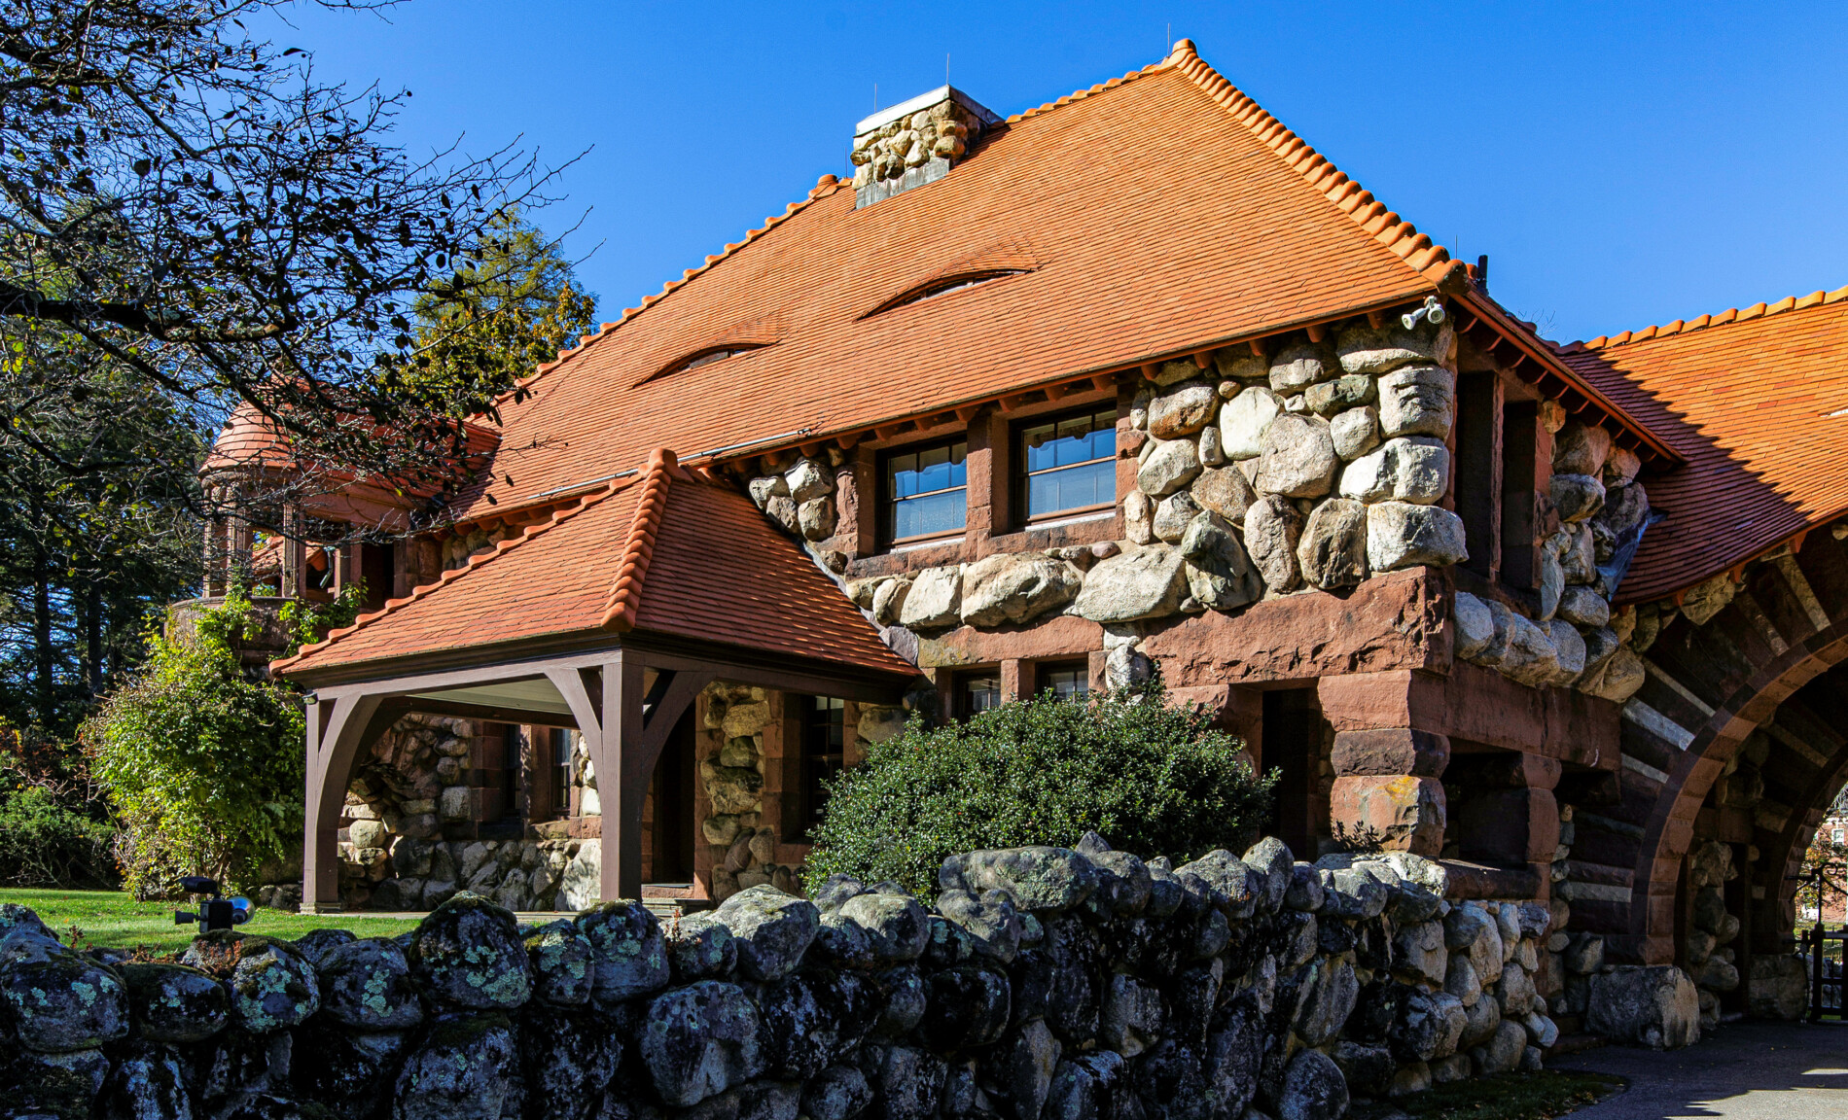
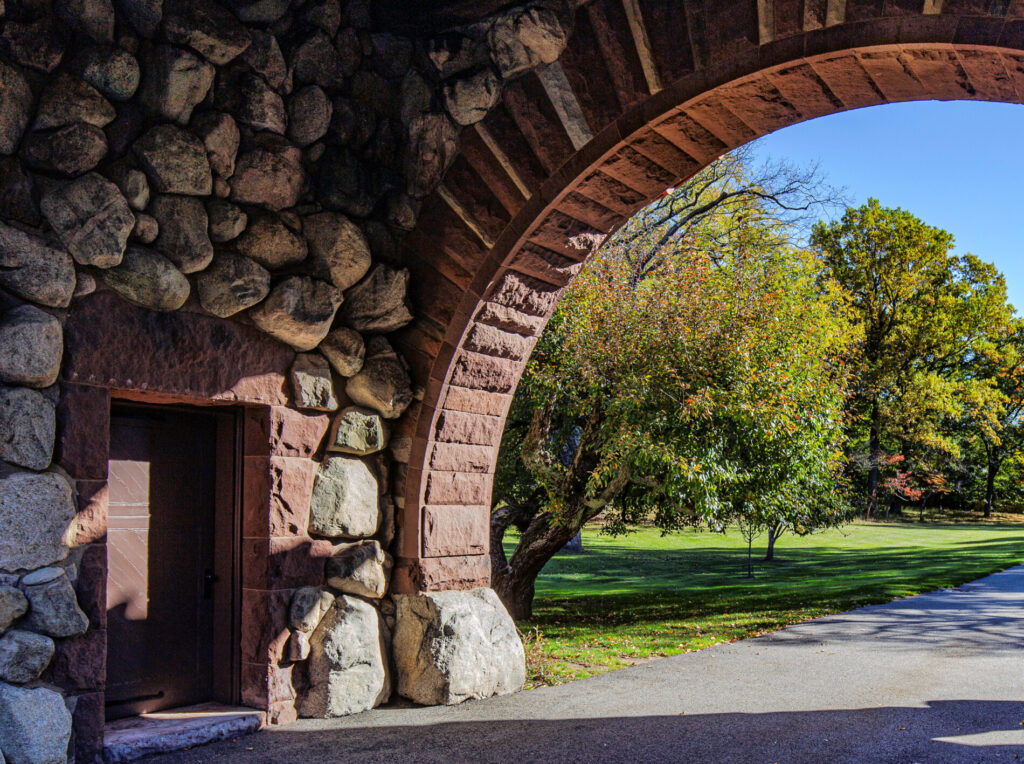
its walls are rough, uncut glacial boulders collected from the estate’s soil, a style vincent scully labeled “cyclopean rubble.” smooth longmeadow brownstone trim, windowsills, and quoins contrast with and frame the boulders.

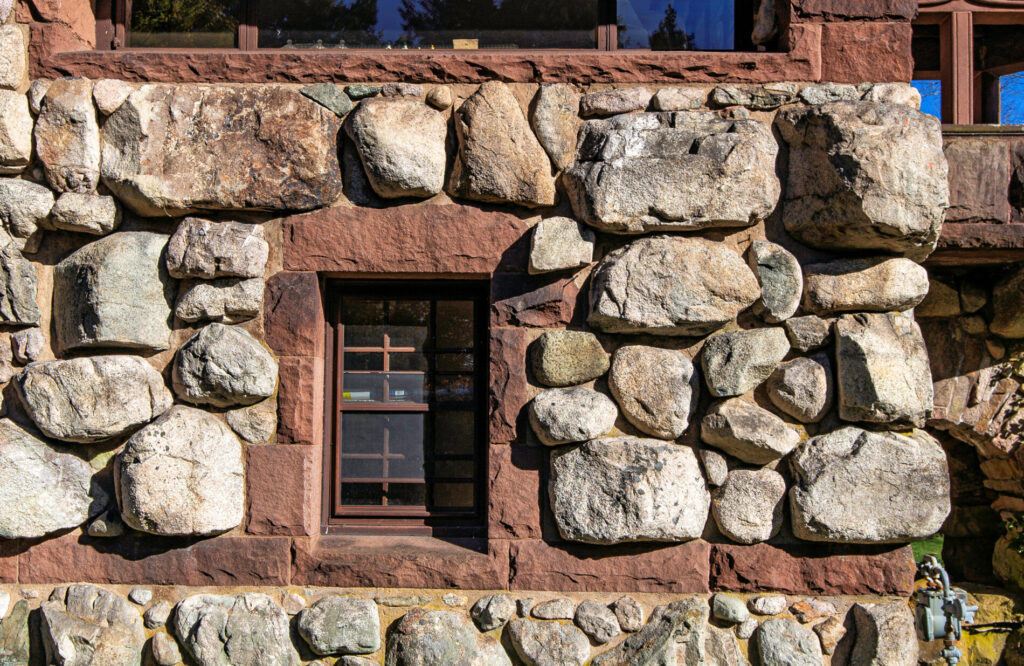


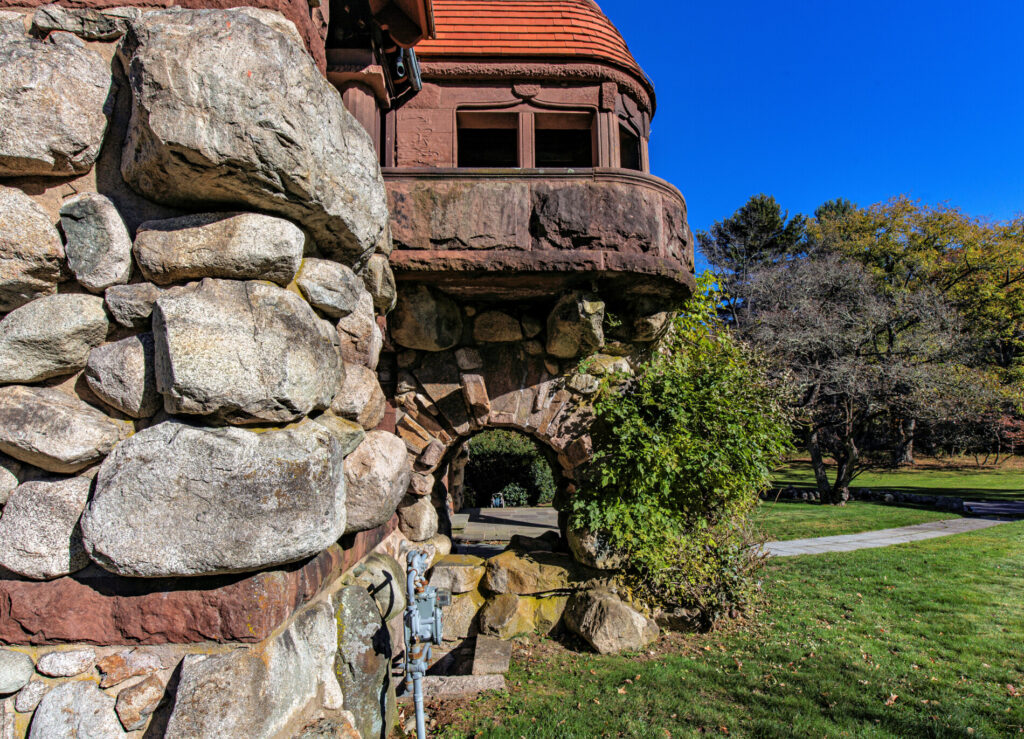


a massive semicircular arch rises at the center of the long, low building and carries the estate’s private road beneath it. the roofline curves into a semicircular turret on the east wing. the heavy hipped roof, covered in bright reddish tile, descends to meet the stone eaves, and richardson’s signature “eyelid” dormers, shallow window slits, emerge from the tiles.
the sculptor augustus saint-gaudens worked with richardson on custom stone carvings.

the street-facing north facade is stark and fortress-like, while the south facade opens onto a richly carved porch. this section held the master gardener’s quarters on the ground floor and a multi-room “bachelor hall” for overflow guests above.