
29 Oct exterior detail photographic survey of h.h. richardson and norcross brothers’ ames free library
October 29, 2026
in Bldg. 51, Events & Announcements, Featured Posts, Miscellaneous, Travel, Uncategorized
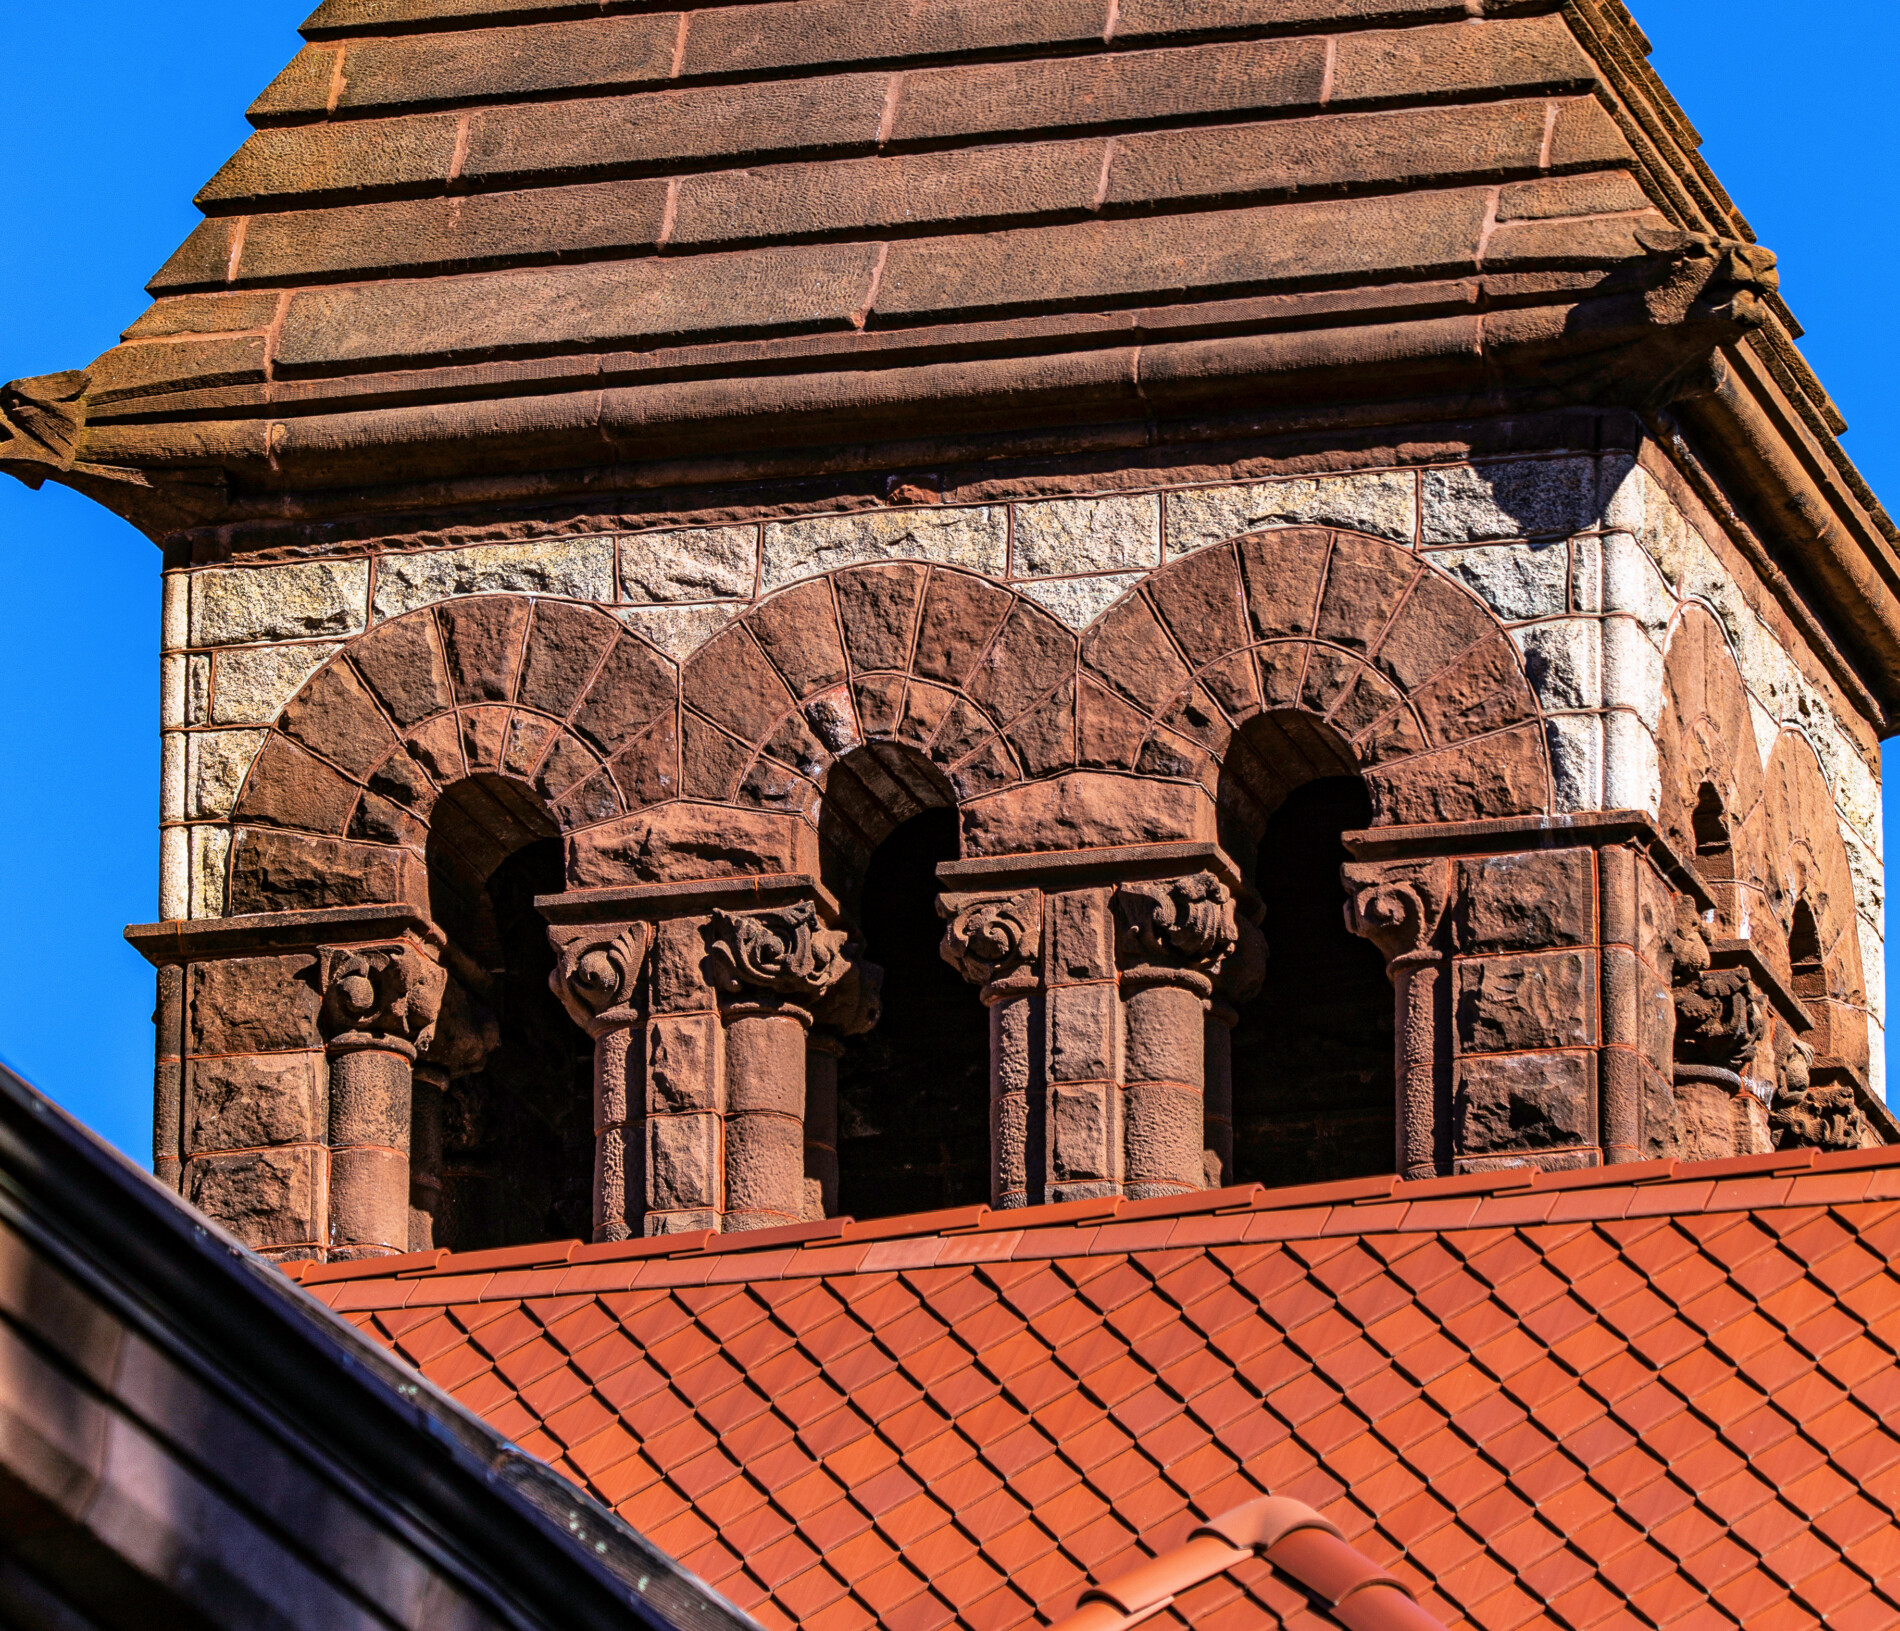
fall 2026 exterior detail photographic survey of the ames free library located in north easton, massachusetts.

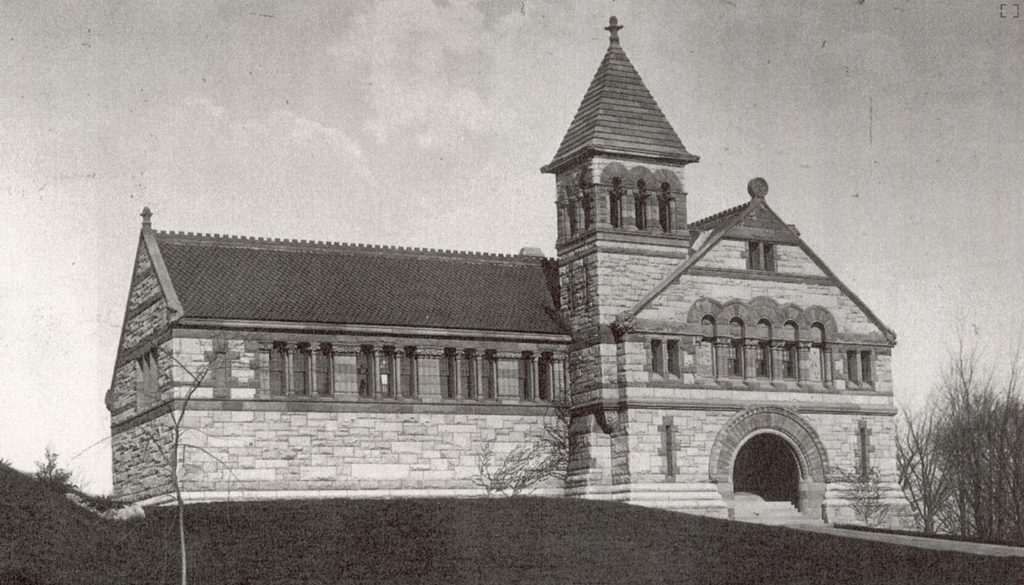
commissioned in 1877 after a $50,000 bequest from industrialist oliver ames jr., it was designed by henry hobson richardson and built by the norcross brothers between 1877 and 1879. the library opened on march 10, 1883, with construction and furnishings costing approximately $80,000.


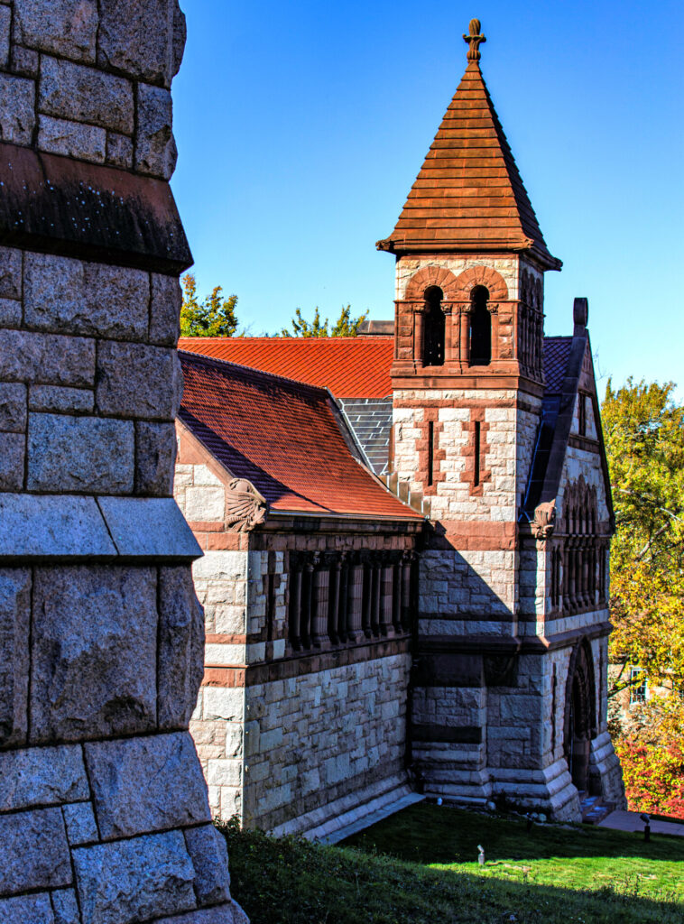
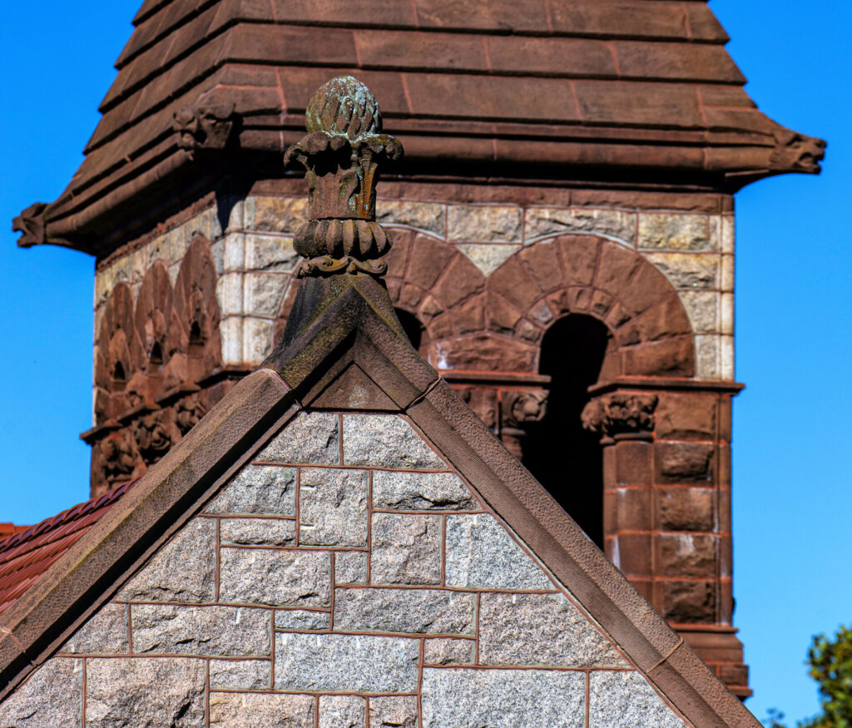

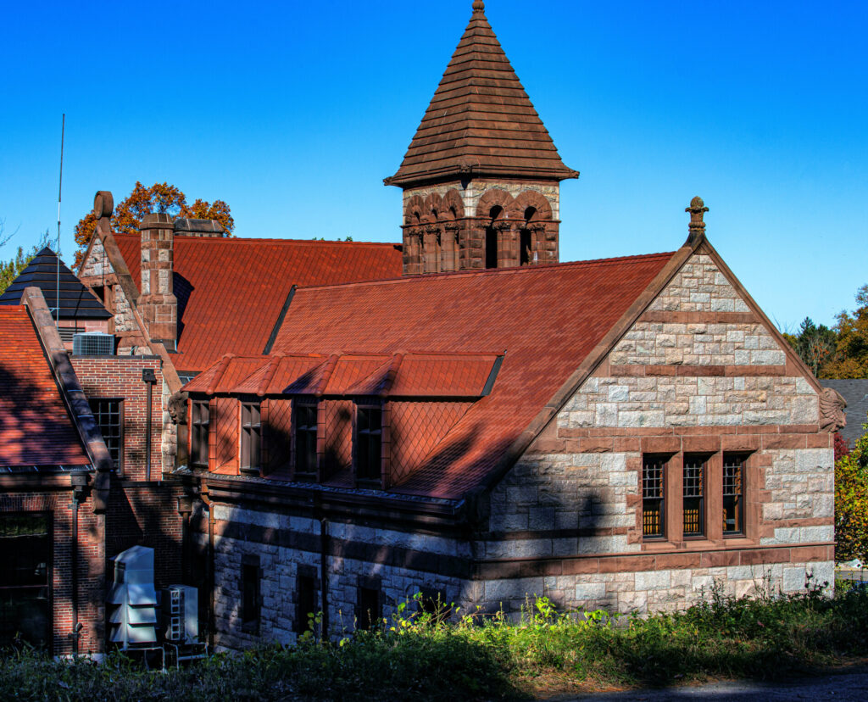
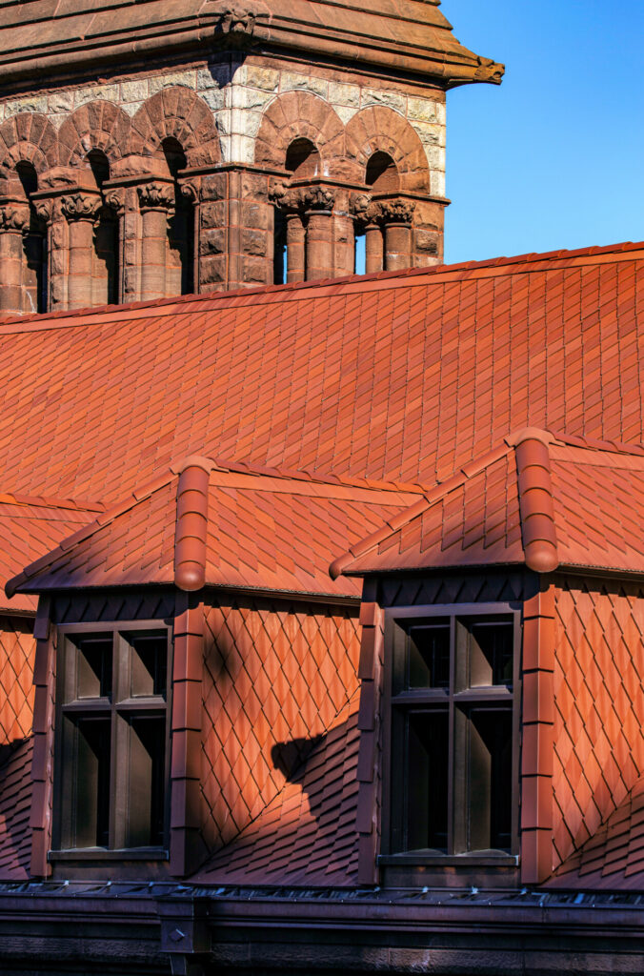
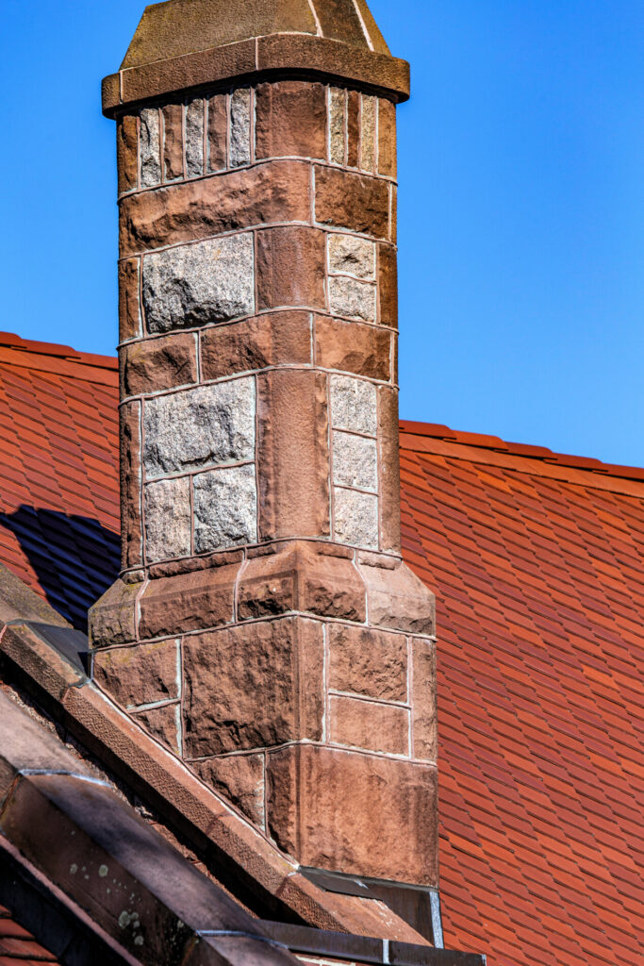

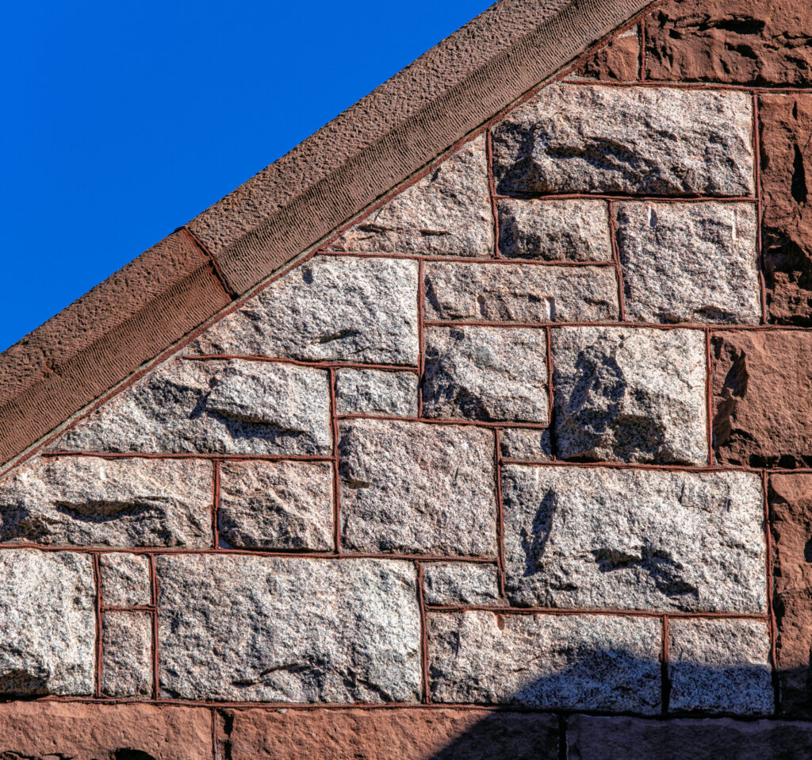
a cornerstone of the h.h. richardson historic district, it is a national historic landmark. its richardsonian romanesque design combines heavy massing, asymmetry, and light-brown milford granite laid in random ashlar with dark reddish-brown longmeadow brownstone trim. a low, deep syrian entrance arch—a widely imitated richardson hallmark—anchors the front.

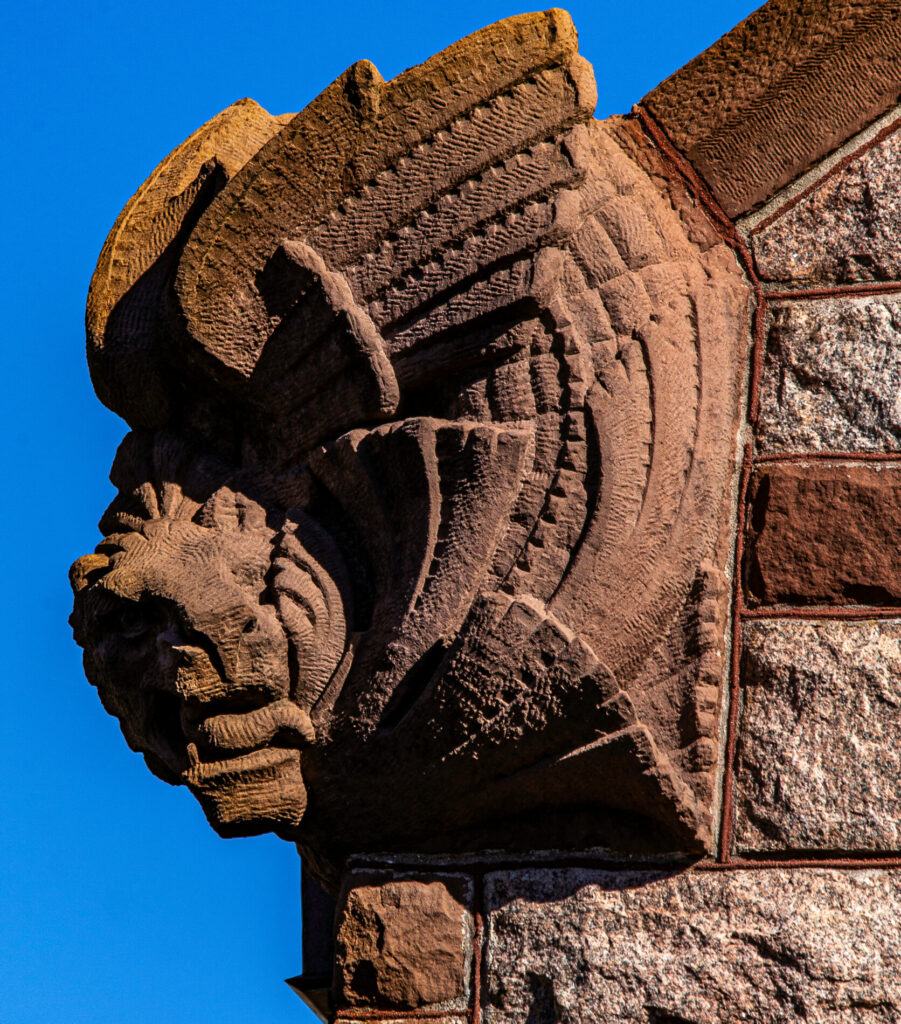

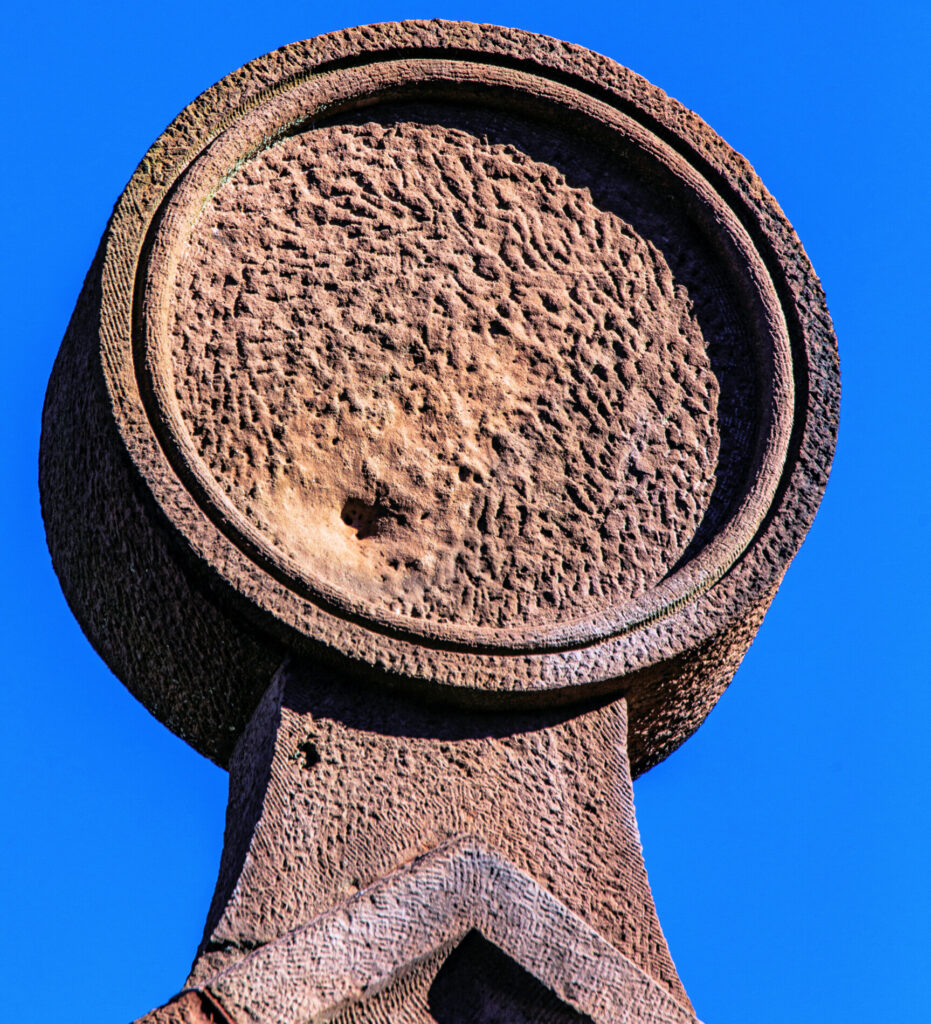





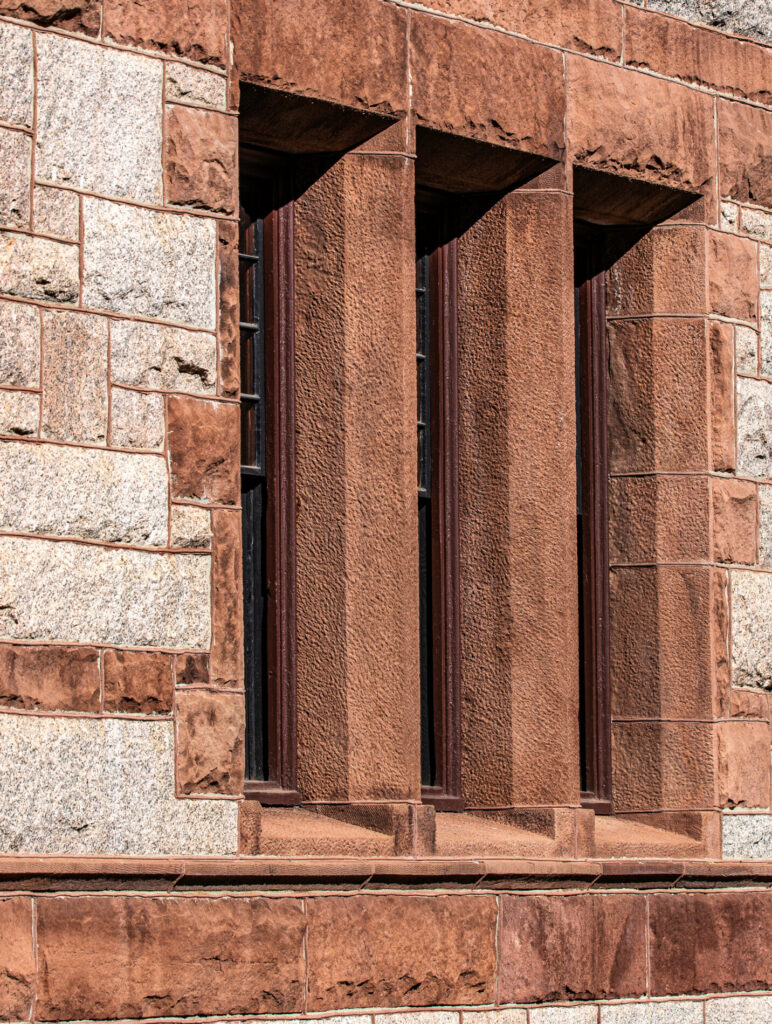
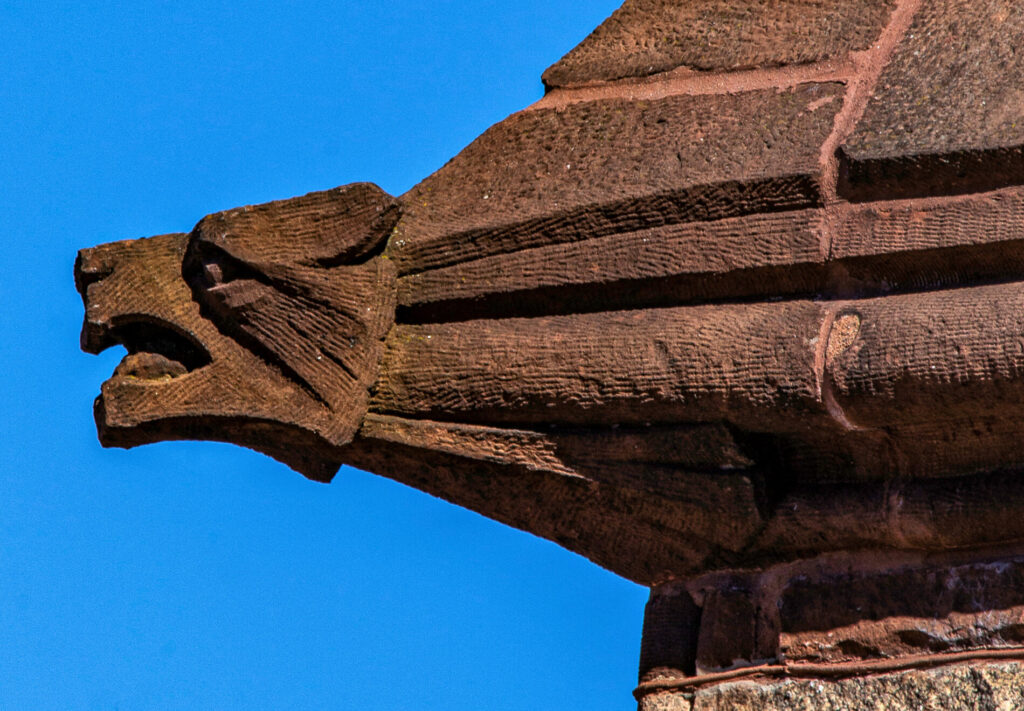
a rectangular tower with a pyramidal roof rises above the elongated building, whose red-orange tile roof is accented by stone finials. medieval-inspired masonry carvings include tower gargoyles, chevrons, custom corbels, and a stone owl symbolizing wisdom.


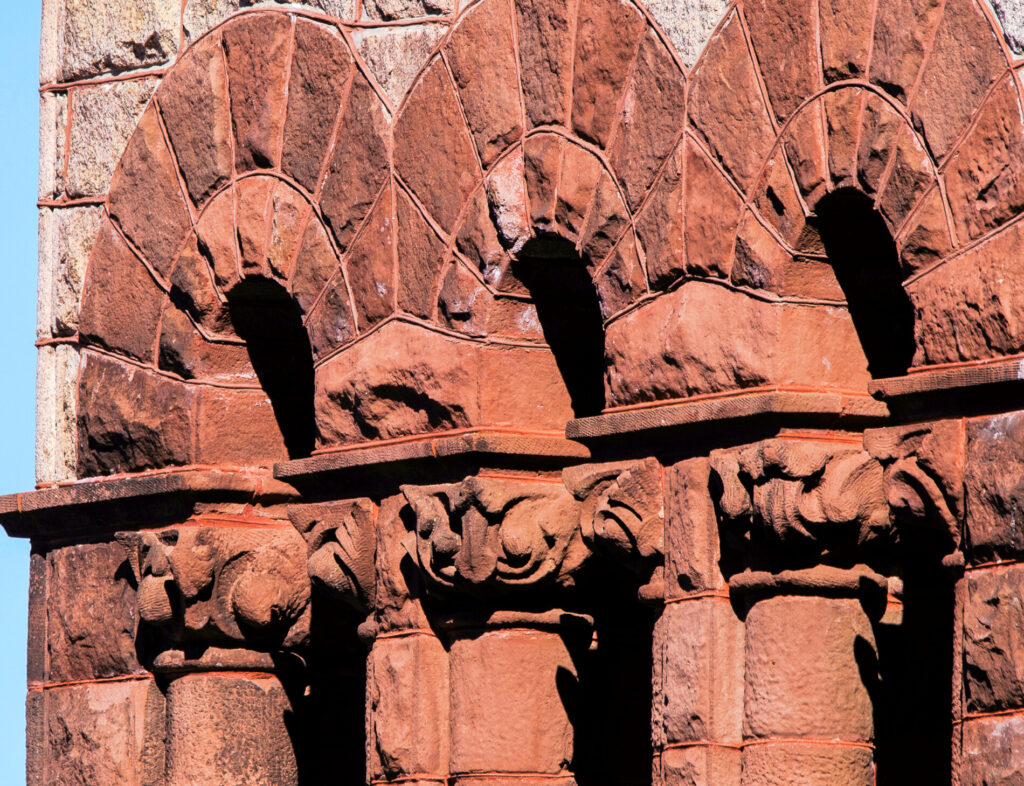


inside, the longitudinal plan divides the library into functional wings. rich woodwork includes a butternut barrel-vaulted ceiling in the stack wing and black walnut paneling in the reading room.
the reading room’s massive portland stone mantelpiece, designed by stanford white, incorporates bronze relief medallions and plaques depicting oliver ames jr., sculpted by augustus saint-gaudens.
a $2.5 million restoration from 2006 to 2009 preserved the stone tower, historic masonry, and main-floor rooms while converting the cellar into modern public spaces. ongoing preservation efforts address infrastructure needs, including structural protection of the historic tile roof.