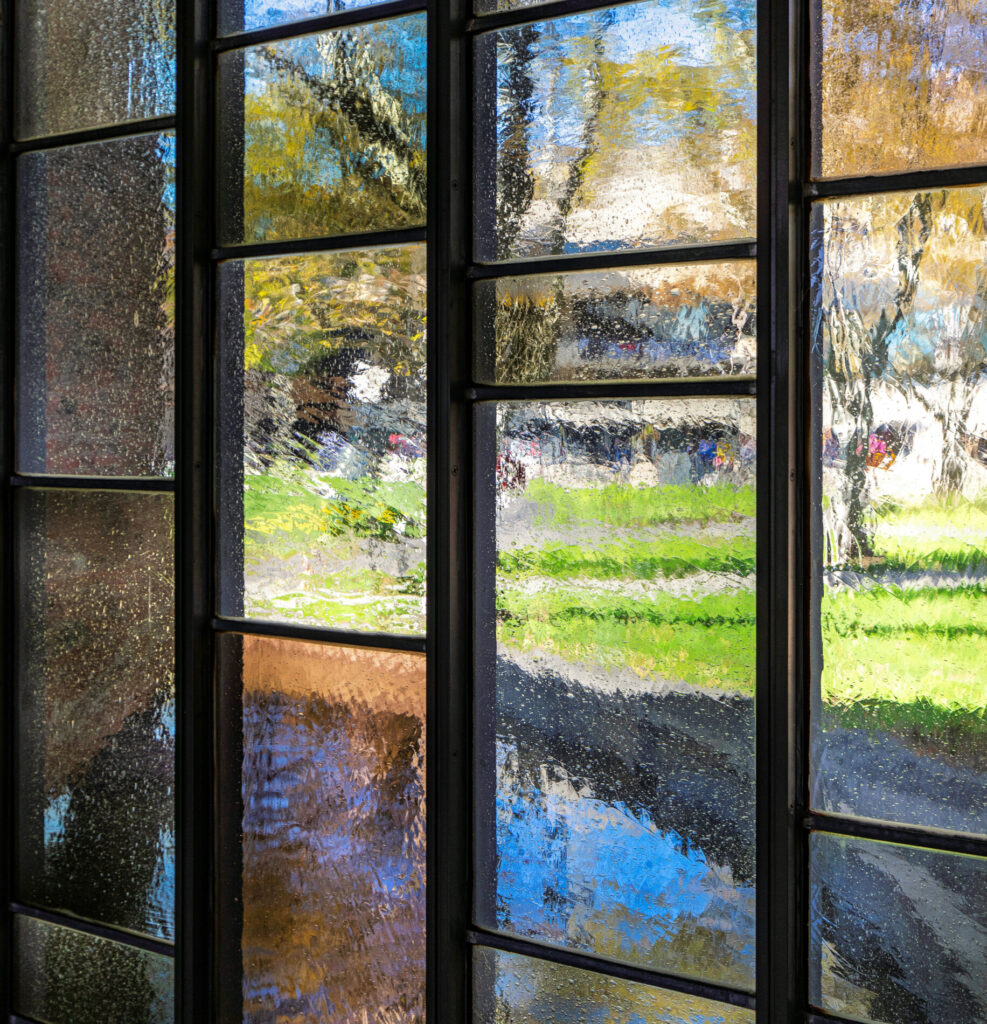

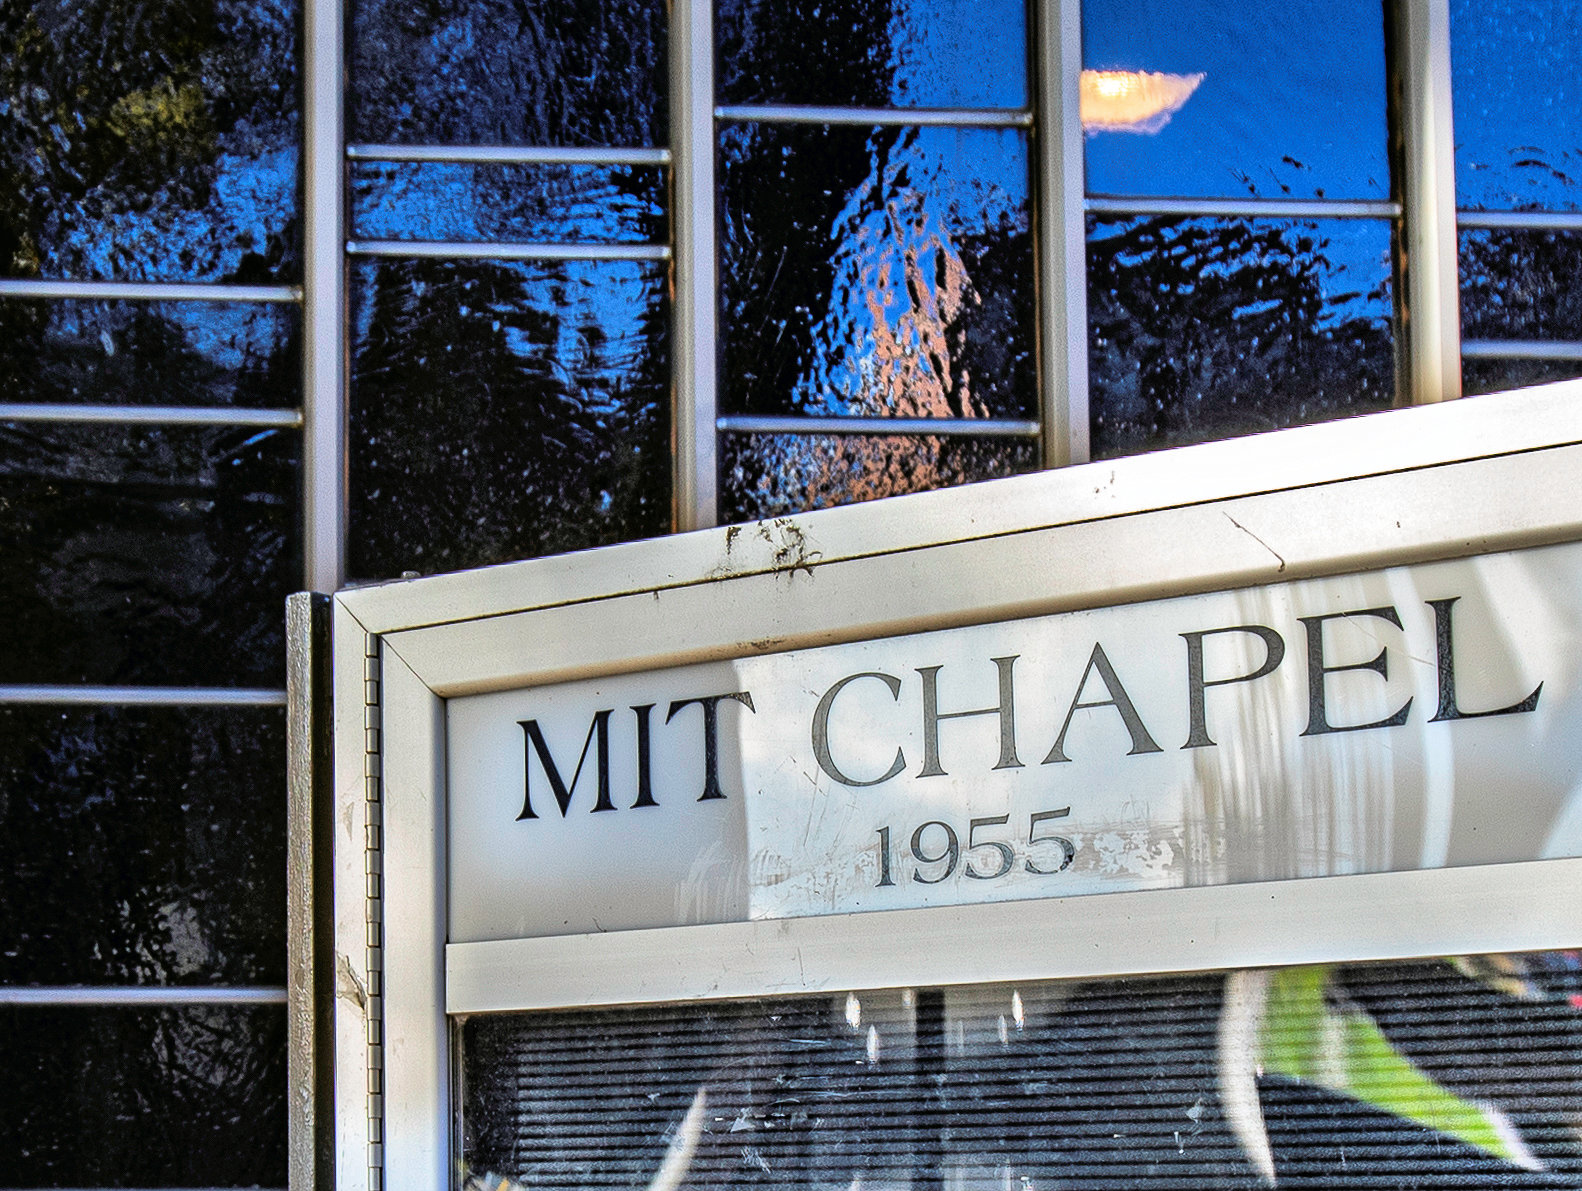
03 Nov mit chapel in fall 2026: a photographic survey of eero saarinen’s mid-century modern clinker-brick sanctuary
November 3, 2026
in Bldg. 51, Events & Announcements, Featured Posts, Miscellaneous, Travel, Uncategorized
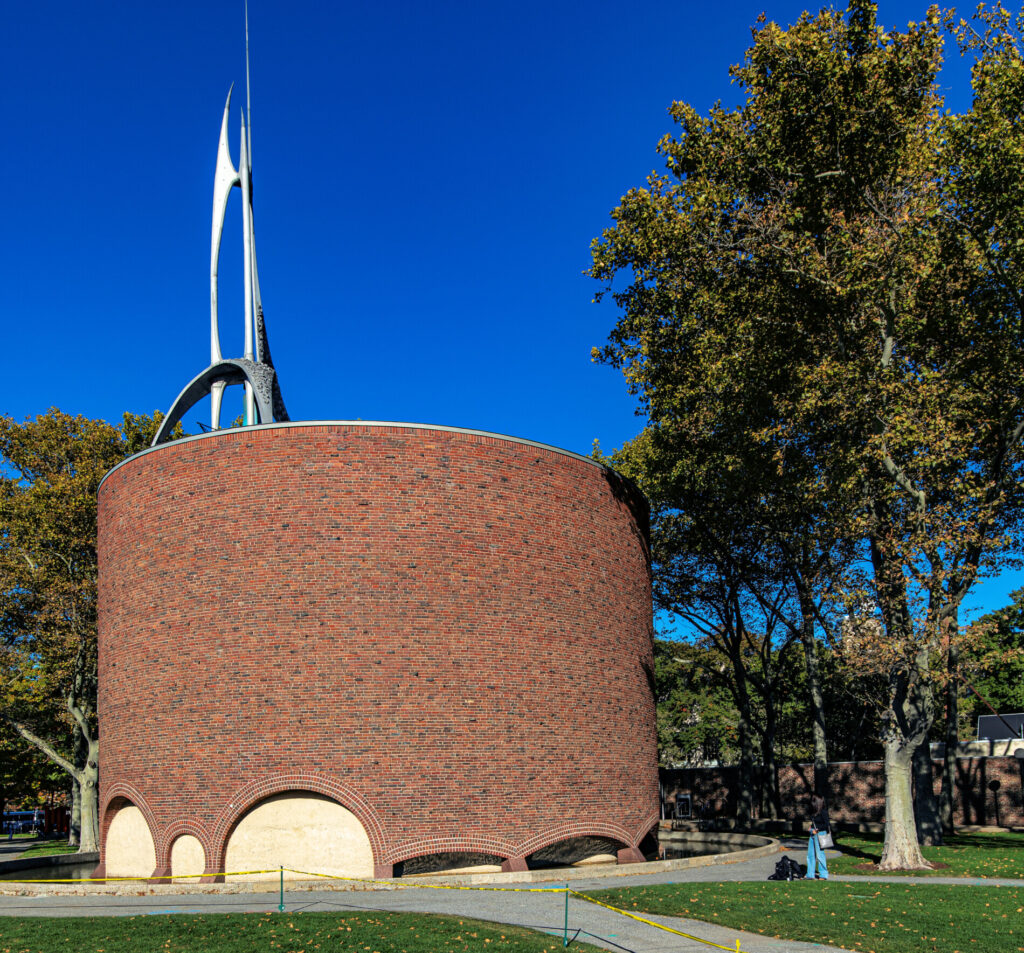
The MIT Chapel (Building W15) is a mid-century architectural landmark on the Massachusetts Institute of Technology campus in Cambridge, Massachusetts.

Commissioned by MIT and designed by Finnish-American architect Eero Saarinen beginning in 1953, it was built and completed in 1955 and dedicated that May alongside the neighboring Kresge Auditorium.


A major restoration by EYP, undertaken in 2014–2015 and completed in 2016, addressed envelope waterproofing, replaced the concrete roof, repaired brickwork, and upgraded interior systems.

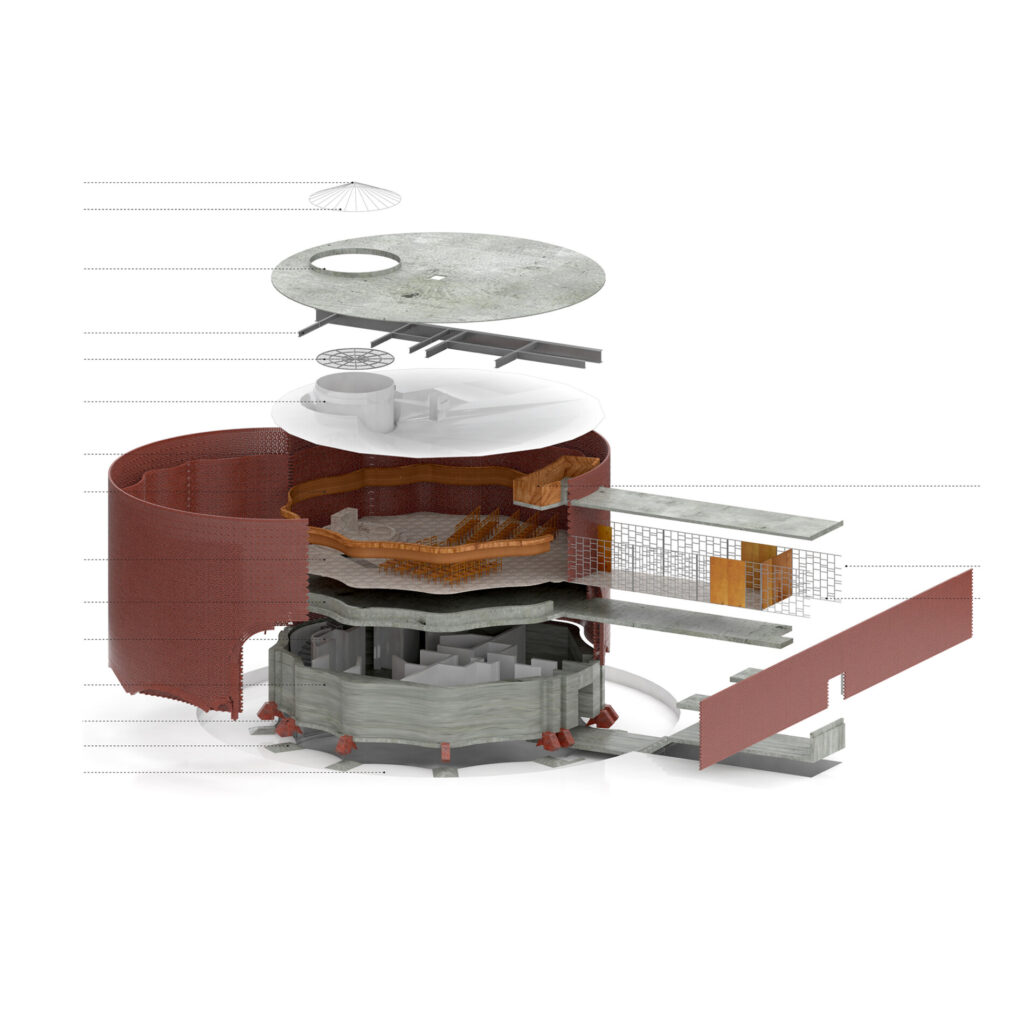
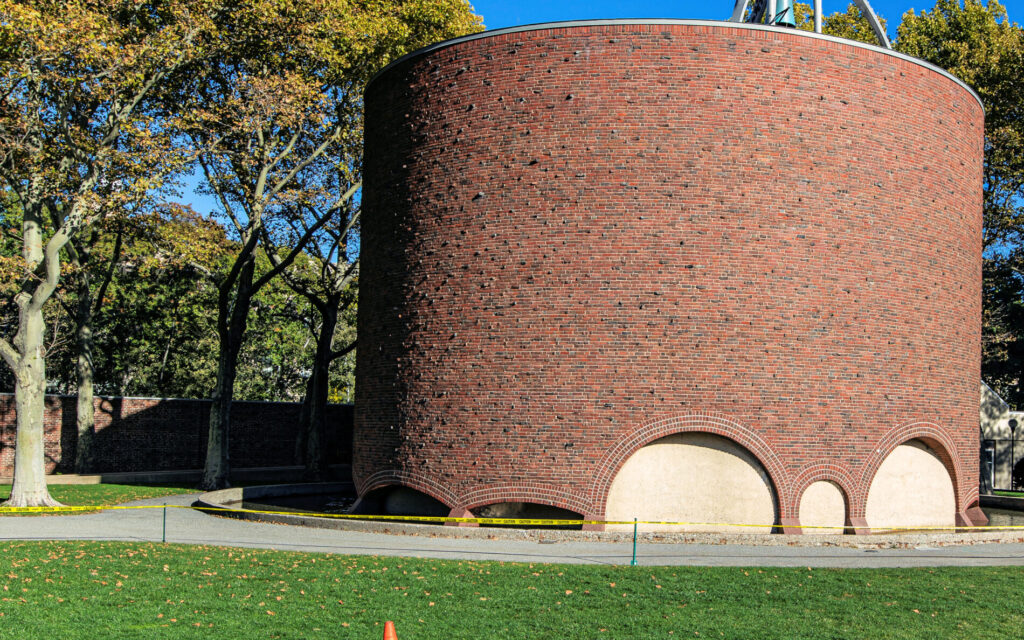
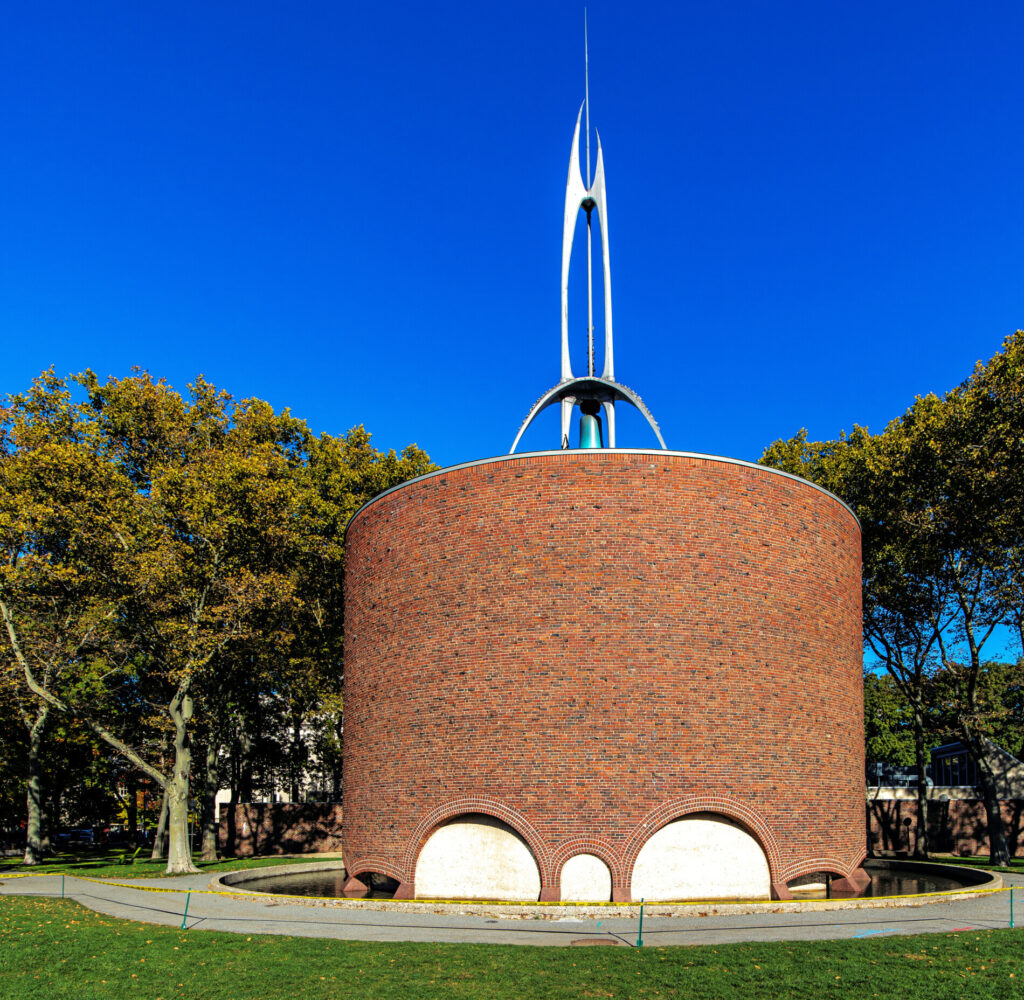
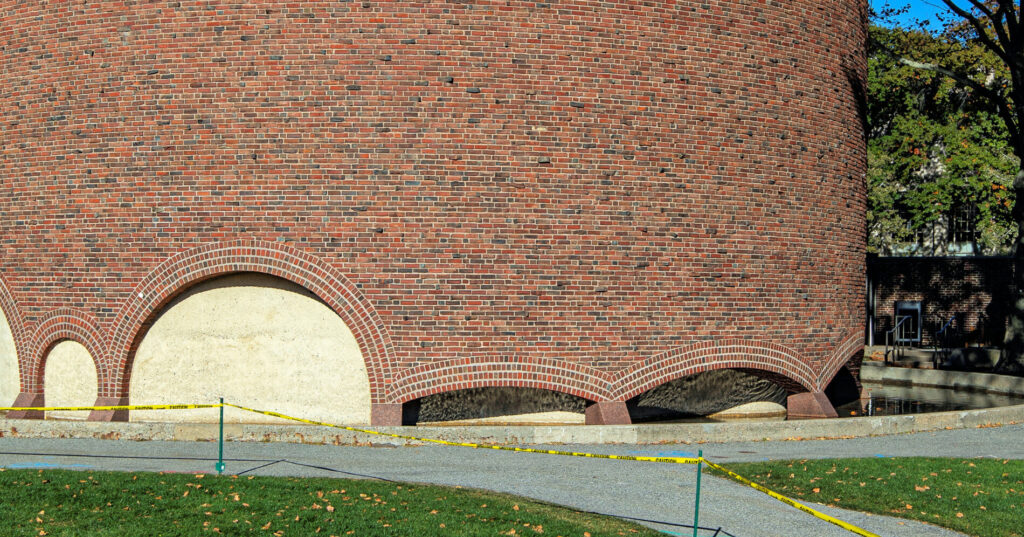
The windowless red-brick cylinder, 50 feet in diameter and 30 feet tall, contrasts with the campus’s rigid, orthogonal layout. Saarinen chose rough, irregular Boston clinker bricks to give the exterior an organic texture. Low semicircular structural arches support the cylinder within a shallow concrete moat, allowing sunlight reflected from the water to filter upward into the sanctuary.




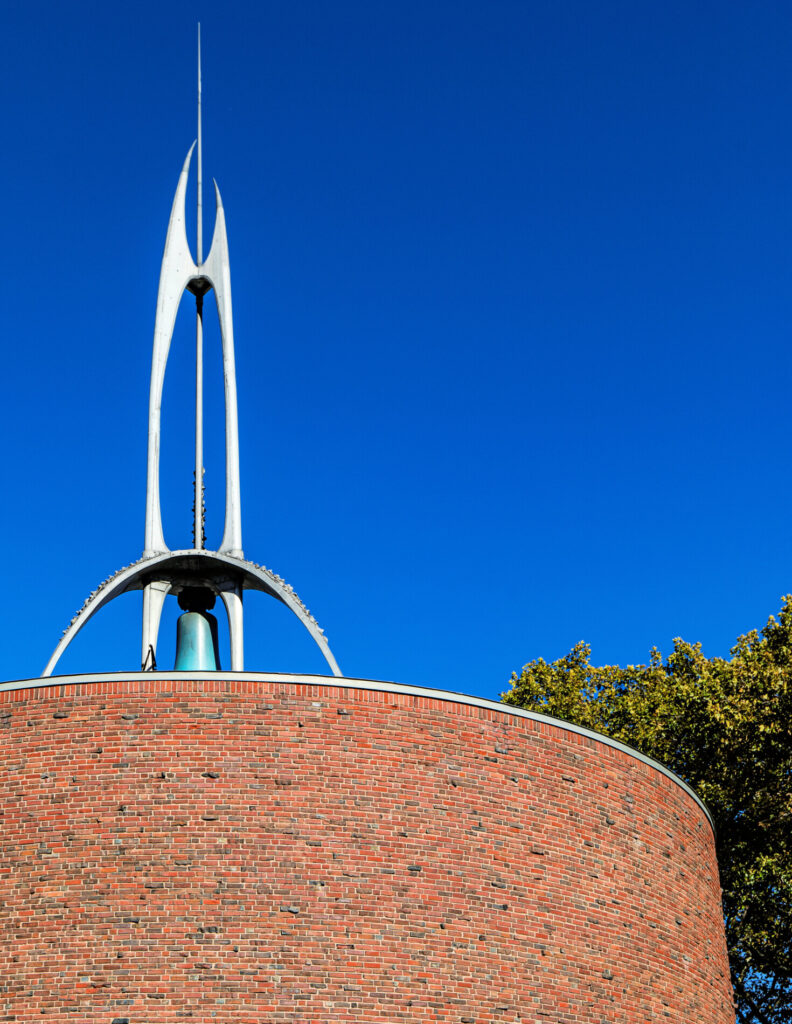
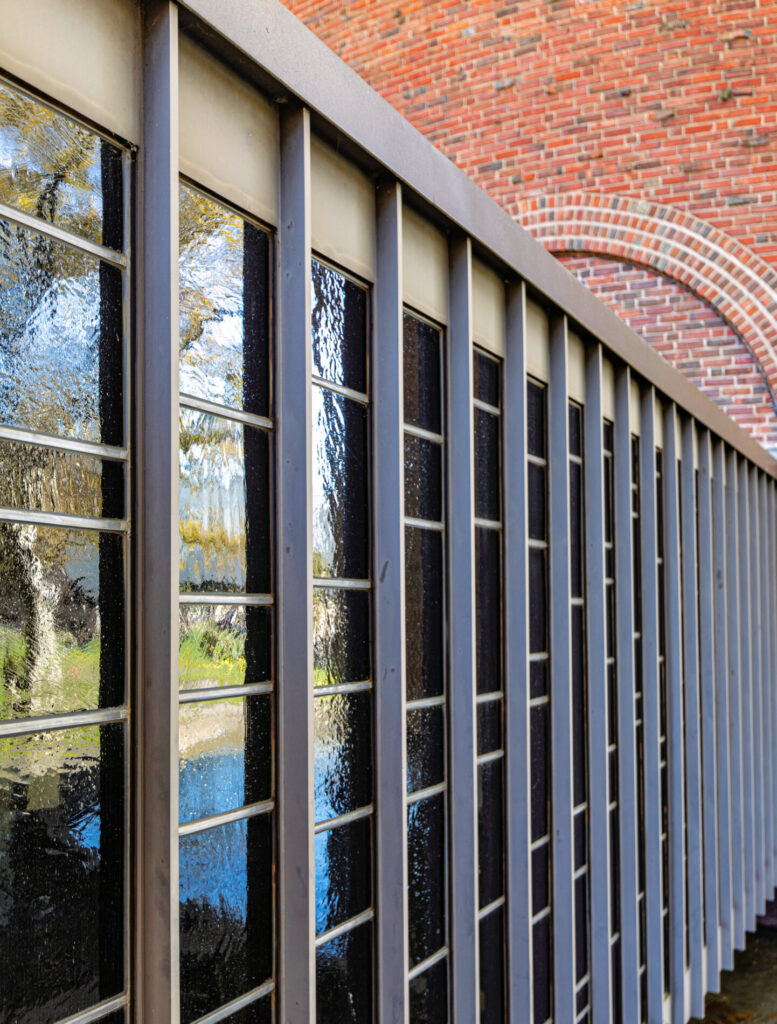
An abstract aluminum spire and bell tower, sculpted by Theodore Roszak and added in 1956, crowns the concrete roof. A low, linear entrance bridge leads to a glass-enclosed transitional corridor with leaded and stained-glass panes before opening into the windowless sanctuary.