08 Oct a photographic summation of an 1876 chicago commercial building
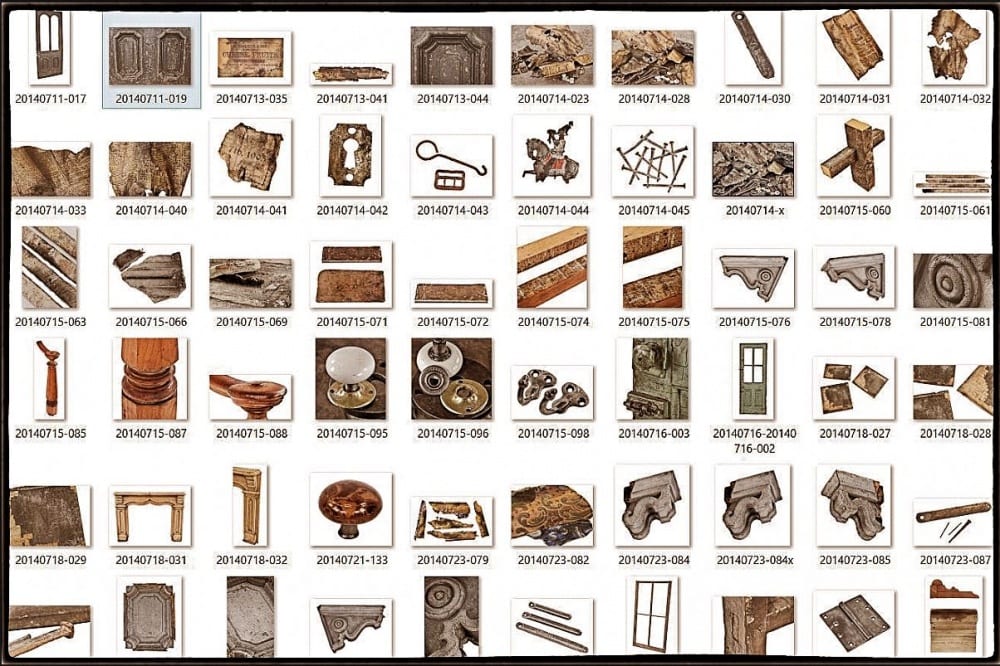
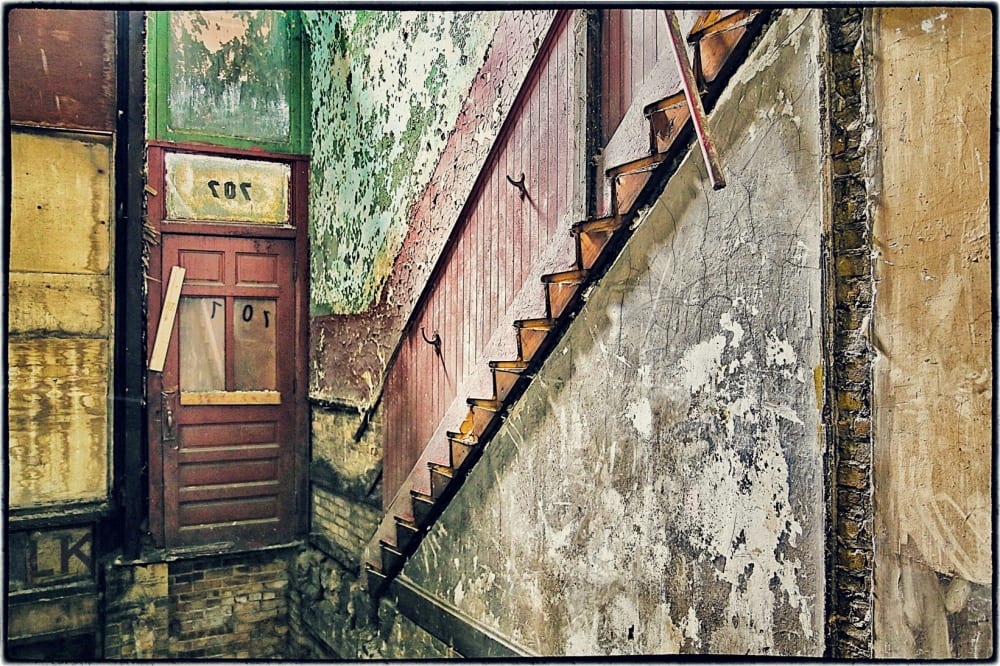
a few photographs taken while examining the interior of this post-fire chicago (1876) commercial building is "gutted" during preparation for a new use as loft apartments. ...


a few photographs taken while examining the interior of this post-fire chicago (1876) commercial building is "gutted" during preparation for a new use as loft apartments. ...
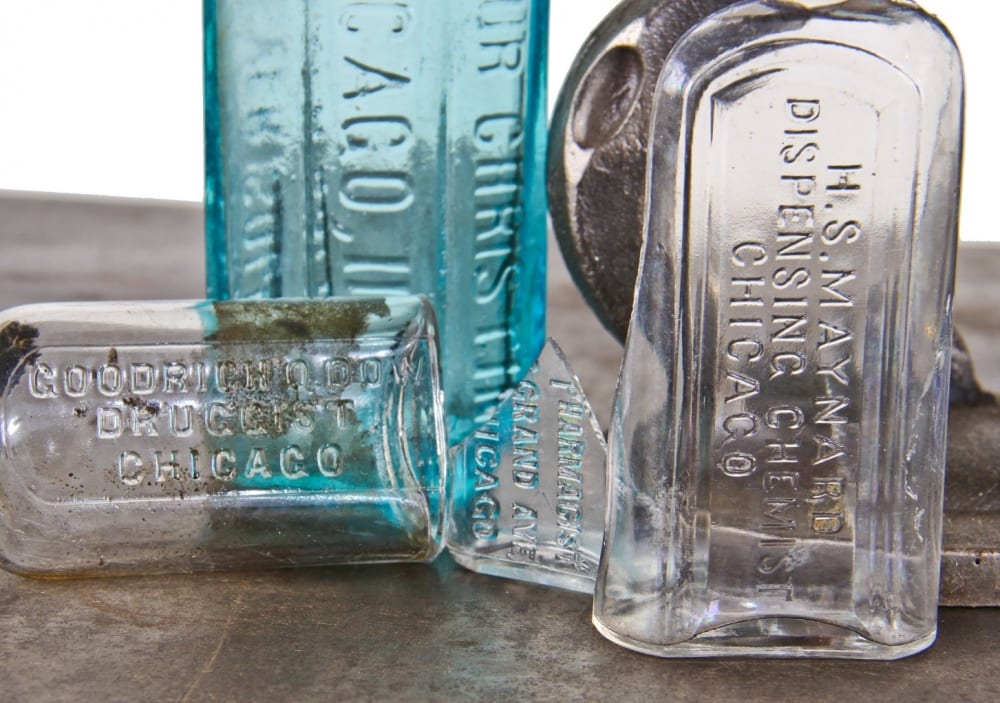
the greater part of sunday was spent gathering wood samples from building sites and digging privy pits. by the time i gathered all of the materials and brought them back to the shop, i should have went home and rested. instead, i pushed on...
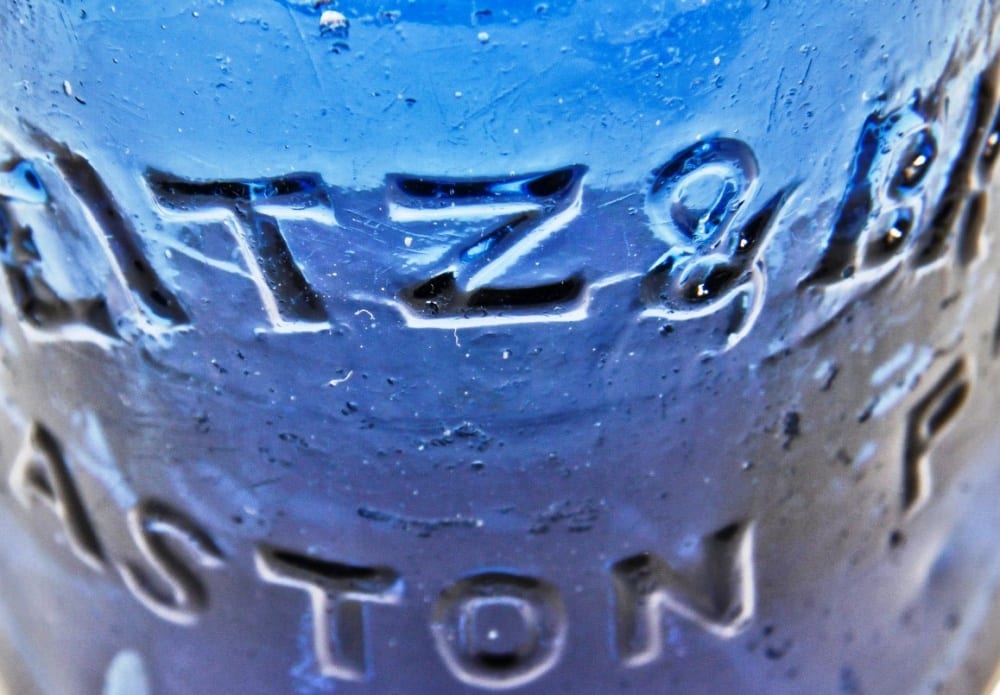
after spending weeks sporadically visiting the site where the pre-fire john kent russell frame house once stood, we have collected hundreds of fragments found in privies and ash pits. we have gathered enough material left behind to further understand living conditions of working class families that...
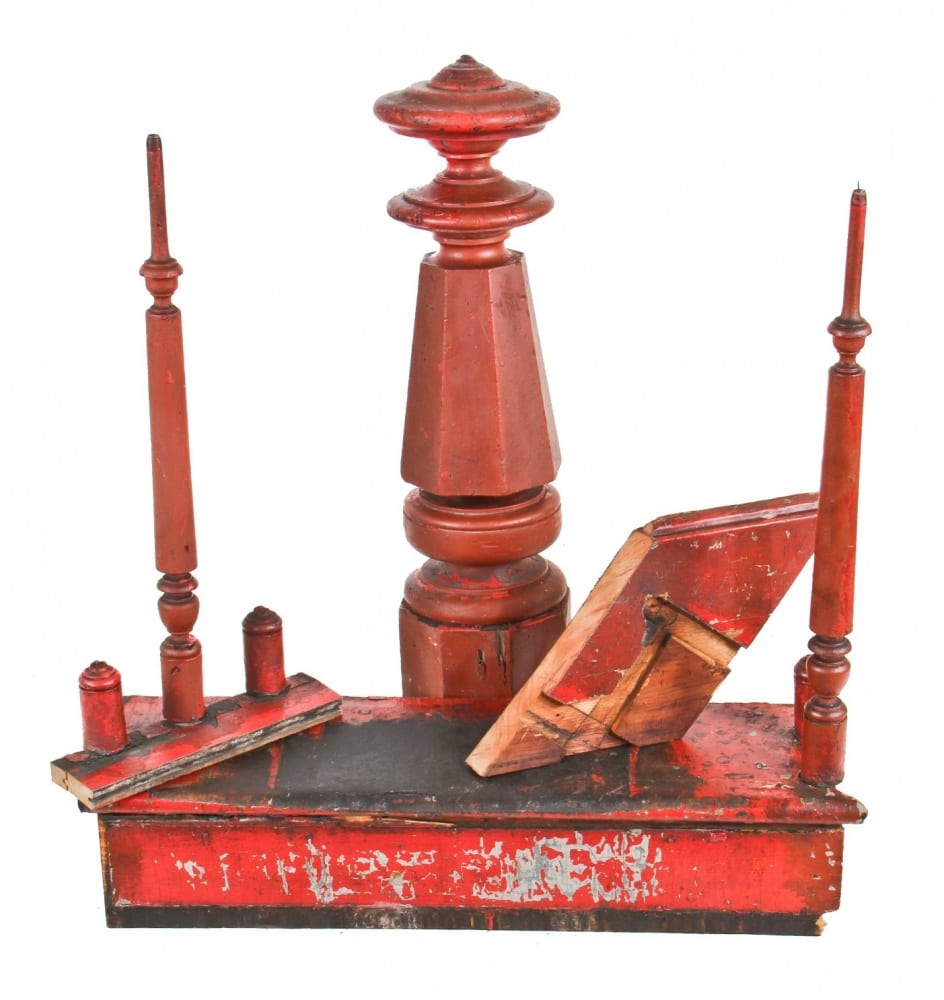
it appears after repeated (failed) attempts to reach out and connect with the contractor, i'm embarrassingly relegated back to the dumpster behind the commercial building constructed in 1876 (see earlier posts on this building). it's abundantly clear that money and/or avoiding crossing paths with the construction...
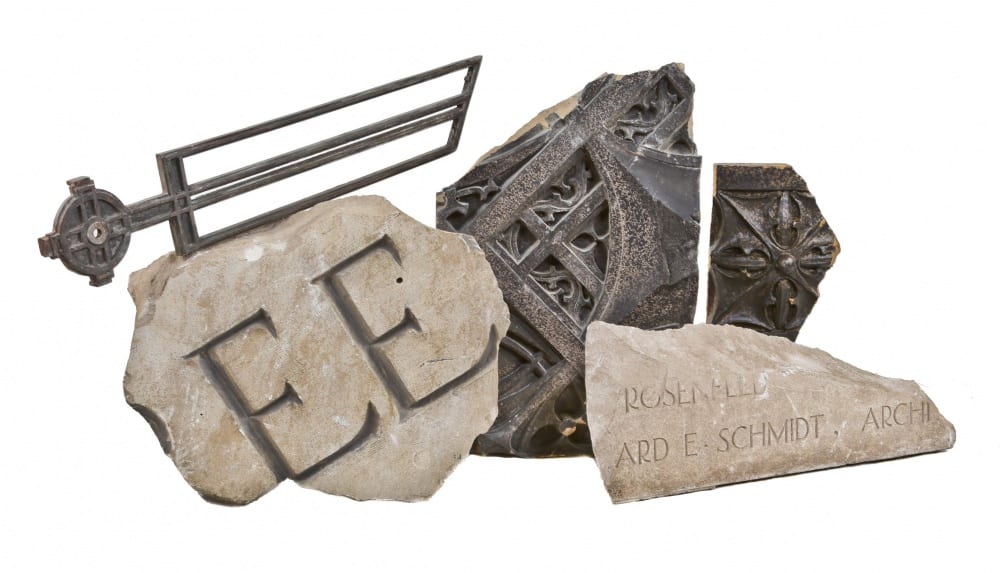
reese was bitter from the beginning. nearly 30 buildings being vacated, or had been abandoned for years. an awful salvage experience were everything that could go wrong, went wrong. my relationship with the wrecker i had worked with for years grew tumultuous. it was hard to...
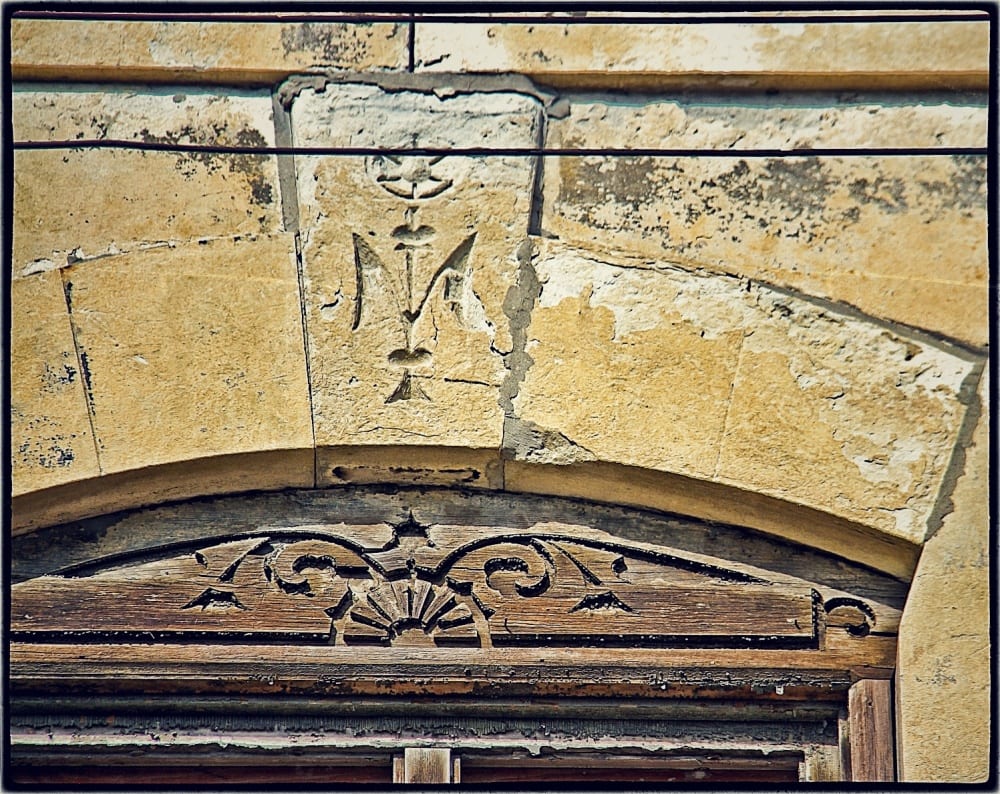
i've been watching this post-fire chicago commercial building located on west of downtown chicago for the past few weeks. in fact, i spent an afternoon (with consent from the contractor) photodocmenting the interior from the basement to the top floor. the building is in an ideal...
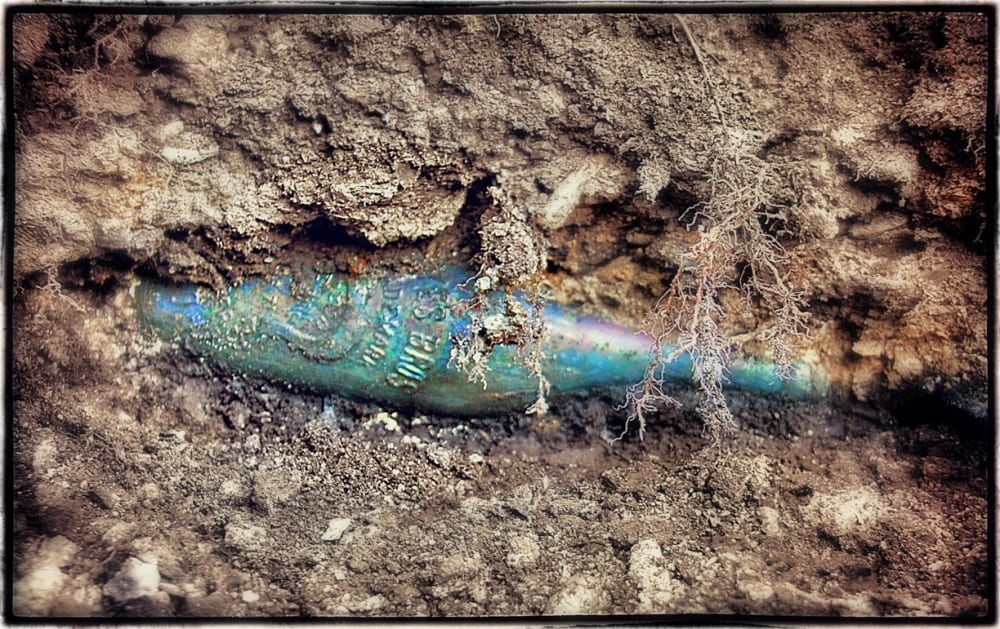
multiple "ash pits" were recently discovered (in addition to the documented brick-lined privies) on the site of the former john kent russell house as we continue to excavate before the "earth movers" roll in to finally eradicate any and all remains left by the former...
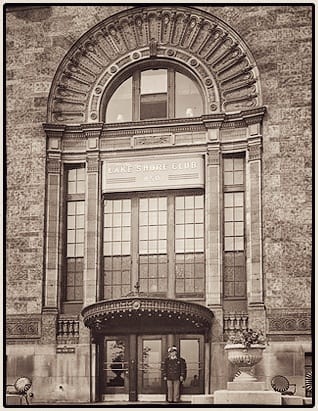
the historically important 19-story towering beax-arts style lakeshore athletic club building was designed by renowned chicago architect jarvis hunt in 1927. the extant chicago landmark is located on a prominent corner along the shores of lake michigan. the interior boasted a gargantuan marble-clad lobby, with ornamented...
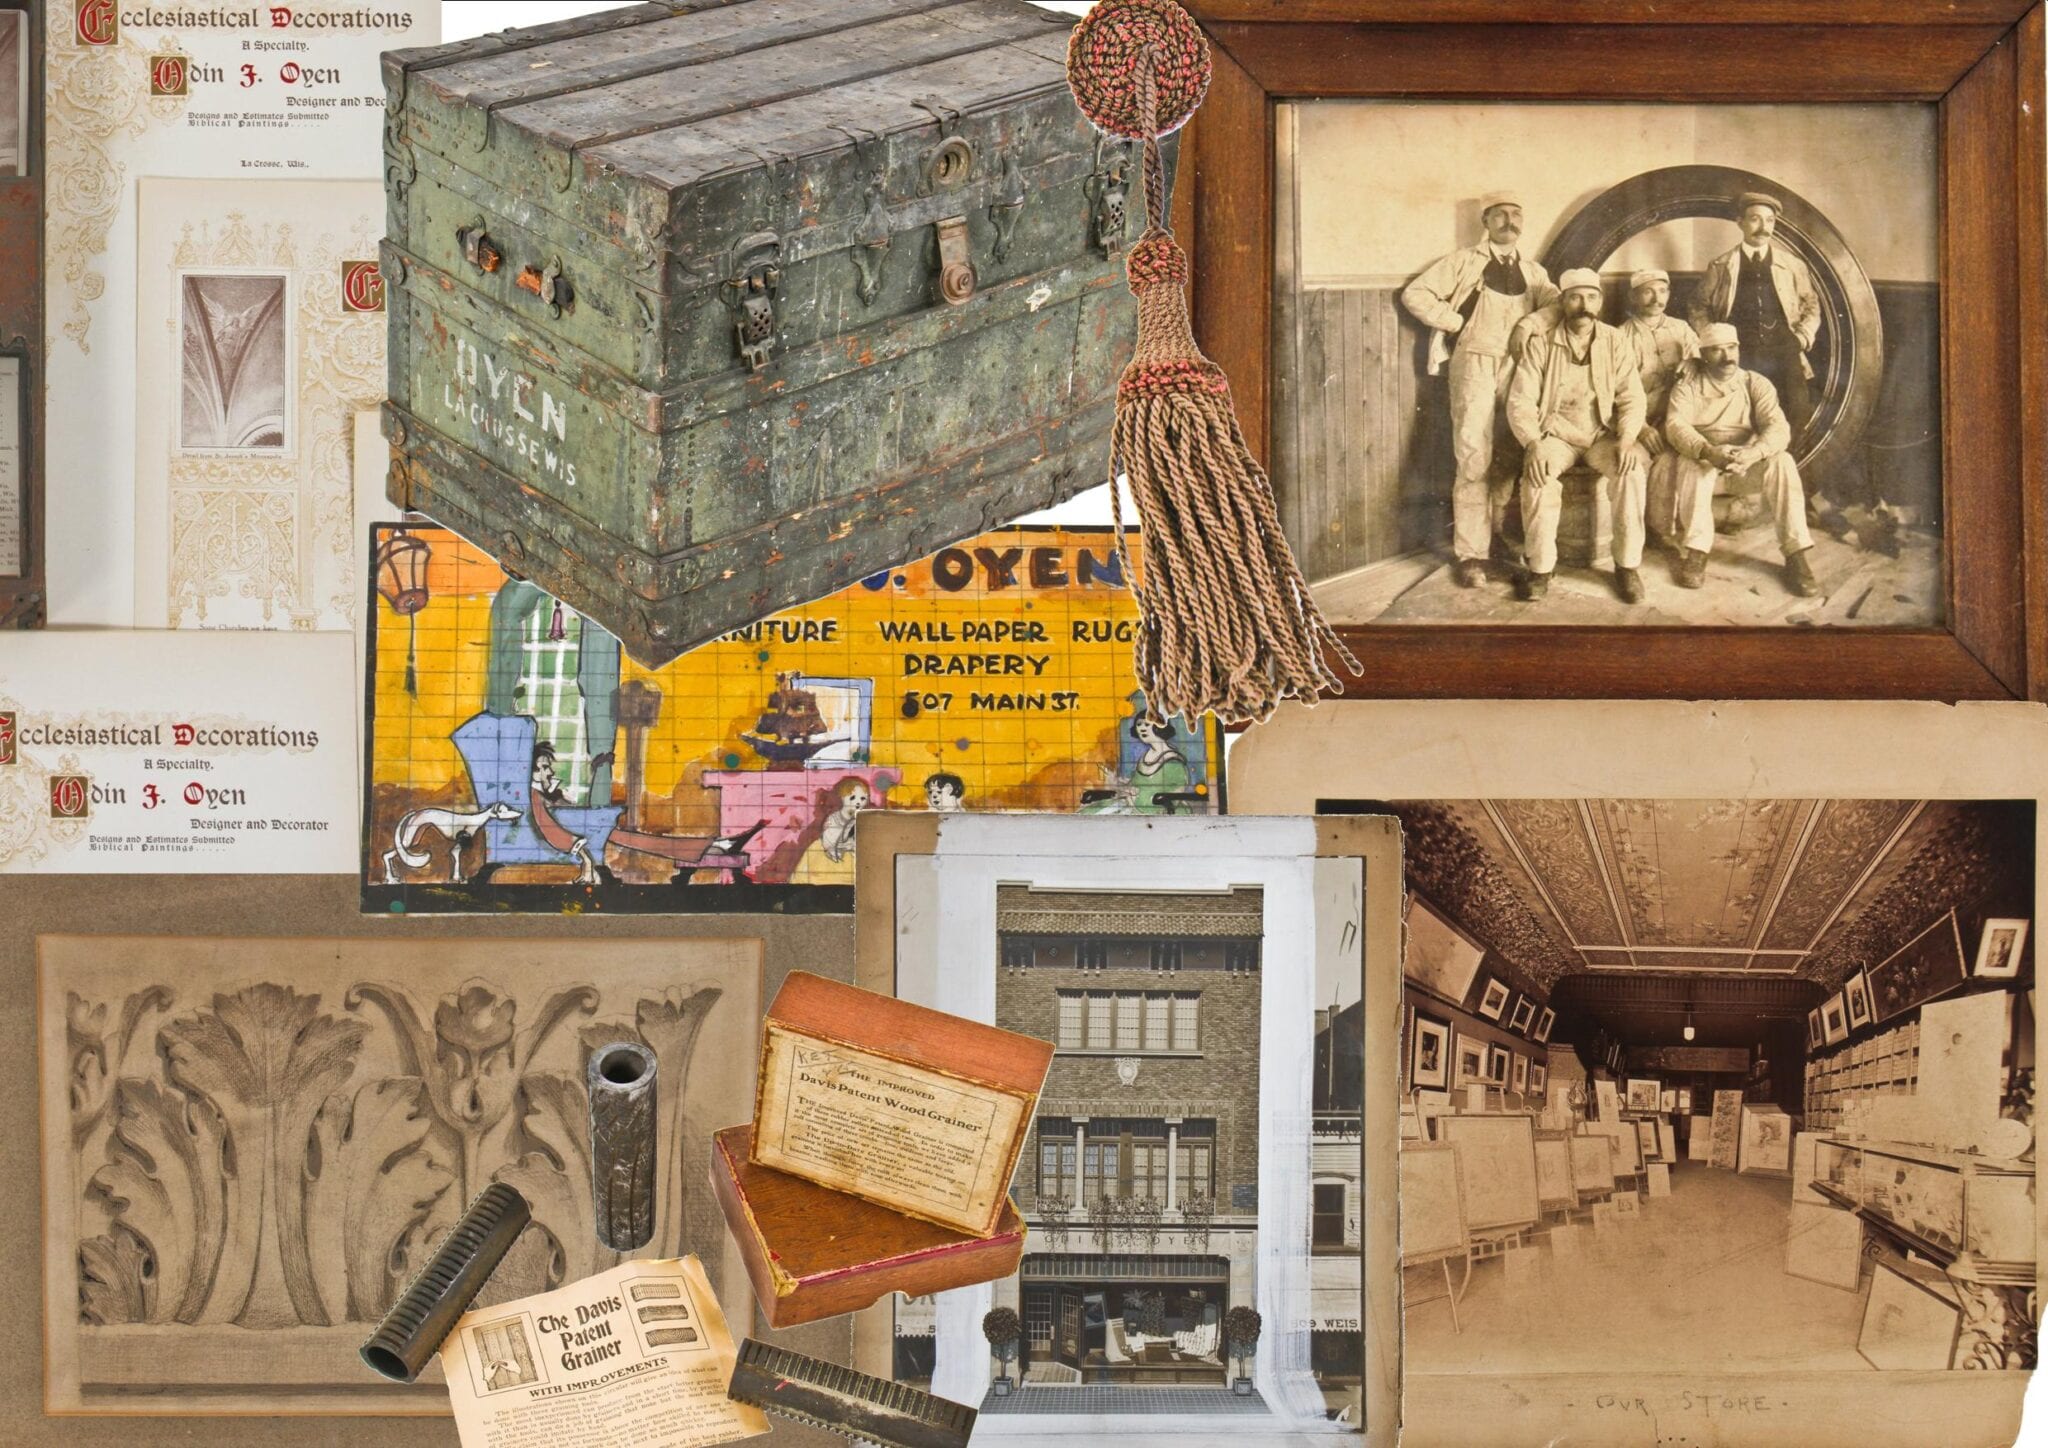
within an hour after arriving home from my buying trip in wisconsin late in the evening, i decided to push ahead and not only completely unload the haul, but proceeded to fire up the studio strobes and begin shooting selected renderings i really felt deserved...
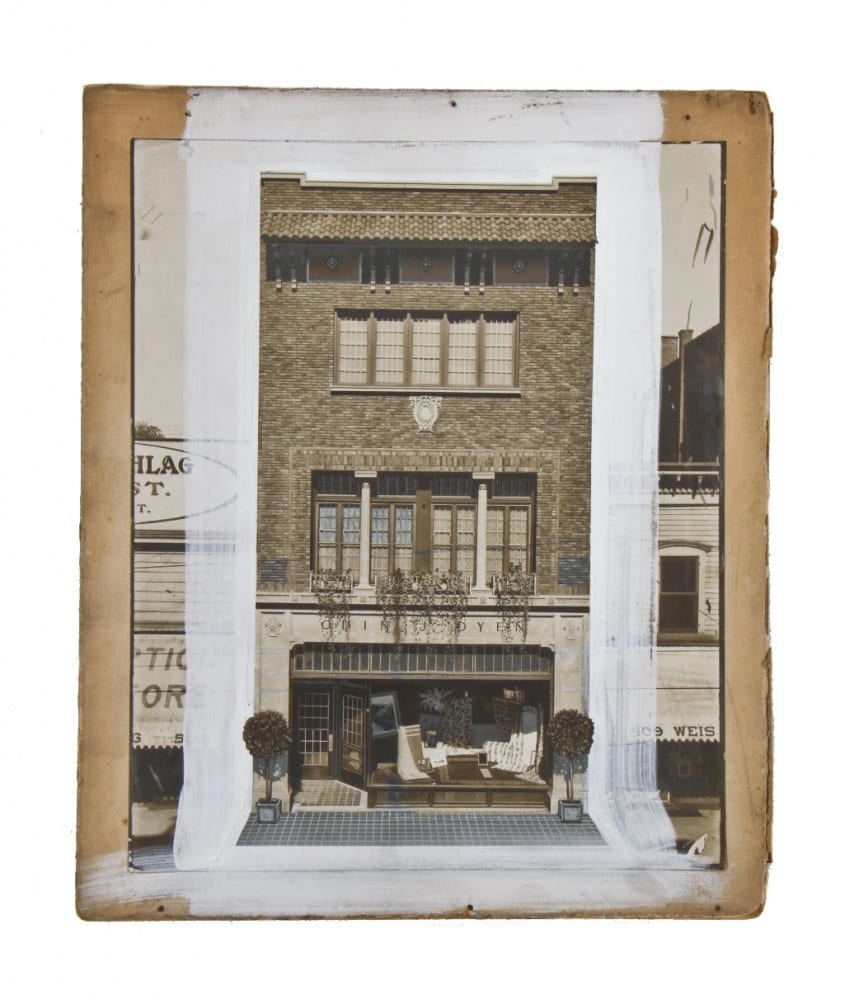
after waiting very patiently for nearly 16 years, the opportunity to secure the odin j. oyen design firm's "collection" of art, artifacts and personal belongings (that were formerly tucked away and undocumented) has become a reality, thanks to thoughtful and sympathetic negotiations. there are several thousand...
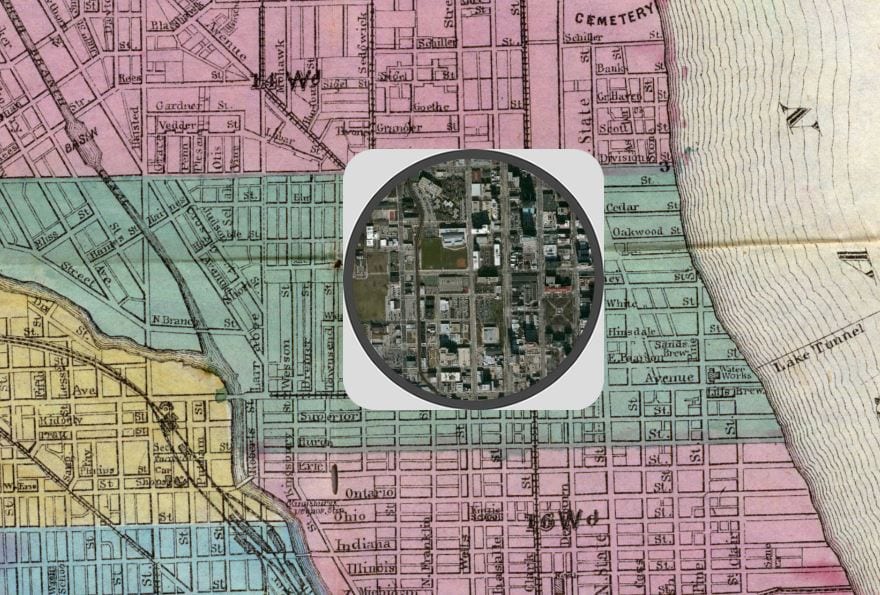
This 1868 pocket map of Chicago shows the city in full-blown expansion, a mere 3 years before the infamous blaze By Esri , Natasha Geiling Rufus Blanchard, a Chicago map publisher whose business flourished in the late-18th century, made this 1868 map of Chicago as part of a guidebook called...
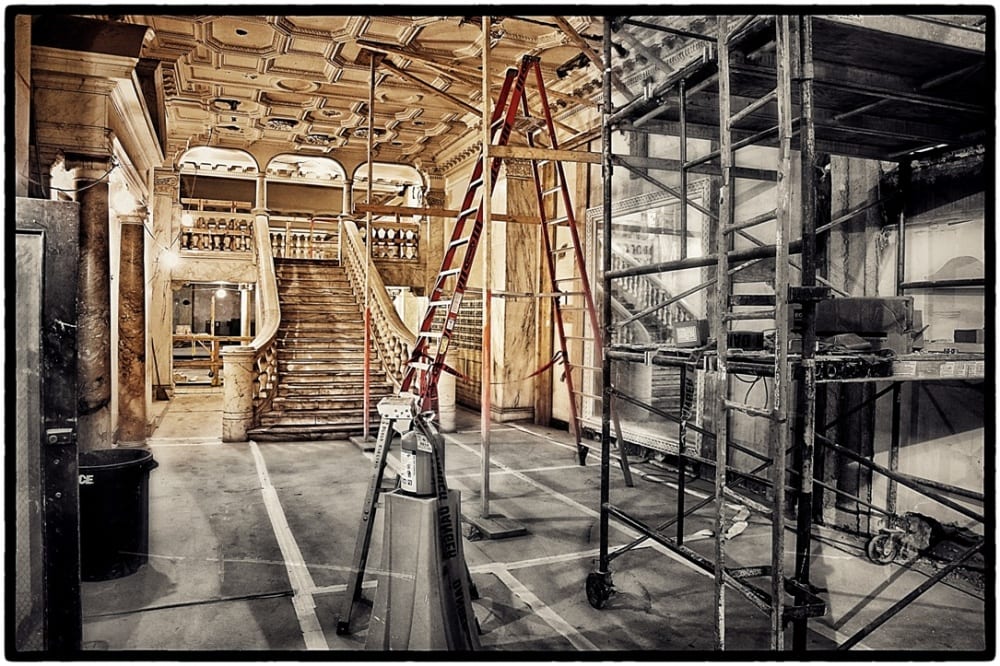
slowly but surely, any and all historic or architectural detailing original to the time of the chicago athletic association building's construction (1893), is carefully being reinstalled after a seemingly minor restoration and/or repair was completed months ago. remarkably, the second floor "reading room," with its gargantuan...
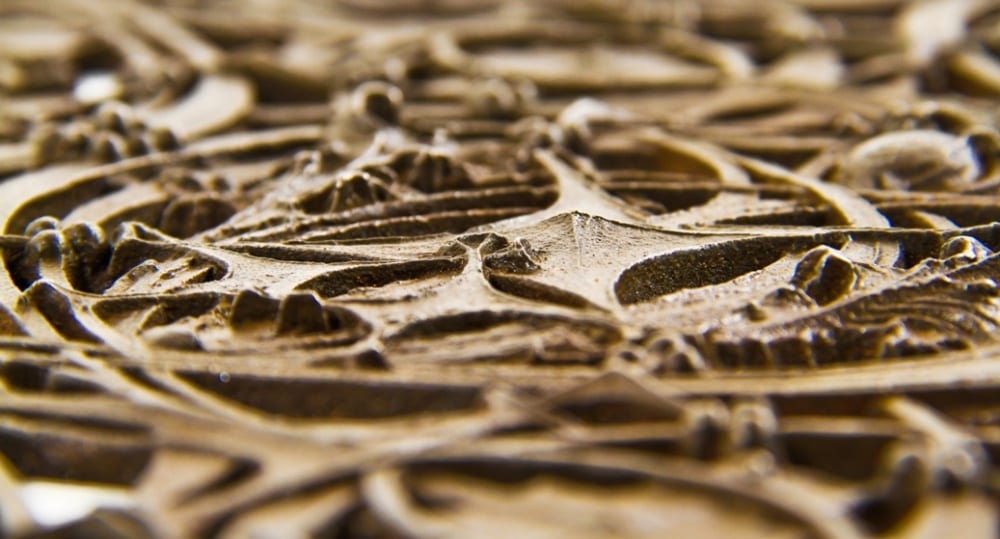
i was pleasantly surprised to learn that the original bronze plating was largely intact under a botched restoration or rather, a unsympathetic and careless remuddling applied to the louis h. sulllivan-designed cyrus mccormick radiator grille's surface over 30 years ago. i knew when i purchased the...
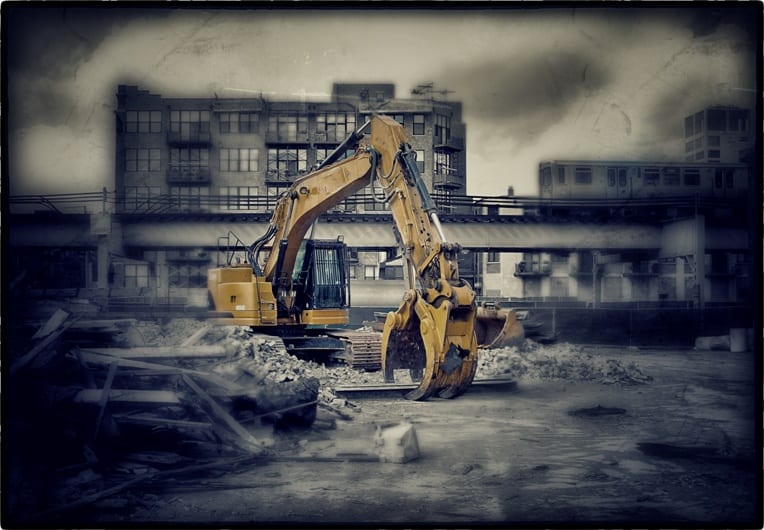
a late 19th century warehouse and a turn of the century hardware store along lake street (west of downtown chicago) are quickly being decimated by backhoes operated by two of the city's larger wrecking firms. the presence of protests and/or picketing was absent when the steel...
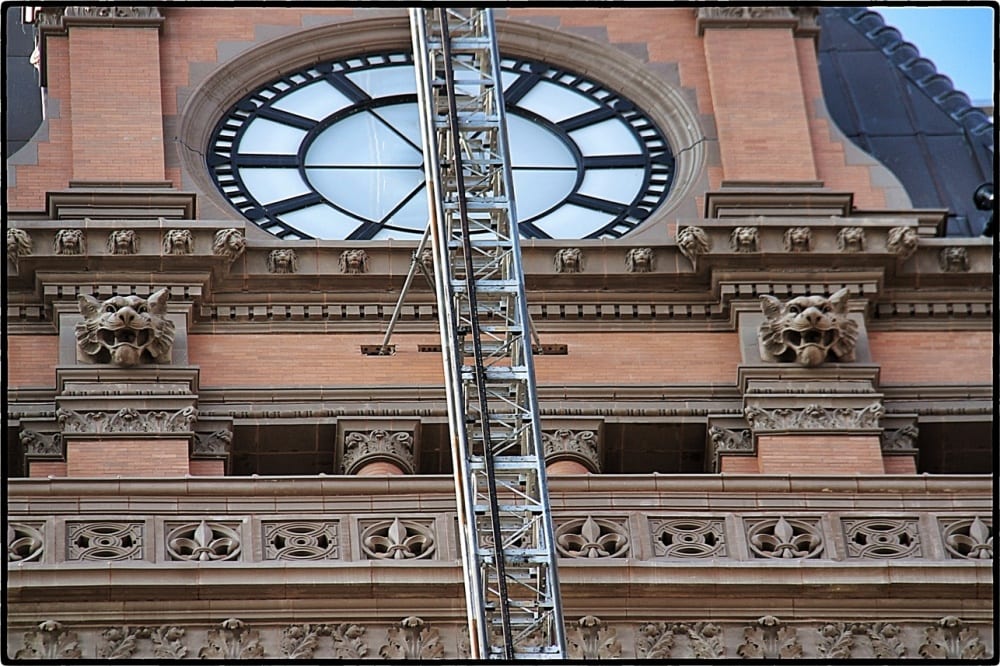
over the weekend i managed to document the ongoing restoration of milwaukee's treasured city hall building (1895) designed by henry c. koch in the flemish renaissance revival style. j.p. cullen & sons was the primary contractor that "completed" the restoration of more than 13,000 terra...
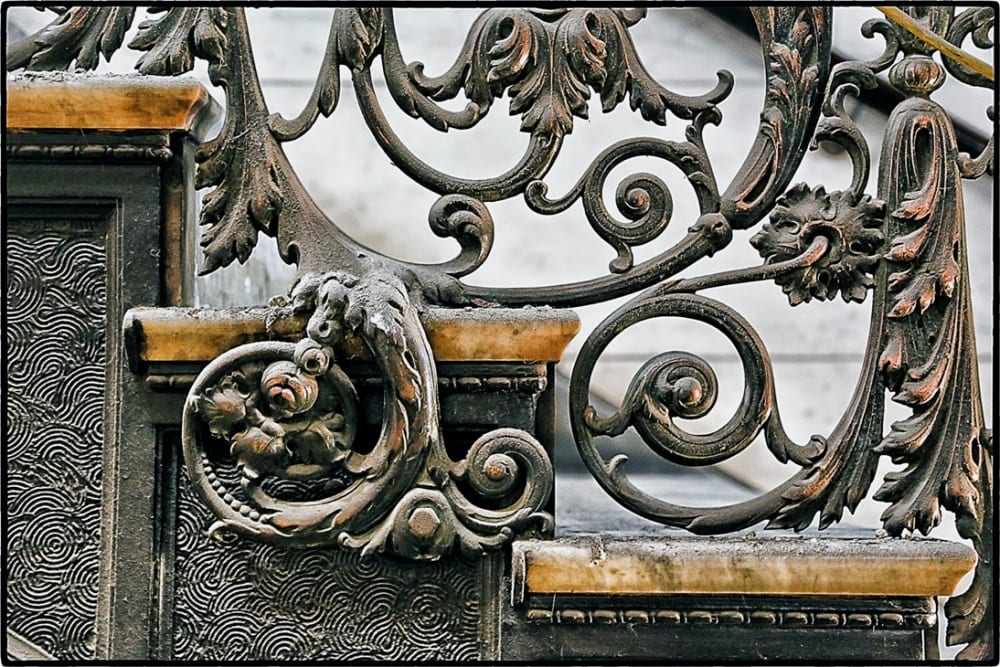
i didn't have much time to photodocument the chicago athletic association building this afternoon after spending a great deal of time "excavating" the russell house site in the morning, and having to hastily find my way to wicker park to document the recently exposed wood...
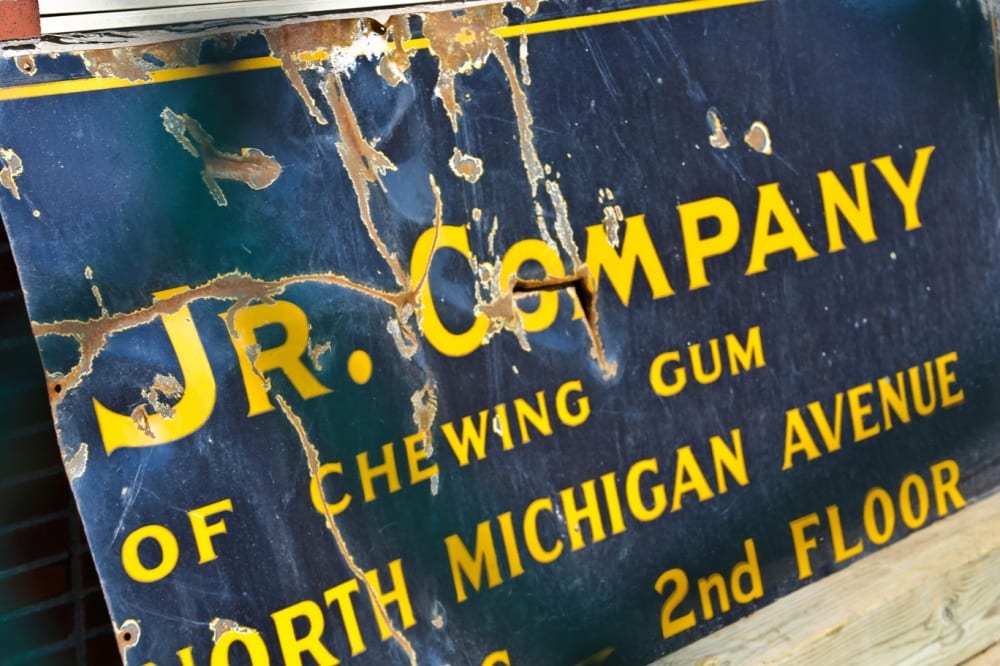
the image depicting the delicate porcelain enameled. multi-paneled wrigley chewing gum factory sign grasped tightly in the "claws" of a wrecker's backhoe did not look to very promising in regards to the sign's fate. weeks later, a portion of the wrigley factory sign was discovered resting against...
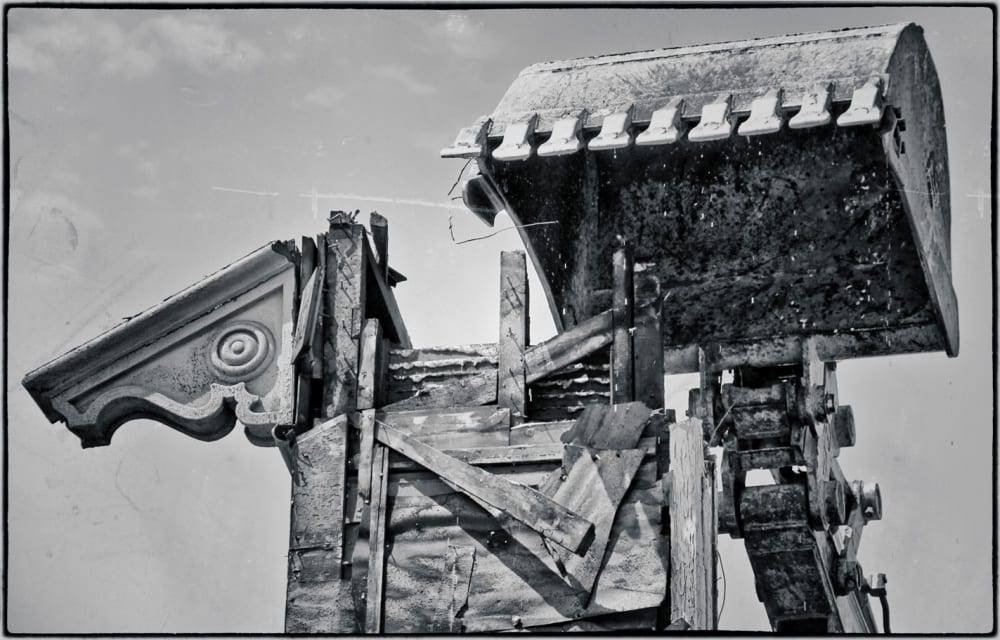
today marked the last day that the john kent russell house remained standing for nearly a century and a half. i'm amazed at all the changes that have occurred to the residence since the initial phases of construction sometime in the 1840's. despite the additions, upgrades...
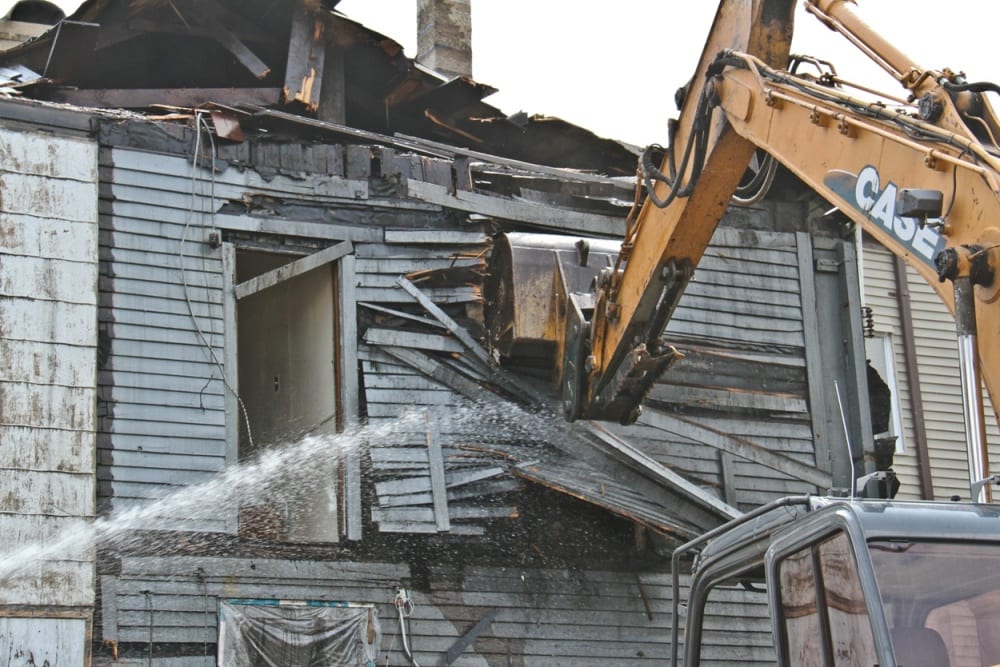
for over 7 hours i systematically documented the slow and painful death of the pre-fire john kent russell house, which in its earliest form may have begun as a frame cottage that dates back to 1845-50 based on newly found evidence. several yellow pine or douglas...