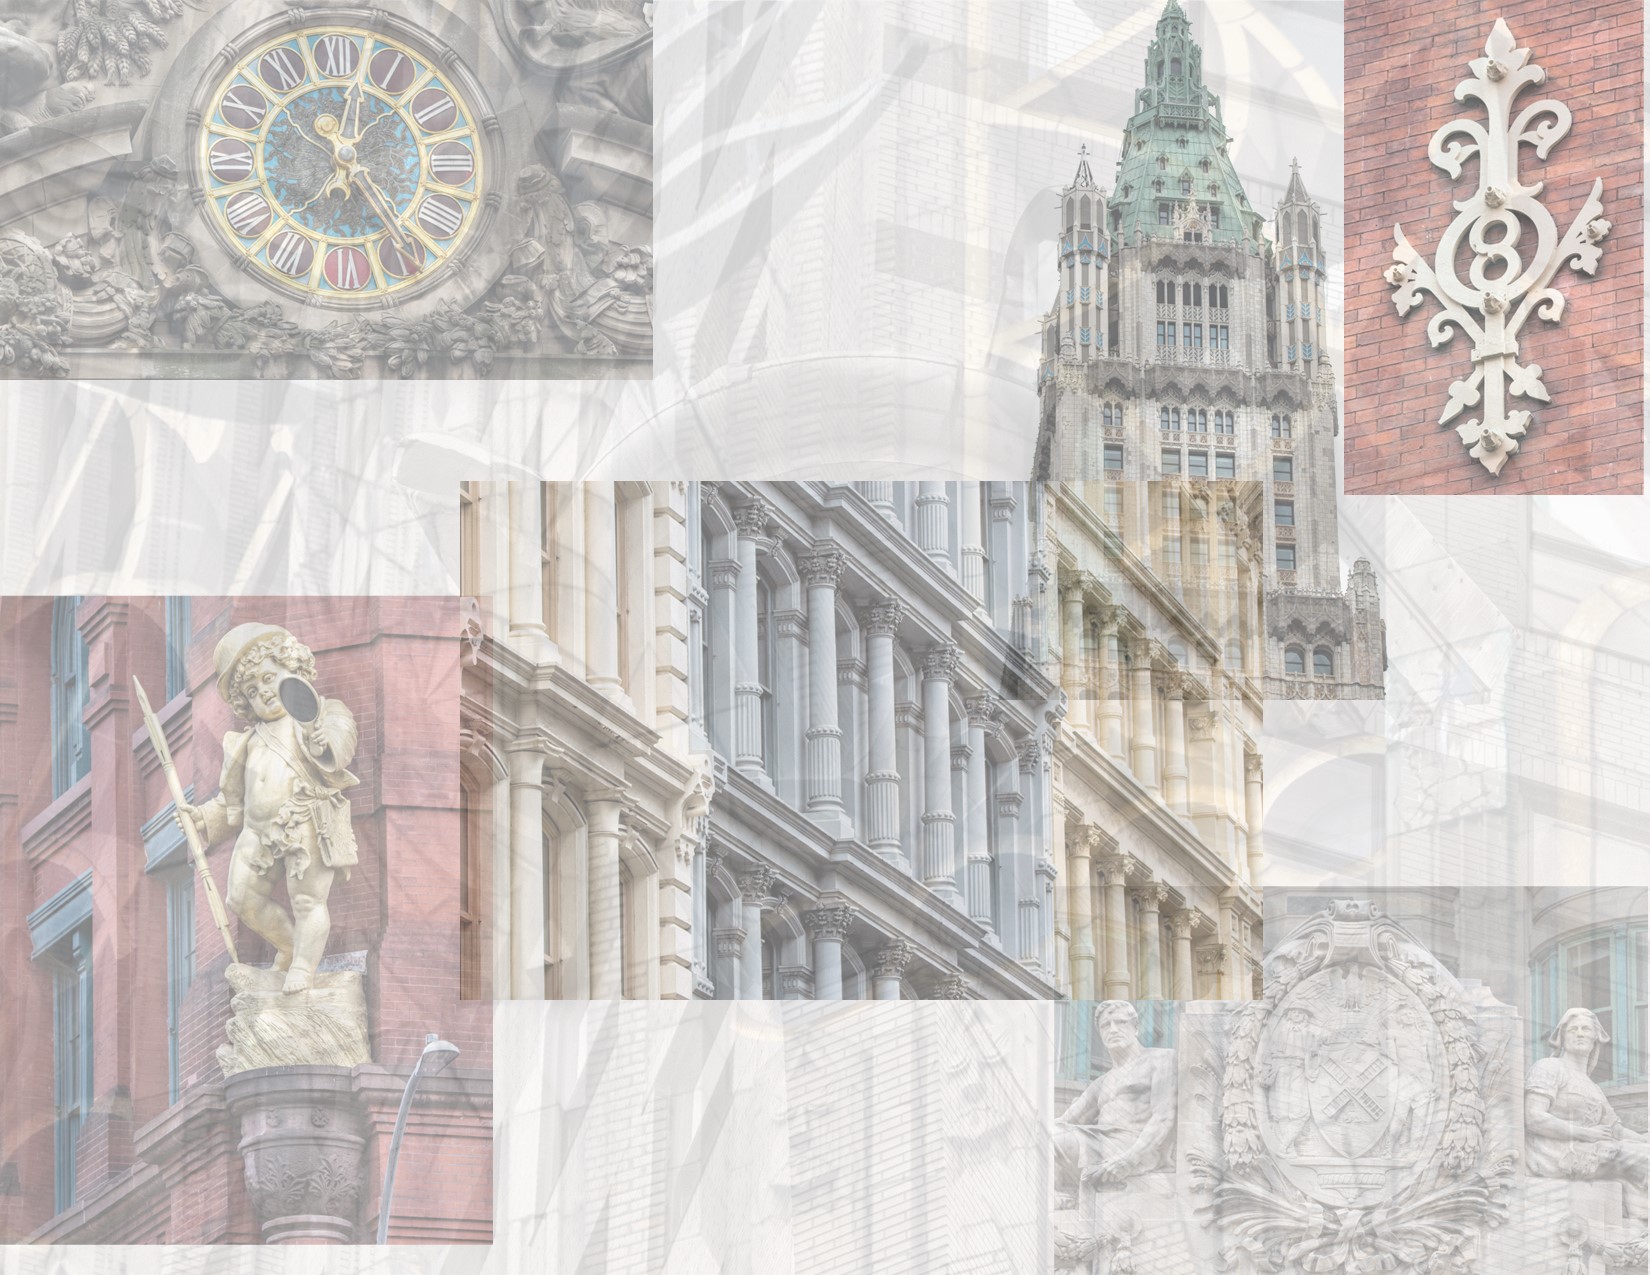
07 Nov 2022 photographic survey of late 19th and early 20th century new york city commercial building facades
new york new york ...


new york new york ...
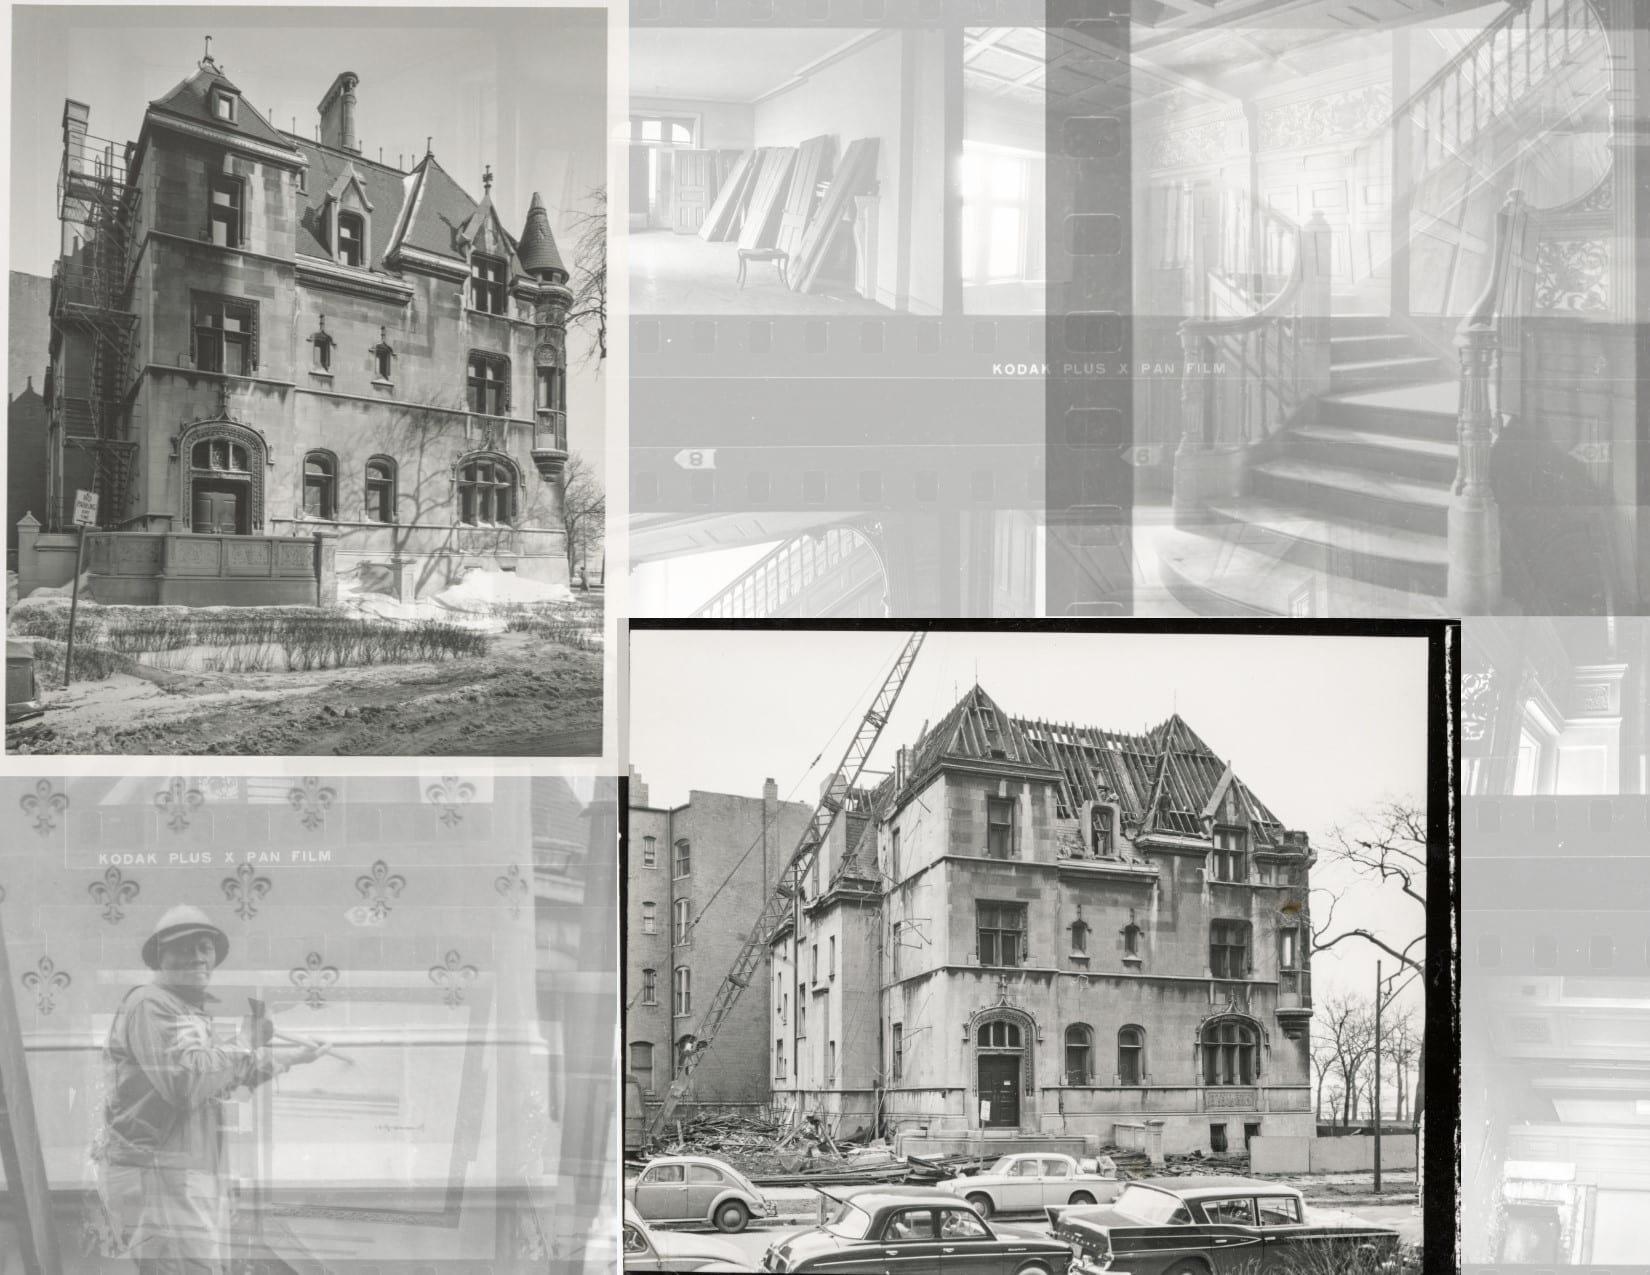
richard nickel images of william borden’s chateauesque mansion (1884) undergoing demolition in 1962. the facade consisted of smooth-faced beford limestone, with windows, main entrance, turrets, and dormers accentuated using hand-carved bedford limestone ornament. the mansion was designed by architect richard morris hunt. it remained with...
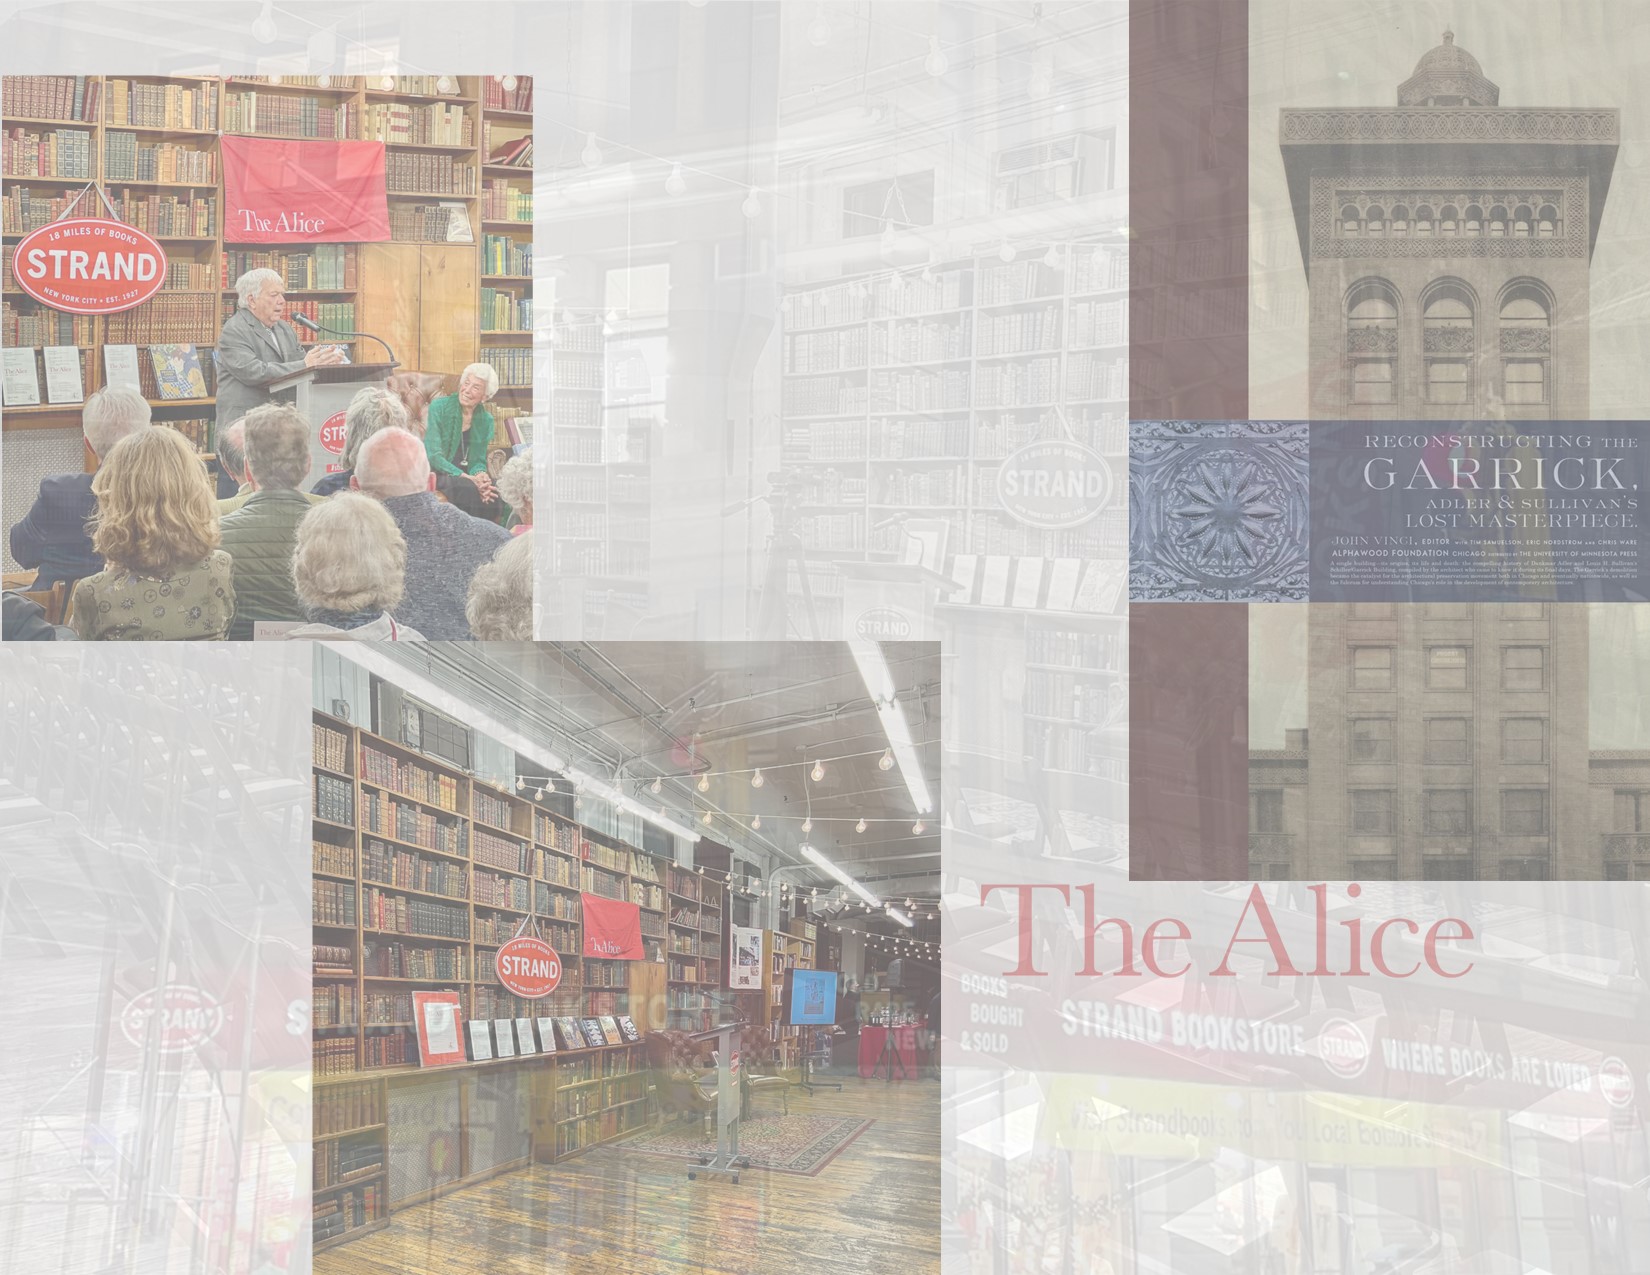
images of the alice award ceremony, held in the strand book store's rare book. authors john vinci and eric j. nordstrom were present. iphone images courtesy of eric j. nordstrom and the bldg. 51 archive. all rights...
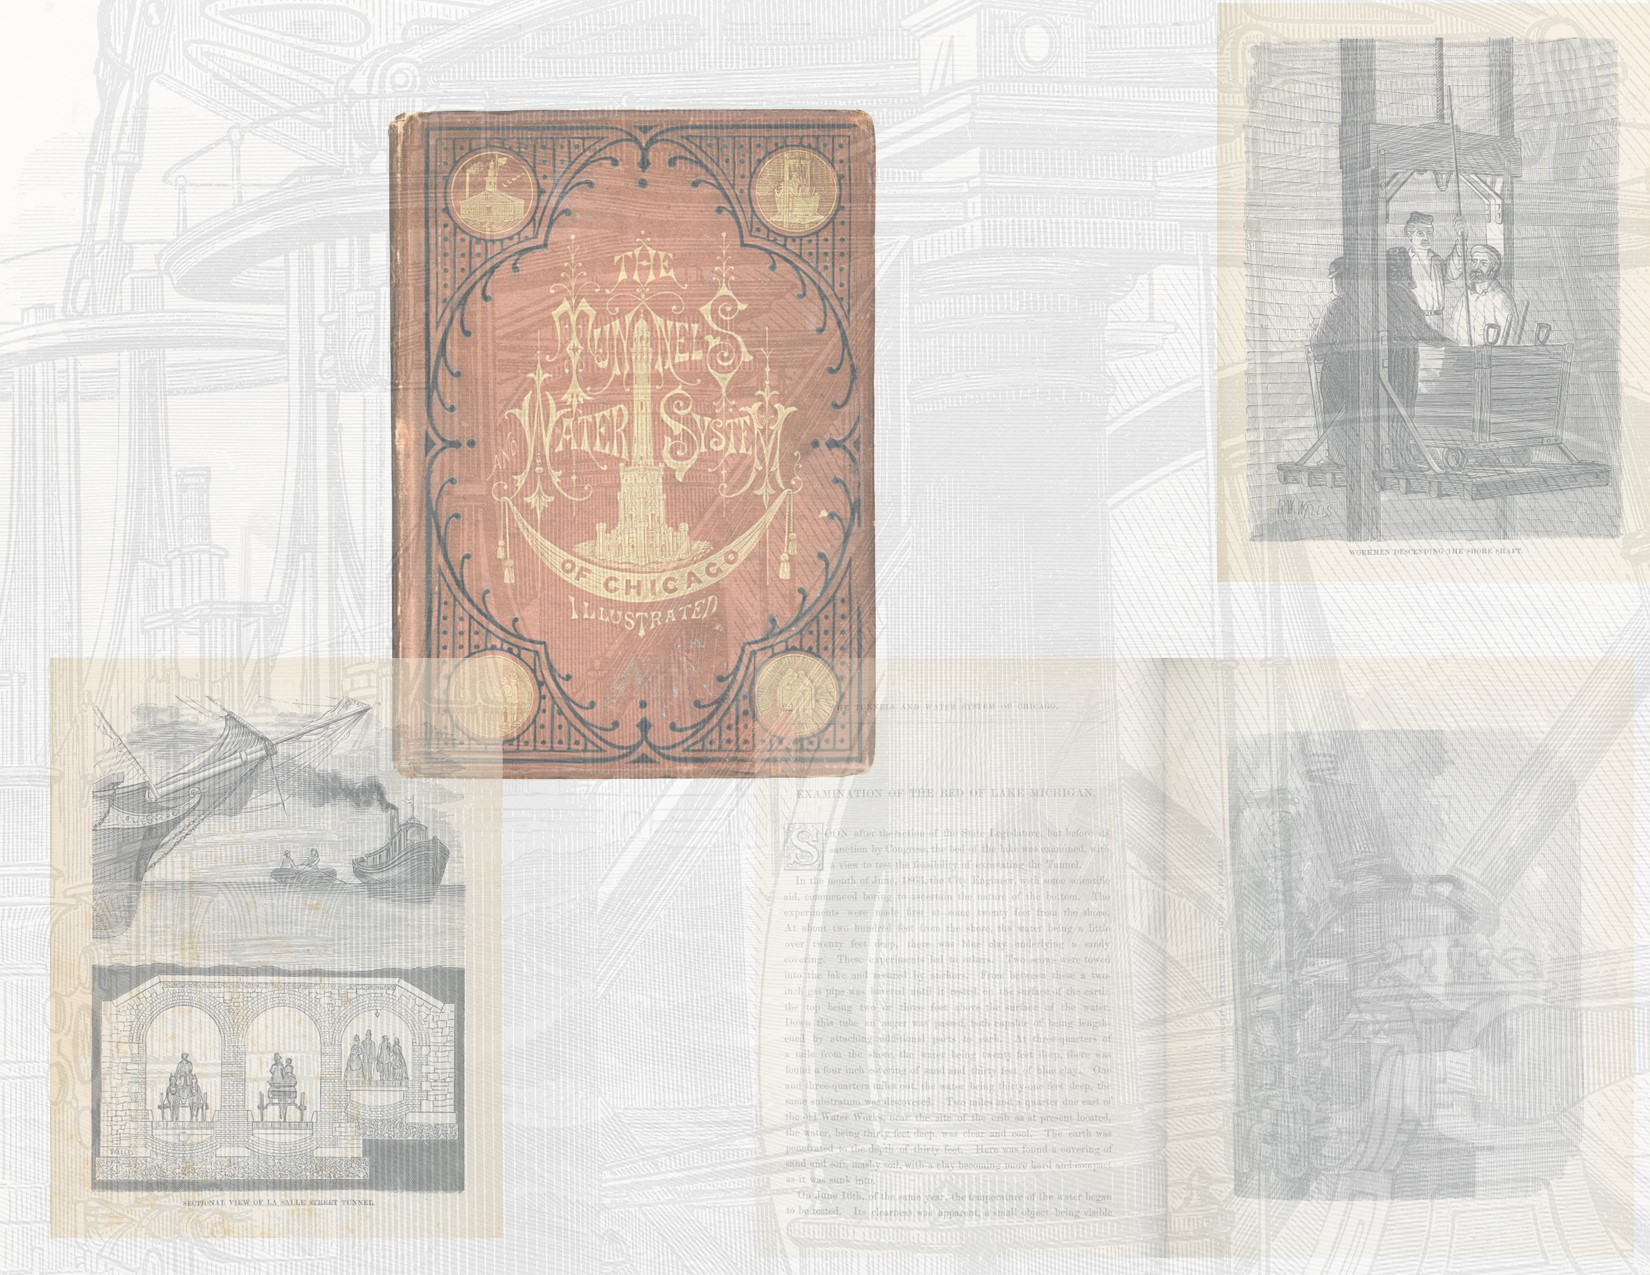
the bldg. 51 archive just acquired an original hardbound copy of tunnels and water system of chicago: under the lake and under the river, chicago : j.m. wing, 1874. cover and lithographic plates below. further reading...
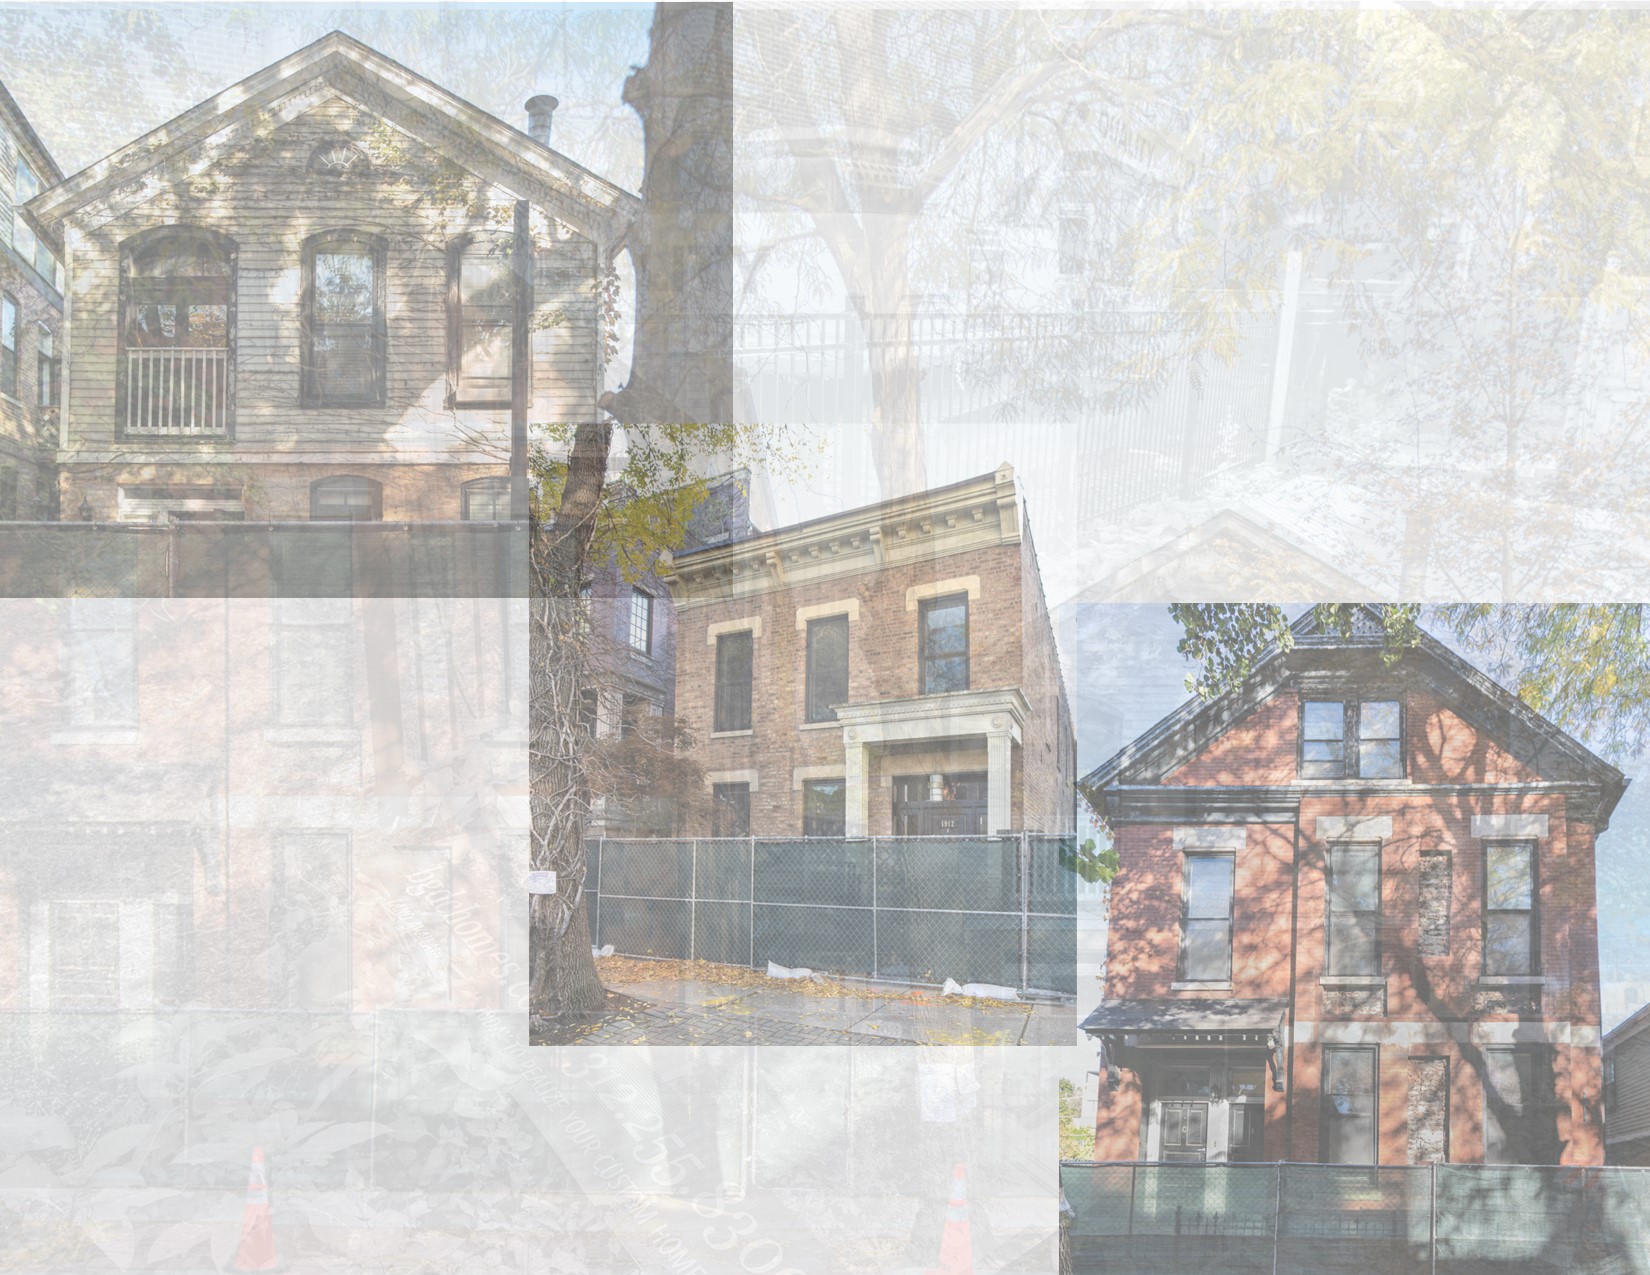
three 19th century houses located on orchard street in lincoln park are set to be demolished to make way for new development (i.e., luxury homes). the structures include a post-fire 1870s wood-framed cottage with largely intact clapboard facade and dentiled cornice, a mid-1870s brick italianate with...
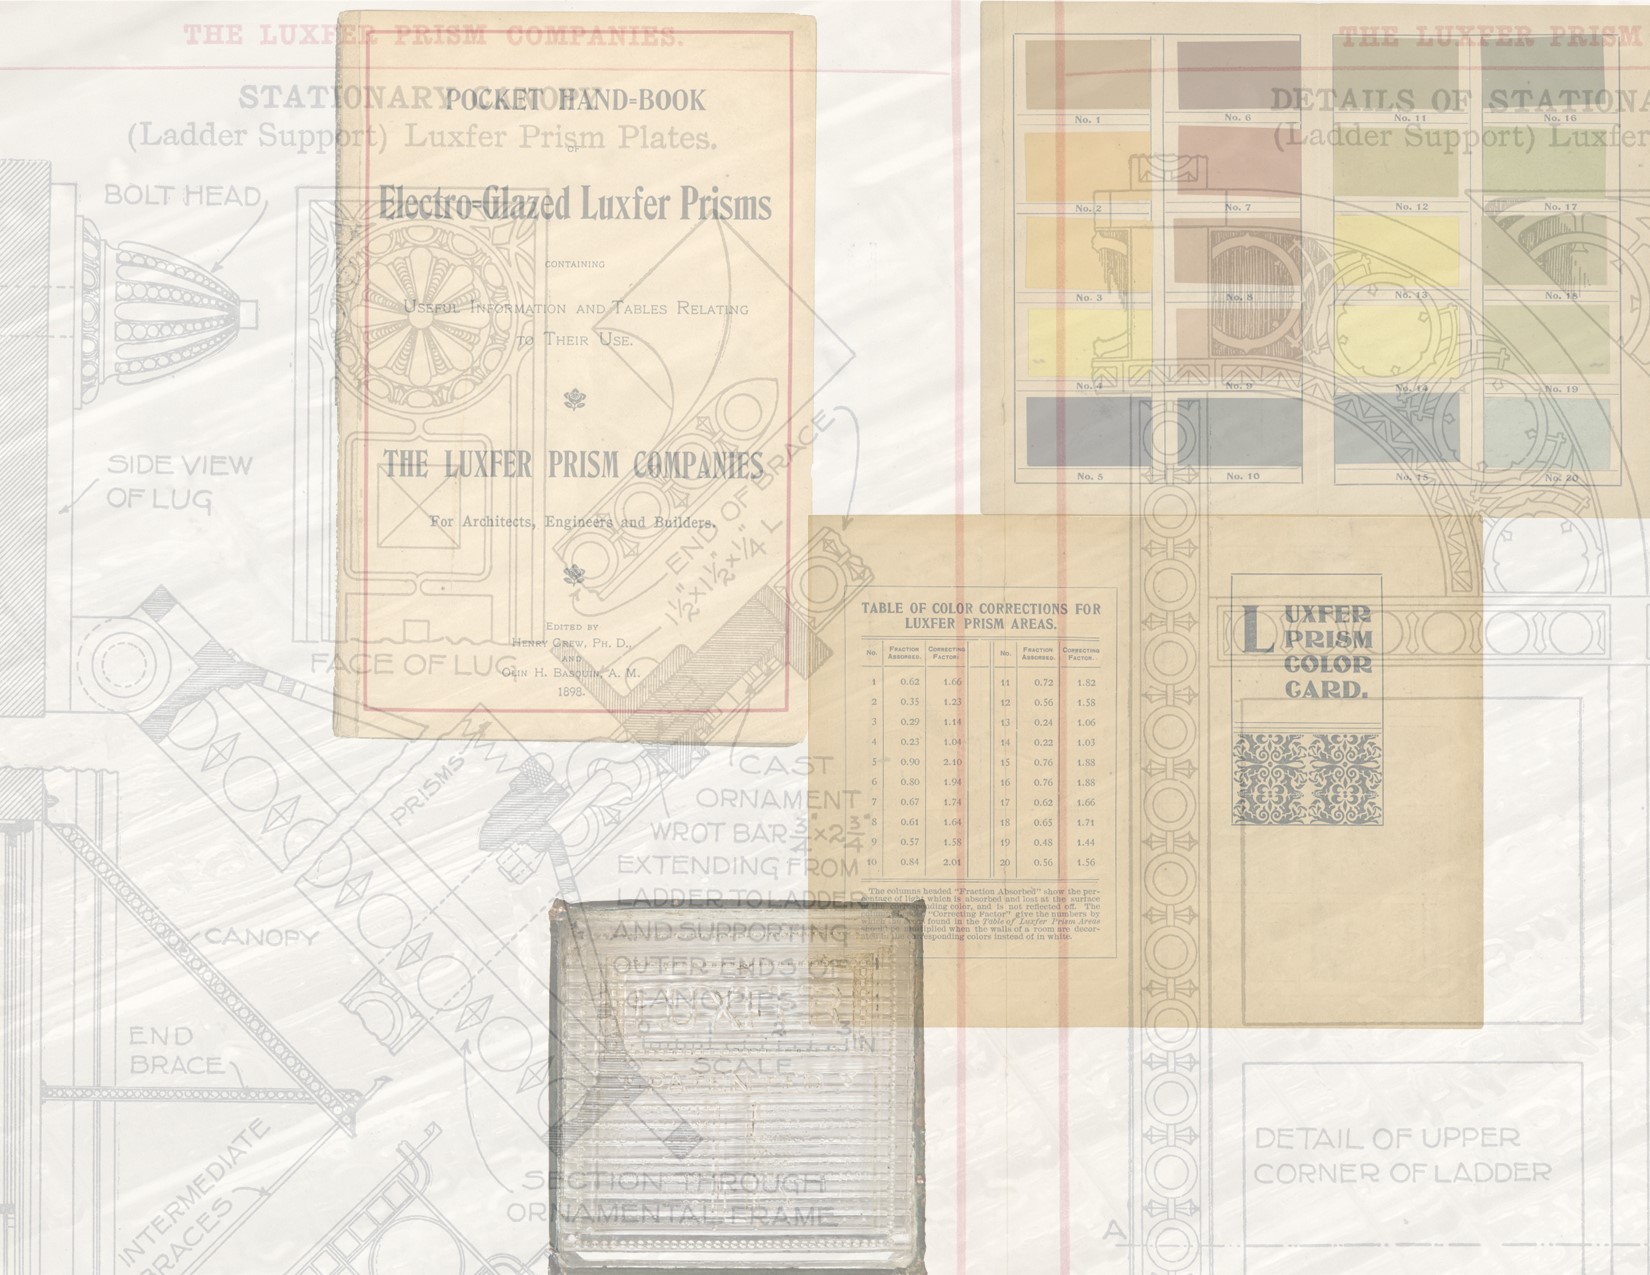
the bldg. 51 musuem archive recently aquired an exceptionally rare and profusely illustrated prismatic glass pocketbook published in 1898 for the luxfer prism glass company, chicago, ills. the softbound book retains the original singlefold glass color sample card. information...
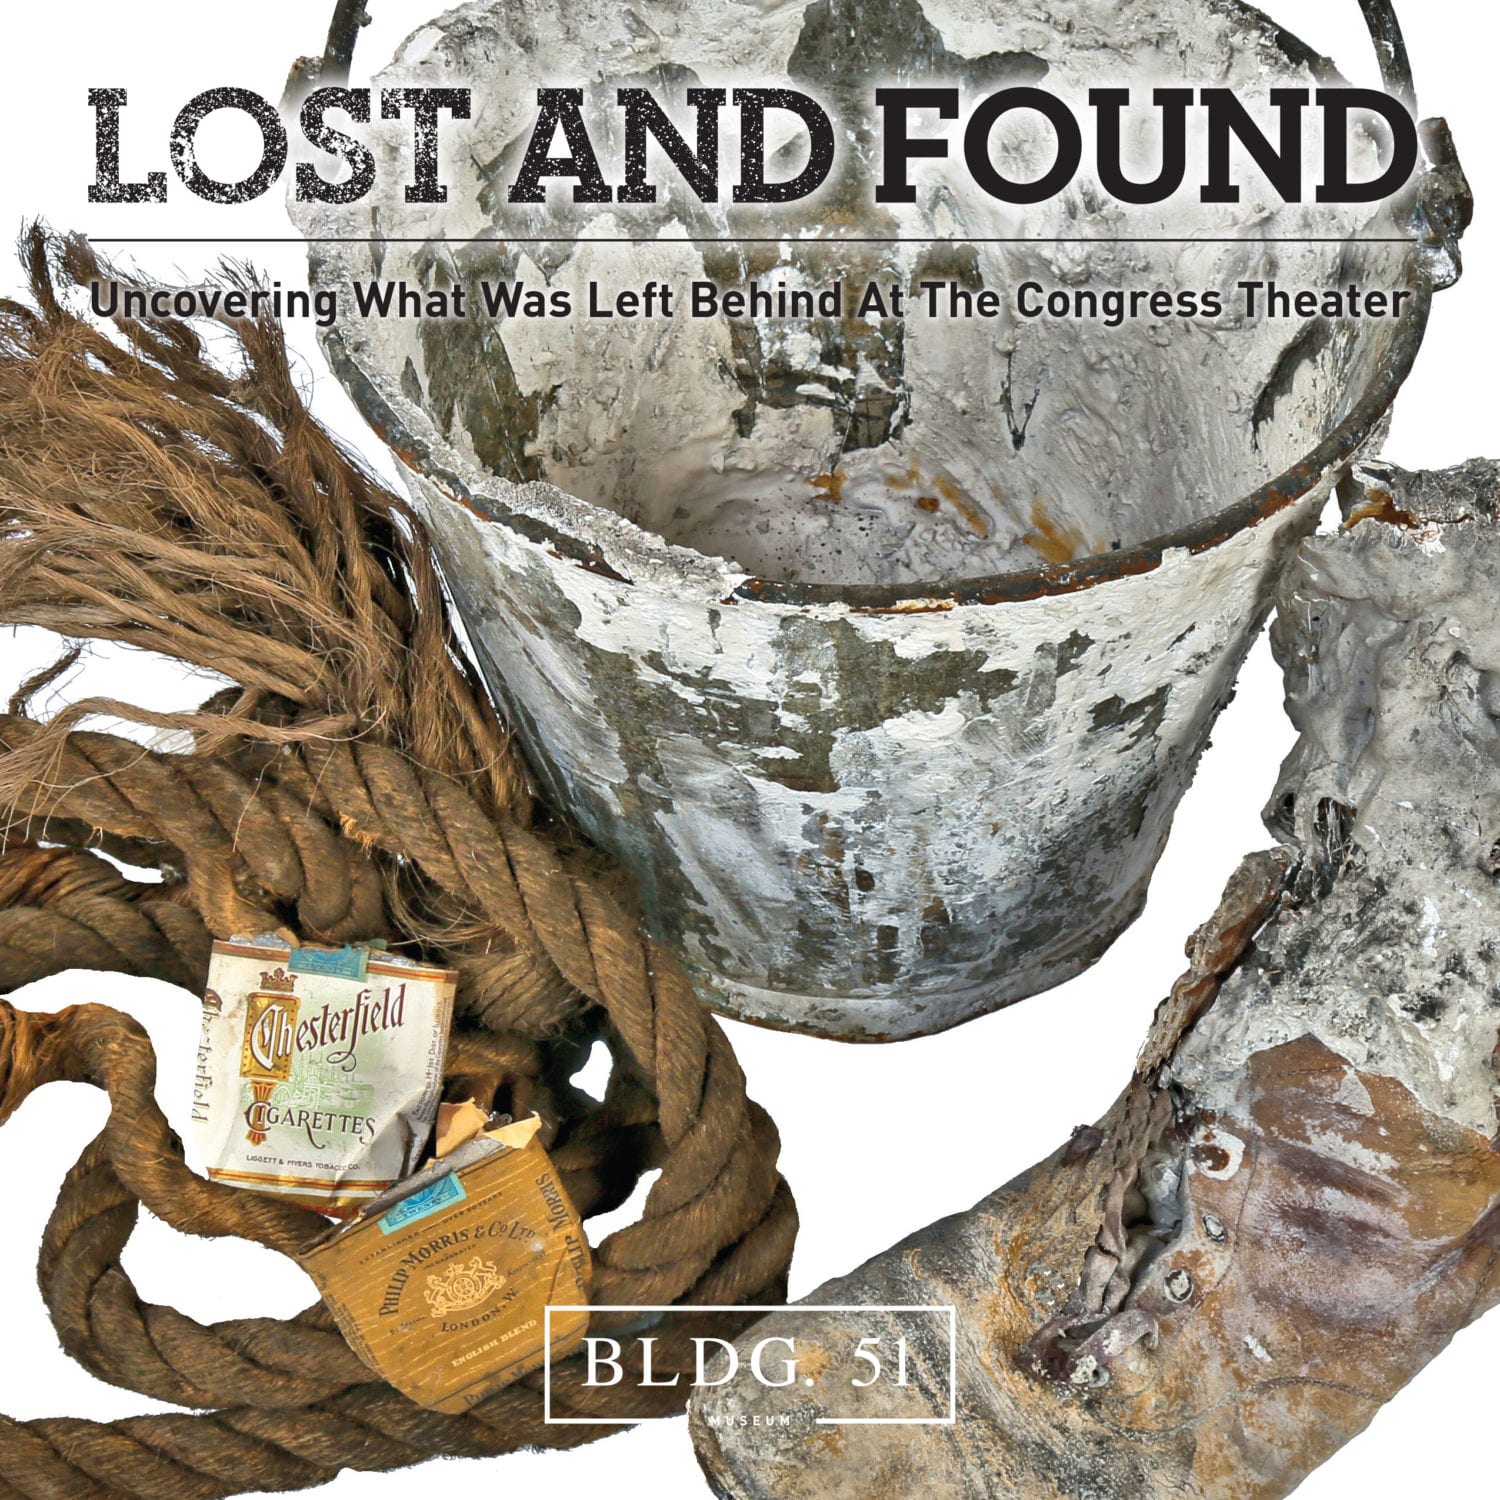
The limited-edition (300 copies) "Lost and Found" book is now be available for purchase. This heavily illustrated 58 page, soft-bound book scours the depths of the Congress Theater (1929), chronicling the building's history through depression-era artifacts and detritus discovered in hidden crevices of the structure's attic...
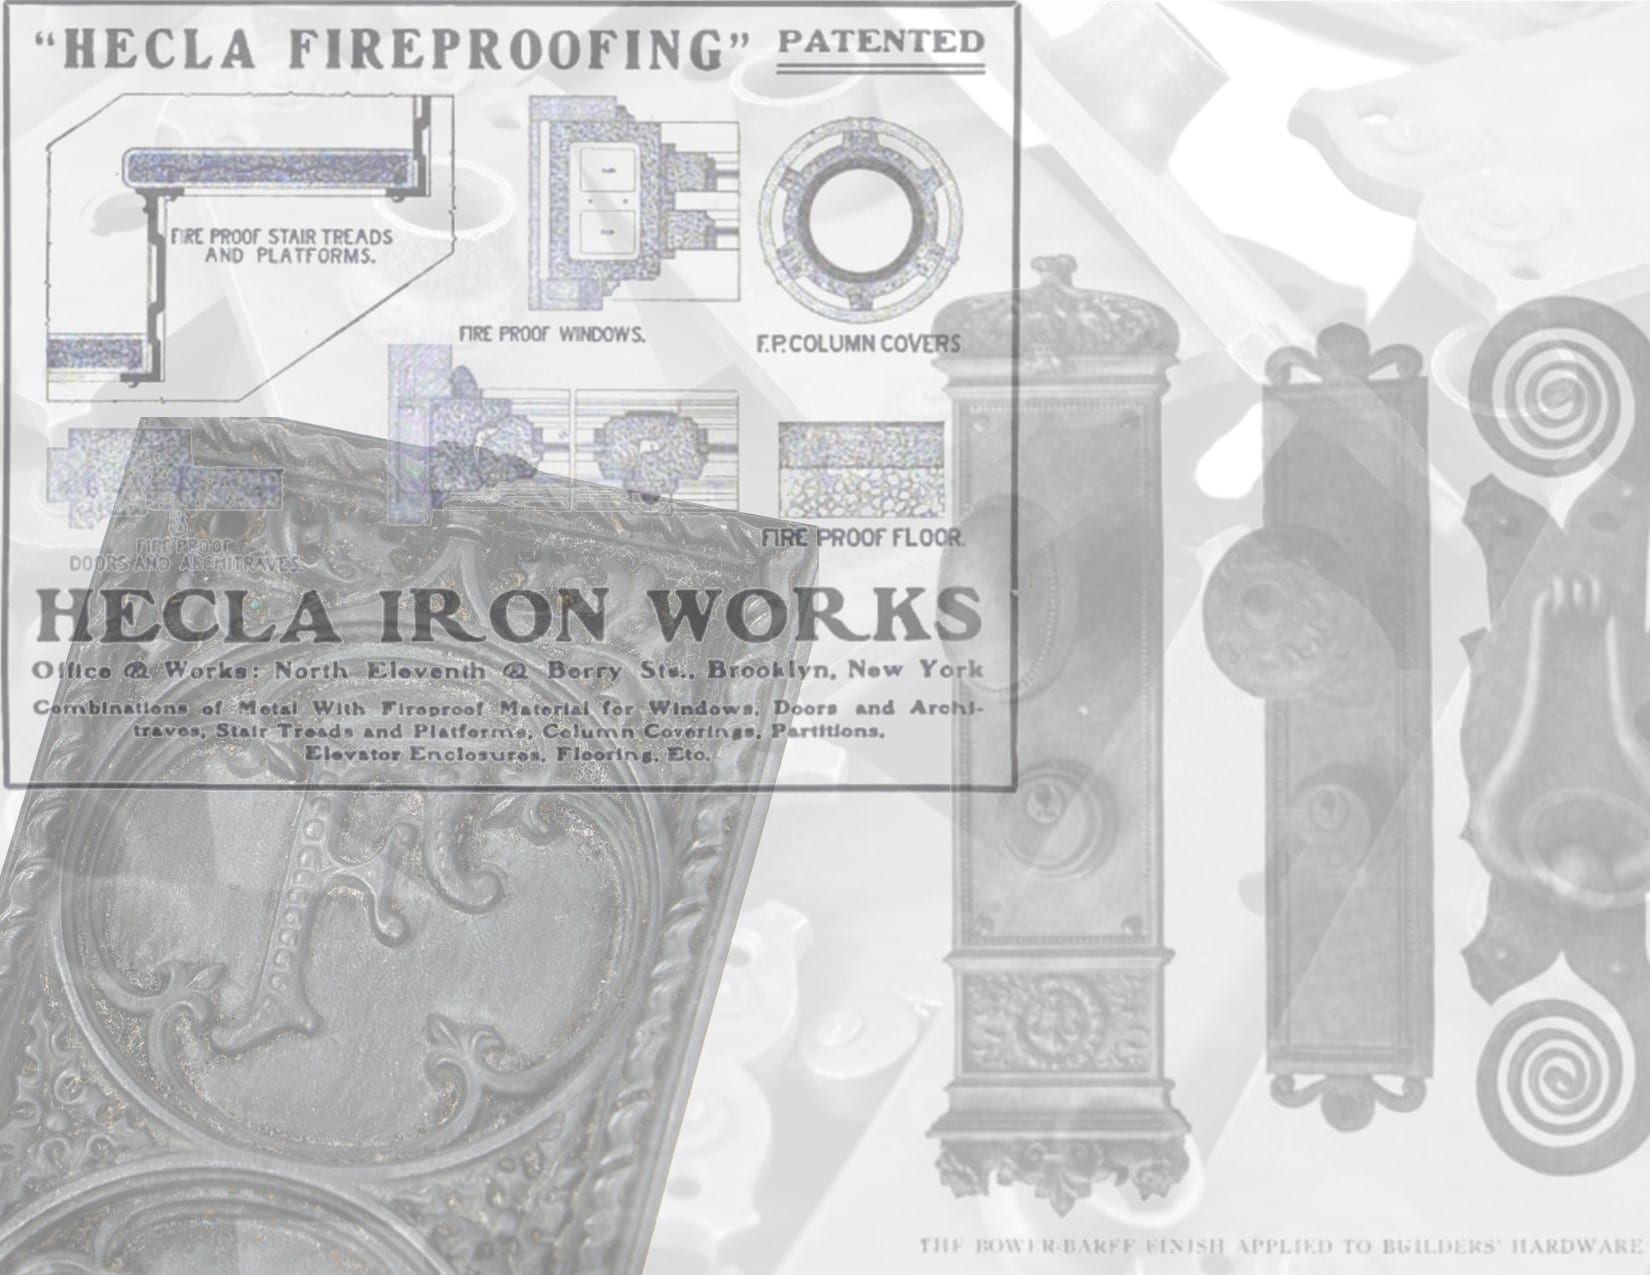
the 19th century saw new technologies emerge in all areas of production, including improvements in metallurgical processes that shifted use of materials in all areas of life, from construction to household goods. the bower-barff process is one such development, a method of making iron rust-resistant that...
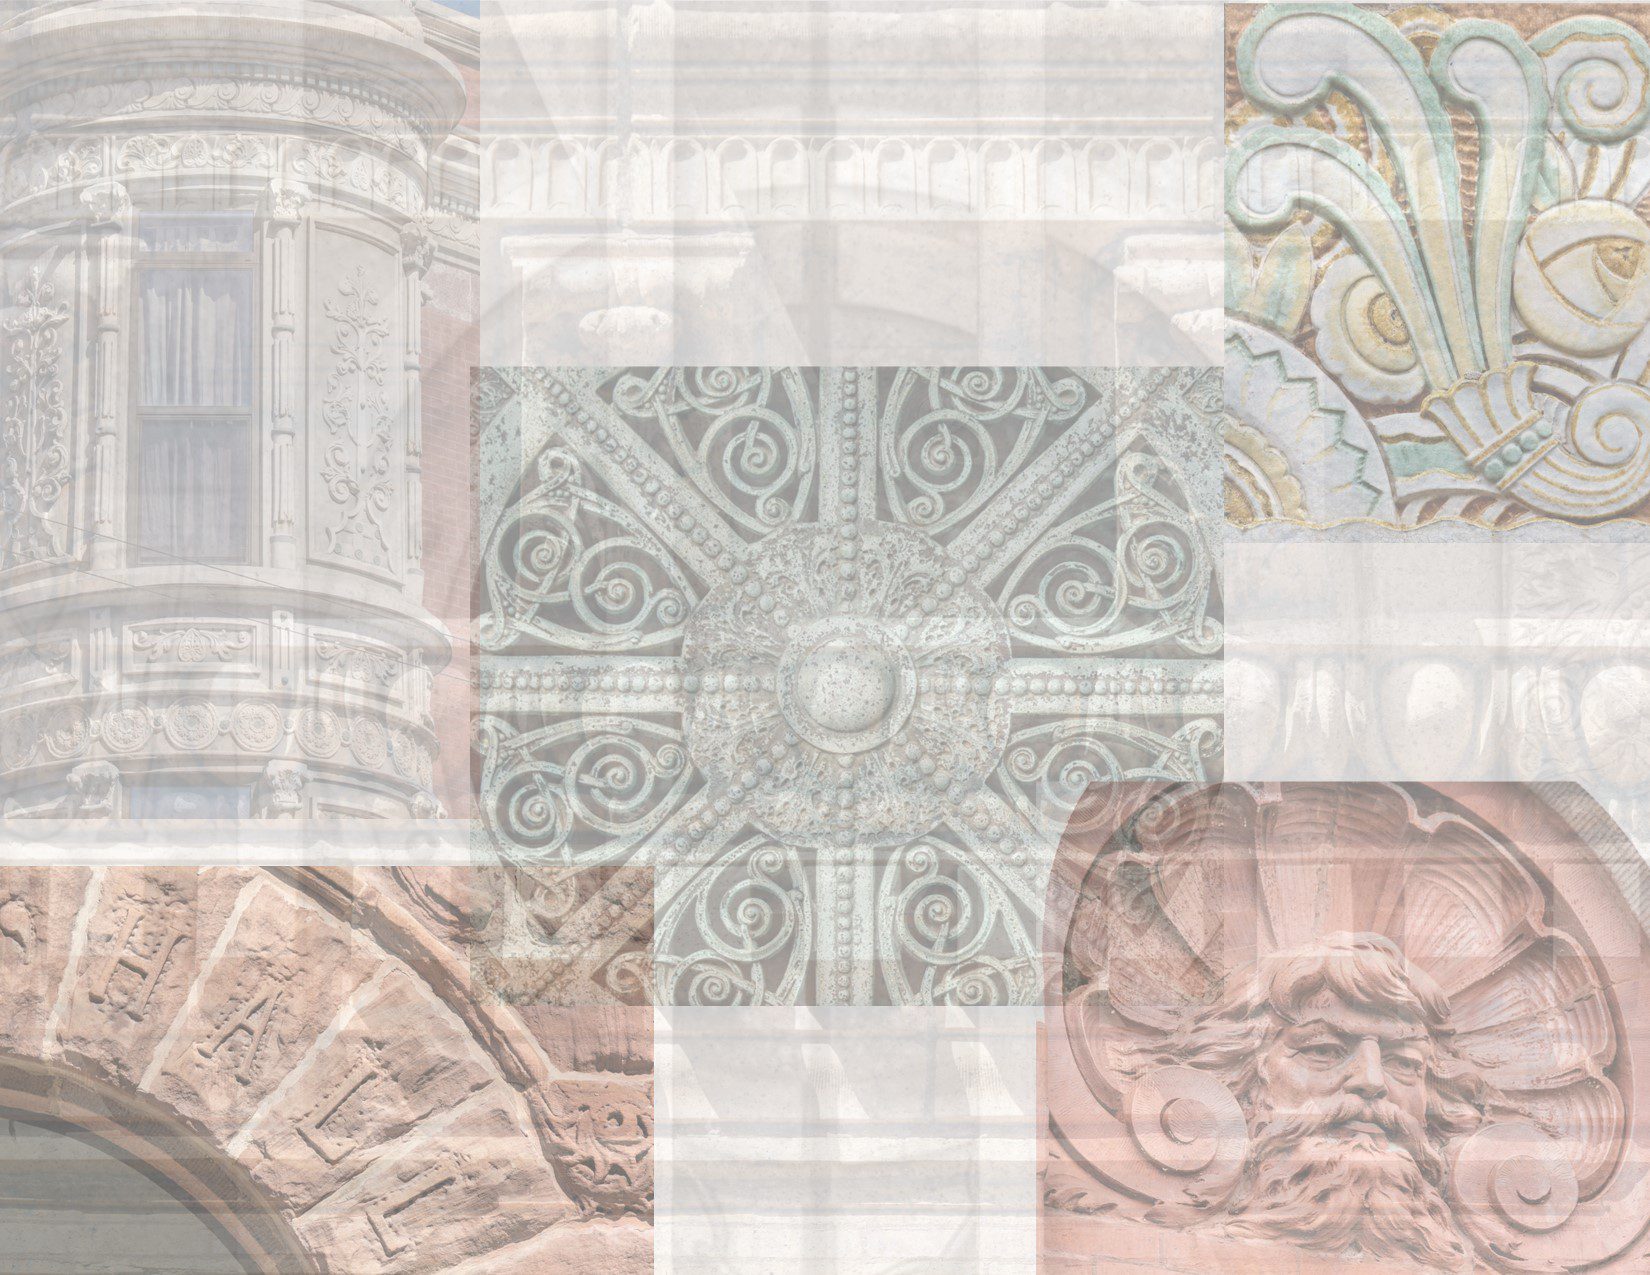
latest photographic images from eric j. nordstrom and/or bldg. 51 archive's chicago architectural ornament survey (caos) provided below. the ever-expanding photo-documentation project focuses on systematically recording any and all architectural ornament located on historically important 19th and early 20th century extant buildings located in downtown...
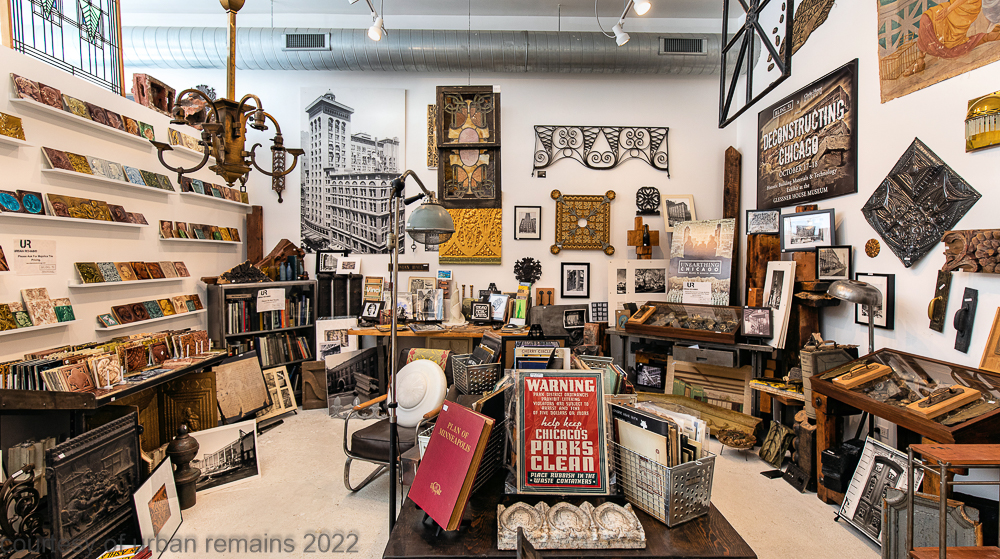
grand opening of the urban remains showroom and bldg. 51 musuem is set for mid-november. details, including press release, to follow. latest photos of the gallery (a work in progress) posted below. ...
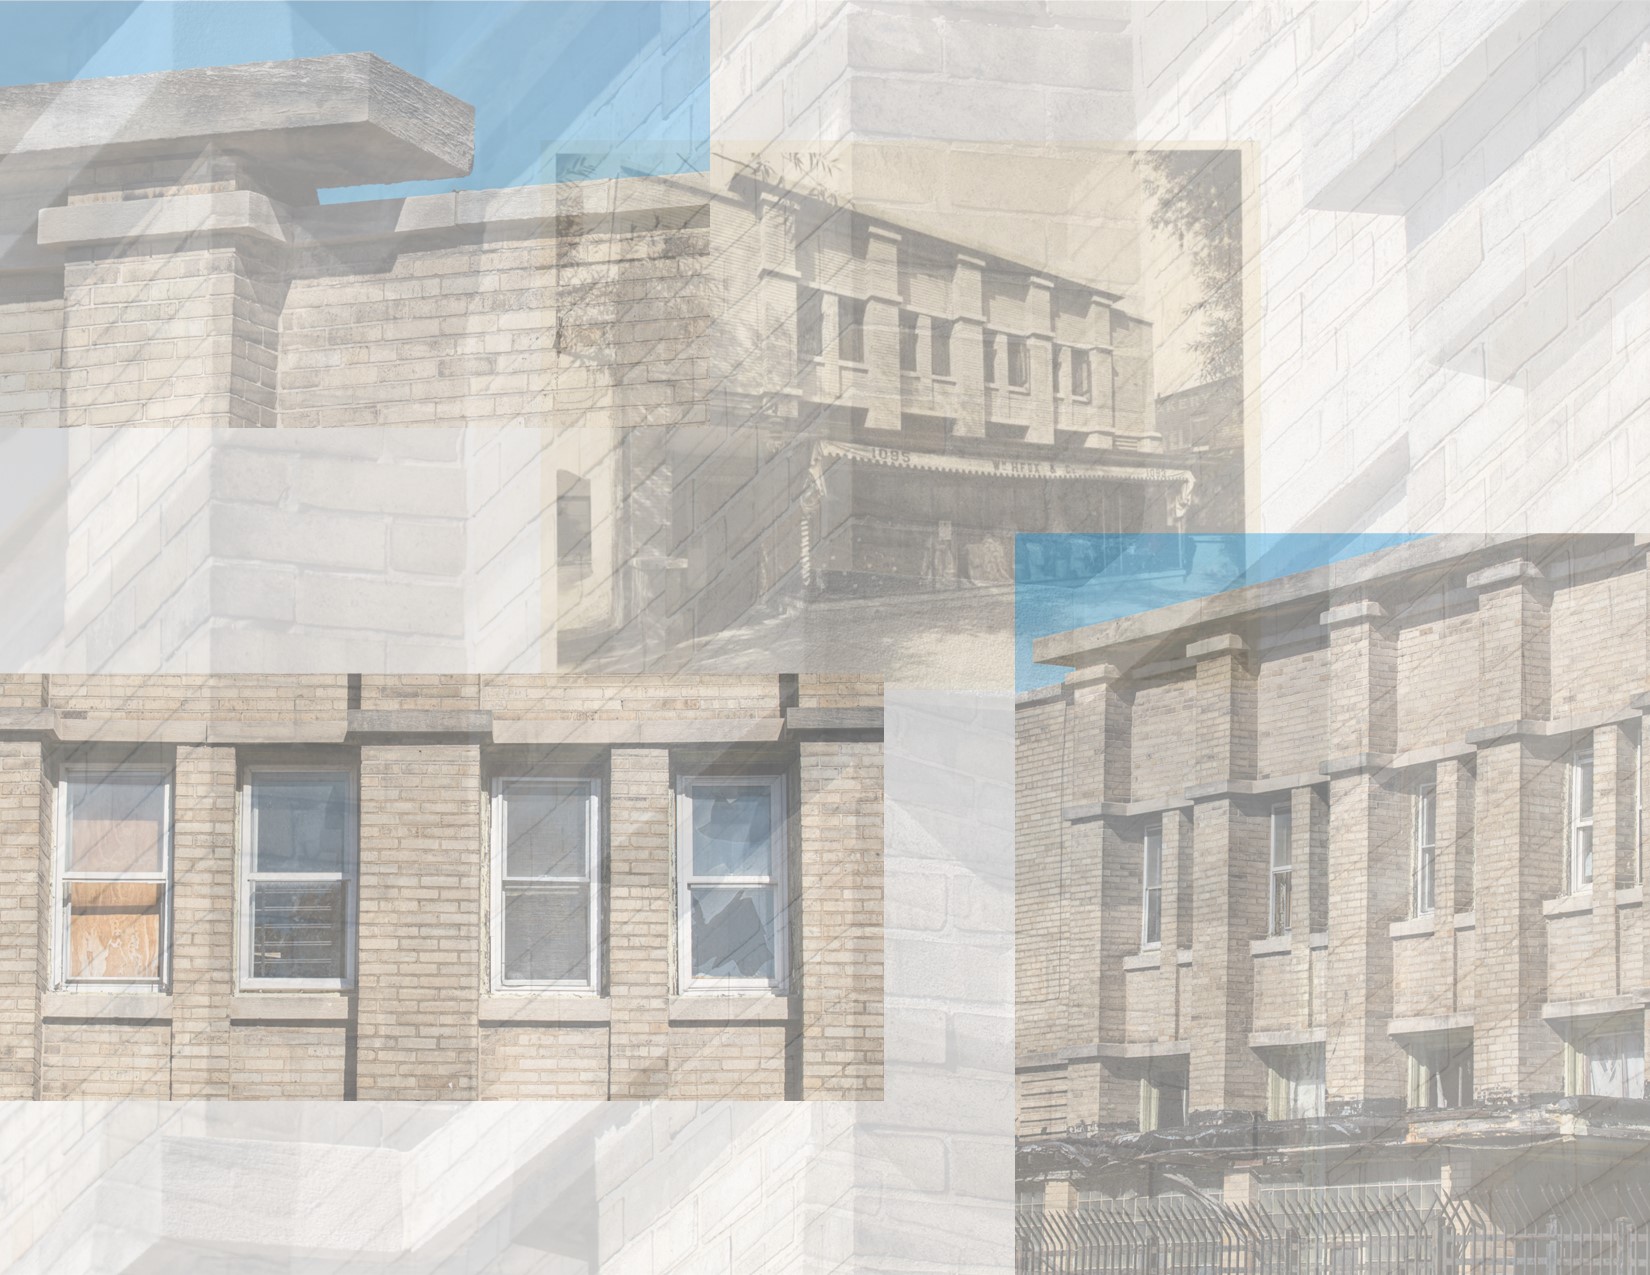
detailed photogrpahic survey of walter burley griffin's cornell store and flats (1908), located at 1230-32 e. 75th street. the combination commerial and residential structure was was built as an investment property by the estate of paul cornell, a new york lawyer who moved to chicago...
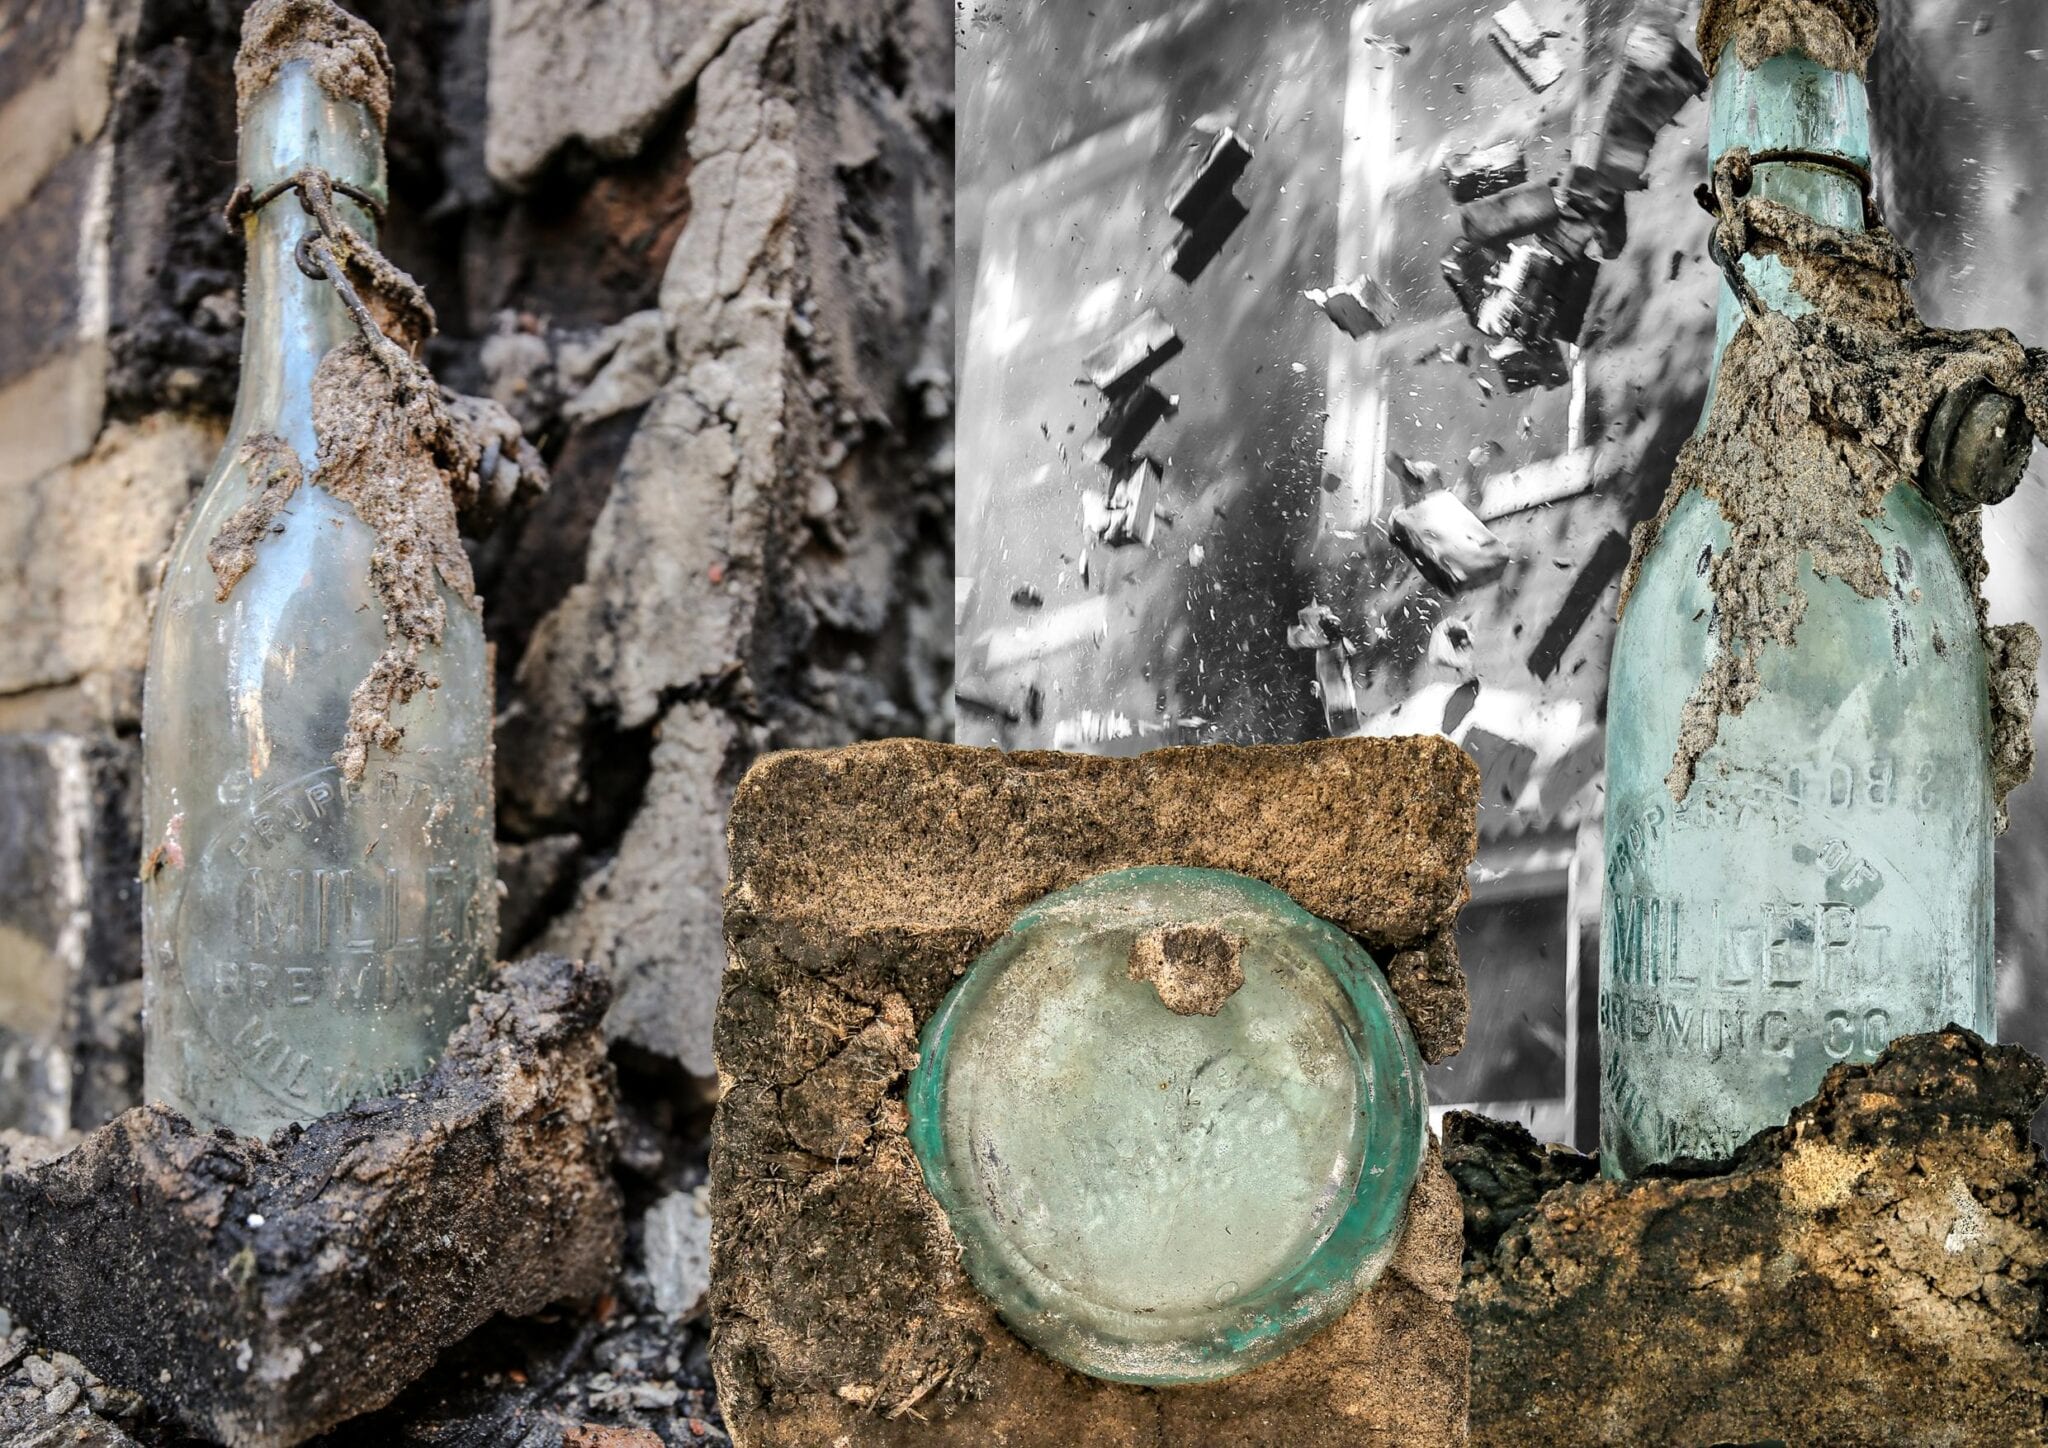
a 19th century two-flat (discussed in a previous post) has been reduced to rubble, but the discovery of an aqua blobtop miller beer bottle (with intact lighting stopper) left in a wall exposed during the final moments of demolition, has made it worthwhile to photo-document...
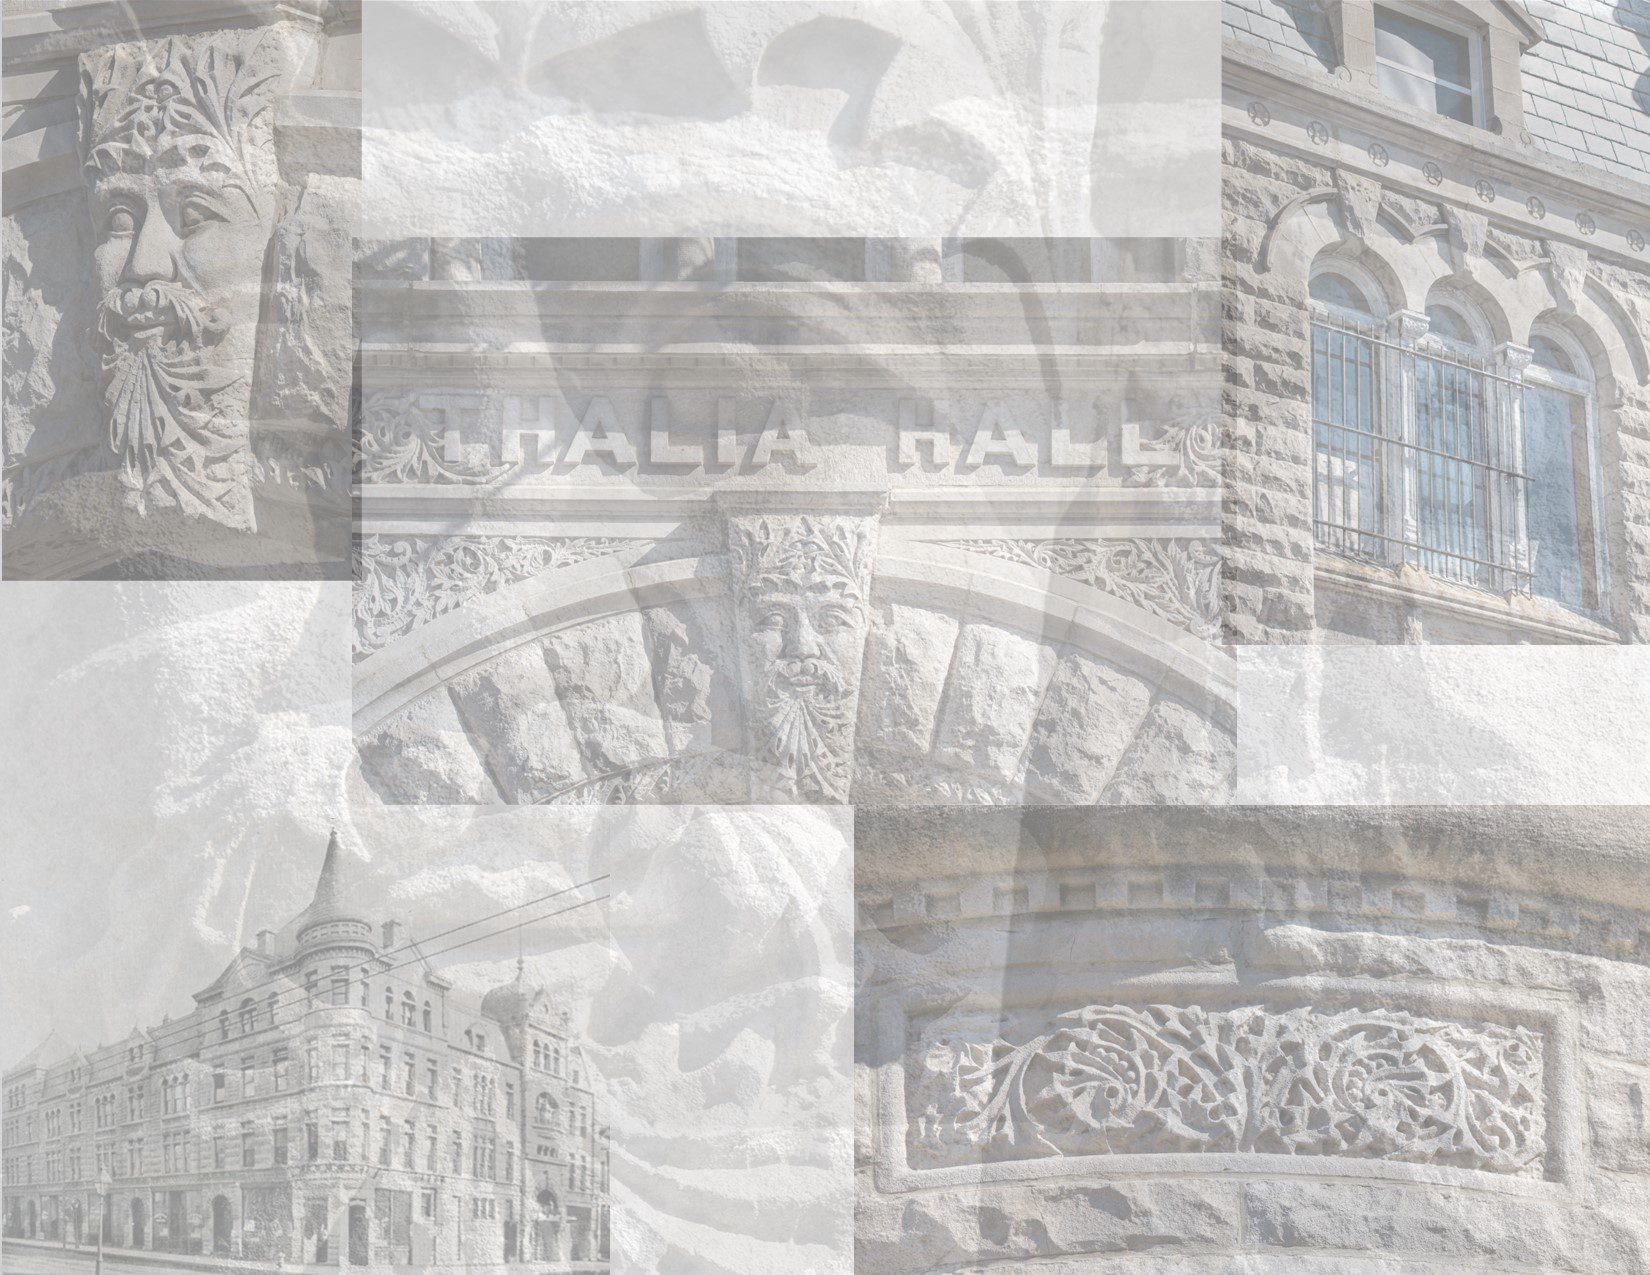
a collection of photographic images documenting thalia hall's exterior bedford limestone facade, designed by the architectural firm of faber and pagel for john dusek in 1892. several images focus on the oversized tapered keystone, depicting a deeply carved "green man" with stoic expression, surrounded by richly...
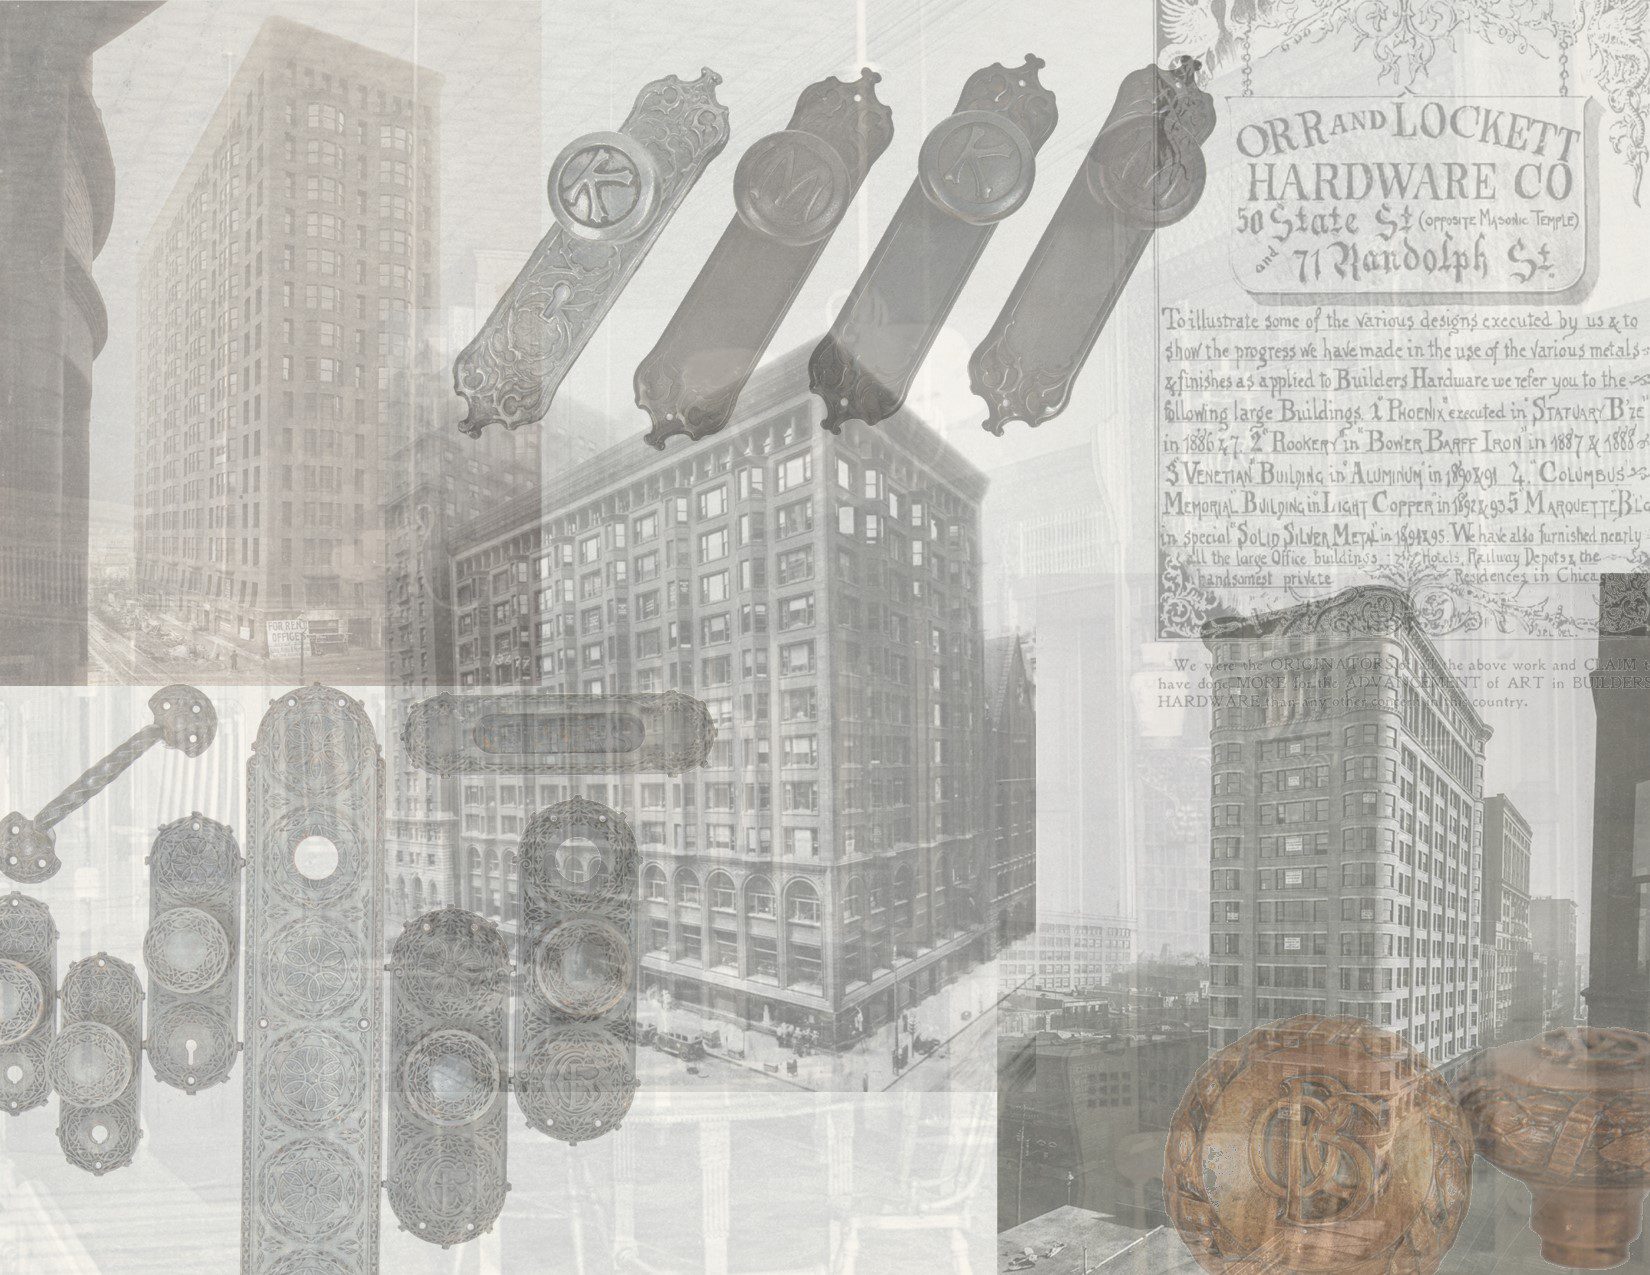
the image gallery offers a somewhat comprehensive visual representation of ornamental builders' hardware found in chicago's commerical buildings built between the 1880s to the depression. the majority of the hardware is custom-designed, often by the hand of the leading architect or architectural firm tied to...
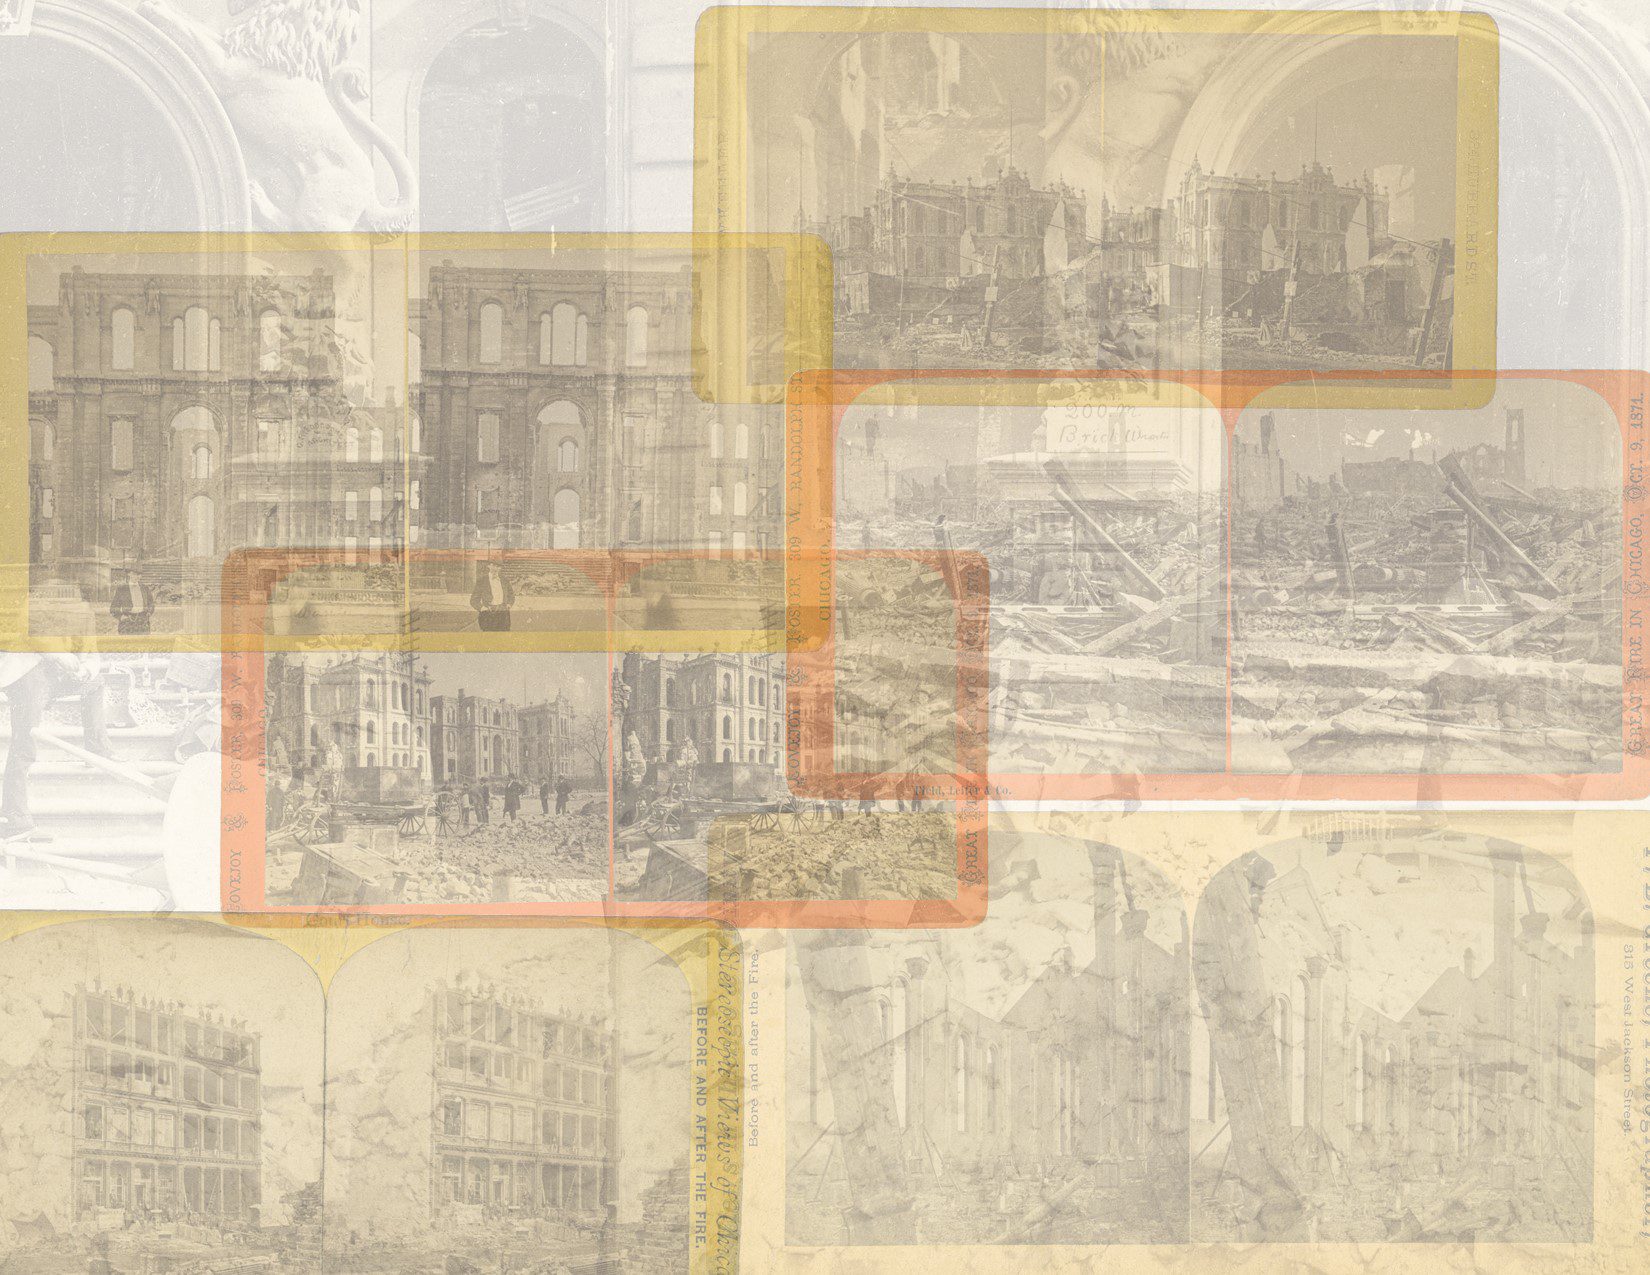
the bldg. 51 museum archive recently acquired a large collection of rare and seldom found great chicago fire stereoview cards made and distributed shortly after the fire was extinguished in early october, 1871. several photographers are represented, with hand-written notations on verso. the following gallery...
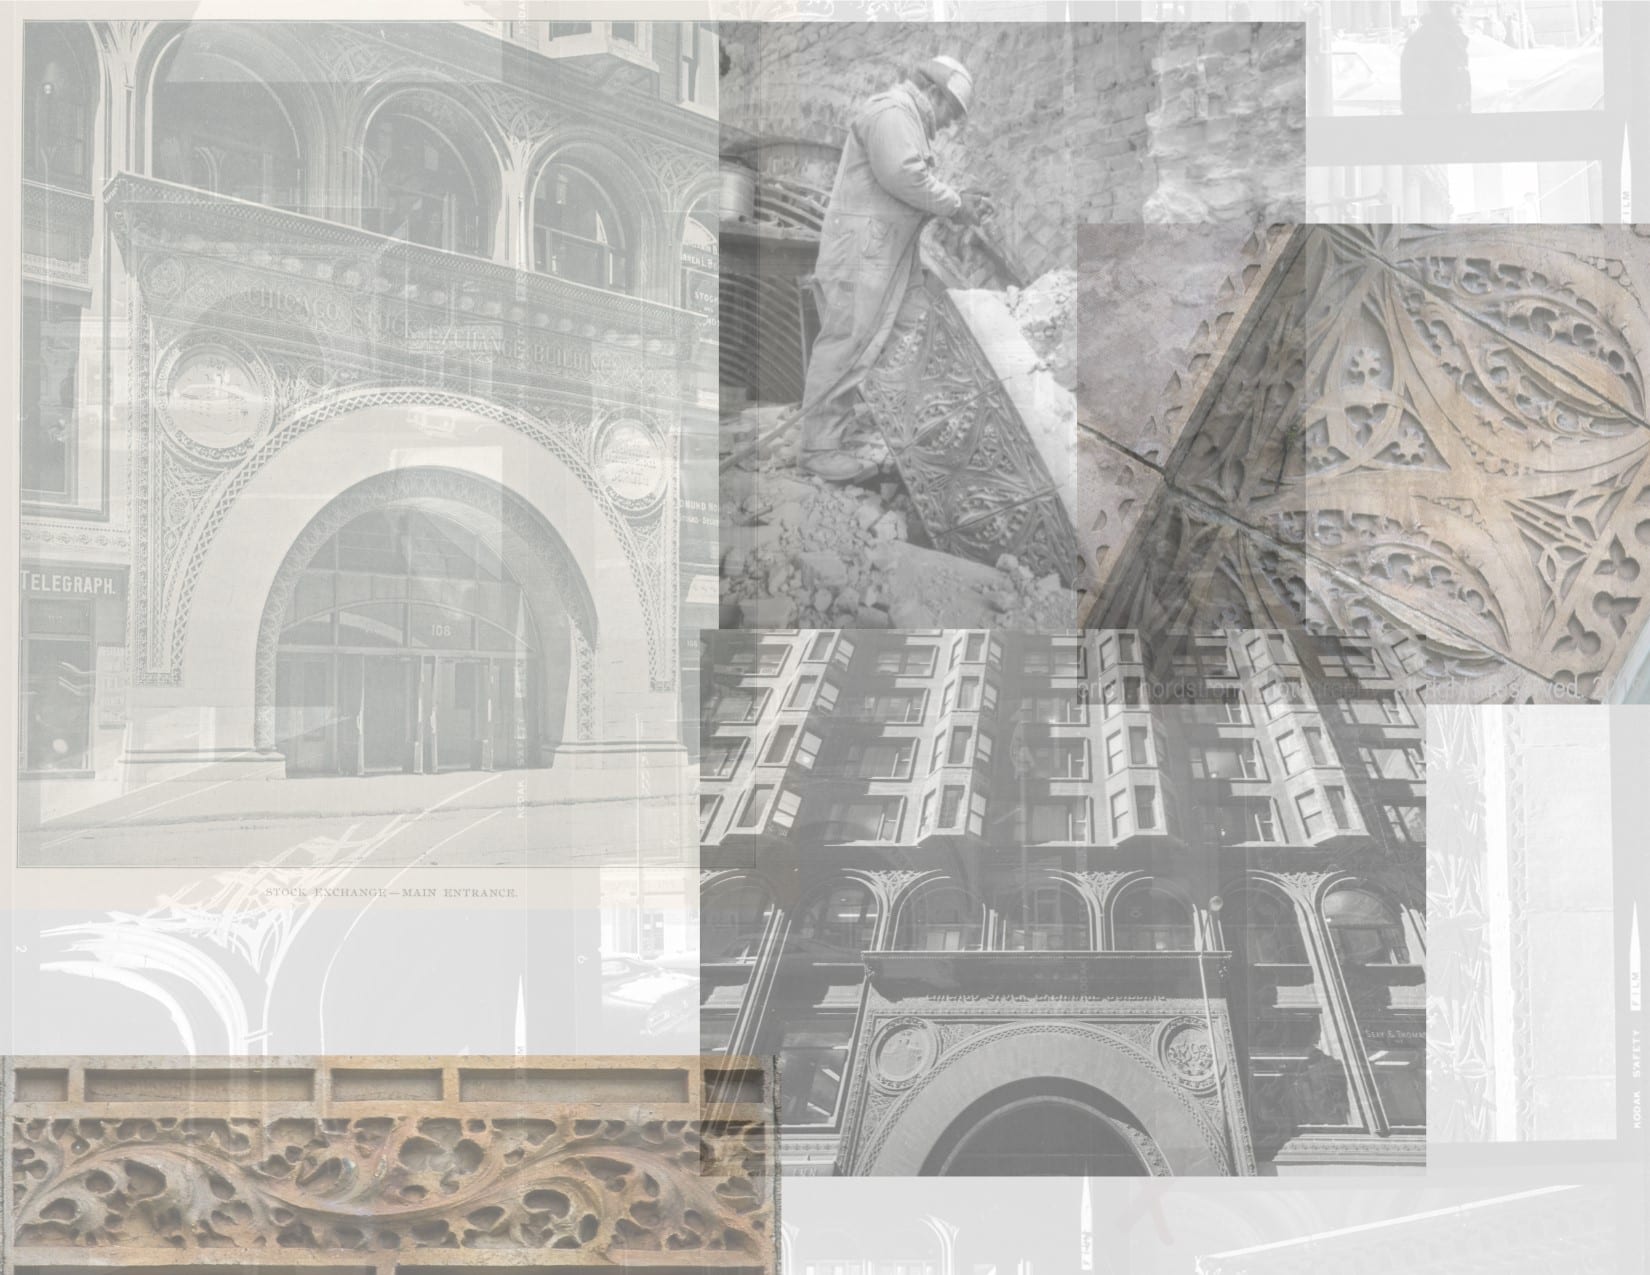
richard nickel images chronicling the systematic deconstruction of adler and sullivan's terra cotta chicago stock exchange entrance arch during the early stages of the building's demolition in 1972. the louis sullivan-designed buff-colored terra cotta arch was the building's primary entrance facing la salle street. the...
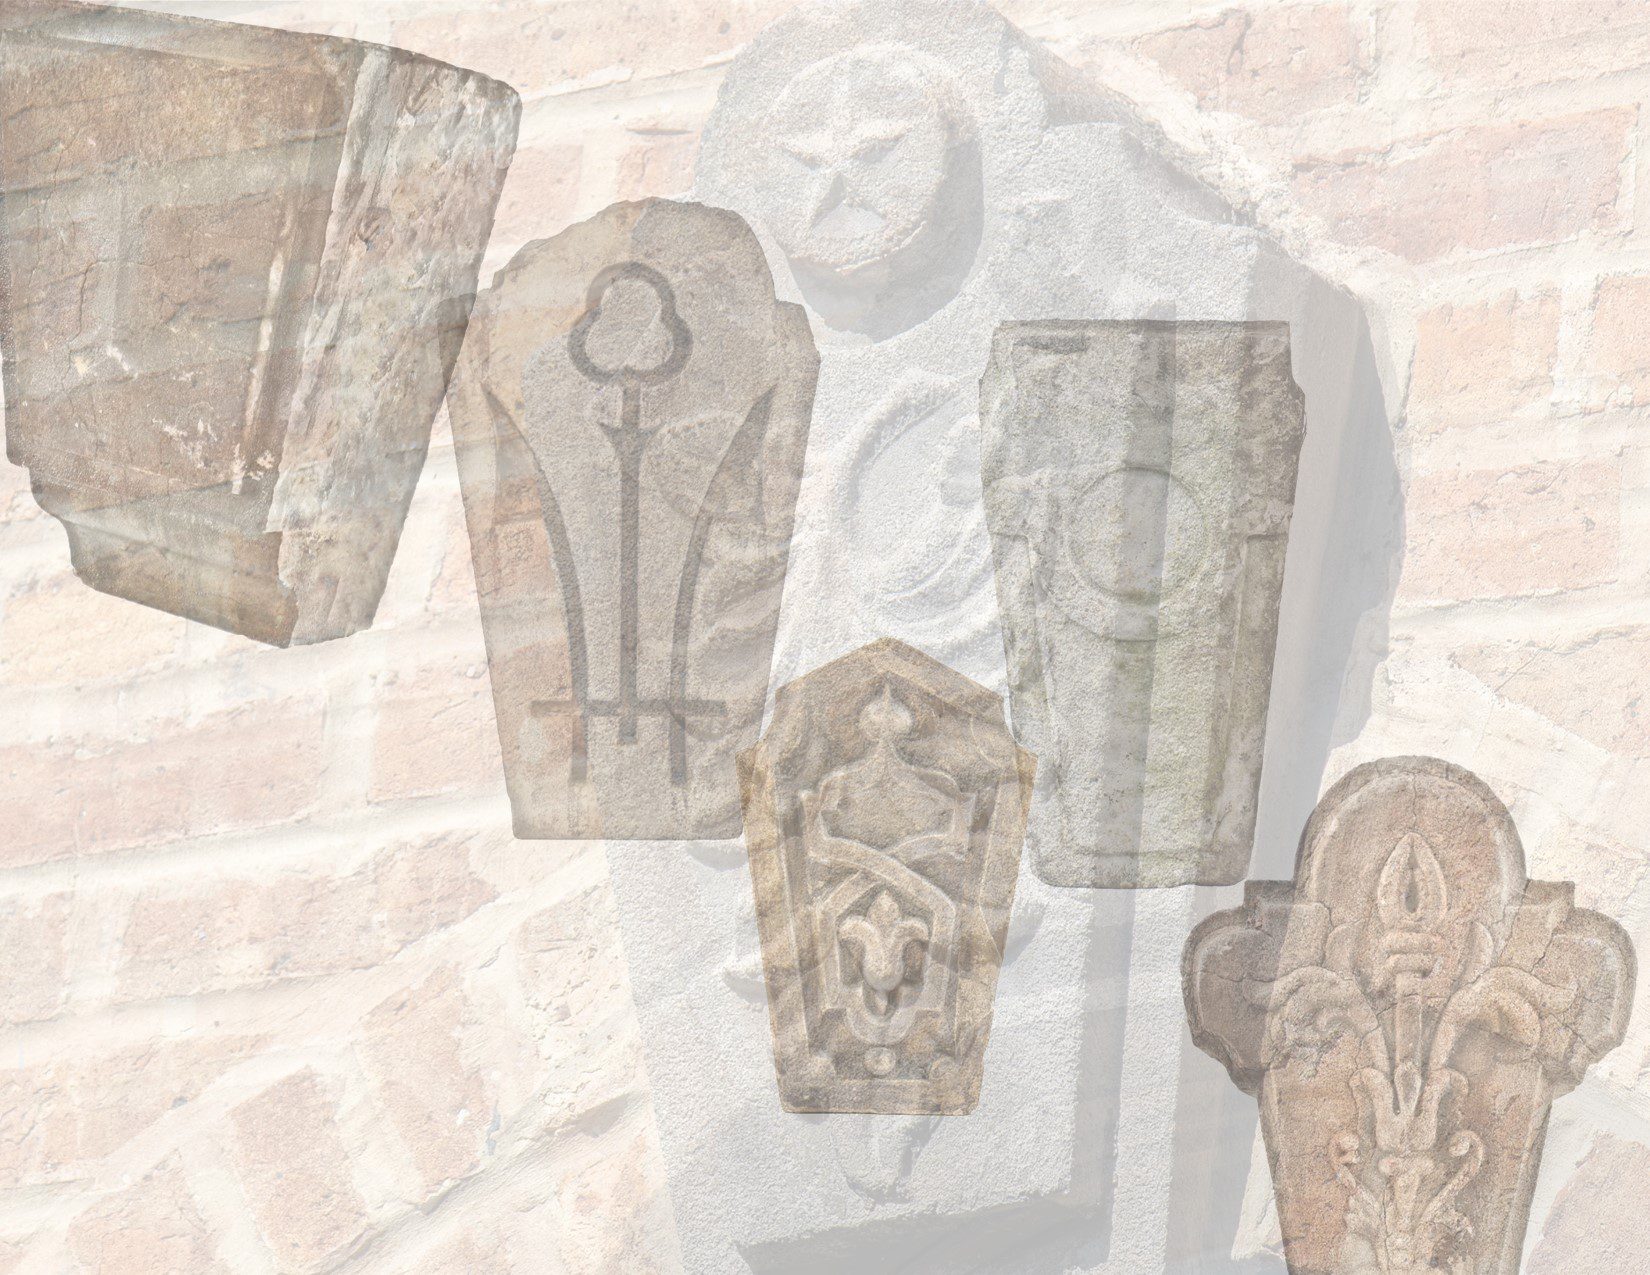
five historically important commercial and residential keystones from the bldg. 51 museum collection. [caption id="attachment_34712" align="alignleft" width="2216"] one of a kind original and intact museum-quality and historically important single ornamental hand carved exterior solid keystone salvaged from a pre-fire chicago german school (later known as the gethsemane...

the following image gallery offers a glimpse at the latest american architectural artifacts added to the ever-expanding urban remains virtual catalog (over 75,000 items digitized/cataloged over the past 16 years). the newly acquired items for the month of october, 2022, have been documented, cleaned/refinished (if need...

adler and sullivan's albert sullivan residence (1892) as it appeared in 1890's, 1956, and 1969. sullivan himself lived there from 1892-1896, followed by his brother albert, who resided there with his family from 1896 to 1905. the house was meticulously deconstructed in 1970 with the intention...
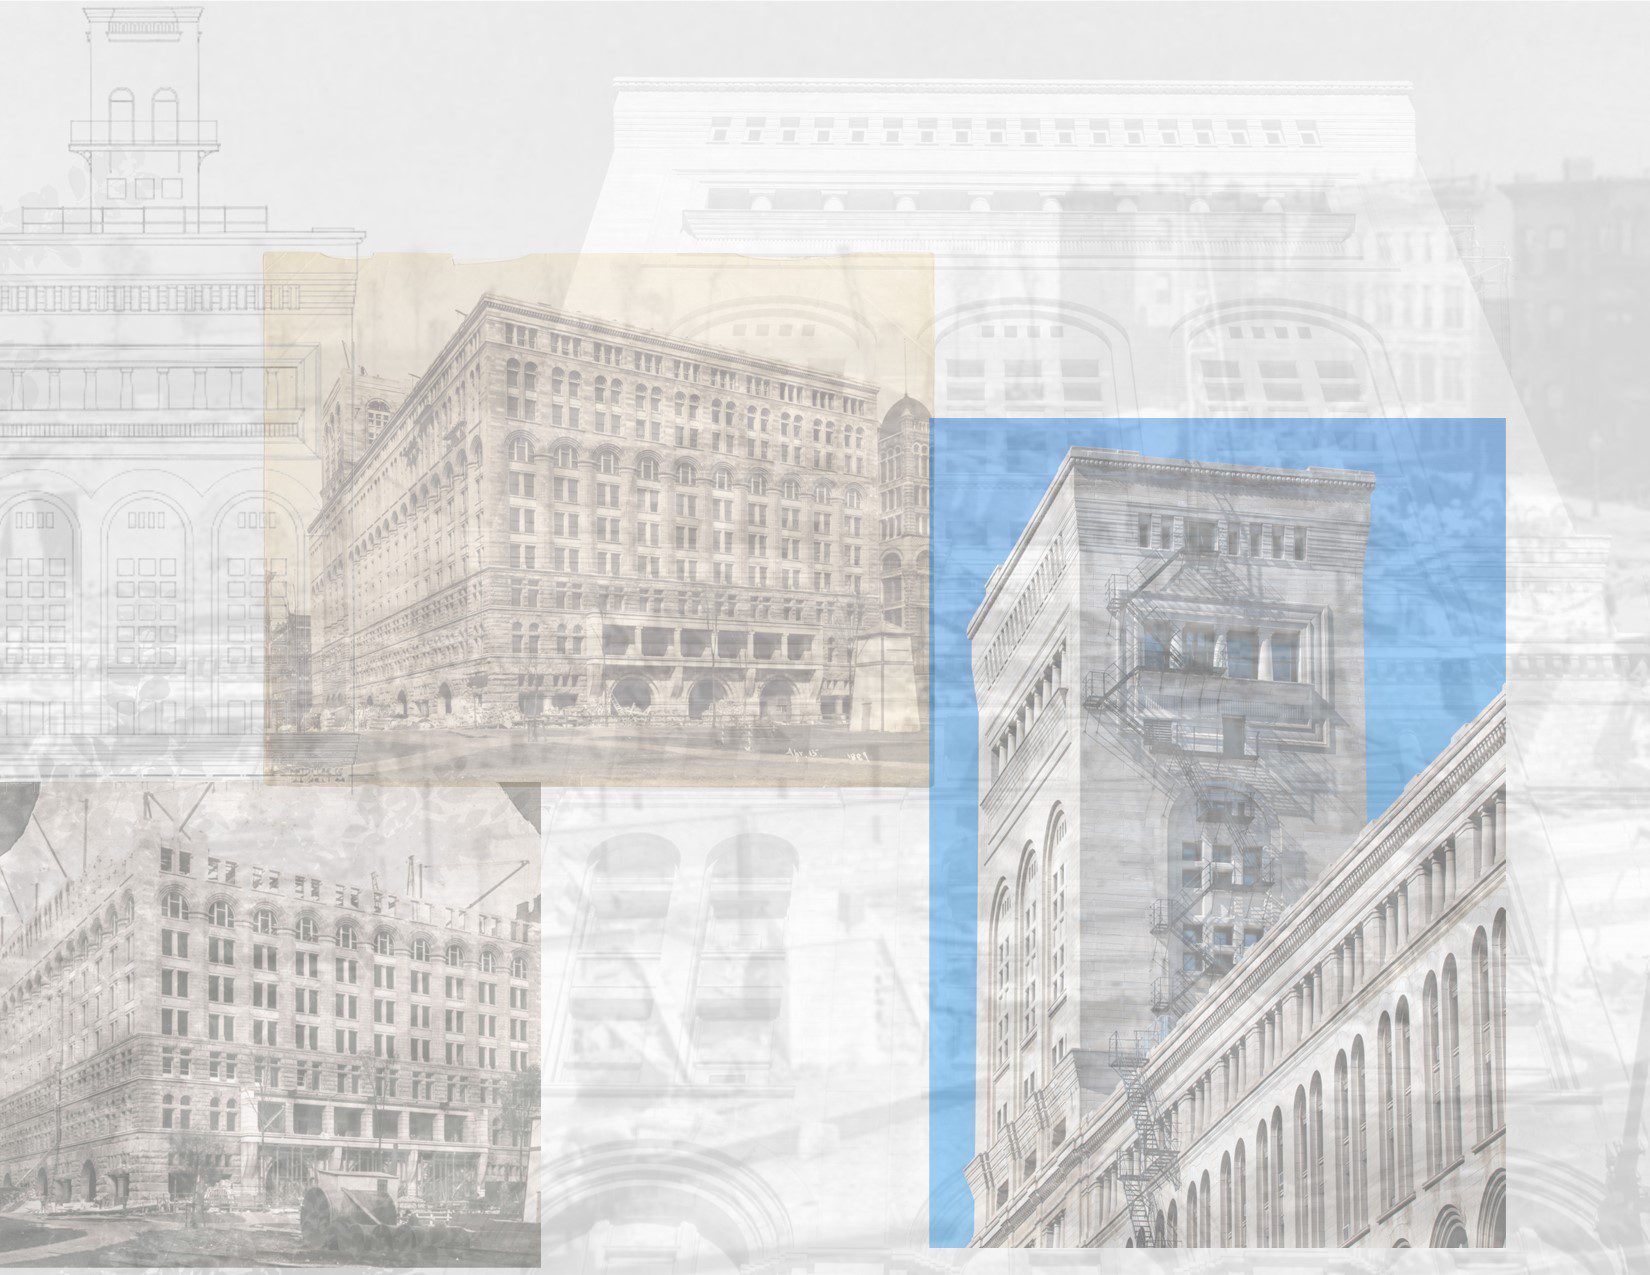
the following images offer a detailed visual documentation of adler and sullivan's auditorium tower (1889). the base is comprised of granite provided by the minnesota granite company (quarried in the vermillion iron ore mines of st. louis county minnesota). additional granite was provided...