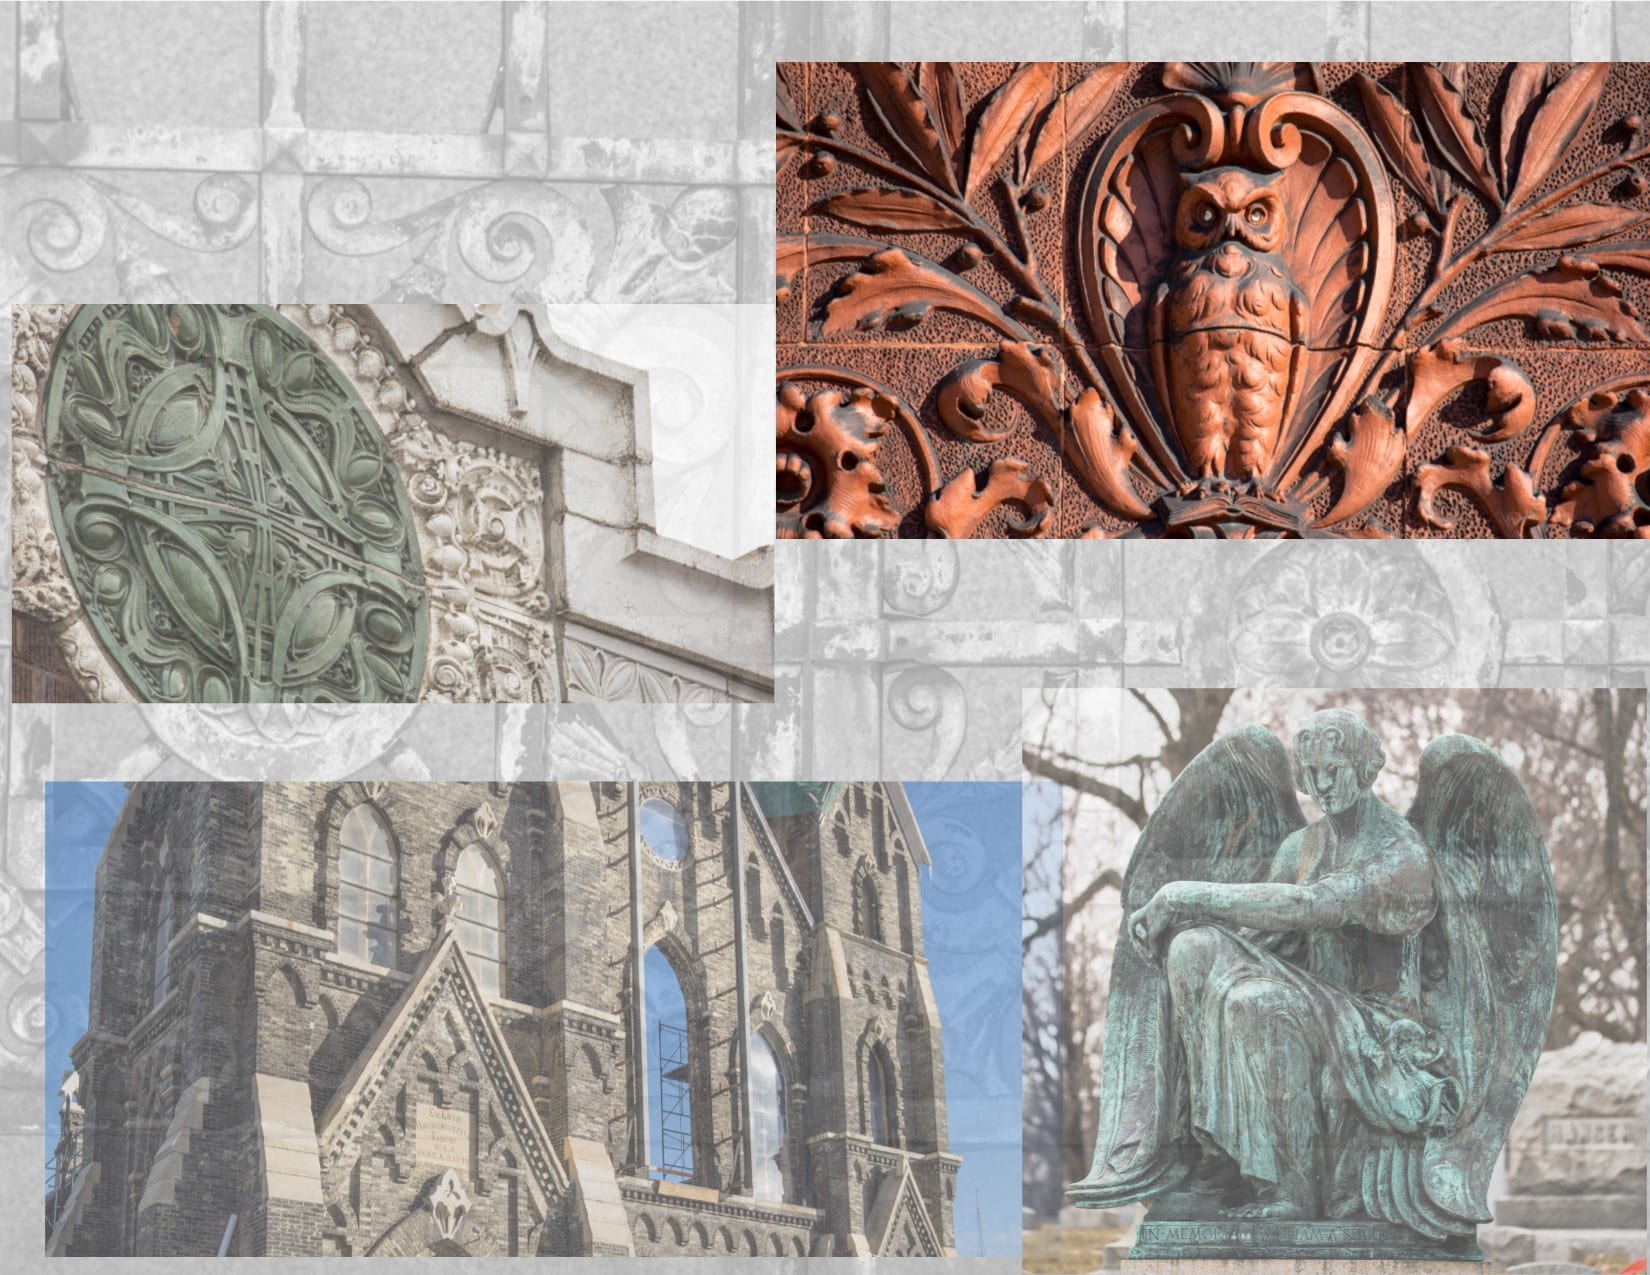

the following image gallery offers a glimpse at the most recent american architectural, medical, and industrial artifacts and/or miscellaneous objects added to our ever-expanding urban remains virtual catalog (over 50,000 catalog listings to date). the newly acquired items have been documented, cleaned/refinished (if need be)...
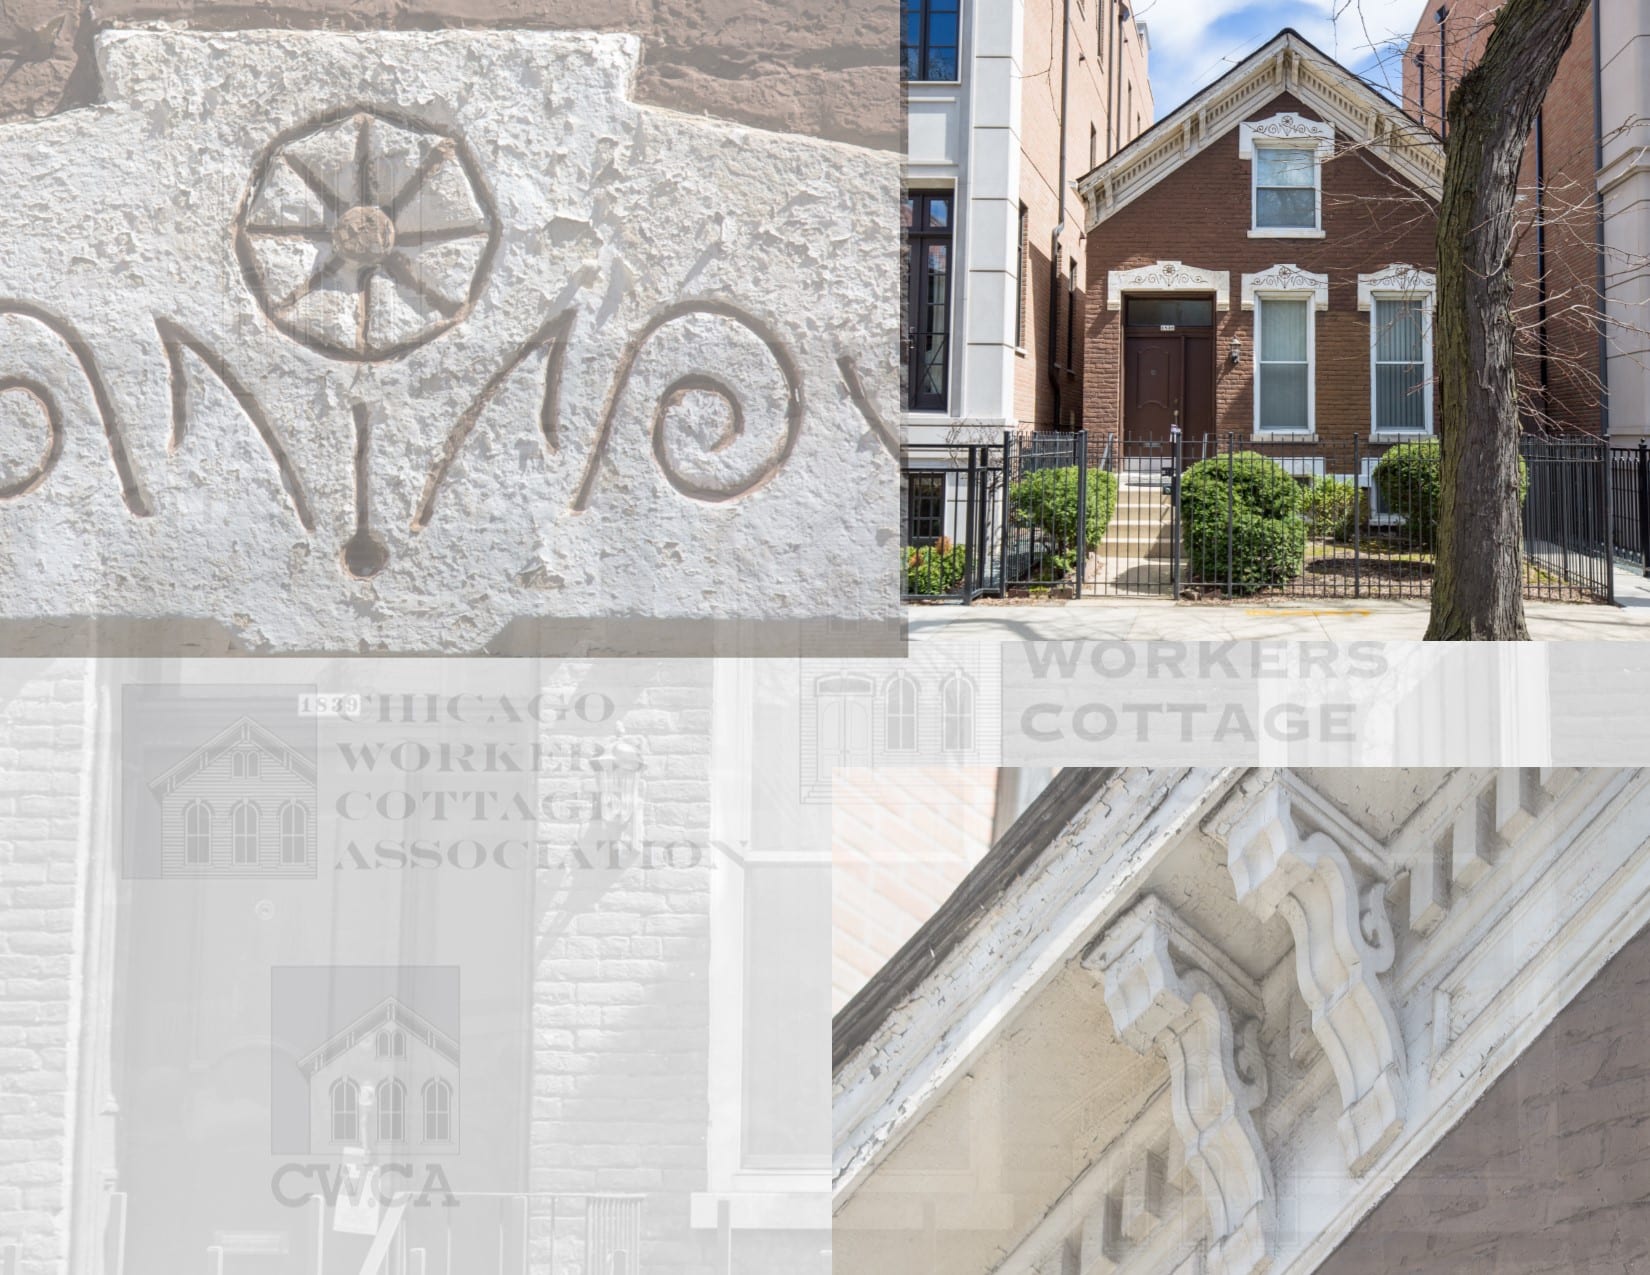

an 1870's single-story brick workers cottage on mohawk was issued a demolition permit a few days ago. i would have documented it sooner, but was away in utah for several days. despite being painted, the cottage retains much of its character, including bracketed pine wood cornice...

awaiting death by demolition. newspaper clippings courtesy of paul woodfin.  i've been tracking coverage of the impending demolition of the south side chicago washington park bank building, designed in 1925 by architect albert schwartz. after leaving an event on the south side of chicago yesterday afternoon,...

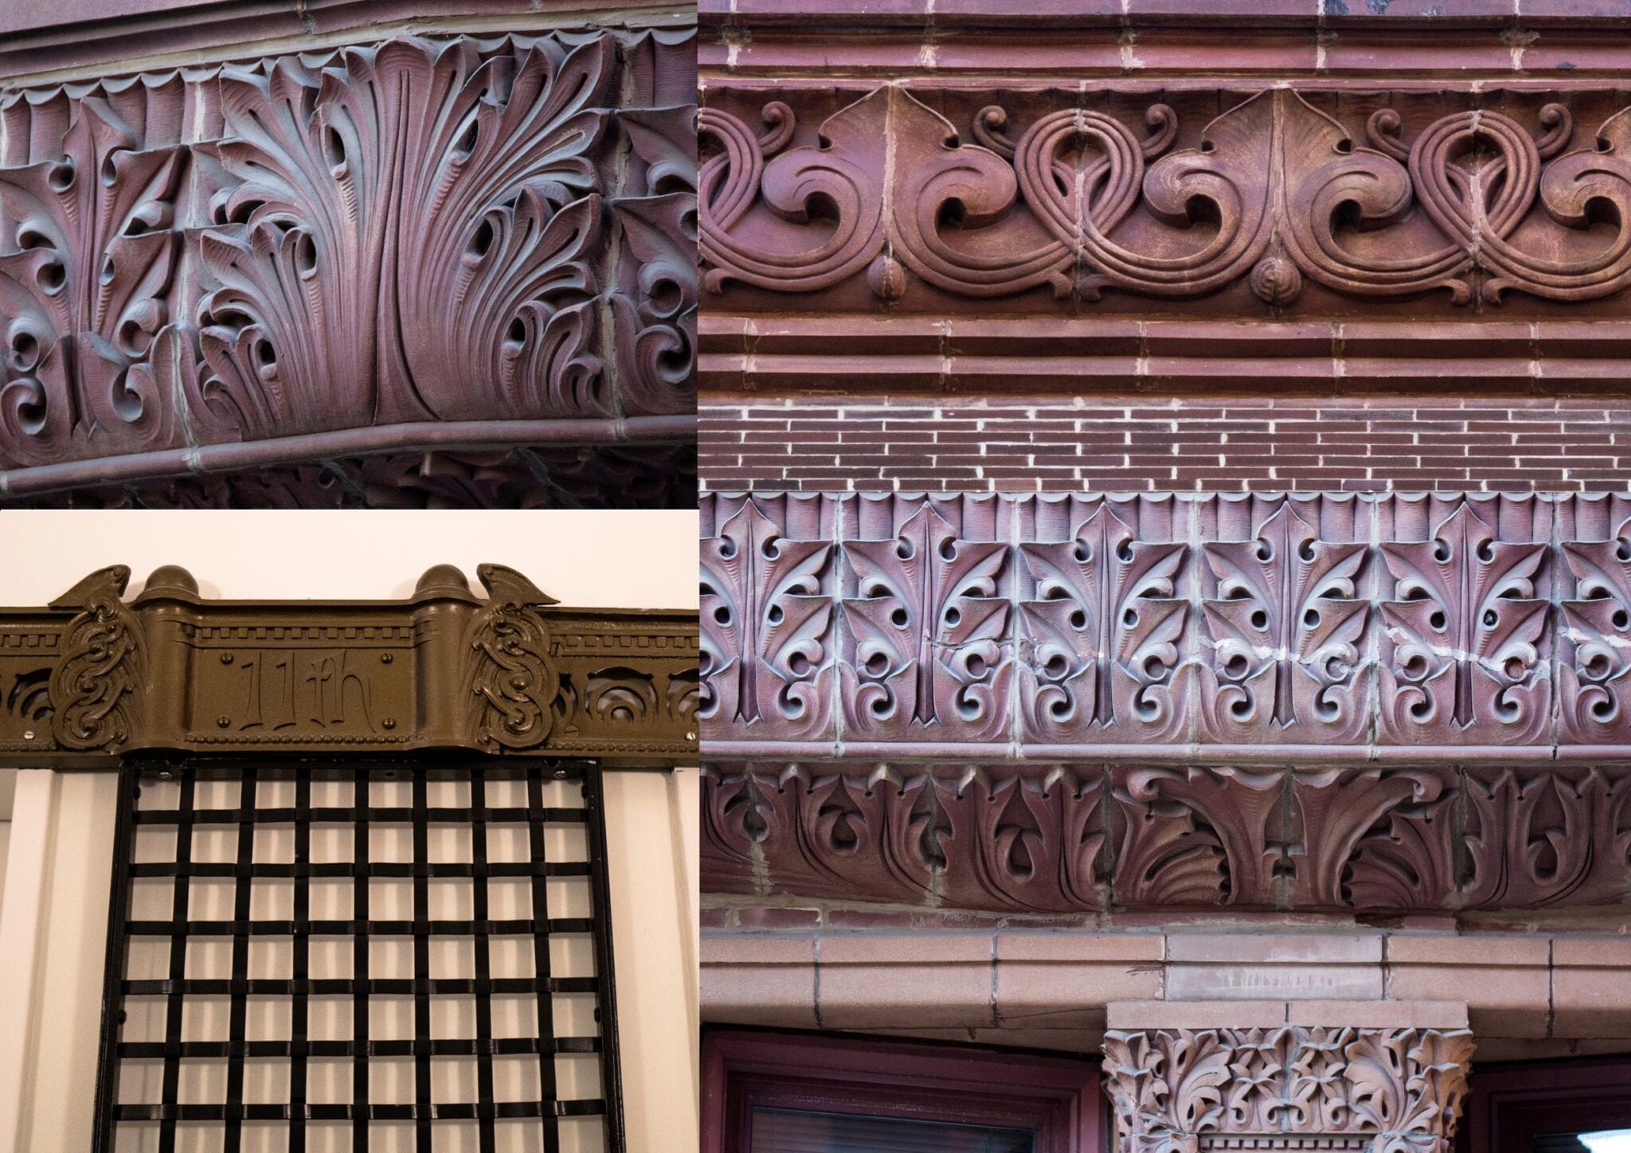
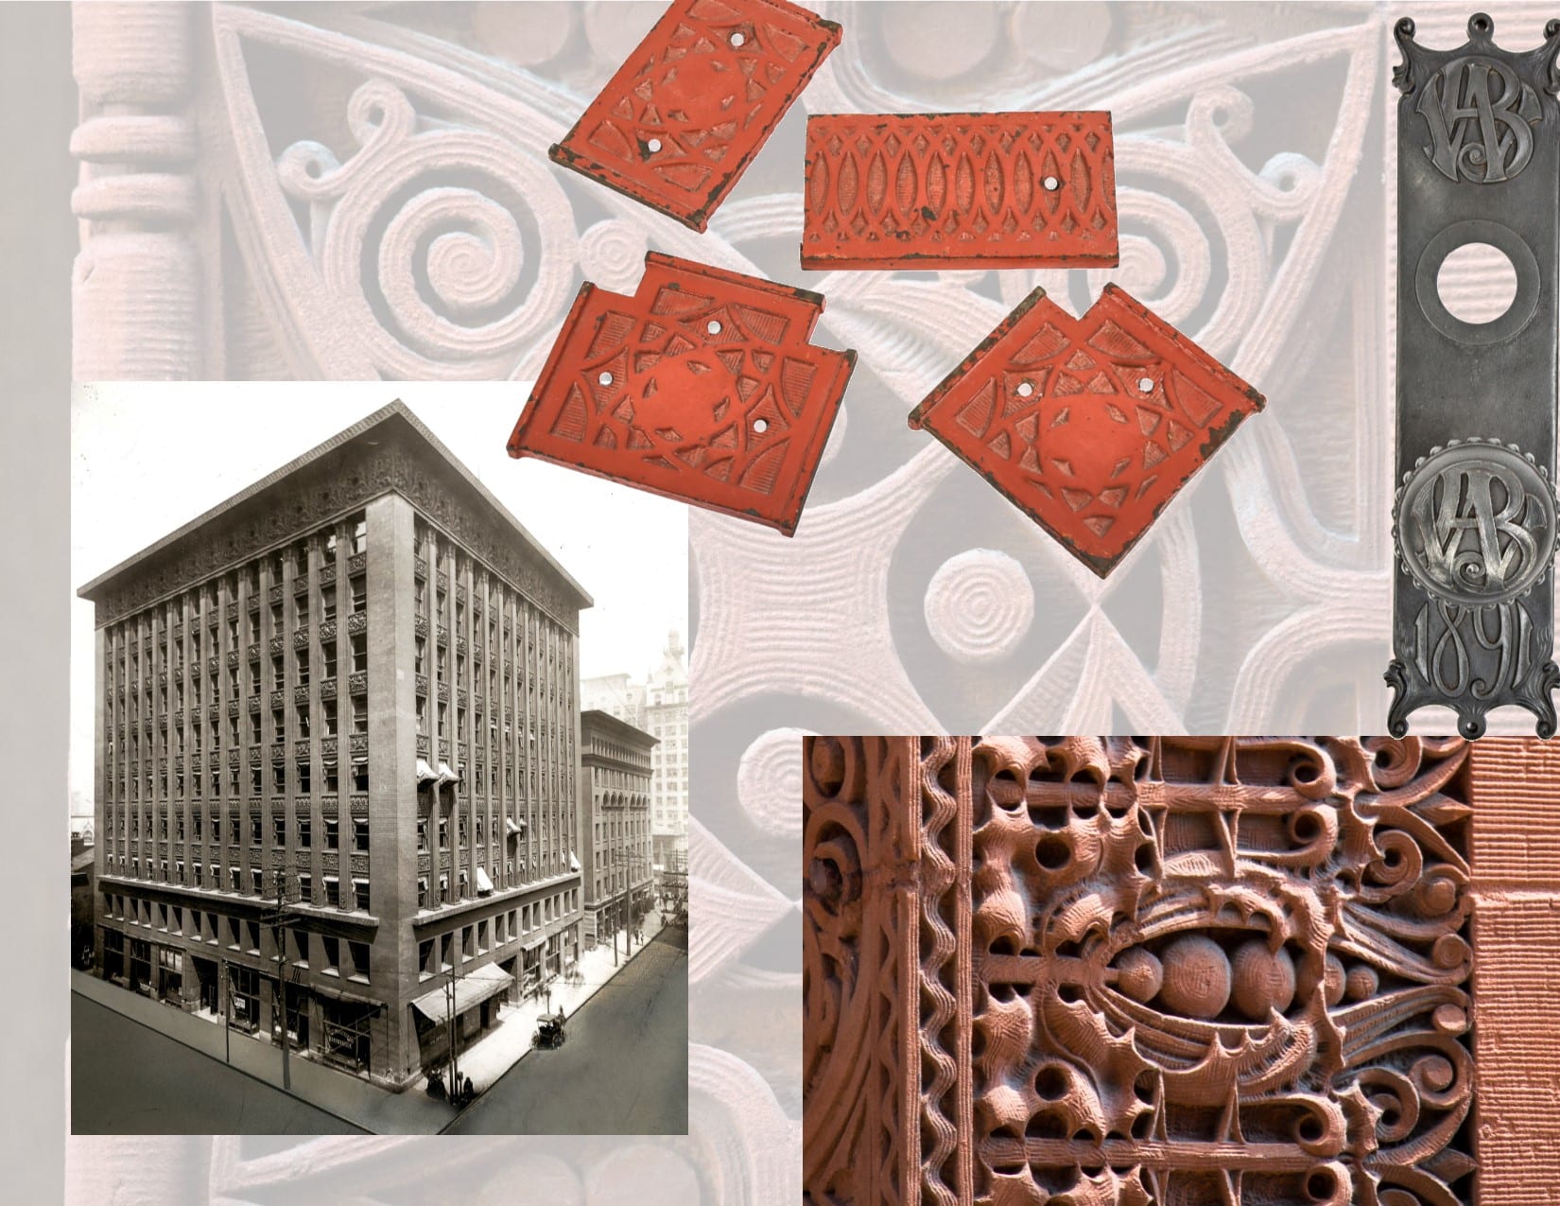
  the pontiac building is the oldest skyscraper designed by holabird and roche still standing in chicago. completed in 1891, the 14-story building features some dazzling terra cotta, monogrammed hardware, and ornamental iron elevator cages (repurposed). northwestern executed the terra cotta and elevator ornament was done...

the following images were taken during a brief visit to la crosse, wisconsin, a small historic city founded in 1848 on the mississippi river, where several surviving 19th century workers cottages, italianate commercial buildings, and chicago prairie school structures contribute to cityscape rich in heritage,...

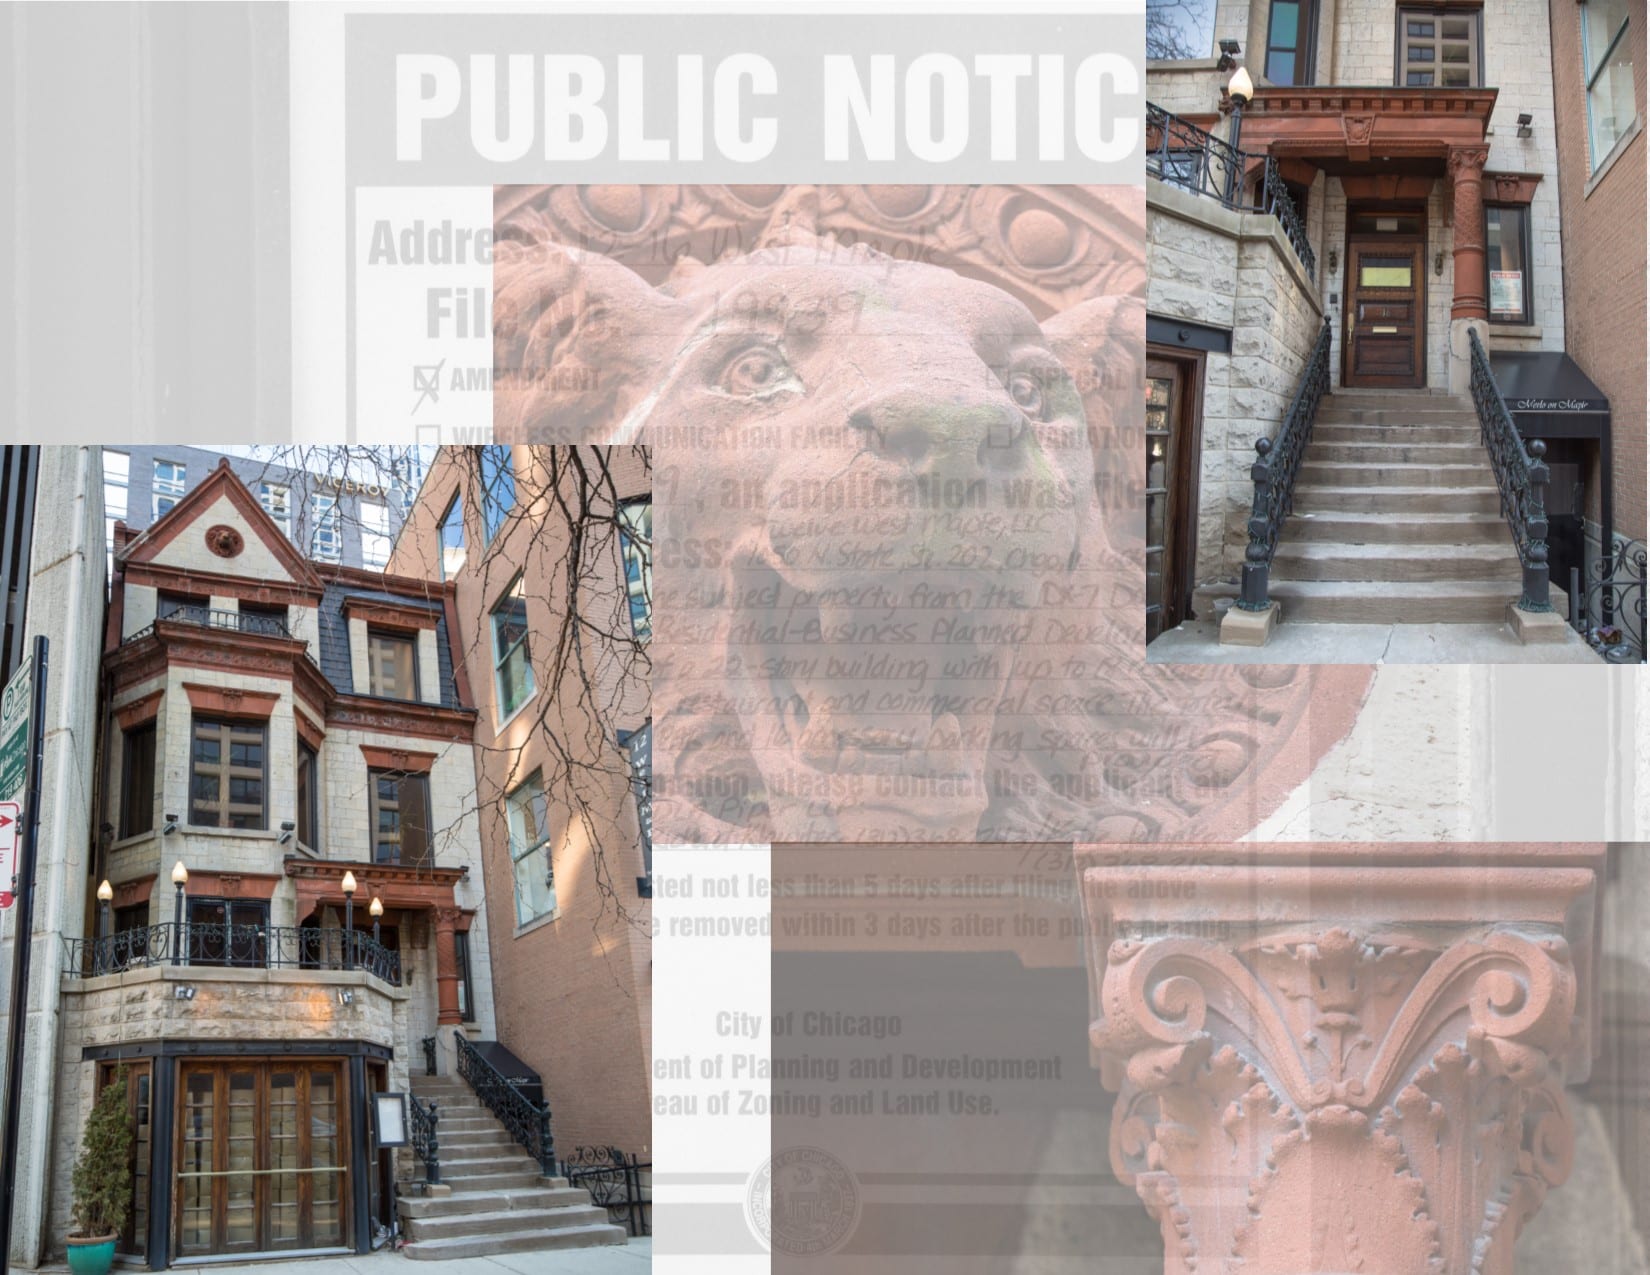
demolition? seriously? a friend of mine shared a facebook post pertaining to the possible demise of this largely intact 19th century residence, outfitted with early red slip terra cotta ornament (note the lion head rondel on the pediment) likely executed by thr northwestern terra cotta,...

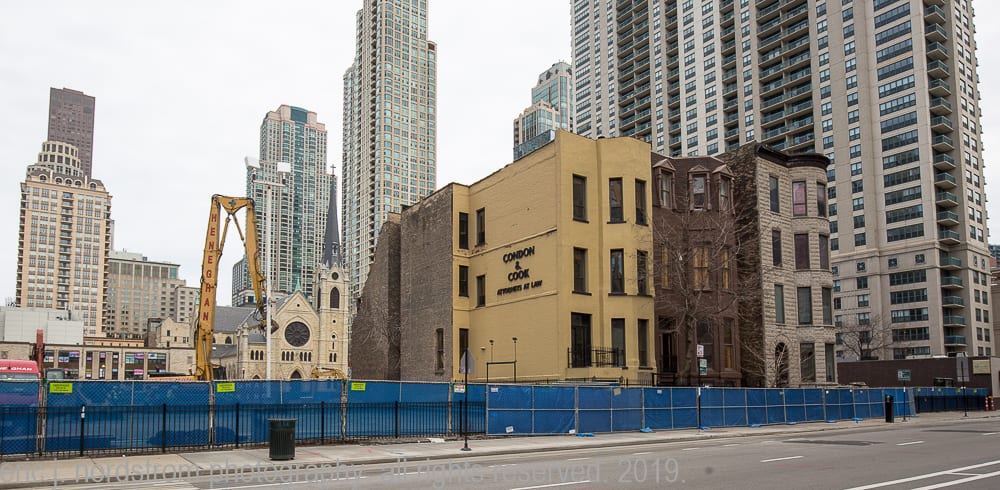
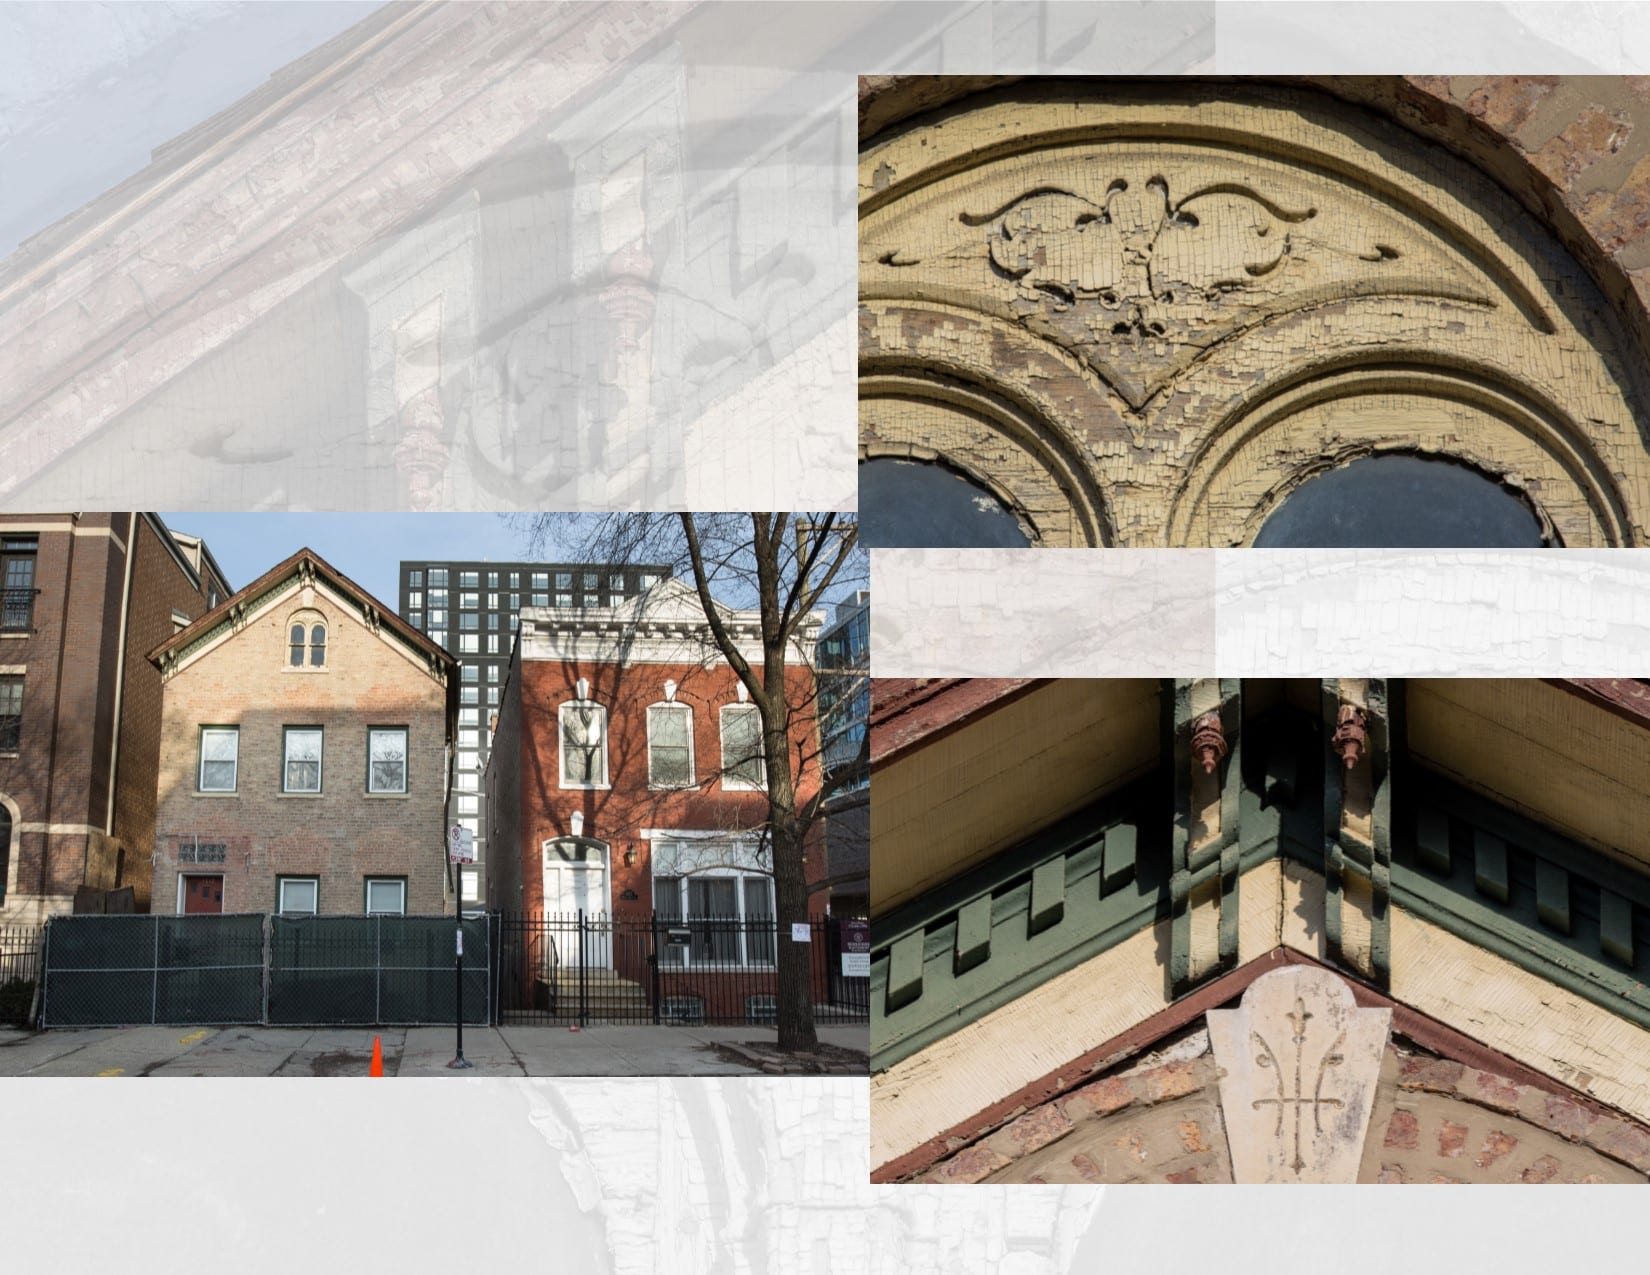
i recently got wind that this 19th century chicago brick residence with intact bracketed cornice, double arch top window accentuated with fret-sawn panel, and single incised keystone was targeted for demolition. by the time i arrived late yesterday afternoon, it was wrapped in green fence...

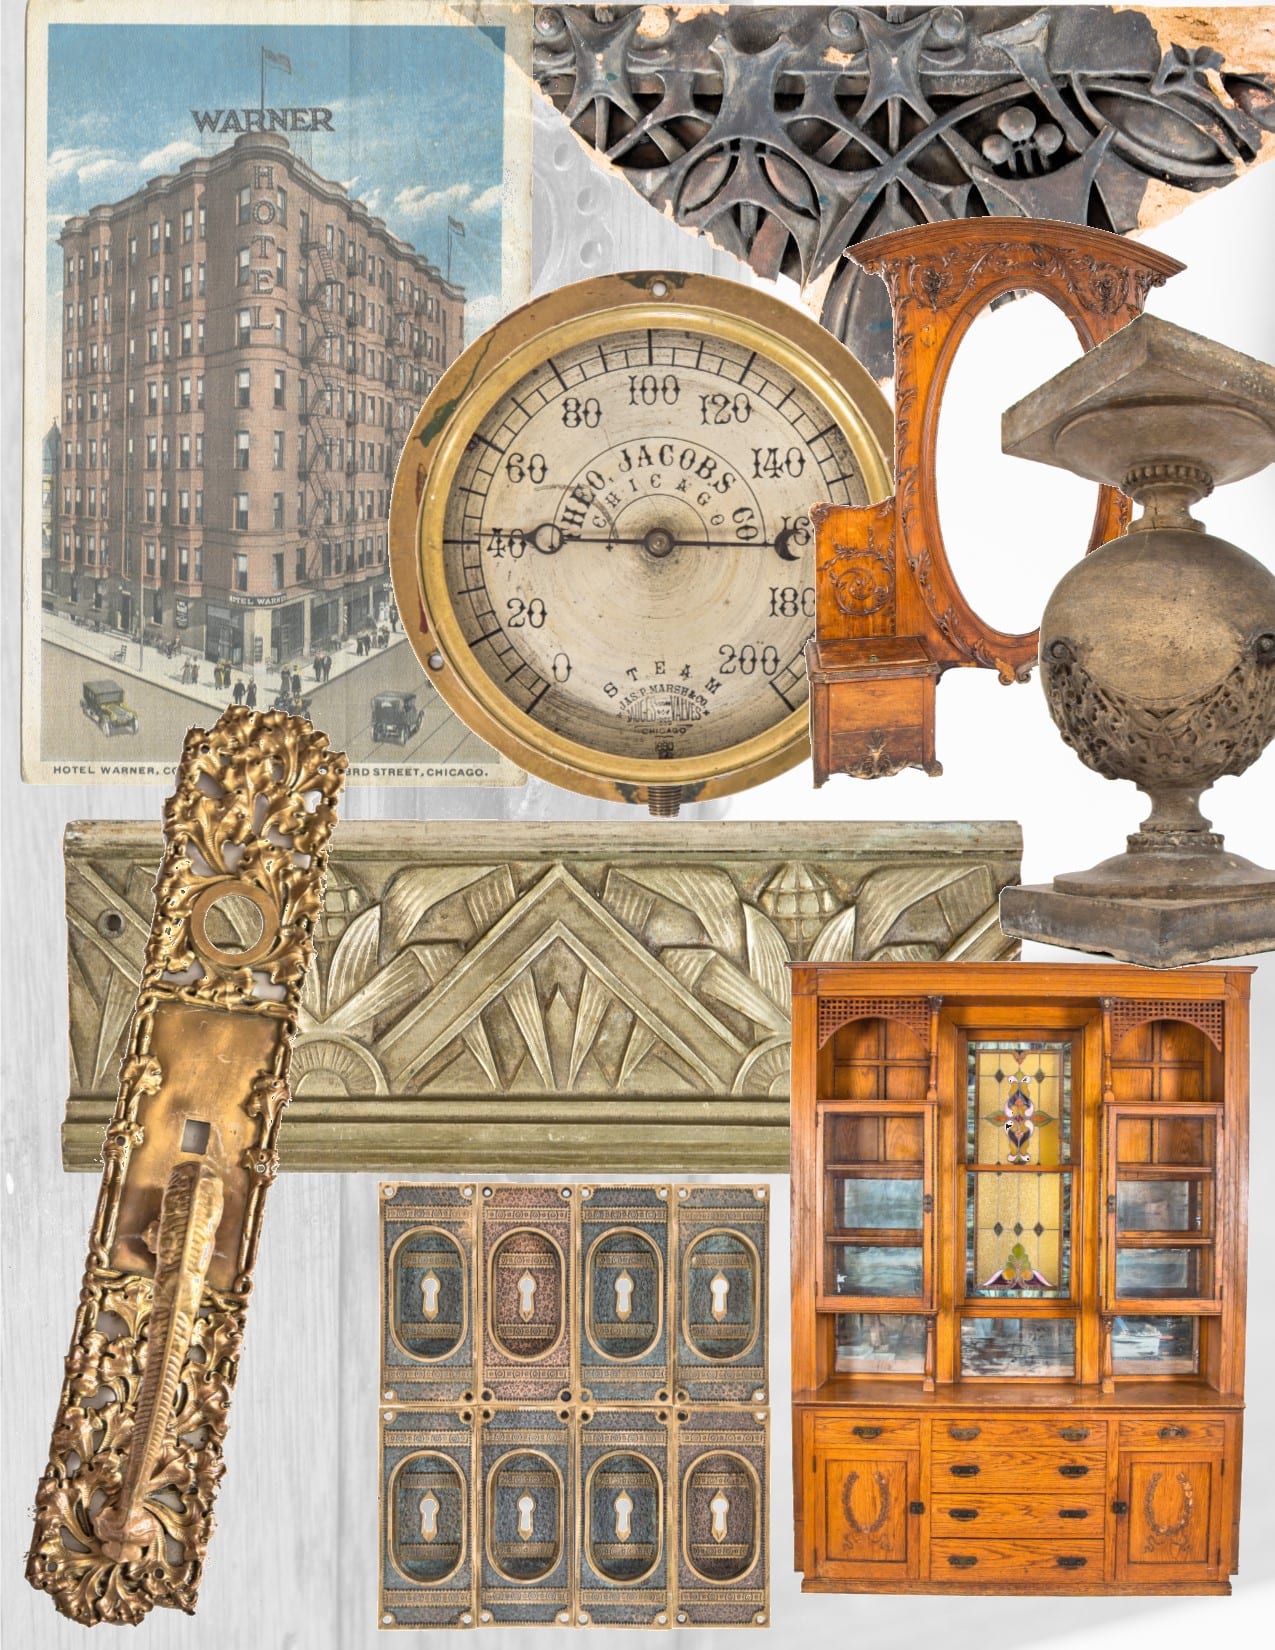
the following image gallery offers a glimpse at the most recent american architectural, medical, and industrial artifacts and/or miscellaneous objects added to our ever-expanding urban remains virtual catalog (over 50,000 catalog listings to date). the newly acquired items have been documented, cleaned/refinished (if need be)...
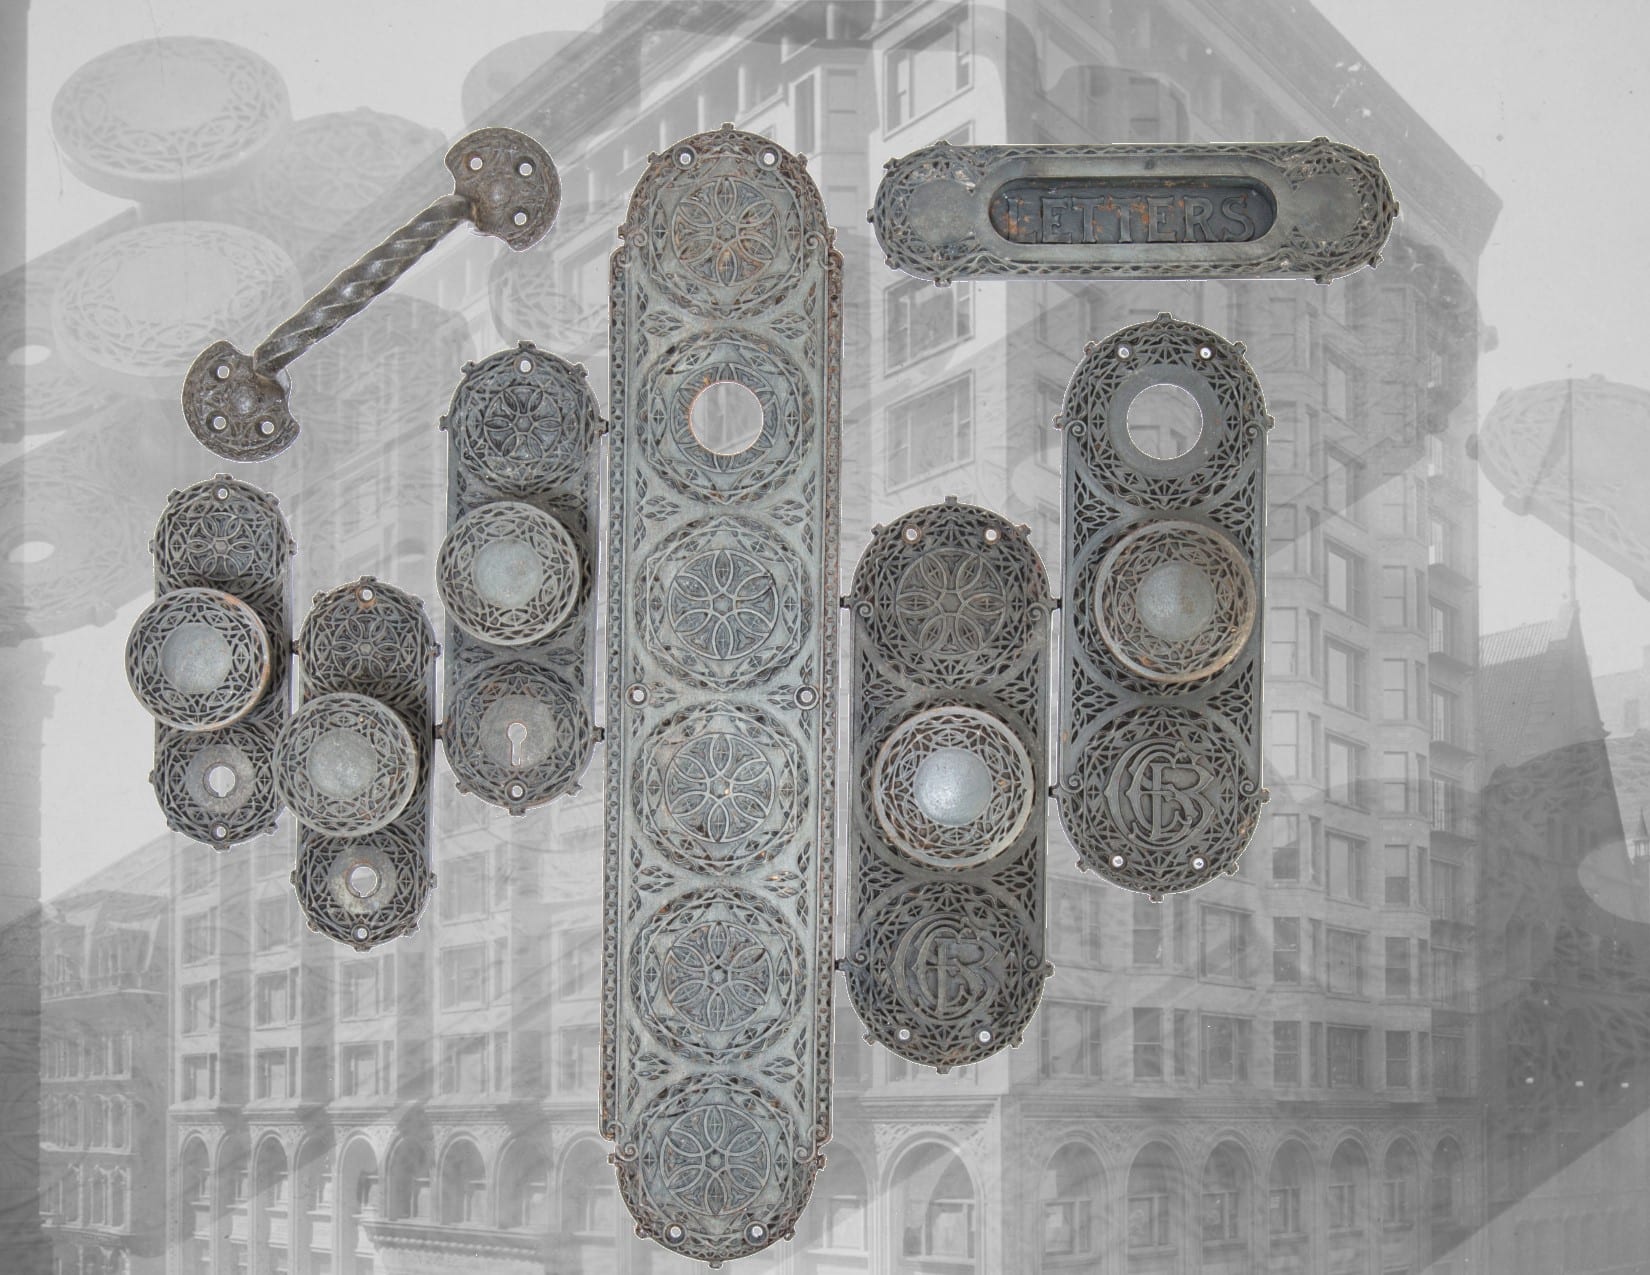
louis h. sullivan-designed chicago stock exchange building (18930 door hardware, executed by the yale & towne mfg. co., stamford, ct. the ornamental cast iron hardware retains the original bower-barff finish, consisting of a magnetic iron oxide coating applied by exposure to superheated steam.  the hardware pictured,...

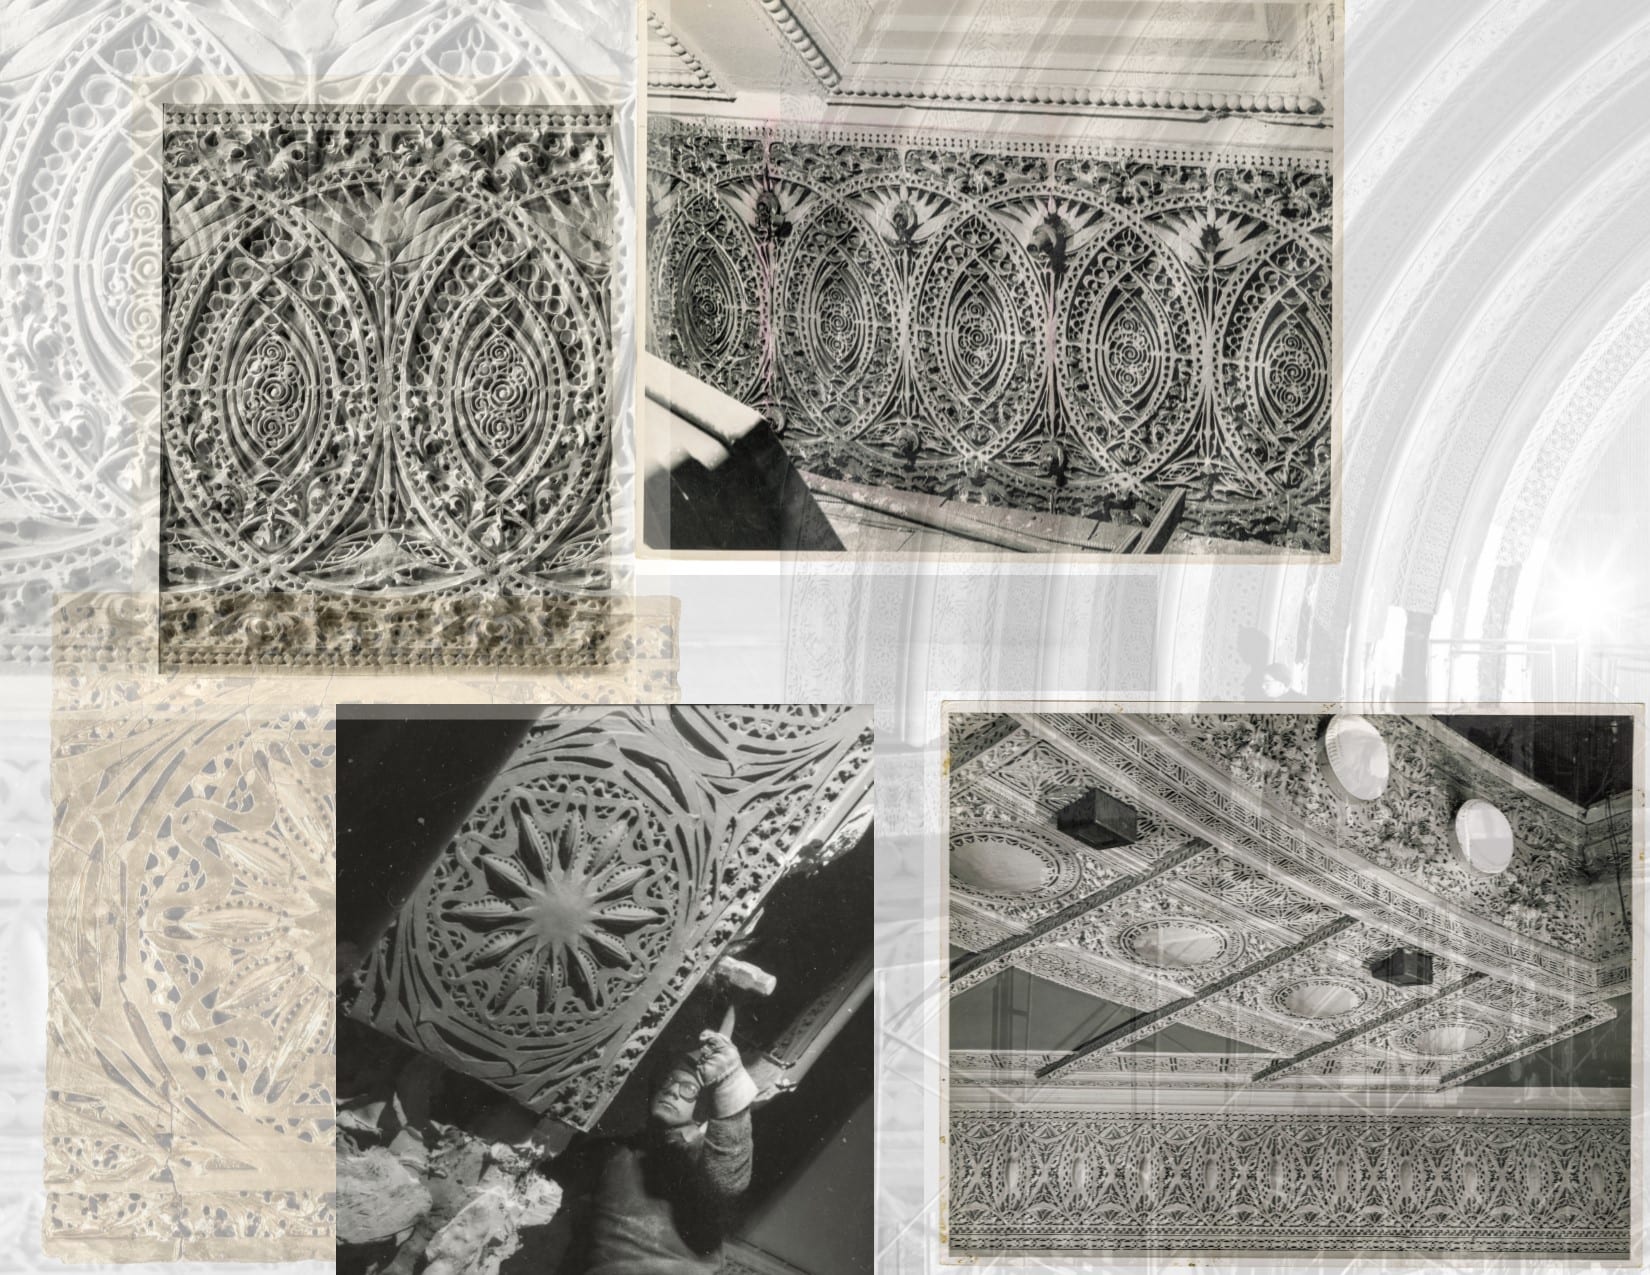
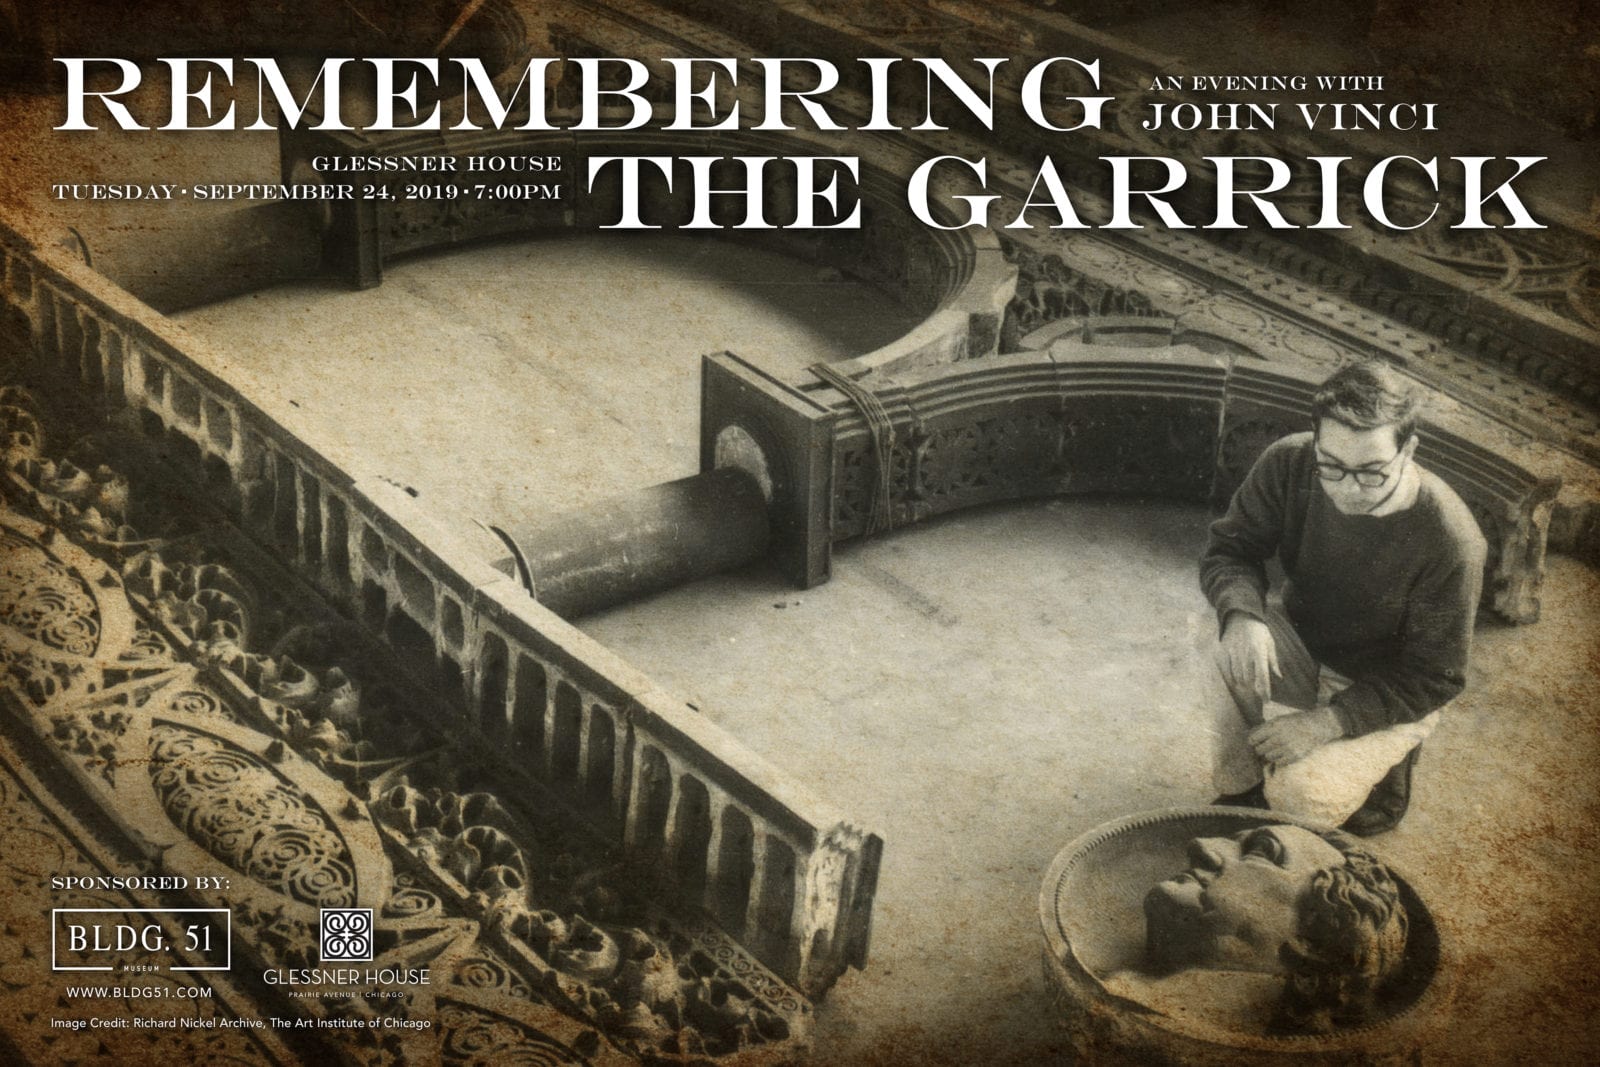
Remembering the Garrick: An Evening with John Vinci Tuesday September 24, 2019 at 7:00pm Glessner House 1800 S. Prairie Avenue, Chicago $10 per person A partner program of the Chicago Architecture Biennial The Garrick Theater (originally known as the Schiller Building) looms large in Chicago history – both as a masterpiece...

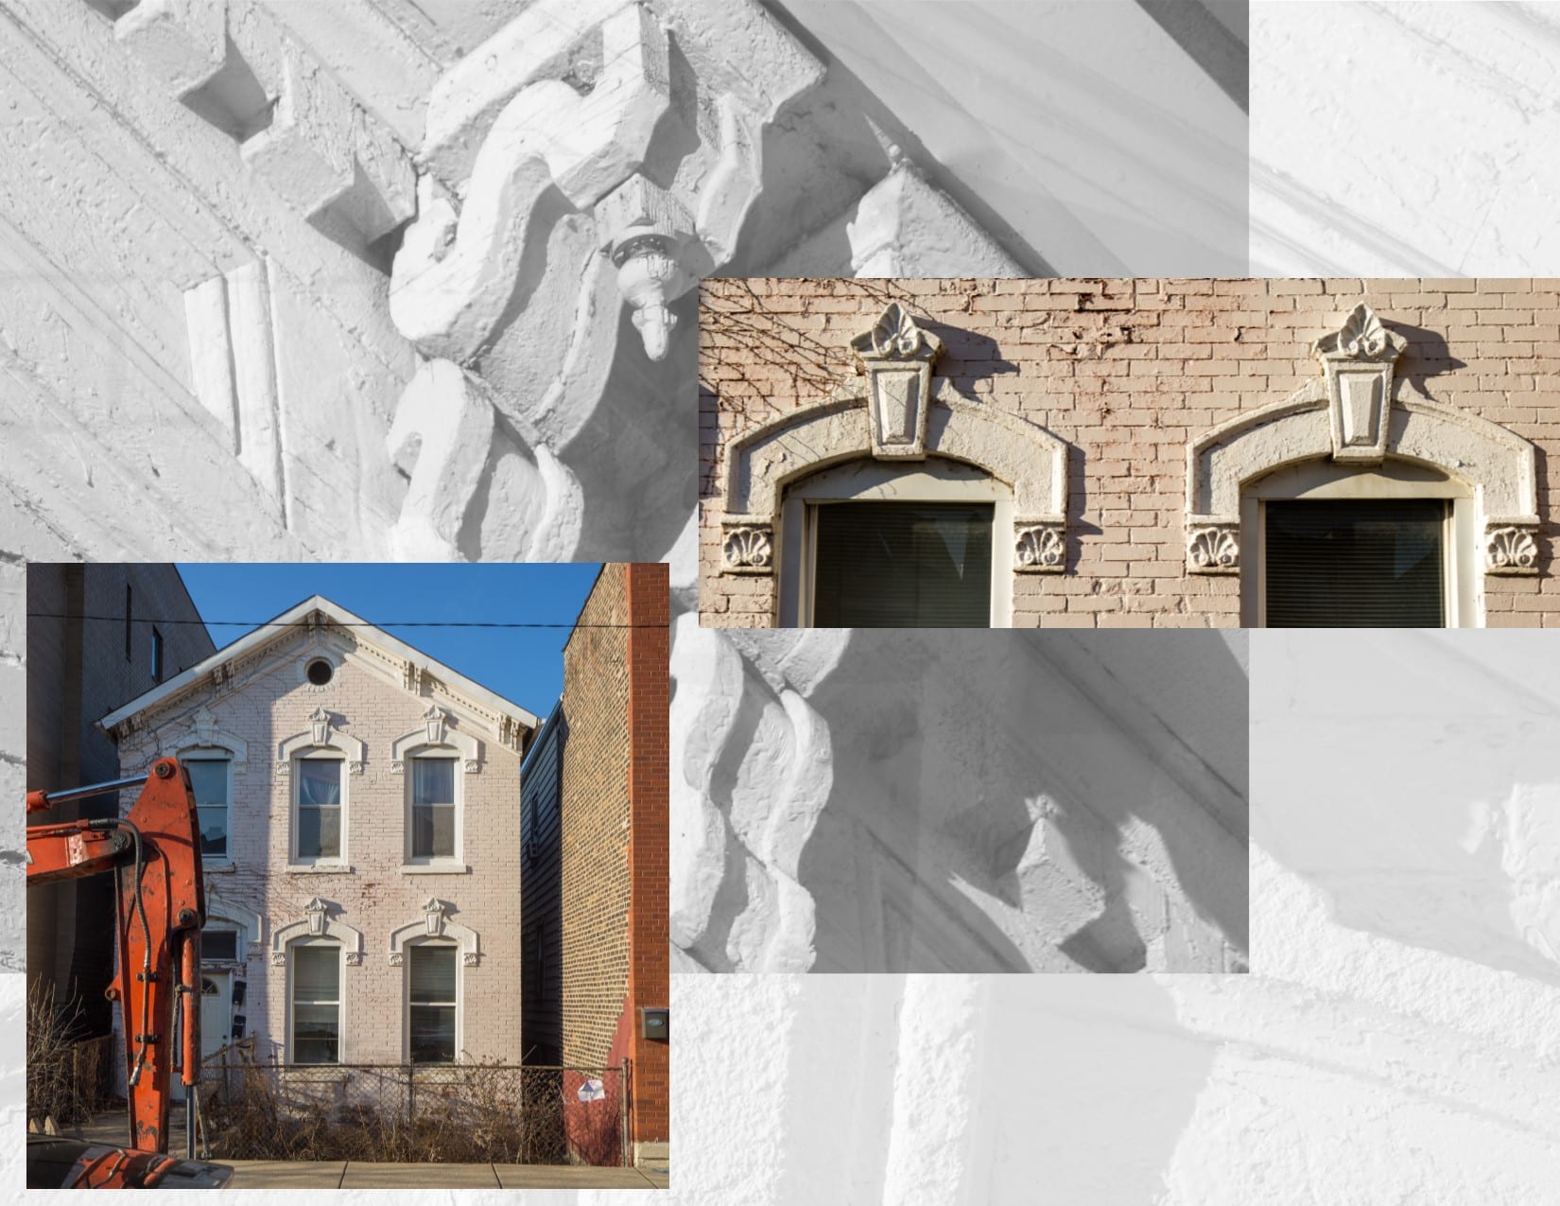
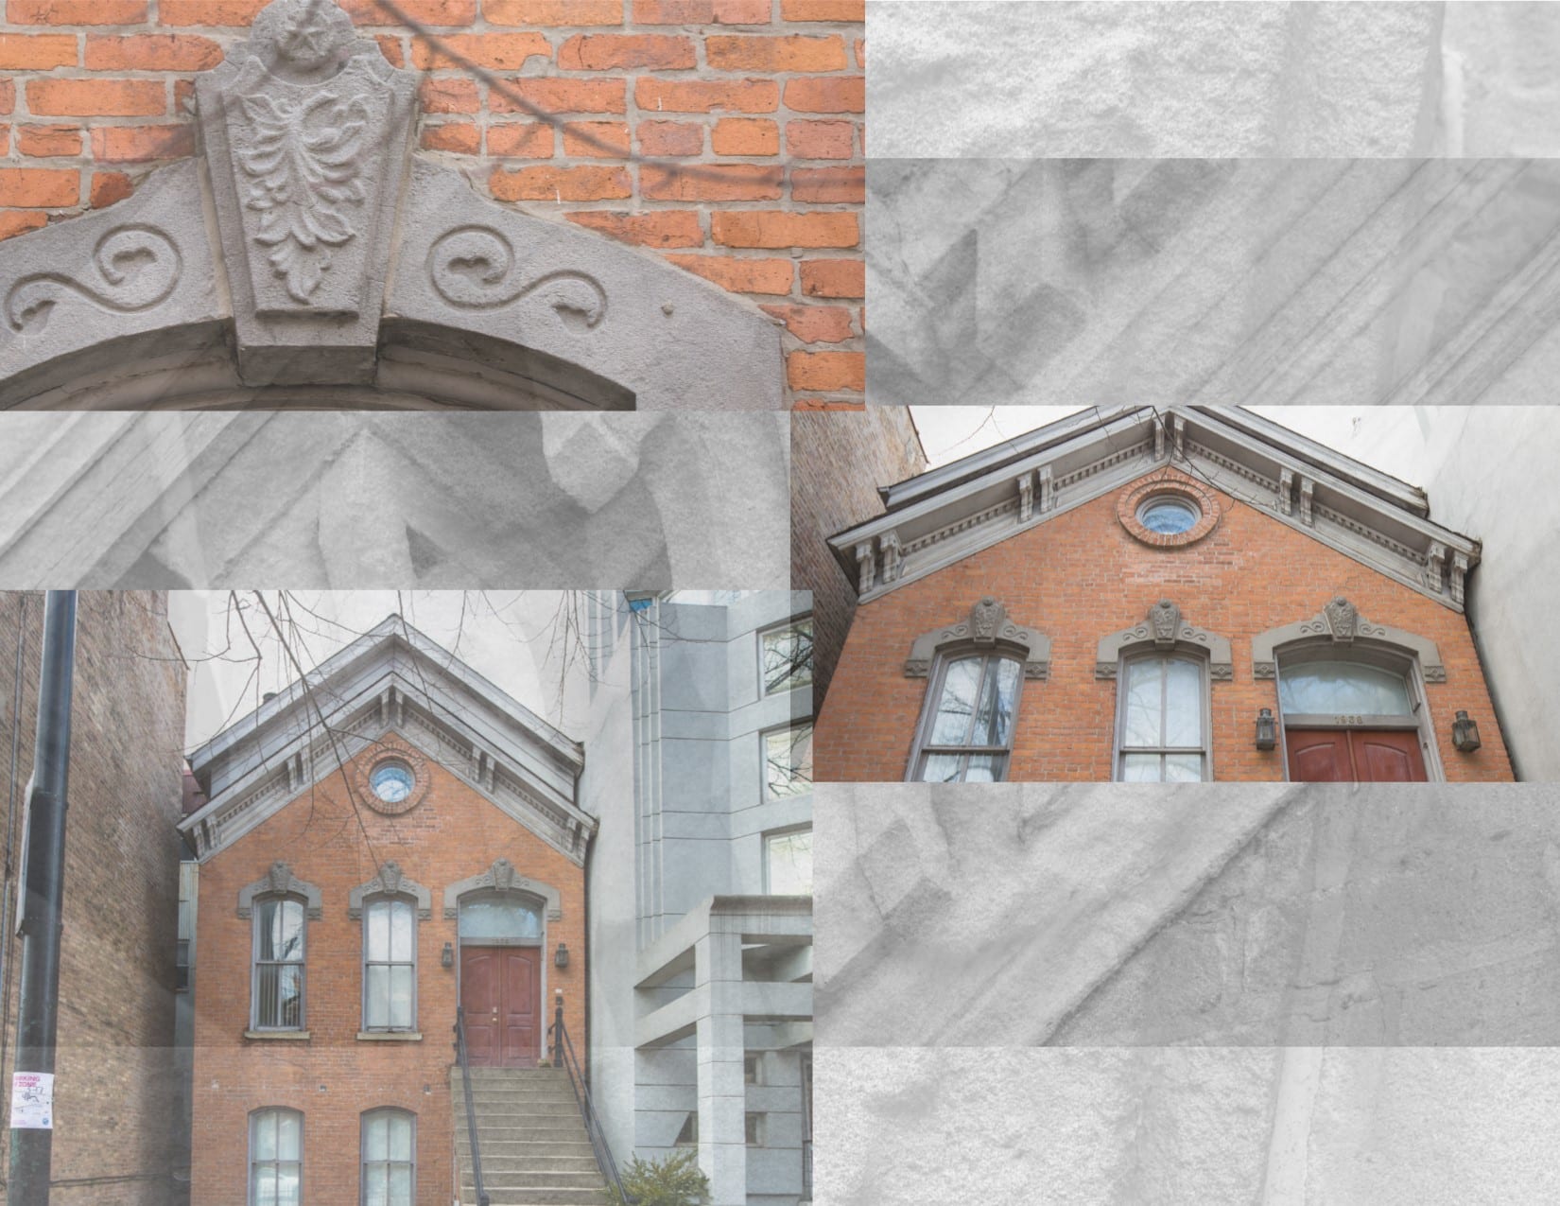
in november of 2017 i wrote a blog post about this two-story post-fire workers cottage likely built for valdemar mortonsen in 1876. the largely intact brick cottage with pine wood bracketed cornice features "artificial stone" window hoods with distinctive keystones accentuated with palmettes. i was alarmed...

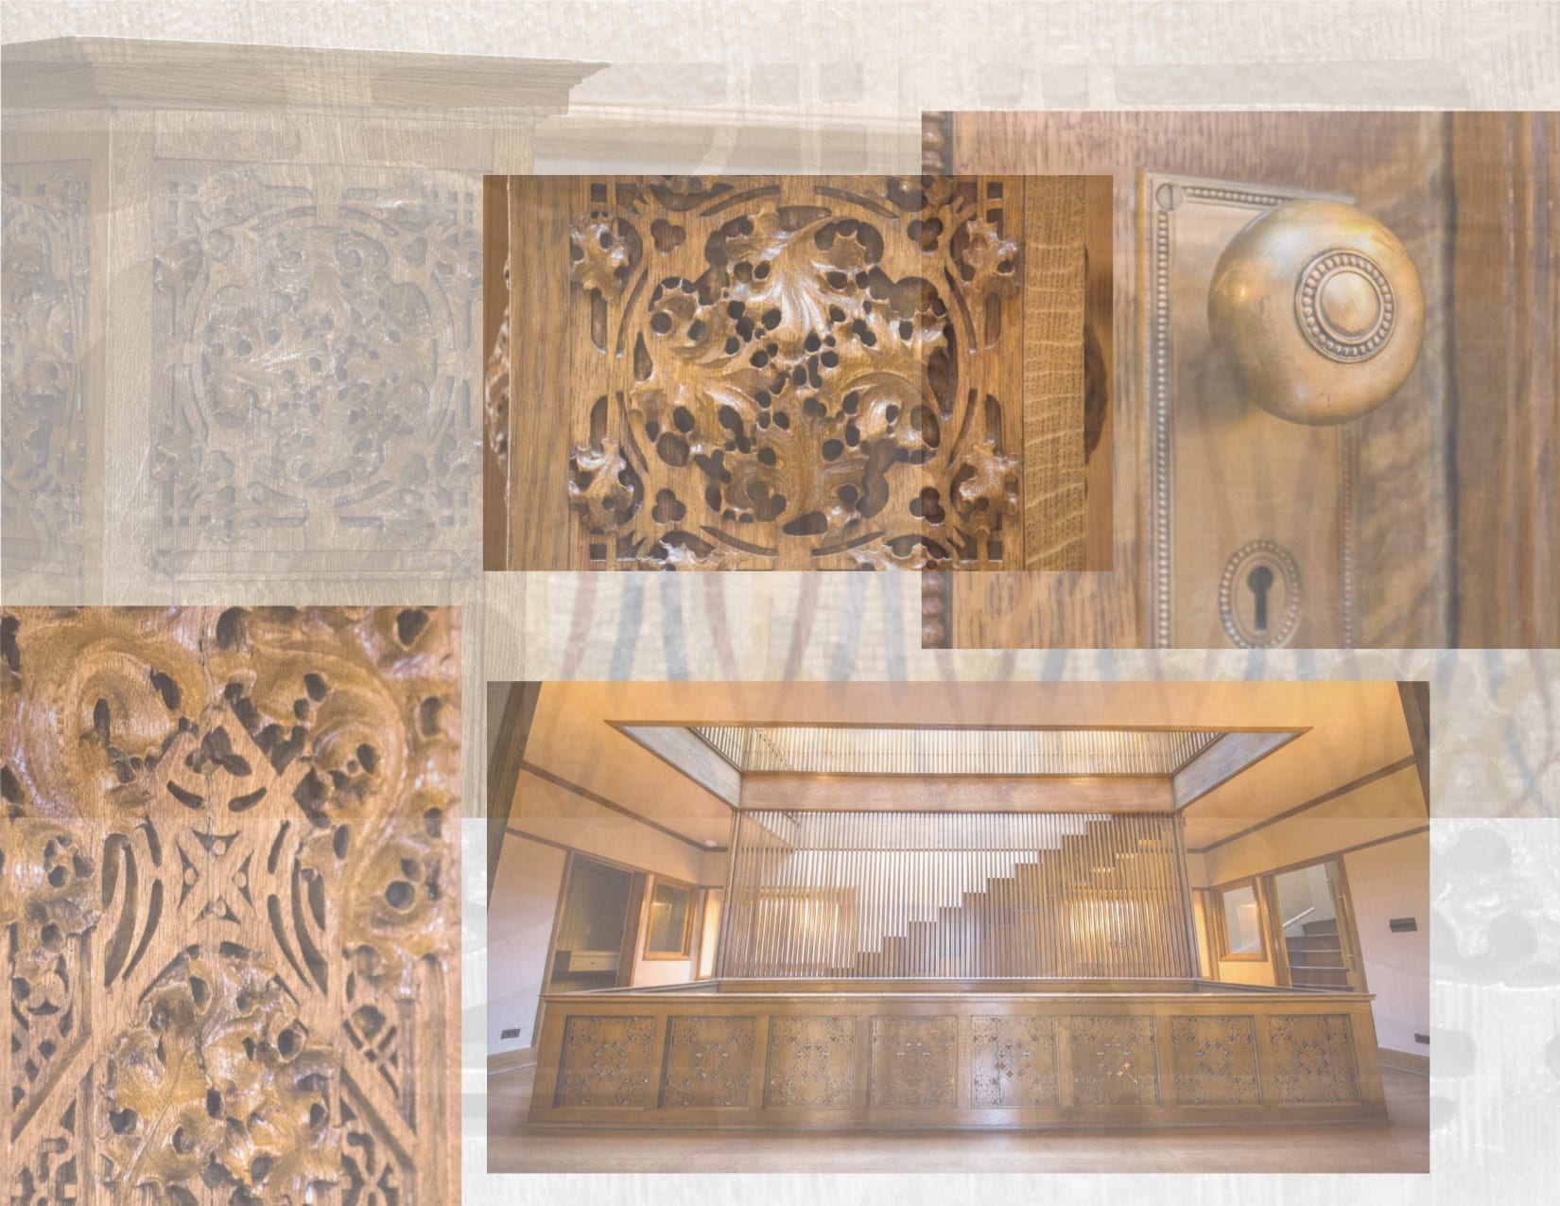
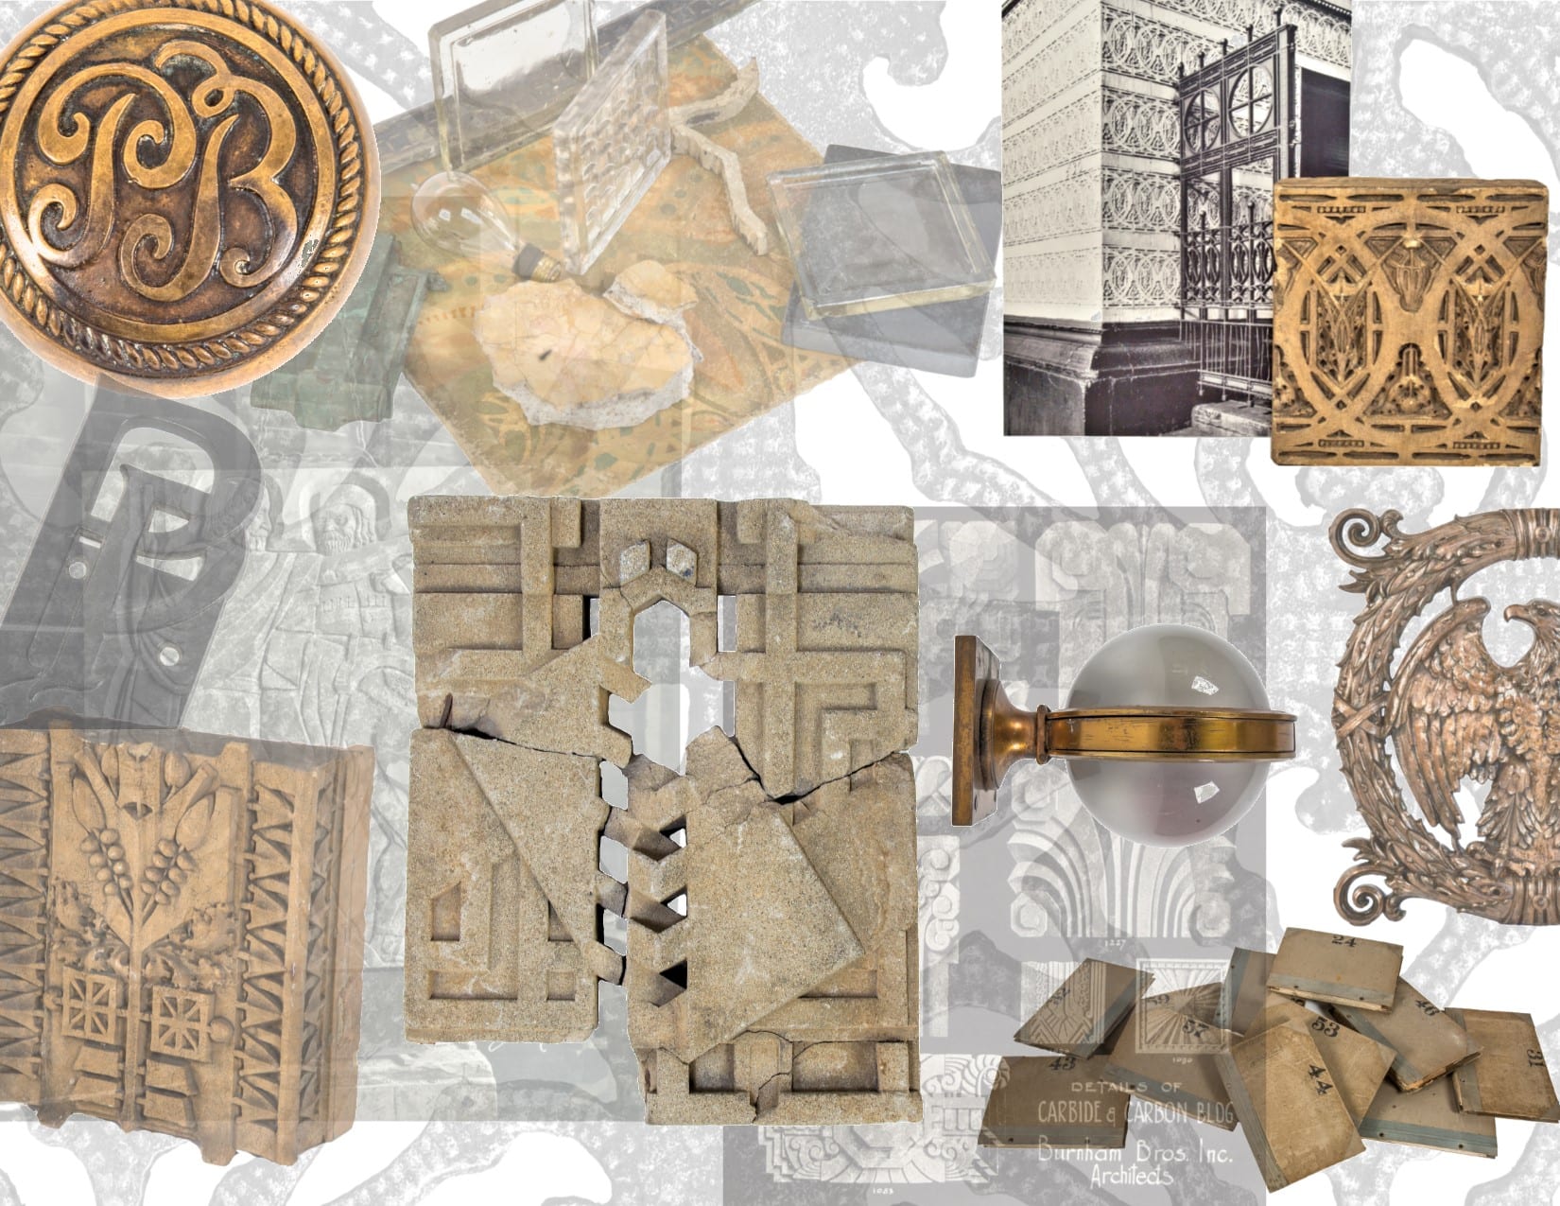
7 the following acquisitions (see images below), in the form of architectural building fragments, photographic images, and, miscellaneous ephemera, represent a fraction of historically important materials added to the bldg. 51 museum and its sister organization, with the latter focusing on architectural ornament and ephemera from...

building 51 is a privately funded organization dedicated to researching, documenting, and preserving chicago’s architectural history and legacy. prompted by the alarming rate of destruction of chicago’s 19th and early 20th century workers cottages, building 51 has incorporated and in the process of filing "chicago...

an amazingly intact and well-maintained post-fire brick workers cottage with original fret-sawn bracketed pine wood cornice, oculus, and frear or ransom's artificial stone incised window hoods with centrally located ornamental keystones, will be destroyed in the next week. the address is 1938 n. mohawk street. the...

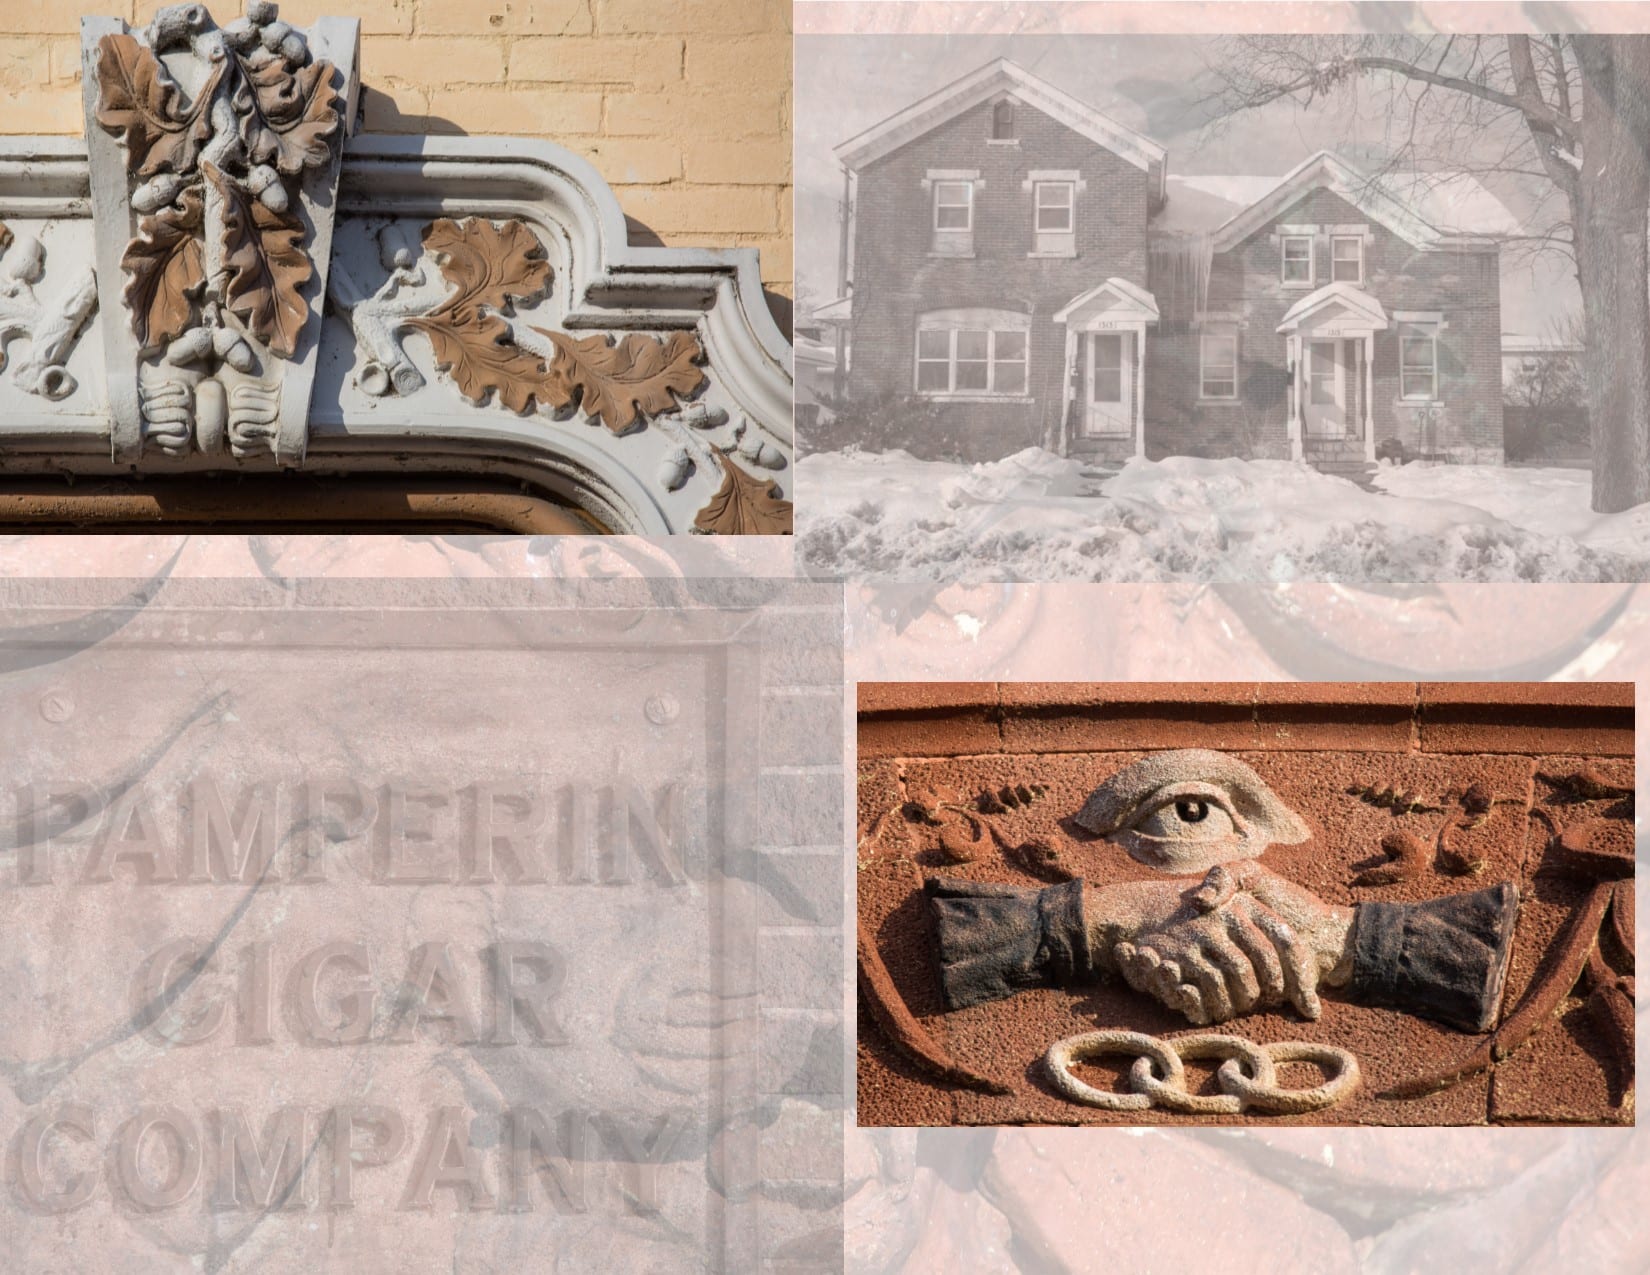
one of two figural red slip-glazed terra cotta panels adorning fourth street school (1890). the richardonsian romanesque style school, now known as golda meir school, was built by architect -henry c. koch (perhaps best known for milwaukee's city hall building, completed in 1895).  ...

error: Content is protected !!