
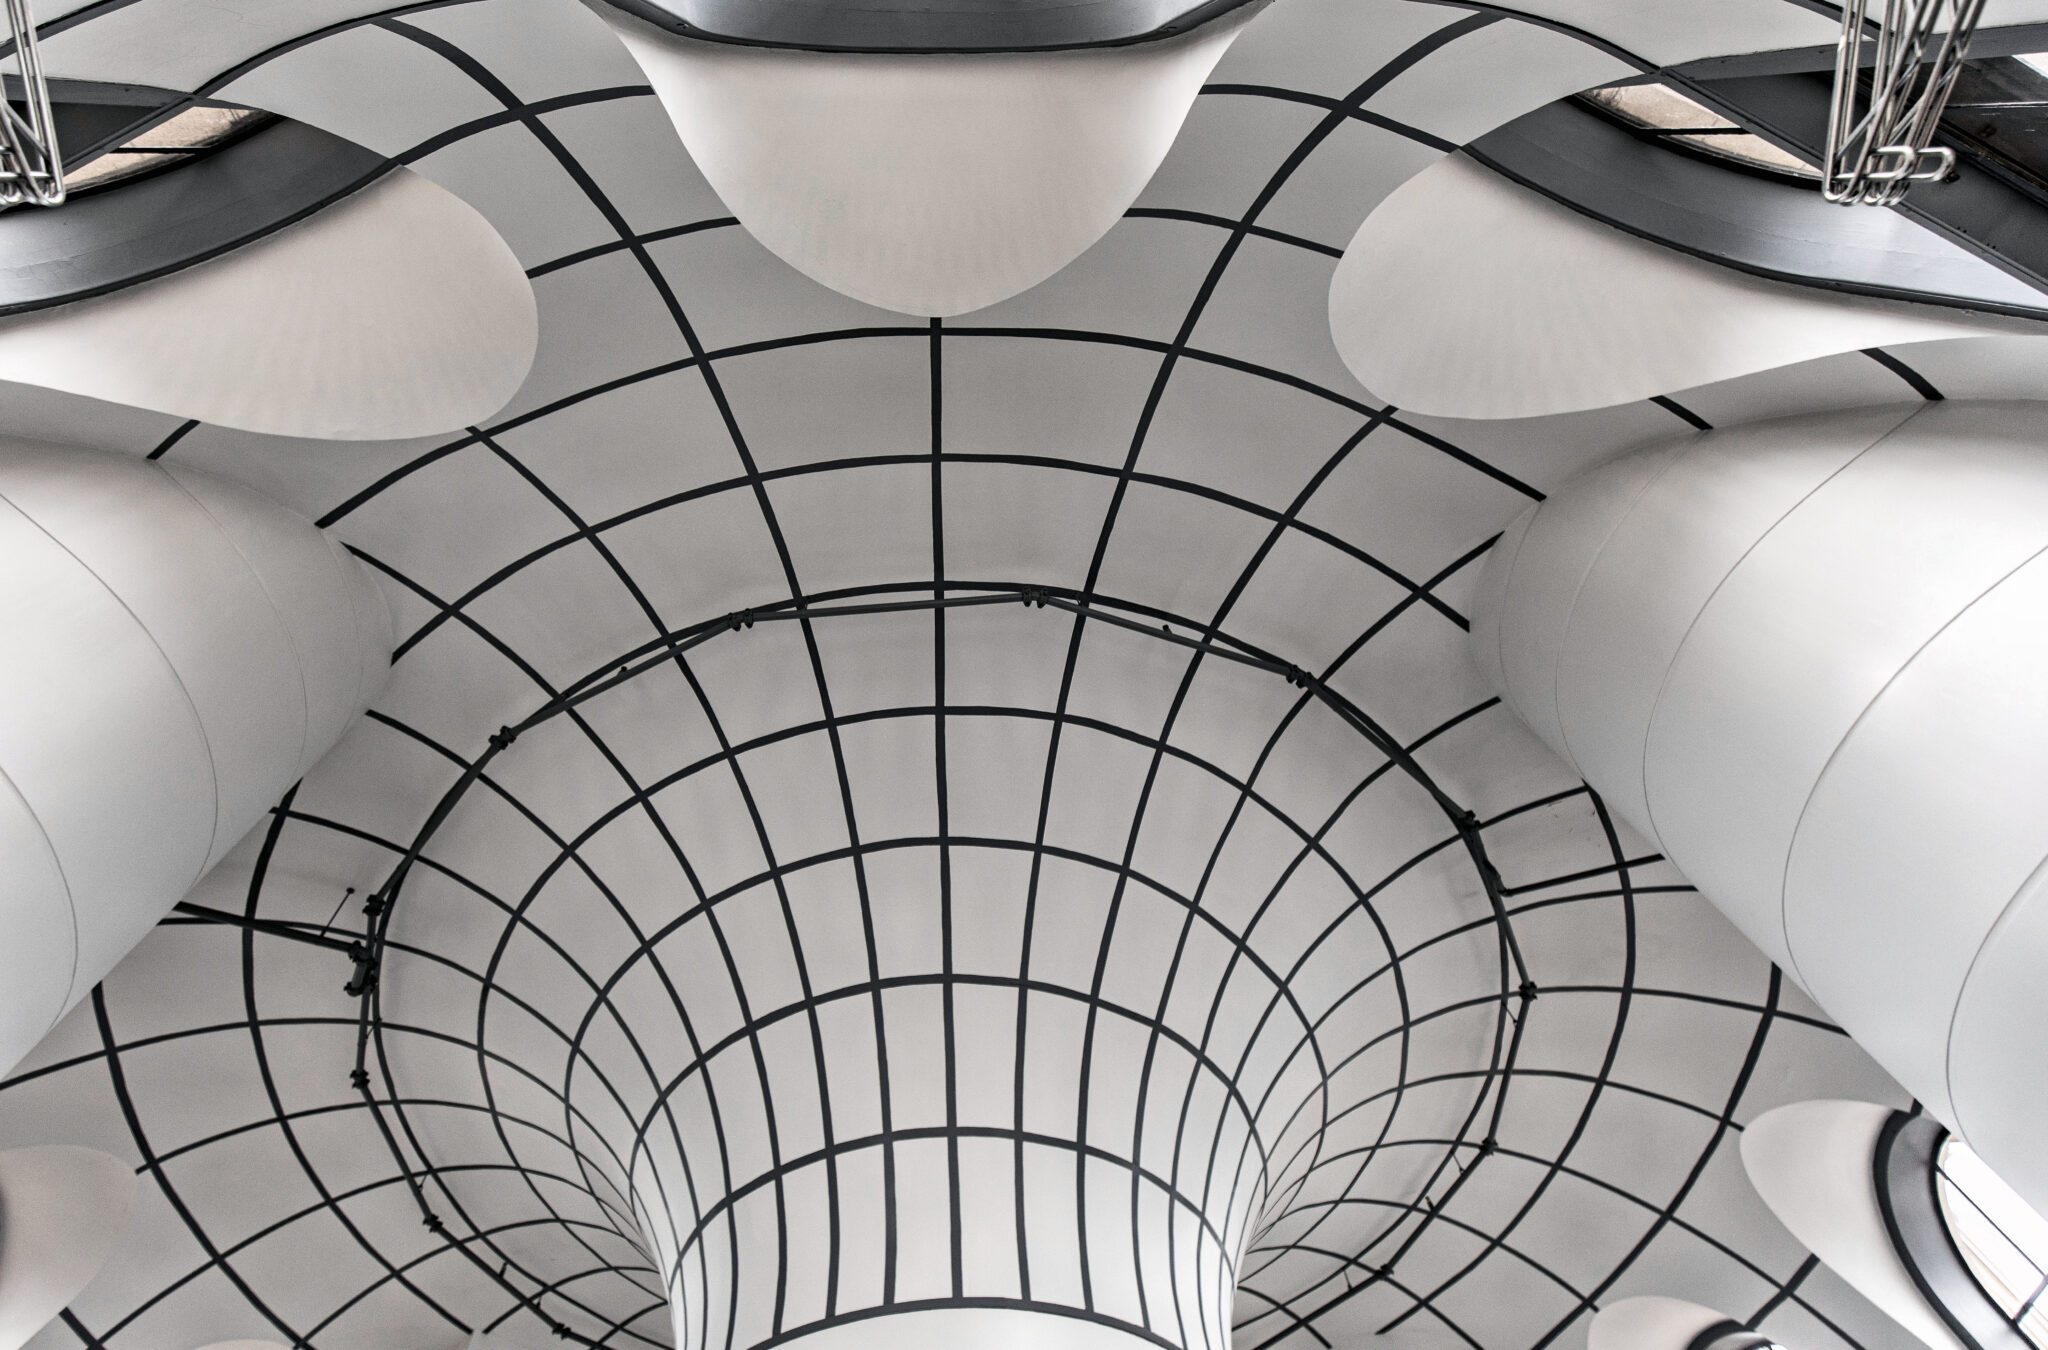
spacetime curvature grid. recent photographic survey of helmet jahn's 40th floor conference room, located on the top floor of giaver and dinkelberg's 40-story jewelers building (1927), located at 35 east wacker drive, chicago, il. a future post will feature images and video of the fully functional original...
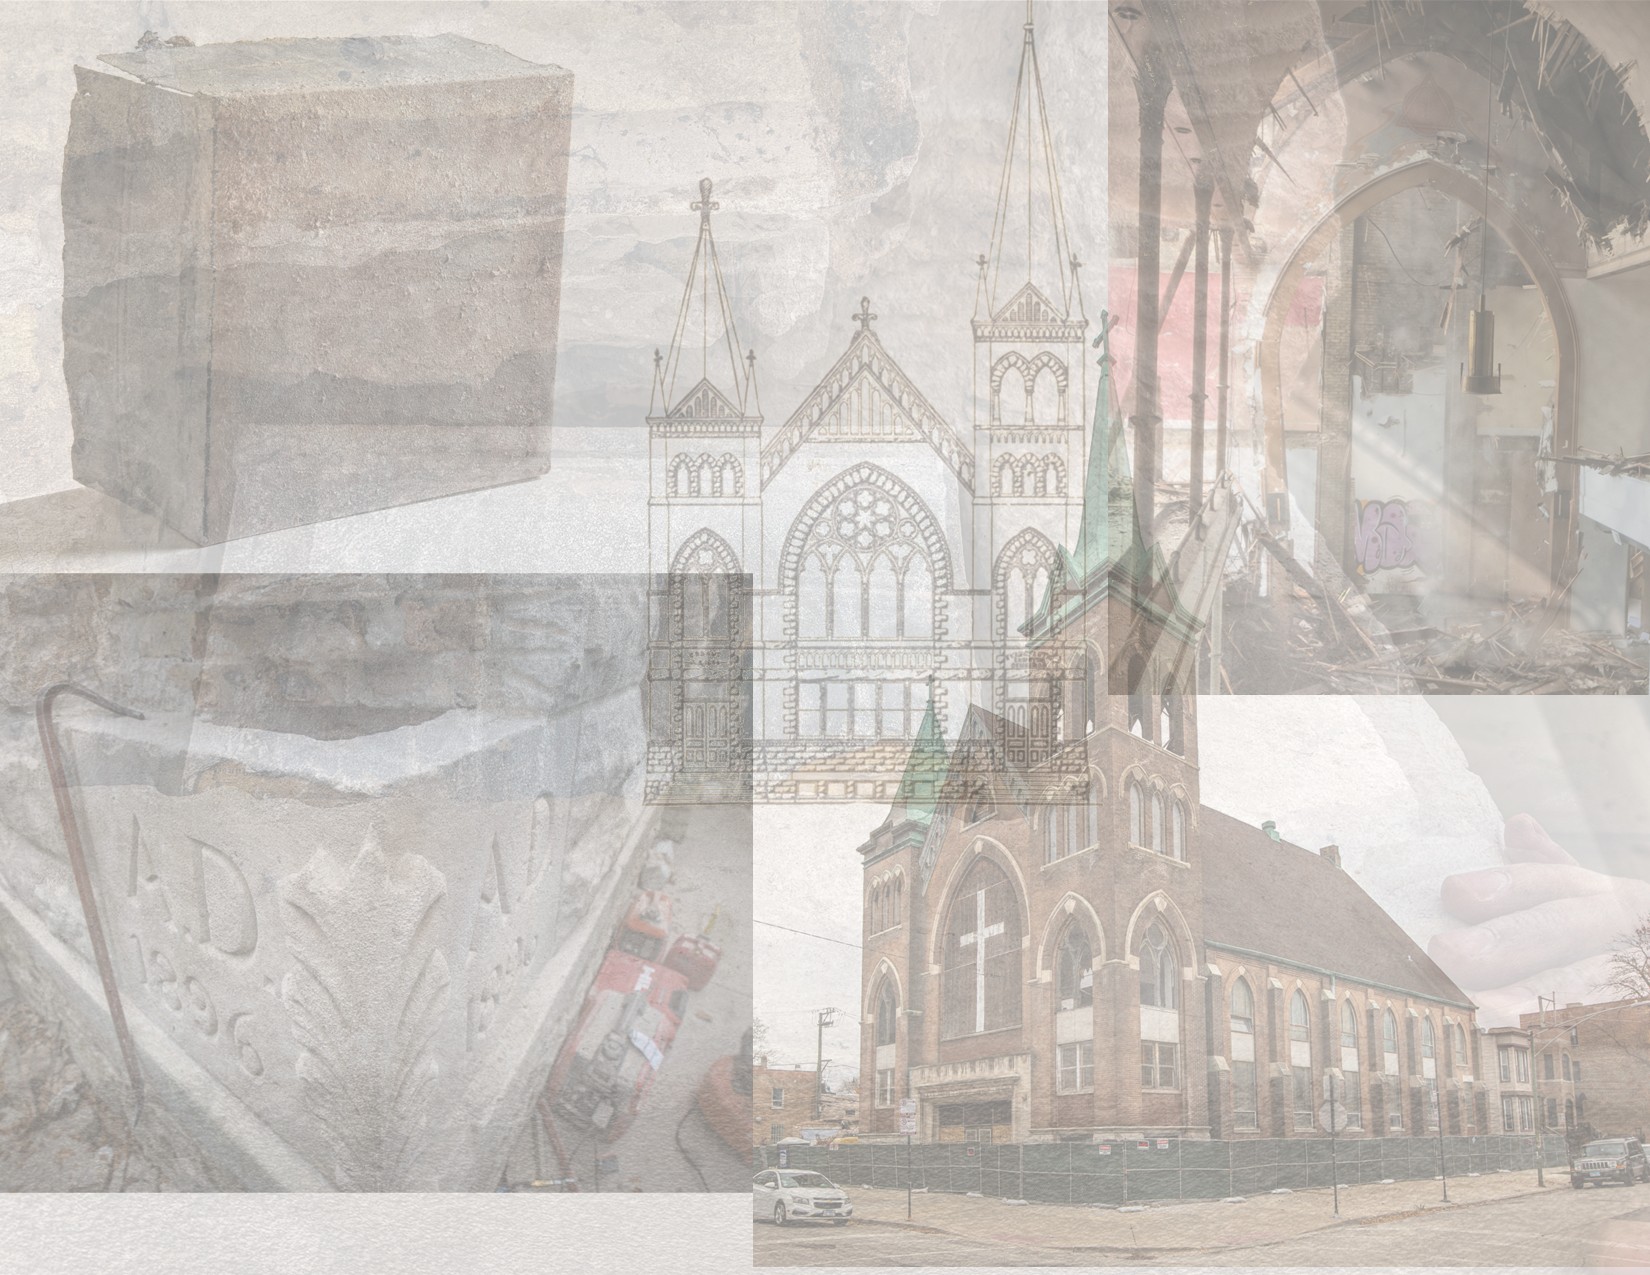
salvage operation in progress. updates with information on church history to follow.  image gallery below includes documentation of time capsule eextraction along with exterior and interior images of church during beginning phase of demolition (i.e., the church building itself as adjoining school was demolished last week). the...

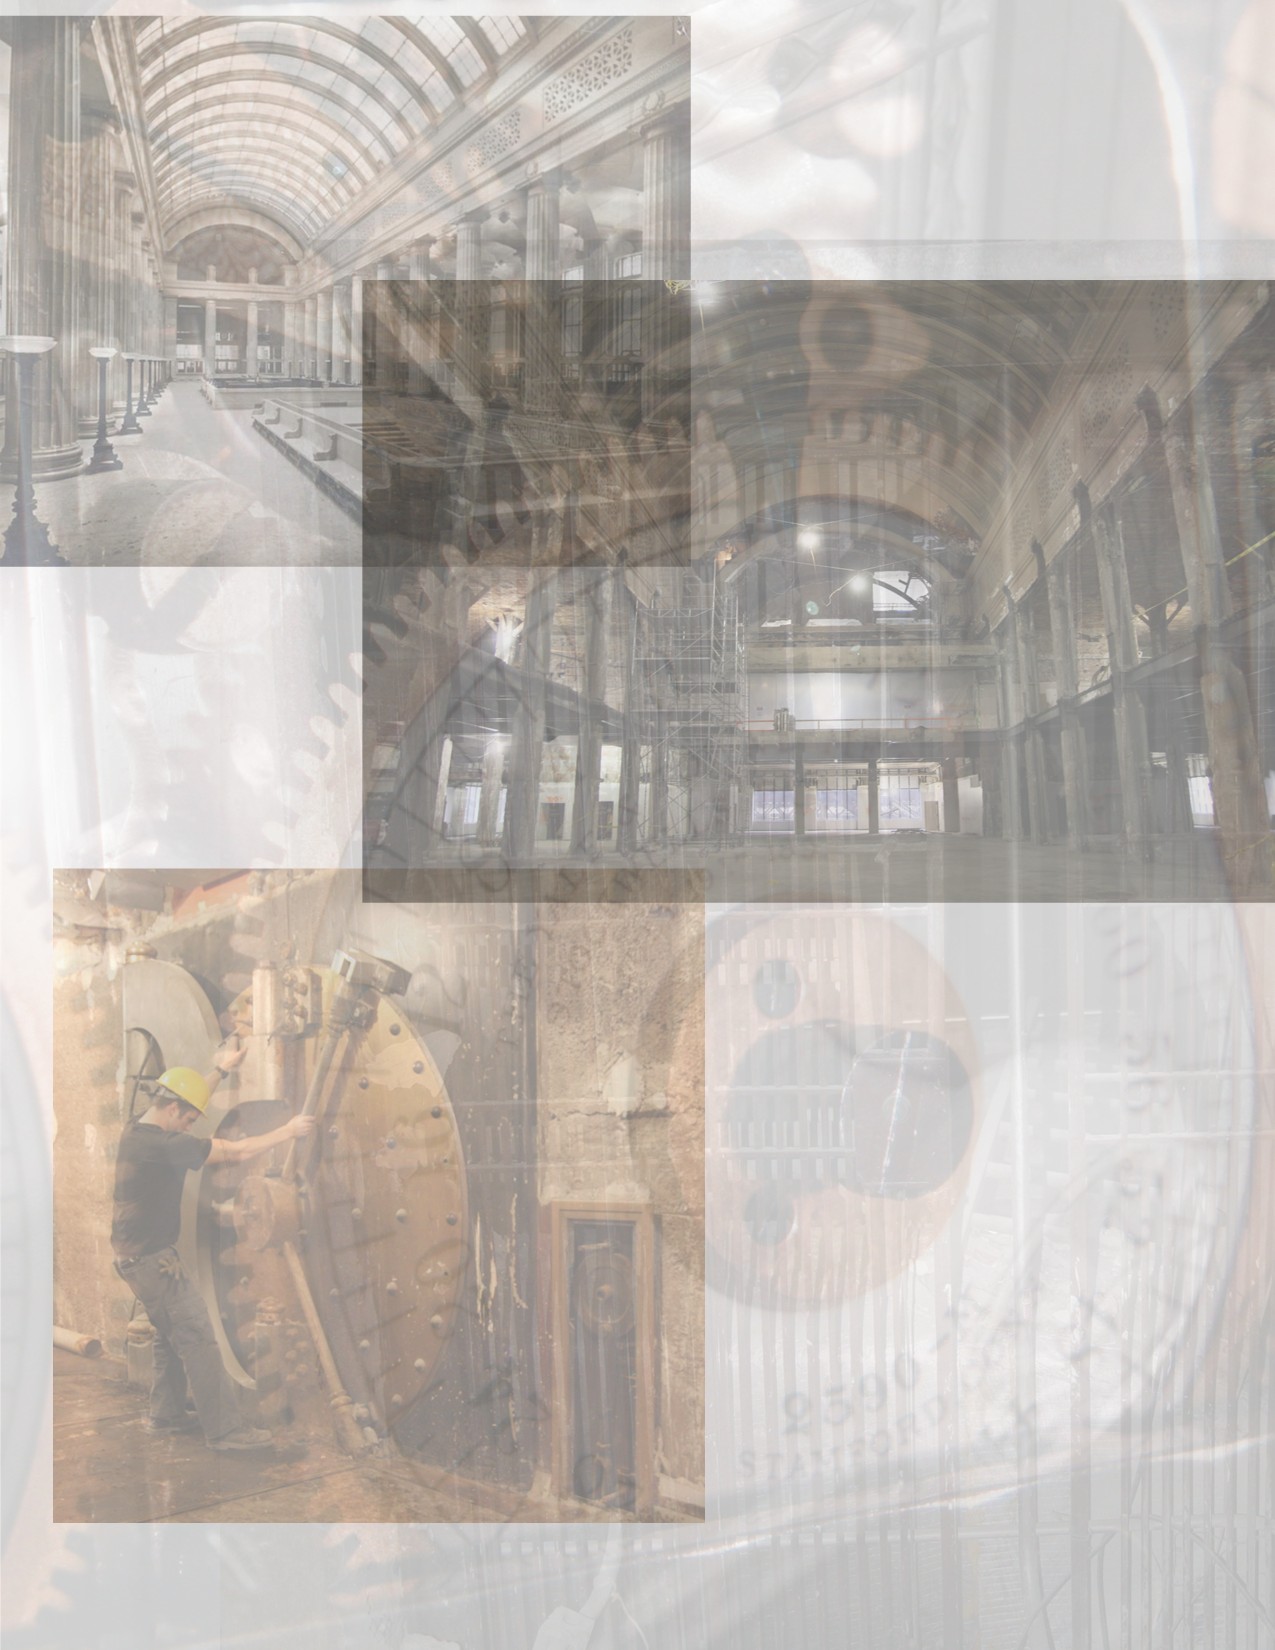
unedited 2008 interior salvage images of d.h. burnham and company's 21-story continental and commercial national bank building (1914), located at 208 south lasalle street, chicago, il. as i continue to stitch together bits and pieces of prior salvage experiences i often fall victim to a dense...

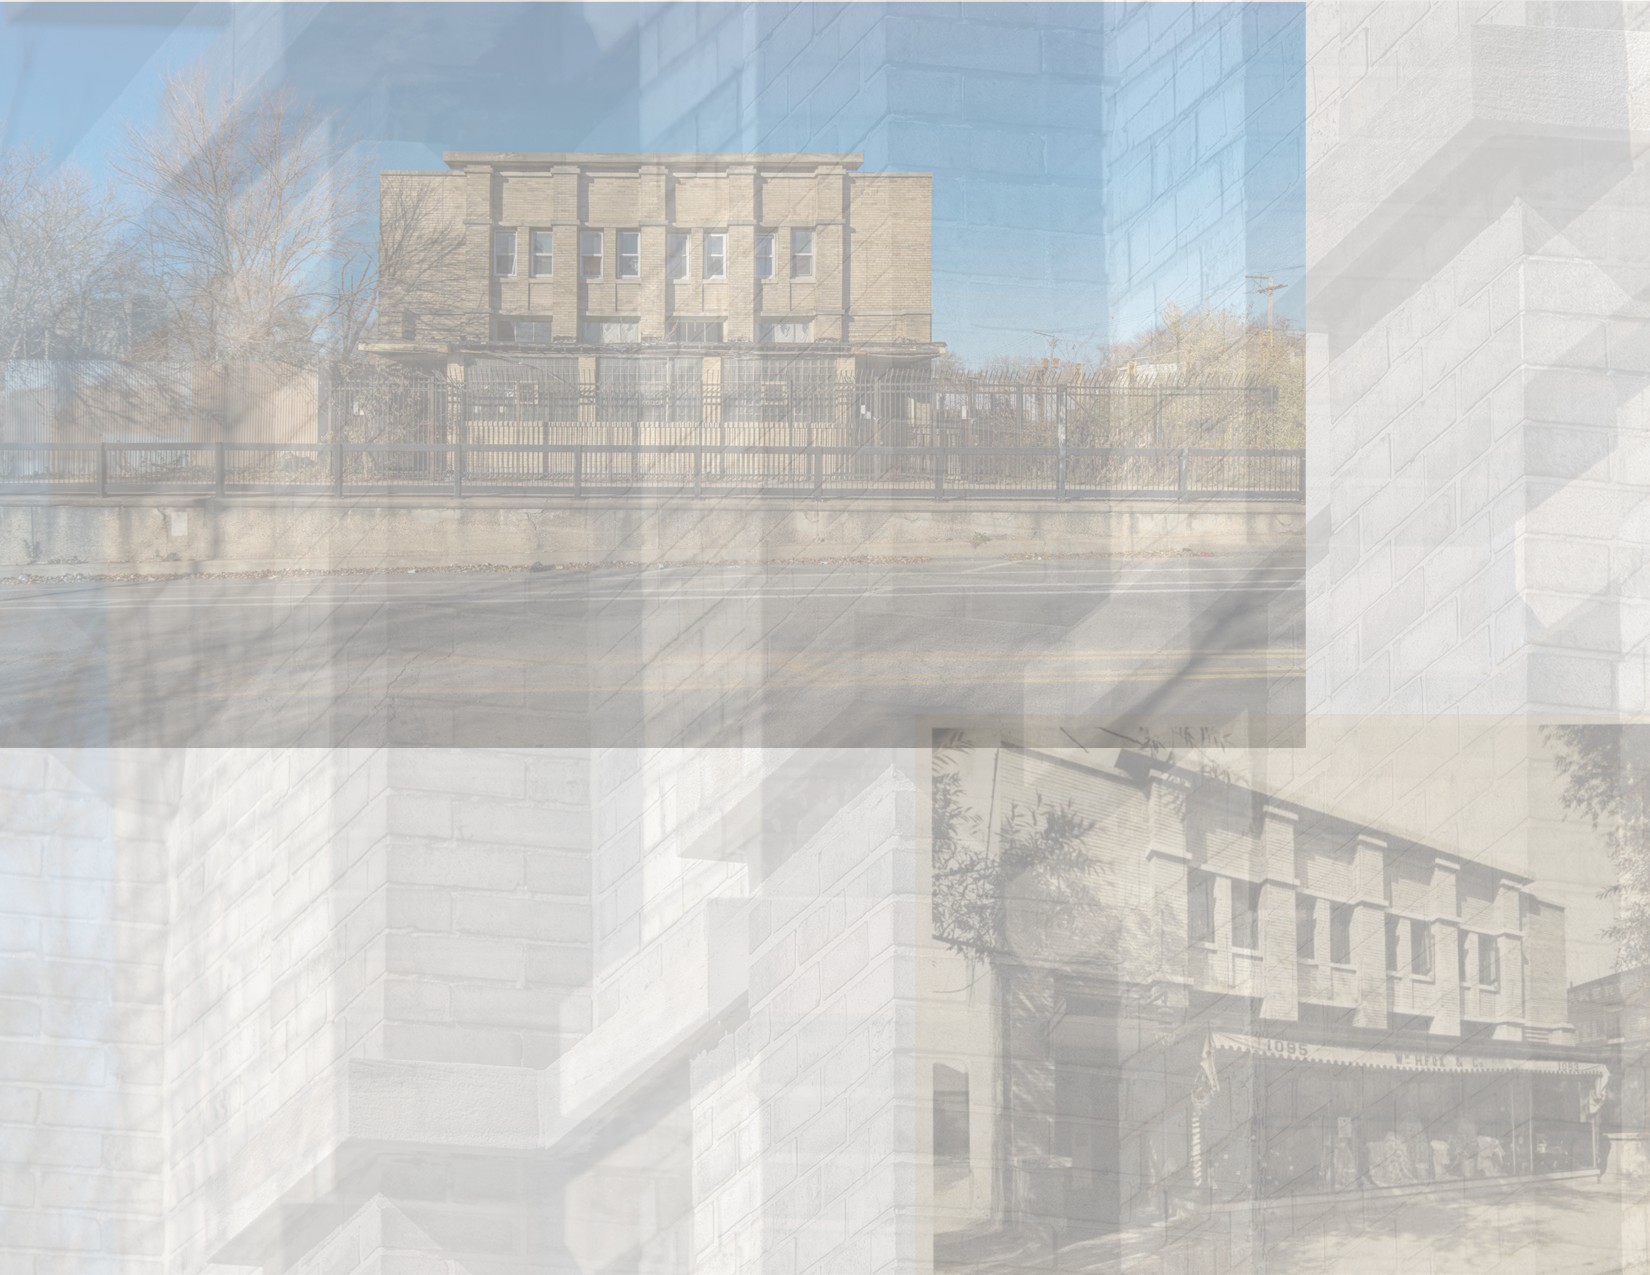
exterior images of walter burley griffin's prairie style limestone and brick cornell store and flats (1908), located at 1230-32 e. 75th street, chicago, il. the cornell store and flats was designed by architect walter burley griffin, that has been vacant since 2014 and is considered an...

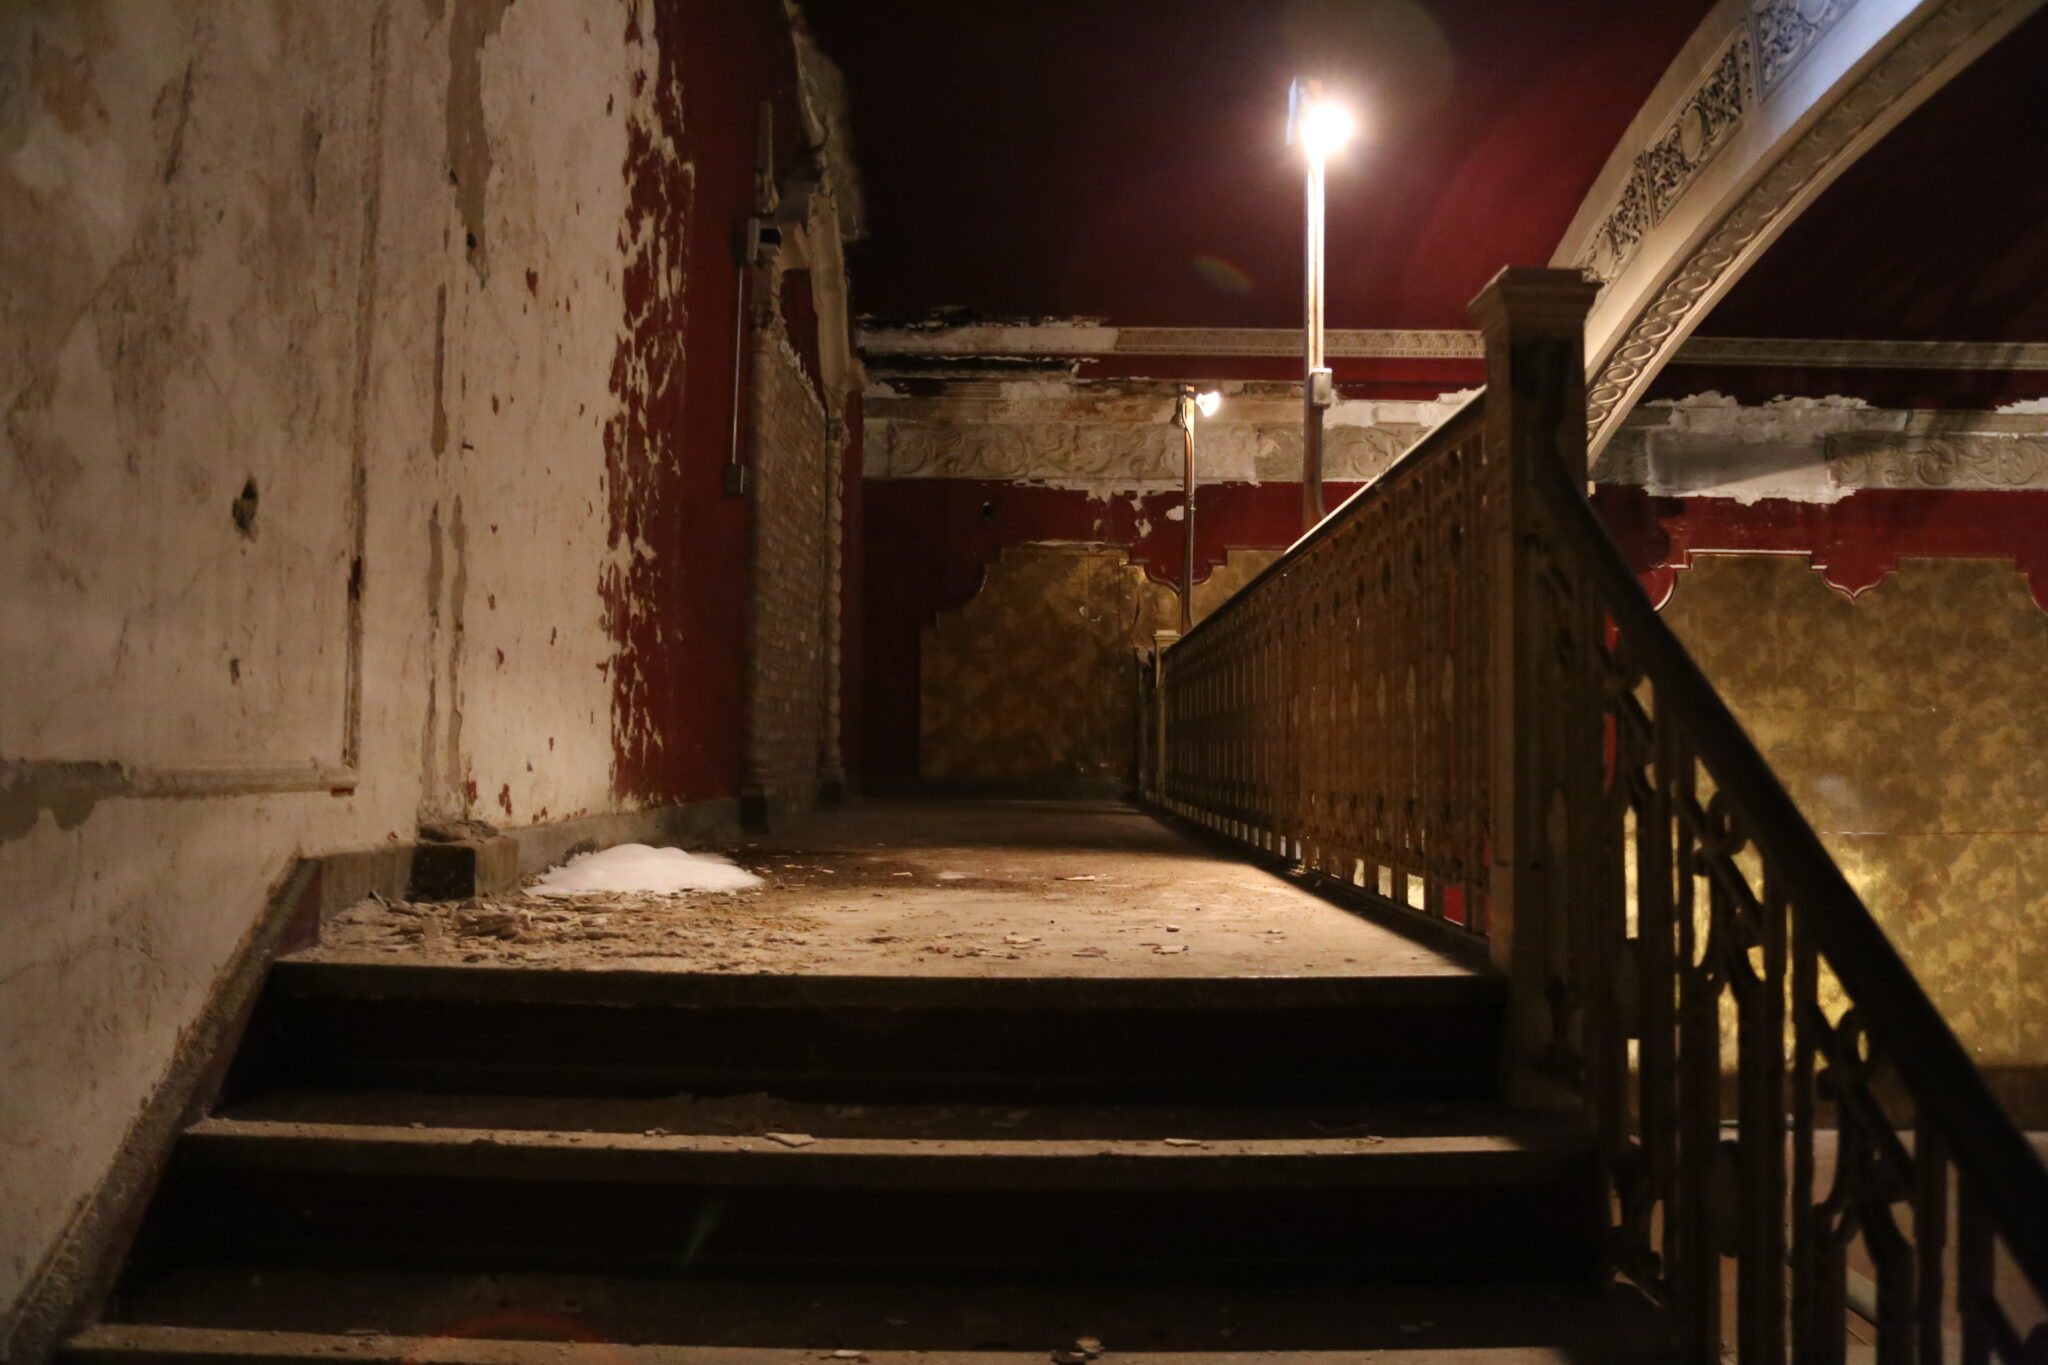
revisting william phillip doerr's jeffery theater (1923) lobby as it appeared in 2014: Historical analysis: AI has likely been used to research and summarize information about the theater's history, architecture, and its impact on the South Shore neighborhood. Entertainment industry analysis: AI is fundamentally changing the live...

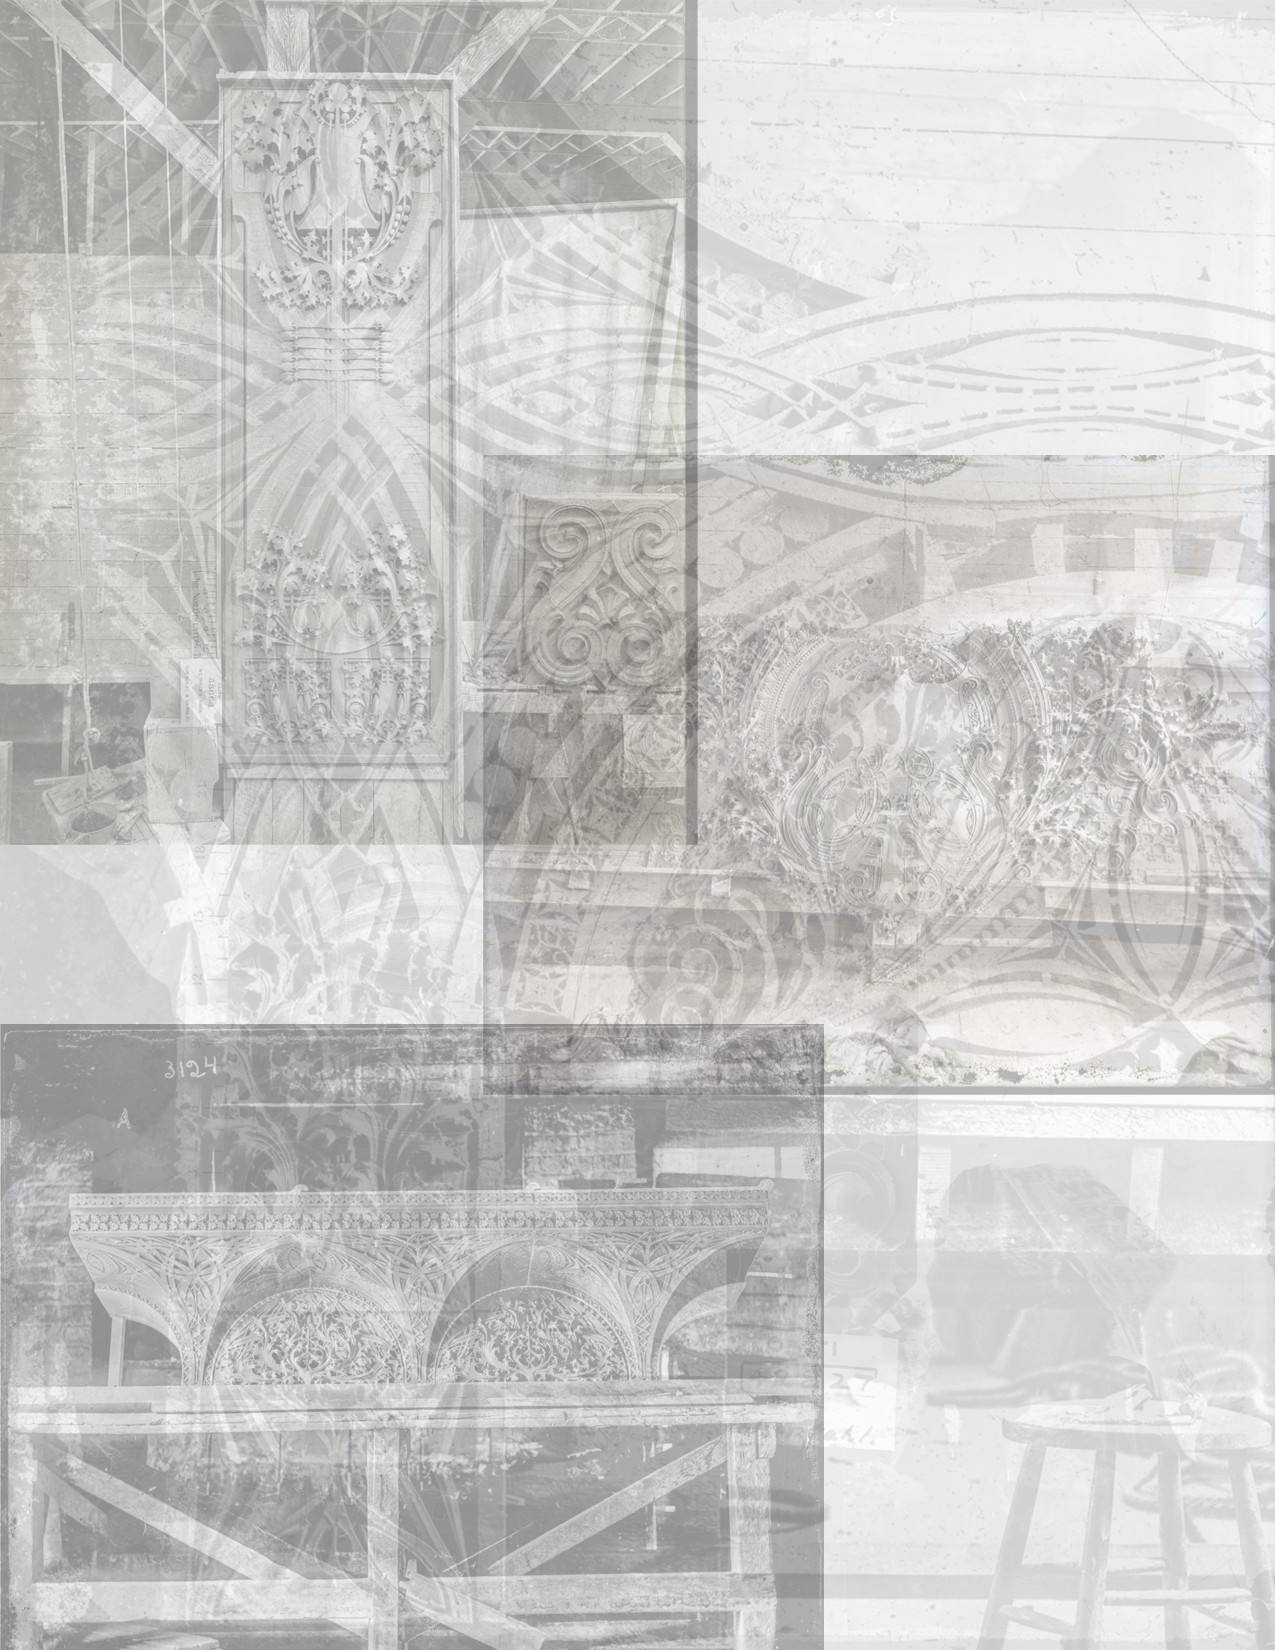
a collection of original and historially important late 19th and early 20th century 8 x 10 glass plate negatives of seldom seen interior views of both northwestern terra cotta company and the american terra cotta company modeling rooms featuring sullivanesque style building ornament - both...

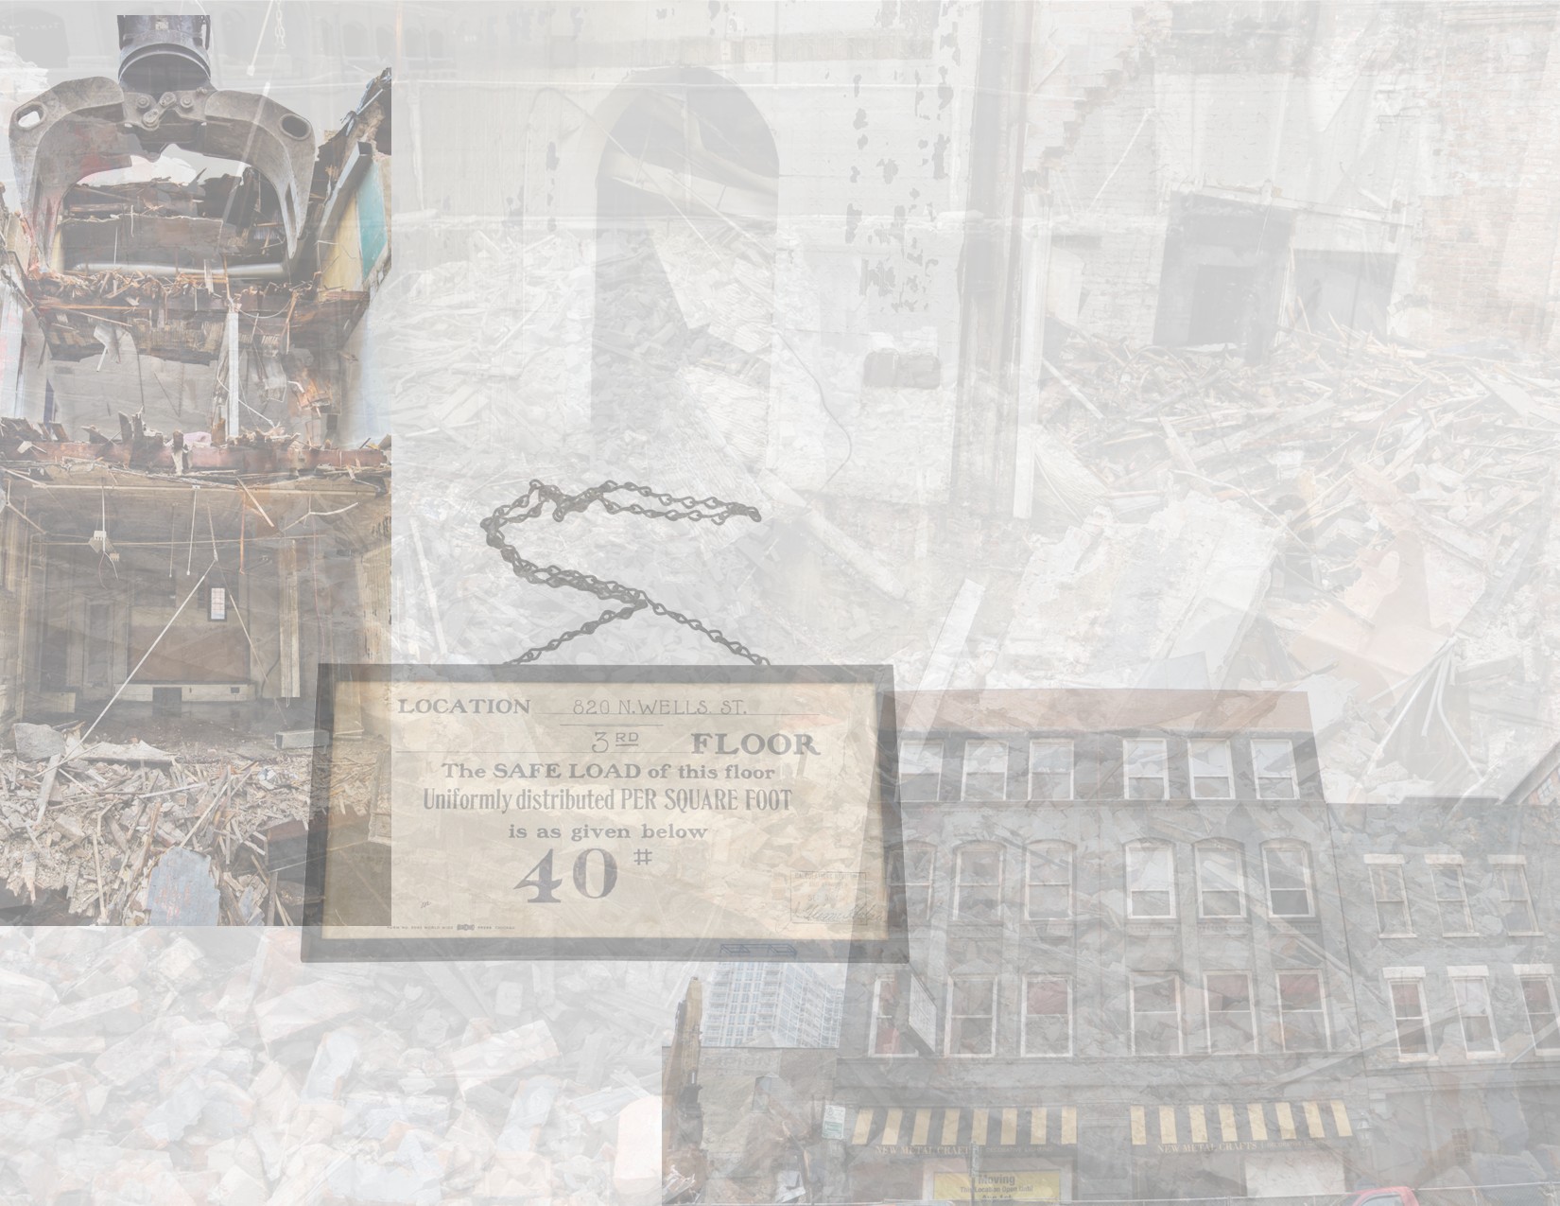
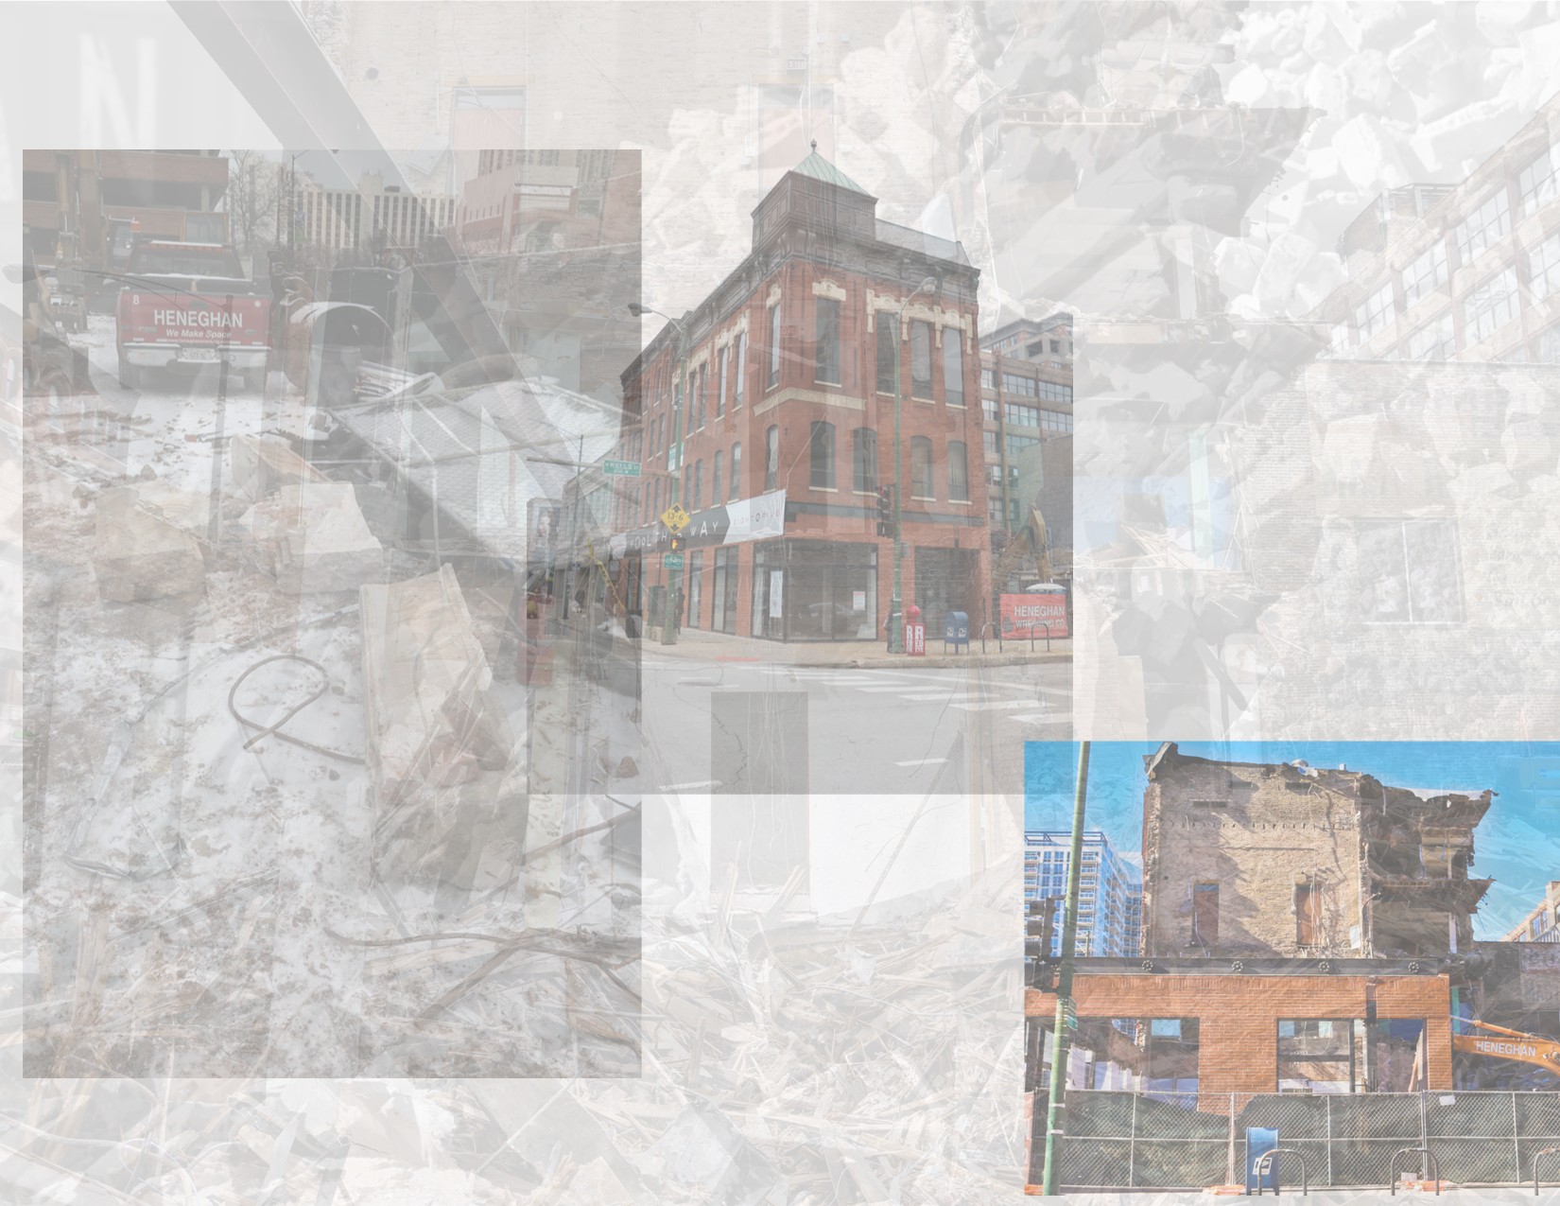
raw and unedited demolition images of john voltz hall (1881), located at 800 north wells street, chicago, il. john voltz came to chicago with a wave of germanic immigrants during the 1850's and 1860's. voltz was an entrepreneur and nearly a decade after the great fire...

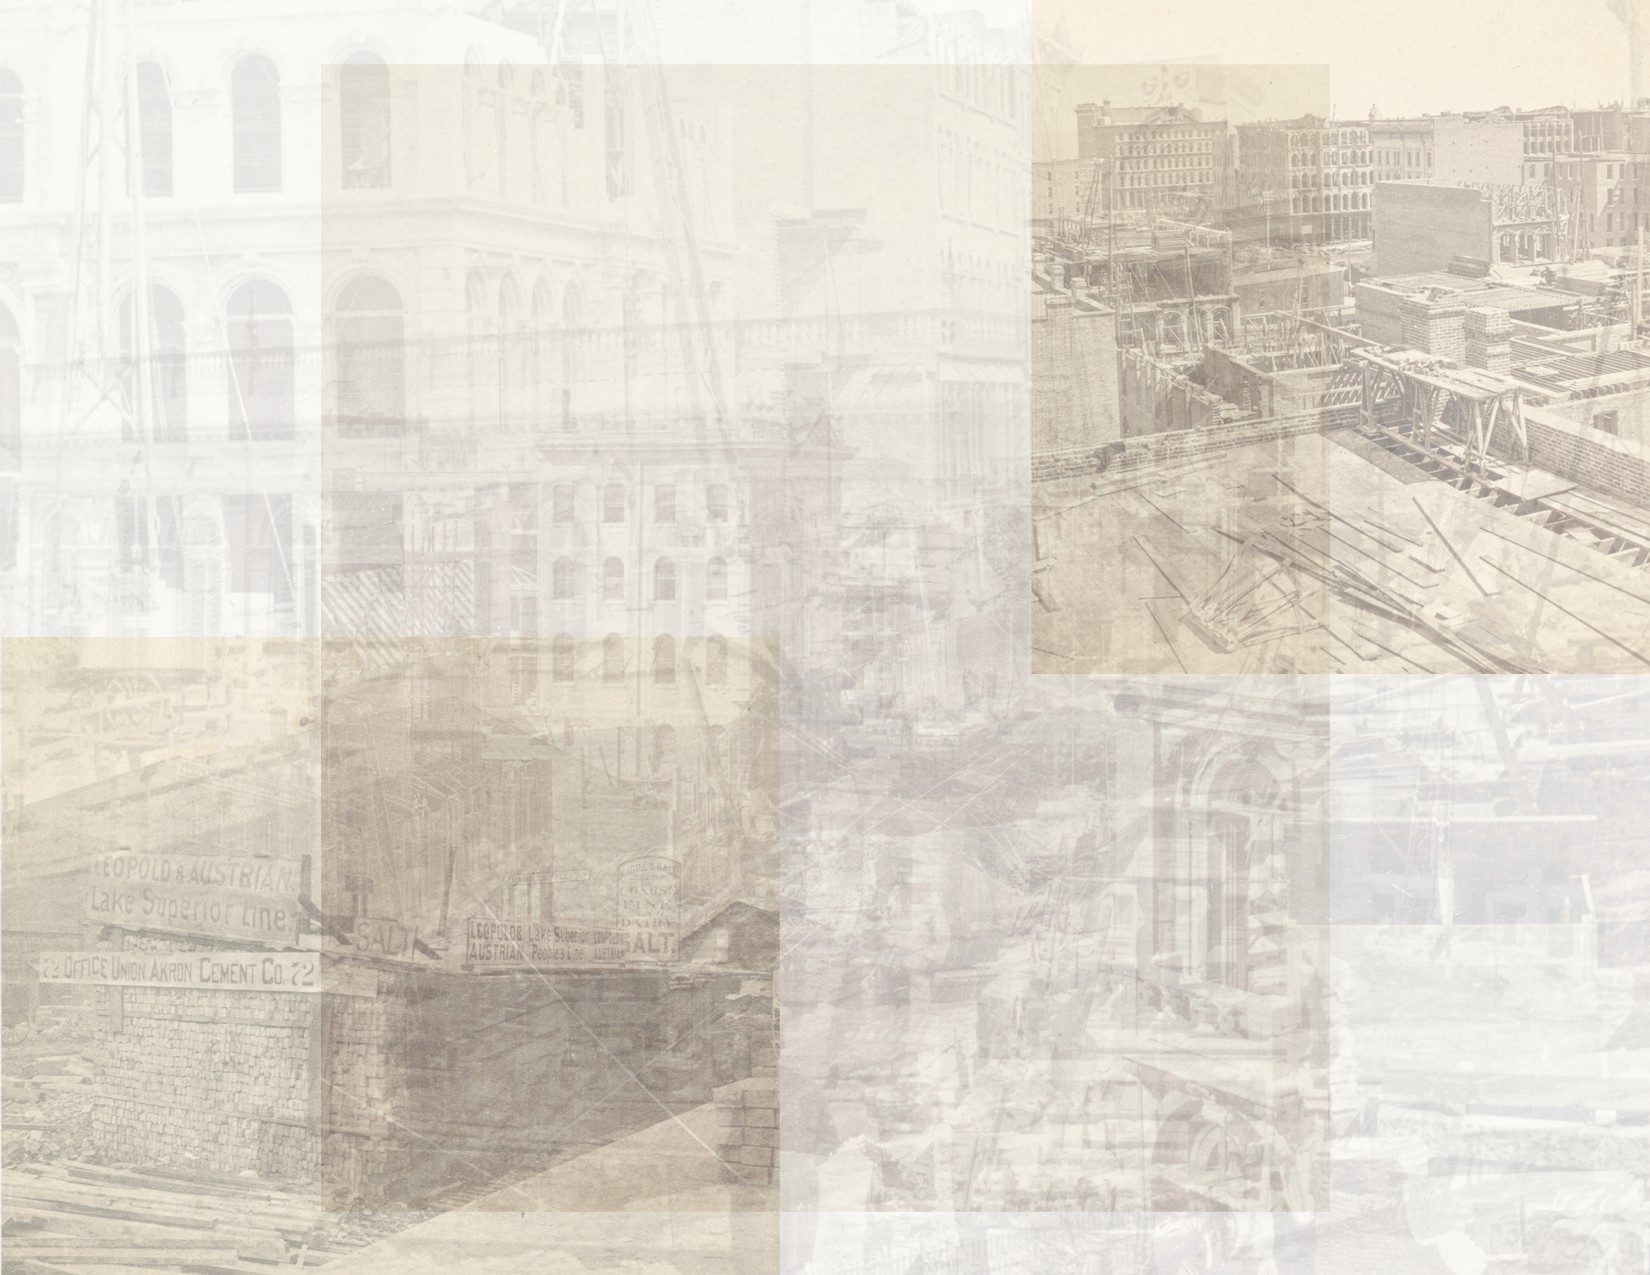
"phoenix rises." rare photographic prints of downtown chicago's "burnt district" taken after the great chicago fire of 1871. the albumen prints demonstrate how quickly chicago began to rebuild itself after the great conflagration fueled by the extensive use of salvaged building materials (i.e., brick, iron, etc.) ...

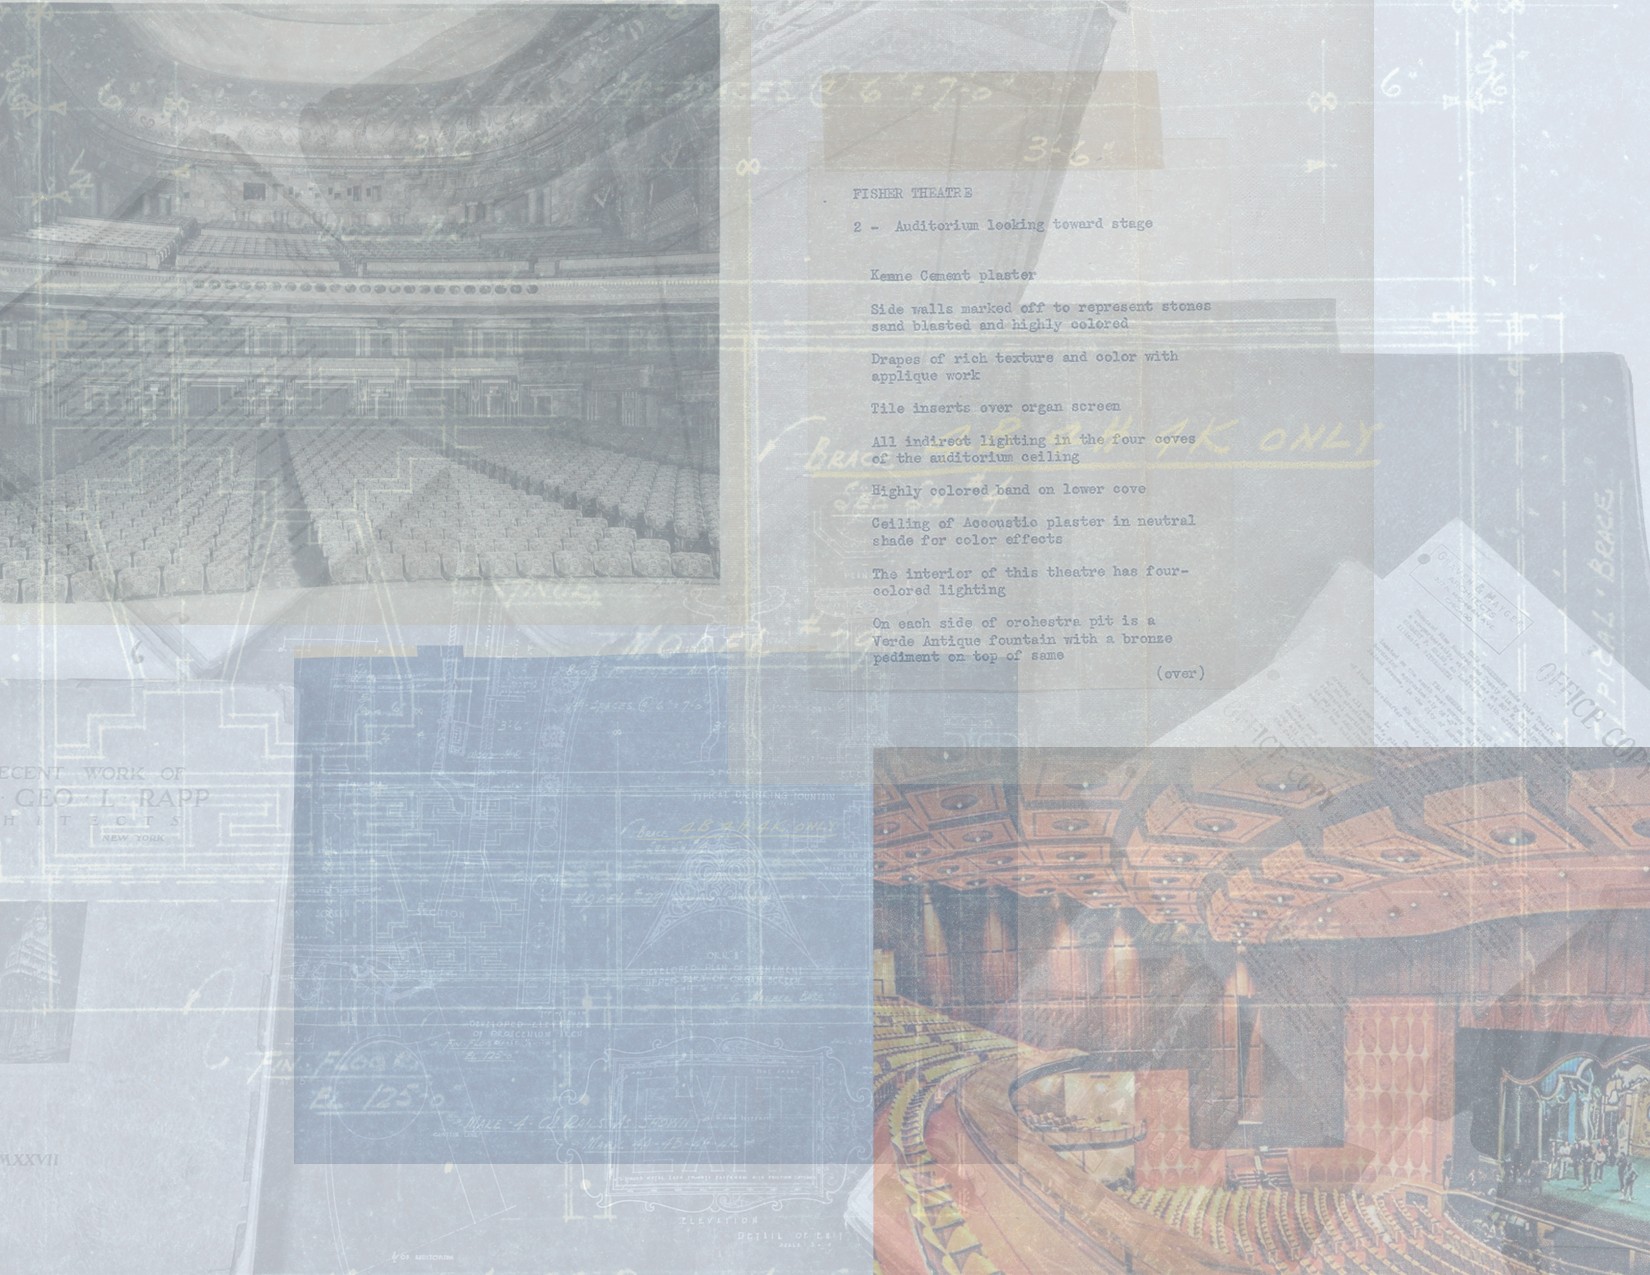
original linen-backed period photographic images of graven and mayger’s mayan revival style 3500-seat fisher theater in albert kahn’s fisher building (1928), located at 3011 west grand blvd., detroit, mi. the theater was completely gutted in 1961 - replacing the...

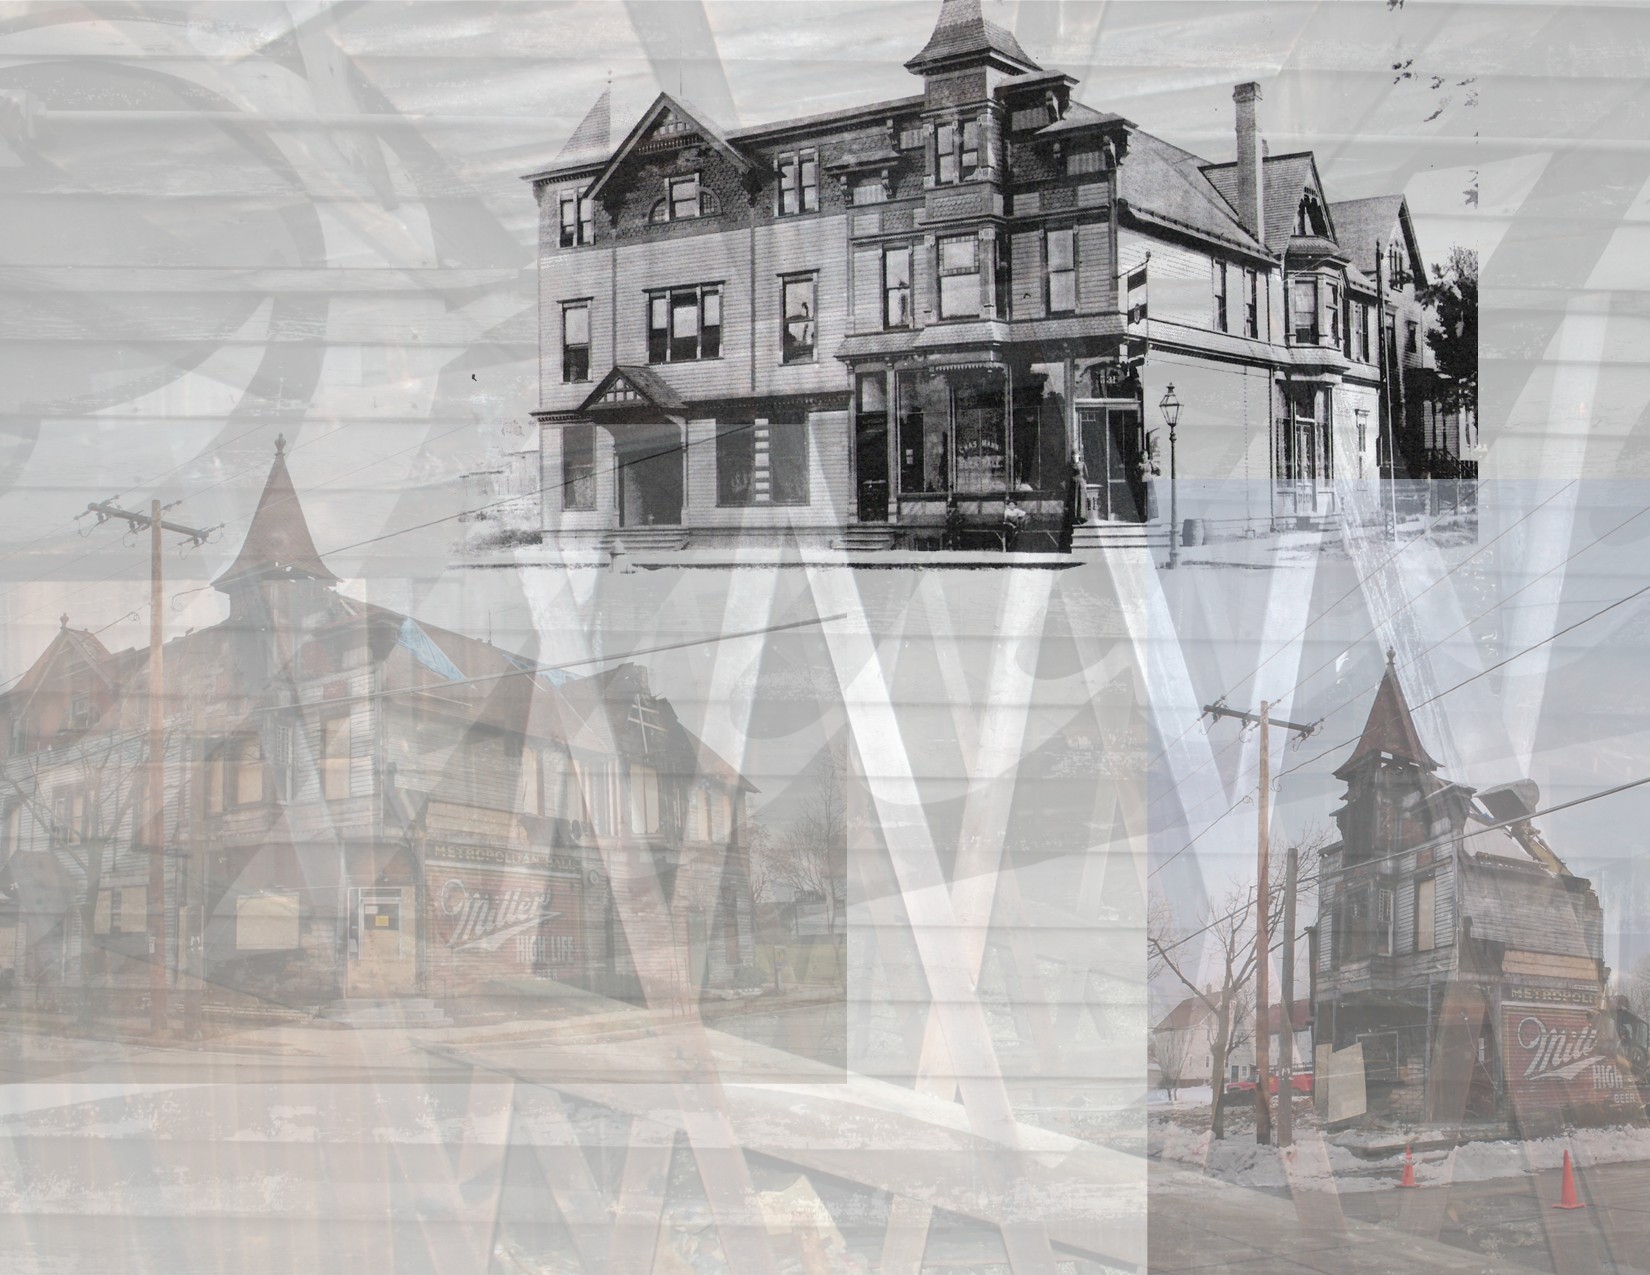
raw, unedited interior and exterior images of otto strack's 1890-91 pabst tavern (later known as metropolitan hall), located at 537-541 west clarke street, milwaukee, wisc. the images were taken shortly before and during the building's demolition in 2006. the three salvaged cathedral roll solid colored...

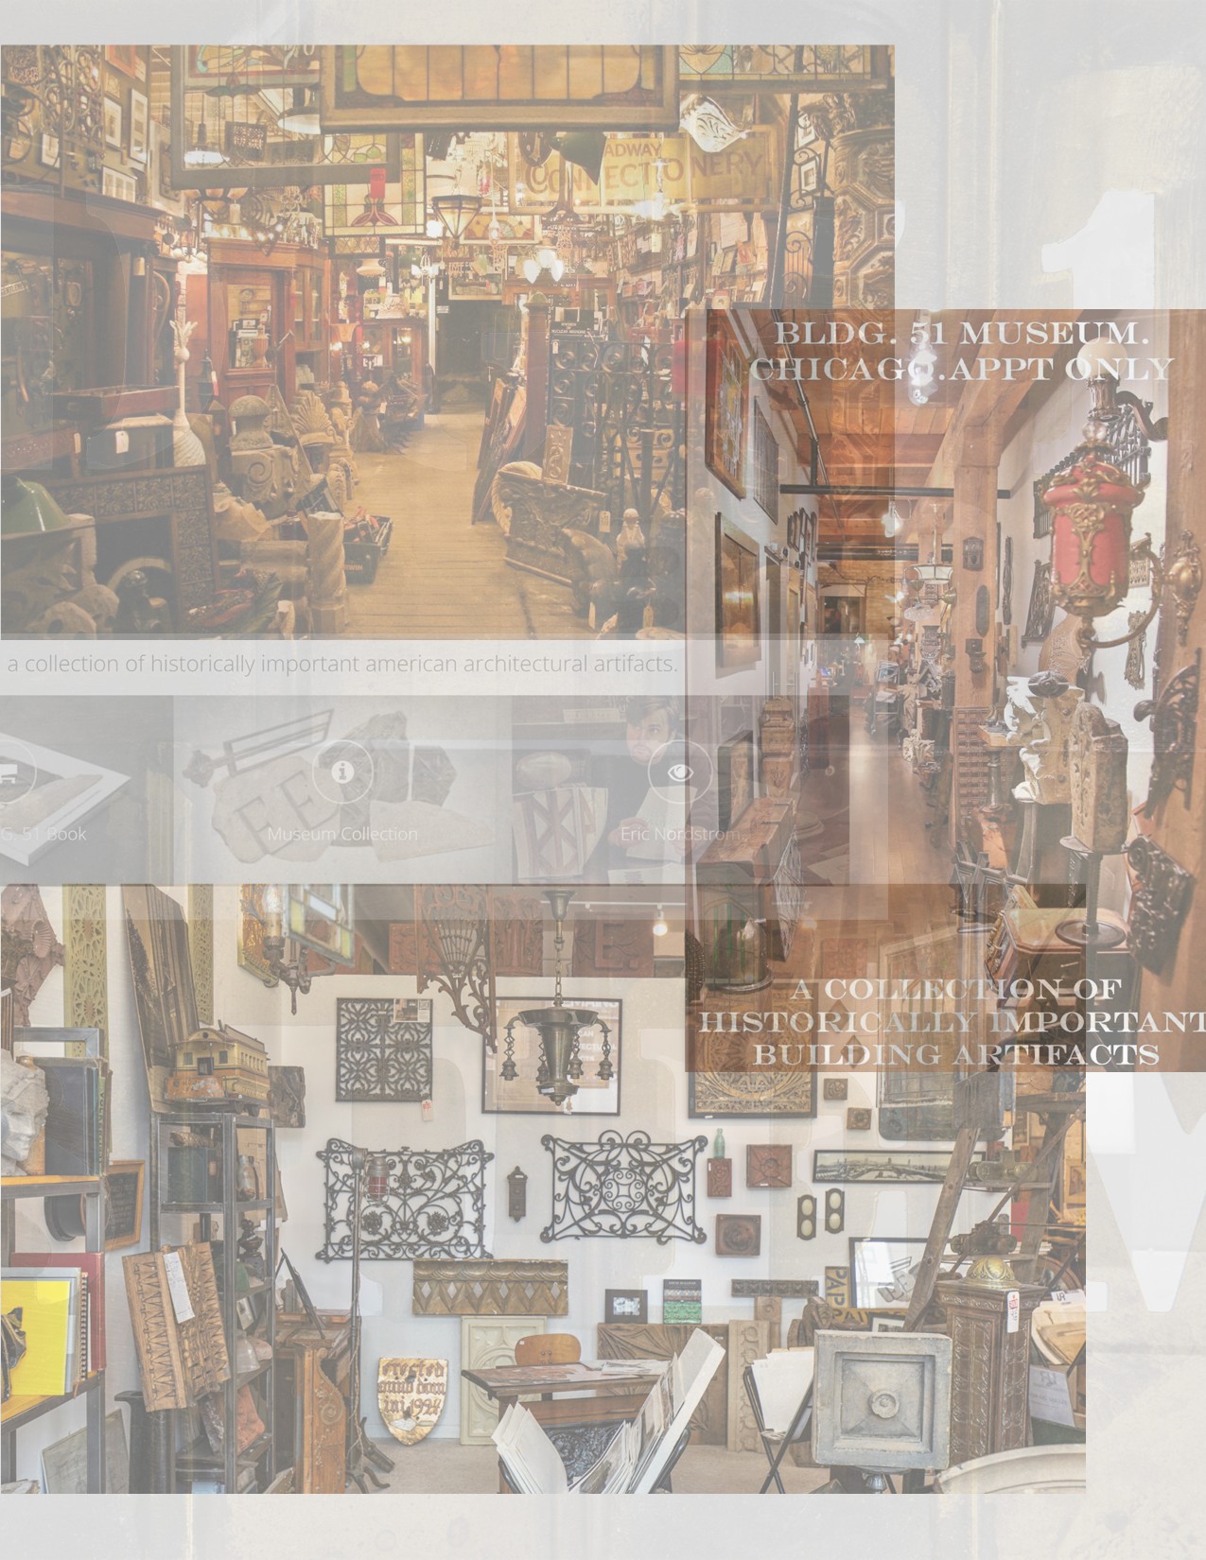
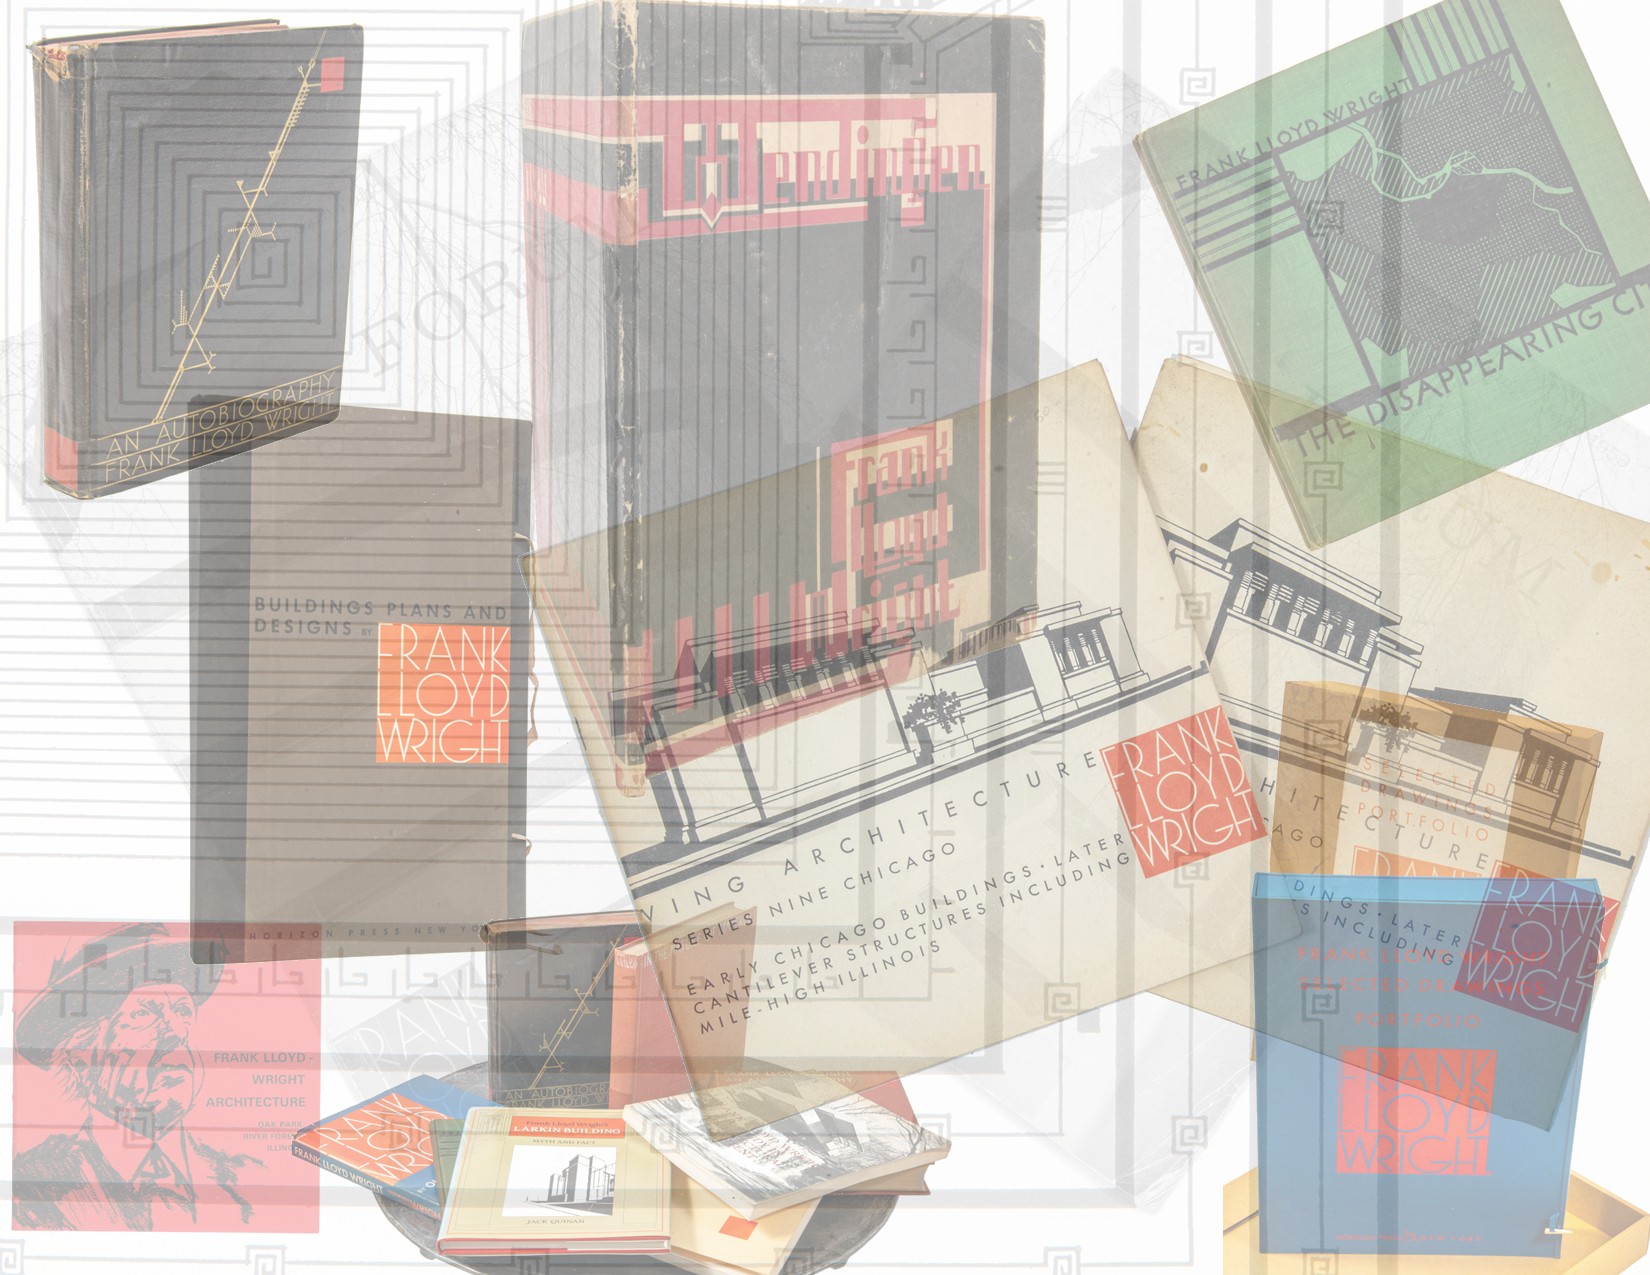
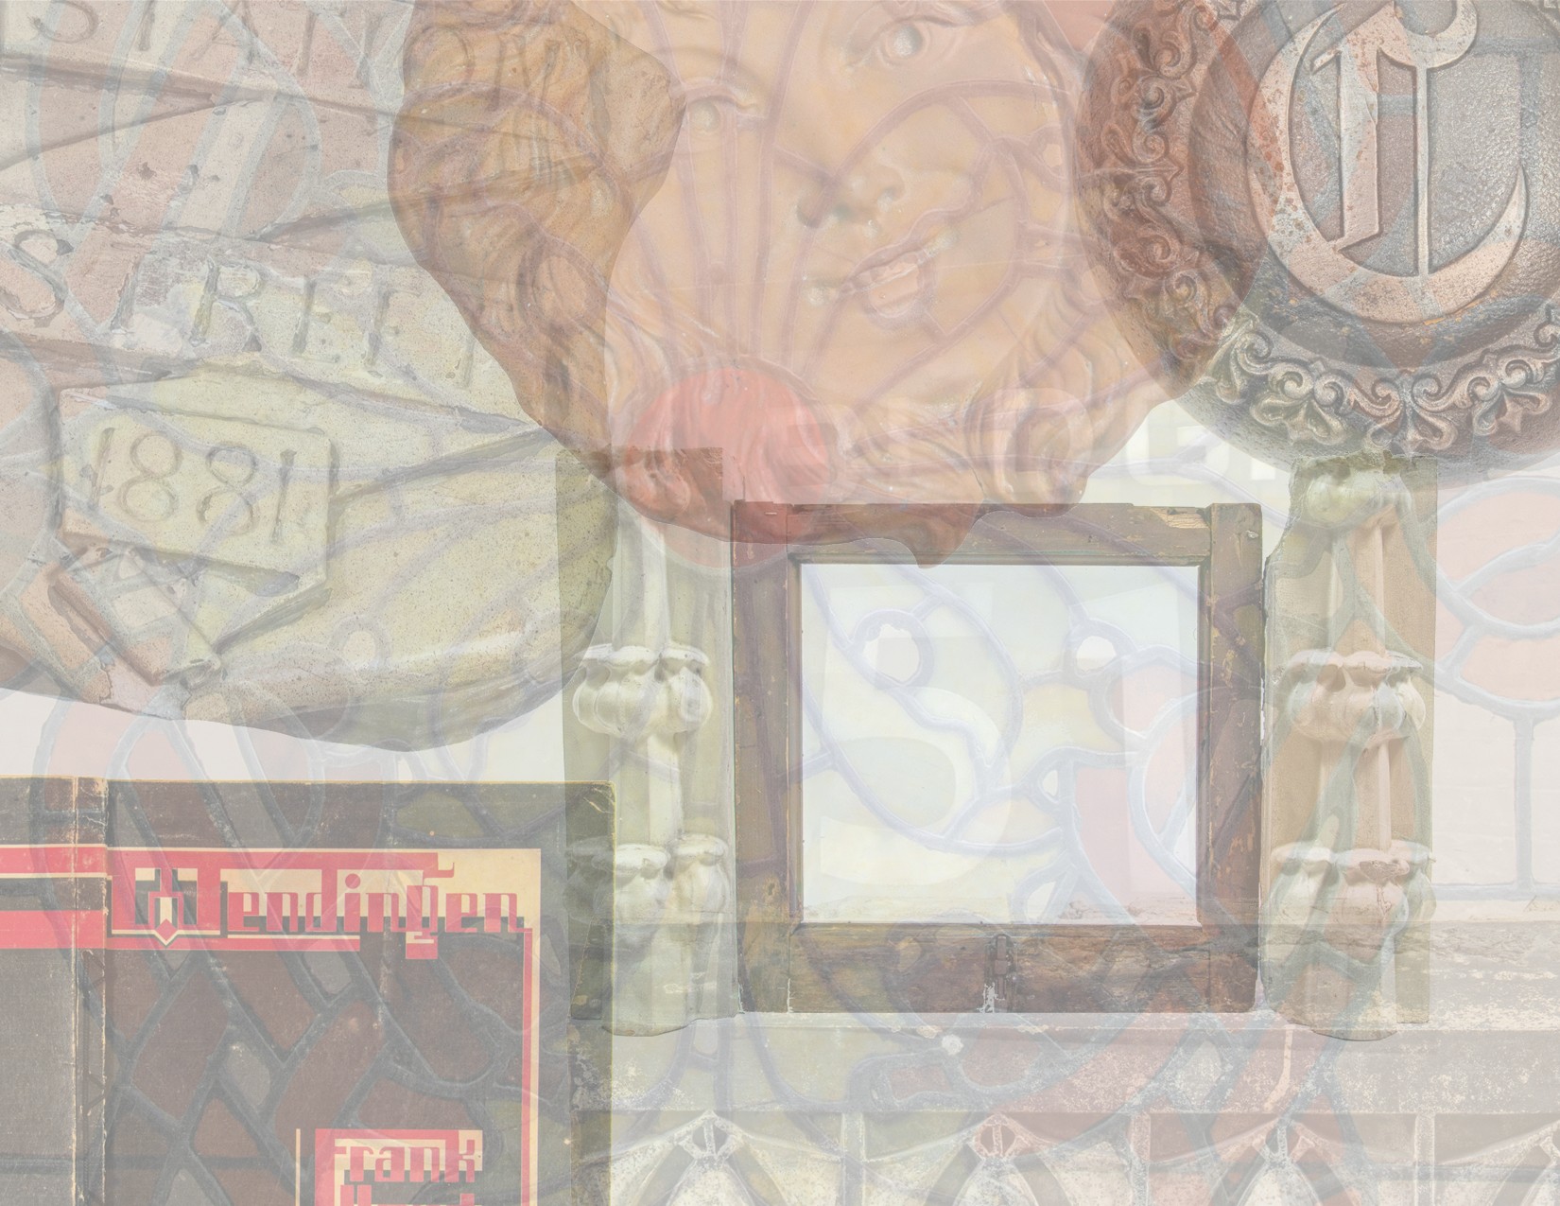
the following images represent a well-rounded cross section of historically important architectural ornament, artifacts, objects and ephemera recently added and/or digitized to the bldg. 51 museum archive in the fall of 2025.  the image gallery below offers a preview of bldg. 51's latest acquisitions: ...

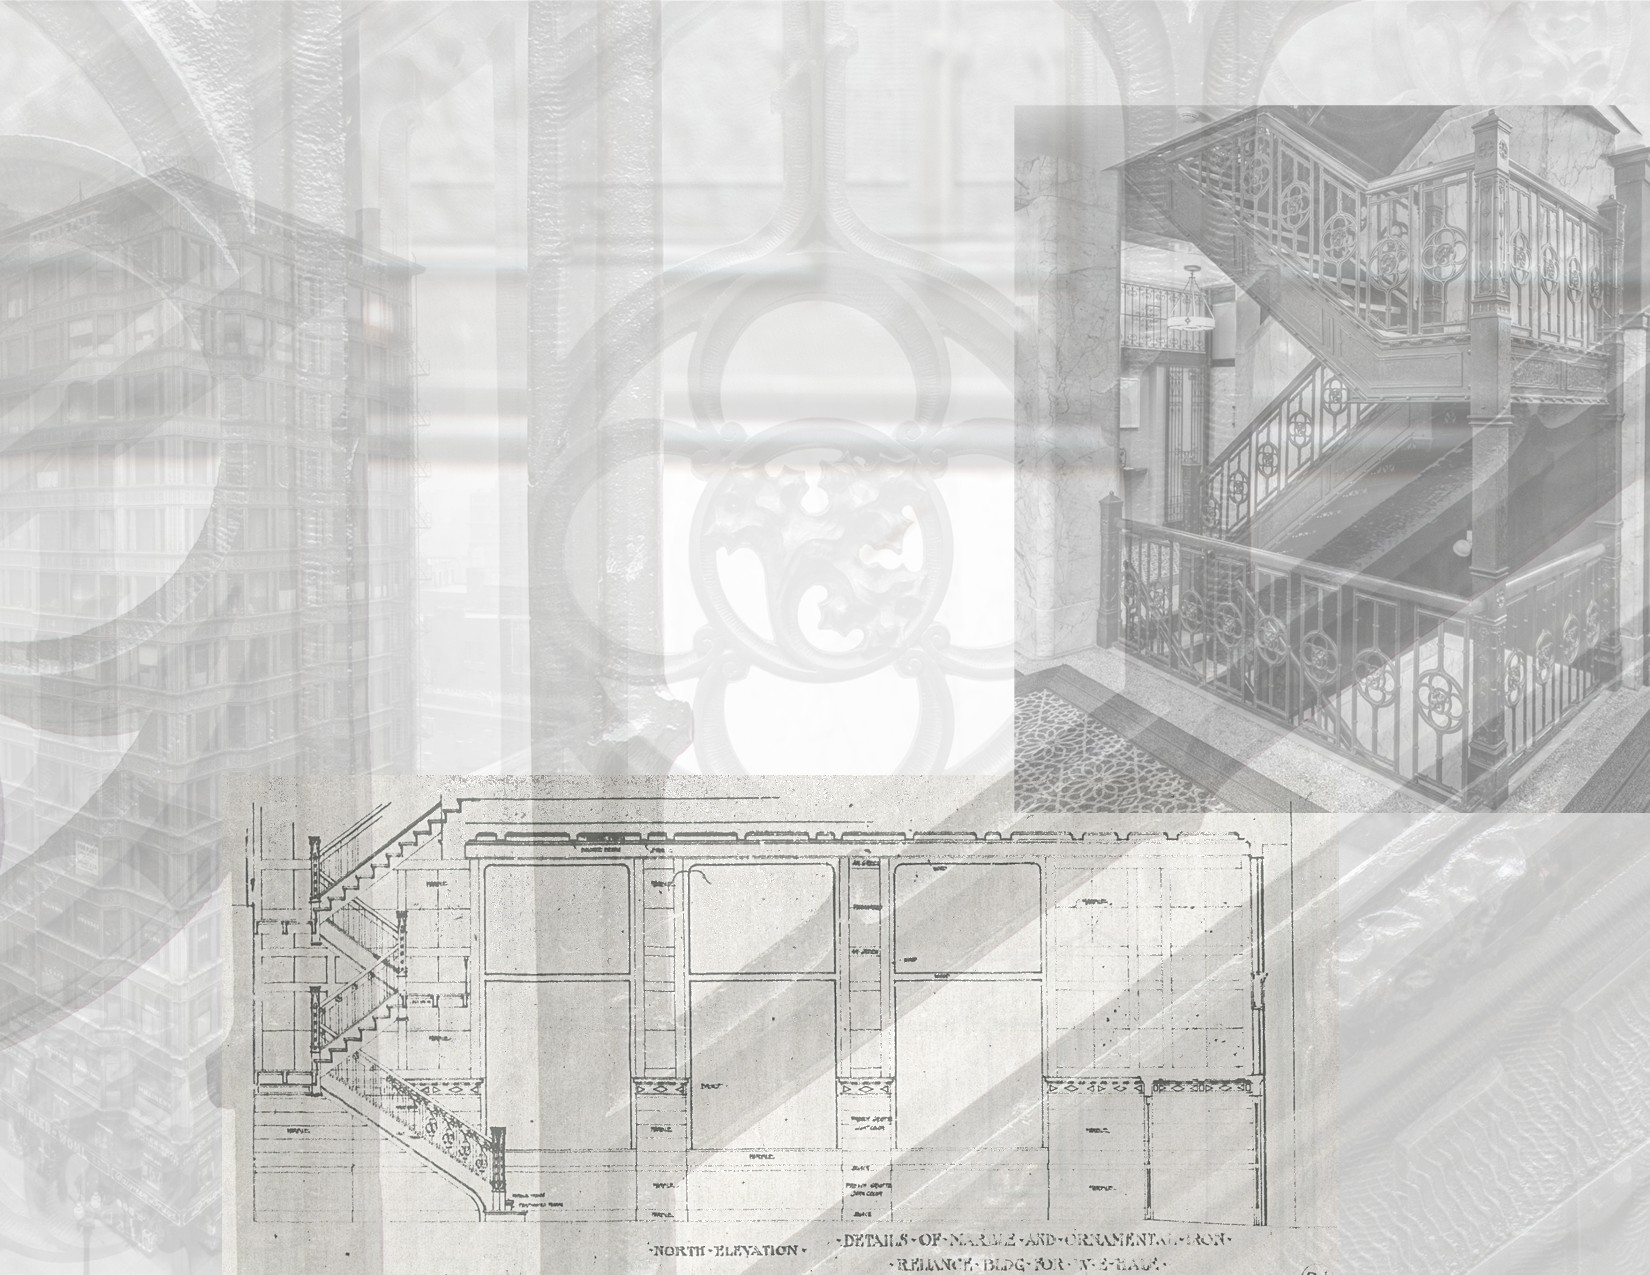
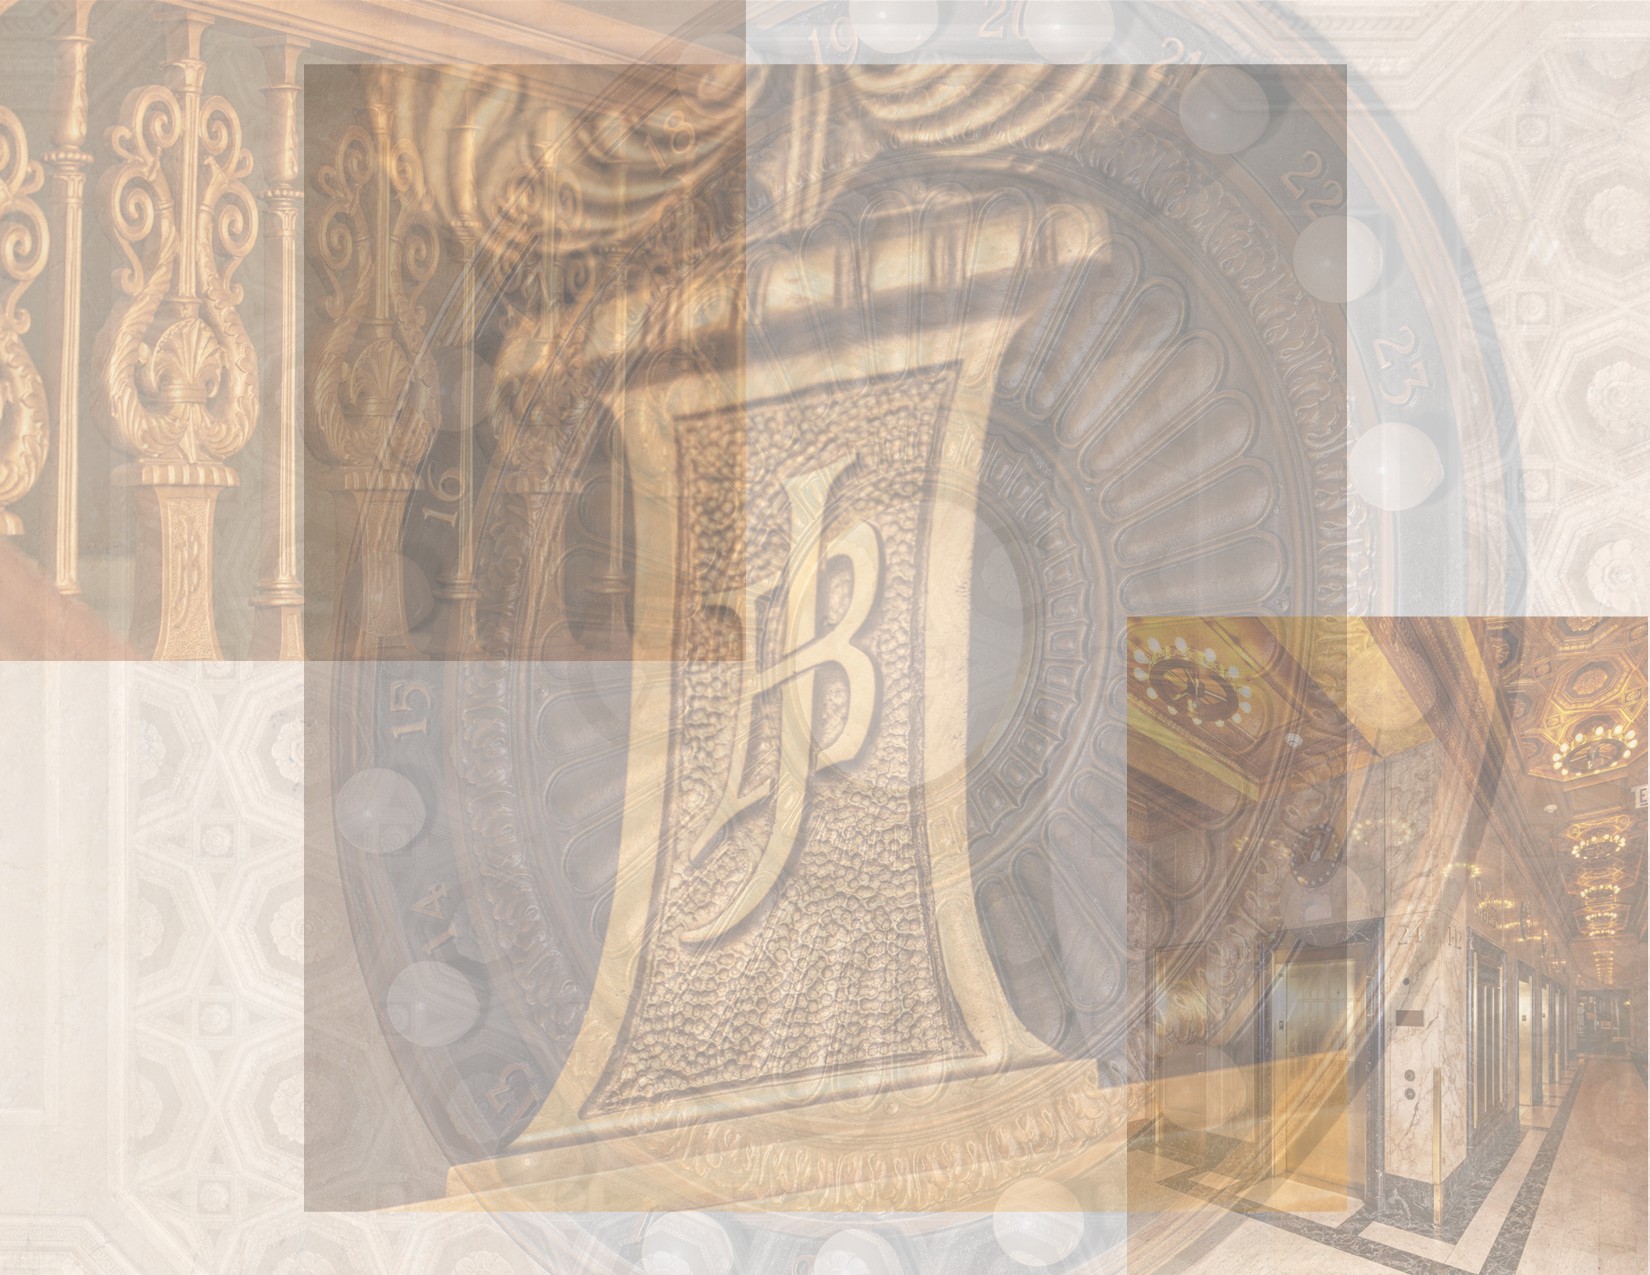
recent photographic survey of the nicely worn reliance building (atwood, burnham and root, 1895) interior gothic style staircase, fabricated in cast iron with bower-barff "rust-proof" finish largely intact by william winslow's chicago-based winslow brothers foundry.  steel-frame construction: the reliance building was one...

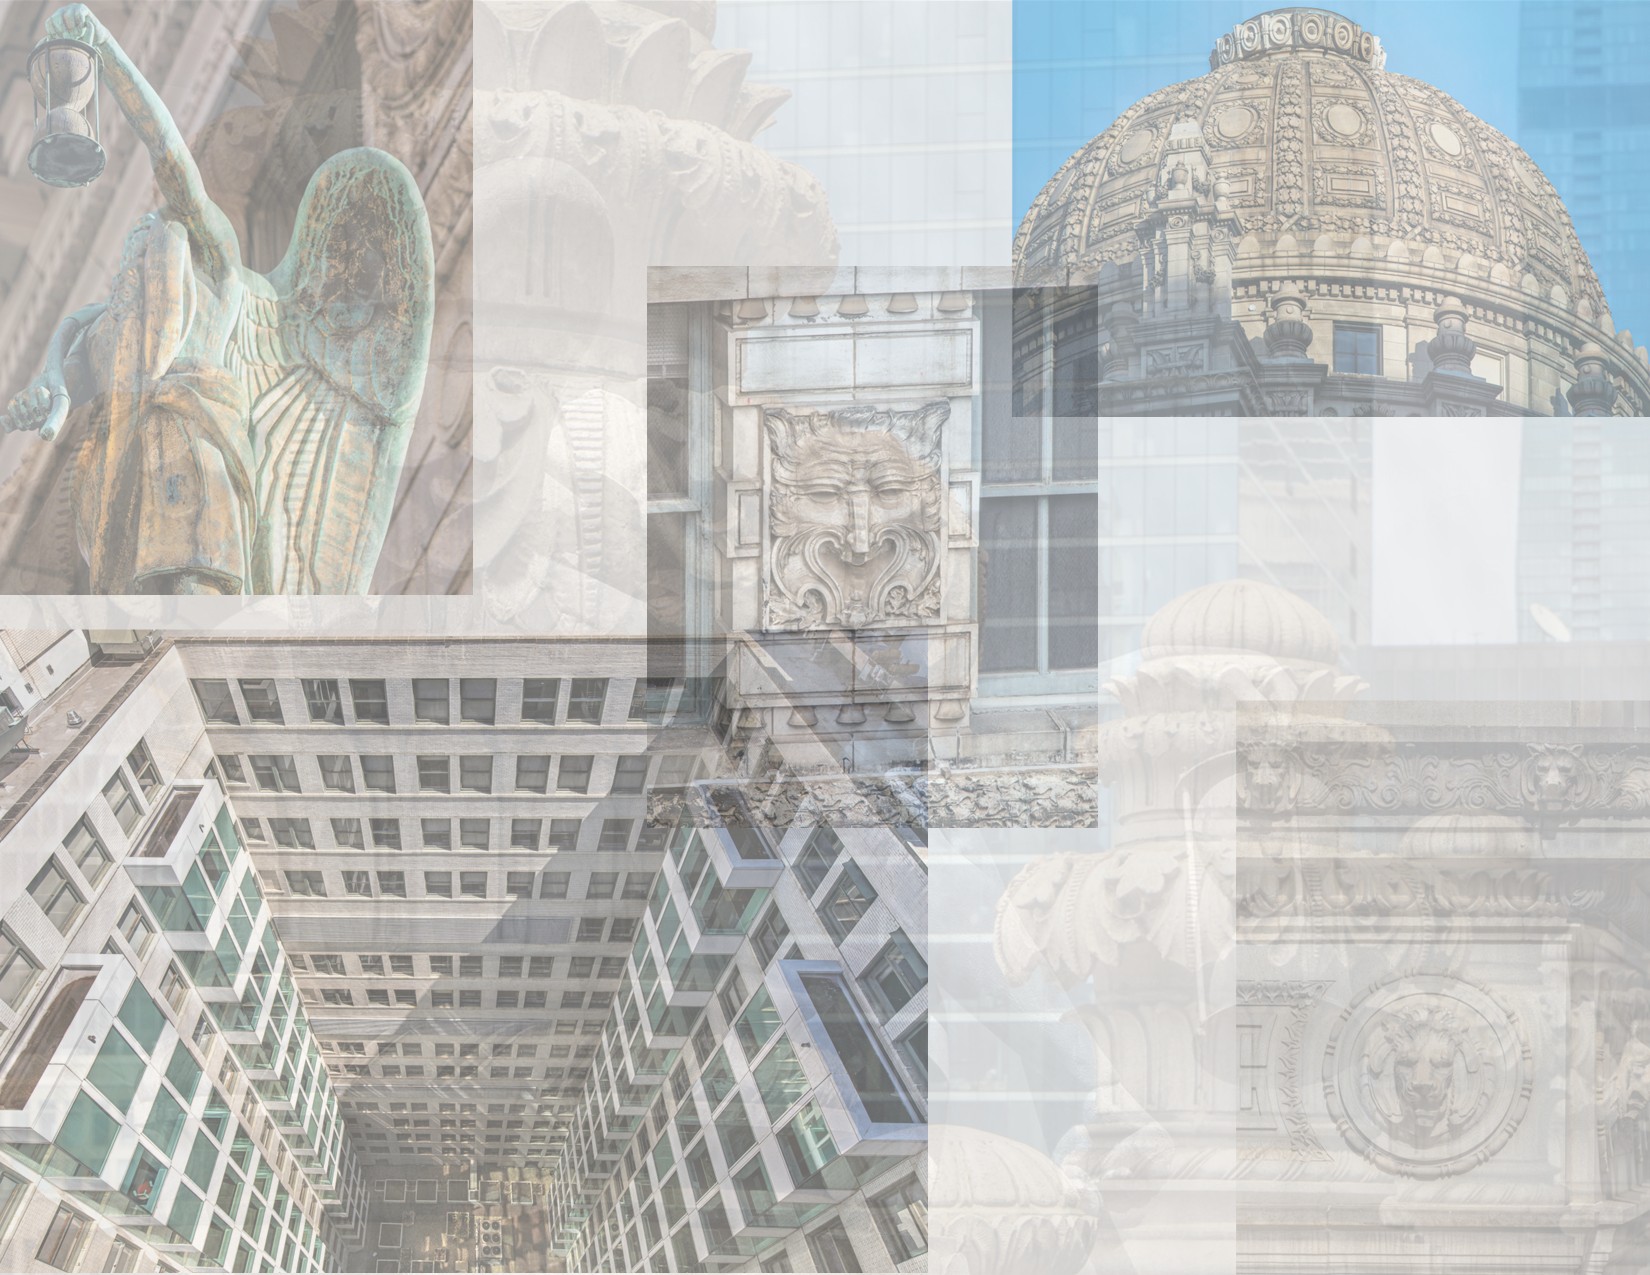
eric j. nordstrom of urban remains and the bld. 51 museum archive has spent nearly a year carefully photodocumenting the interiors and exrteriors of prime group's portfolio of historic buildings located in downtown chicago. a small selection of images from the nearly year-long (ongoing) project...

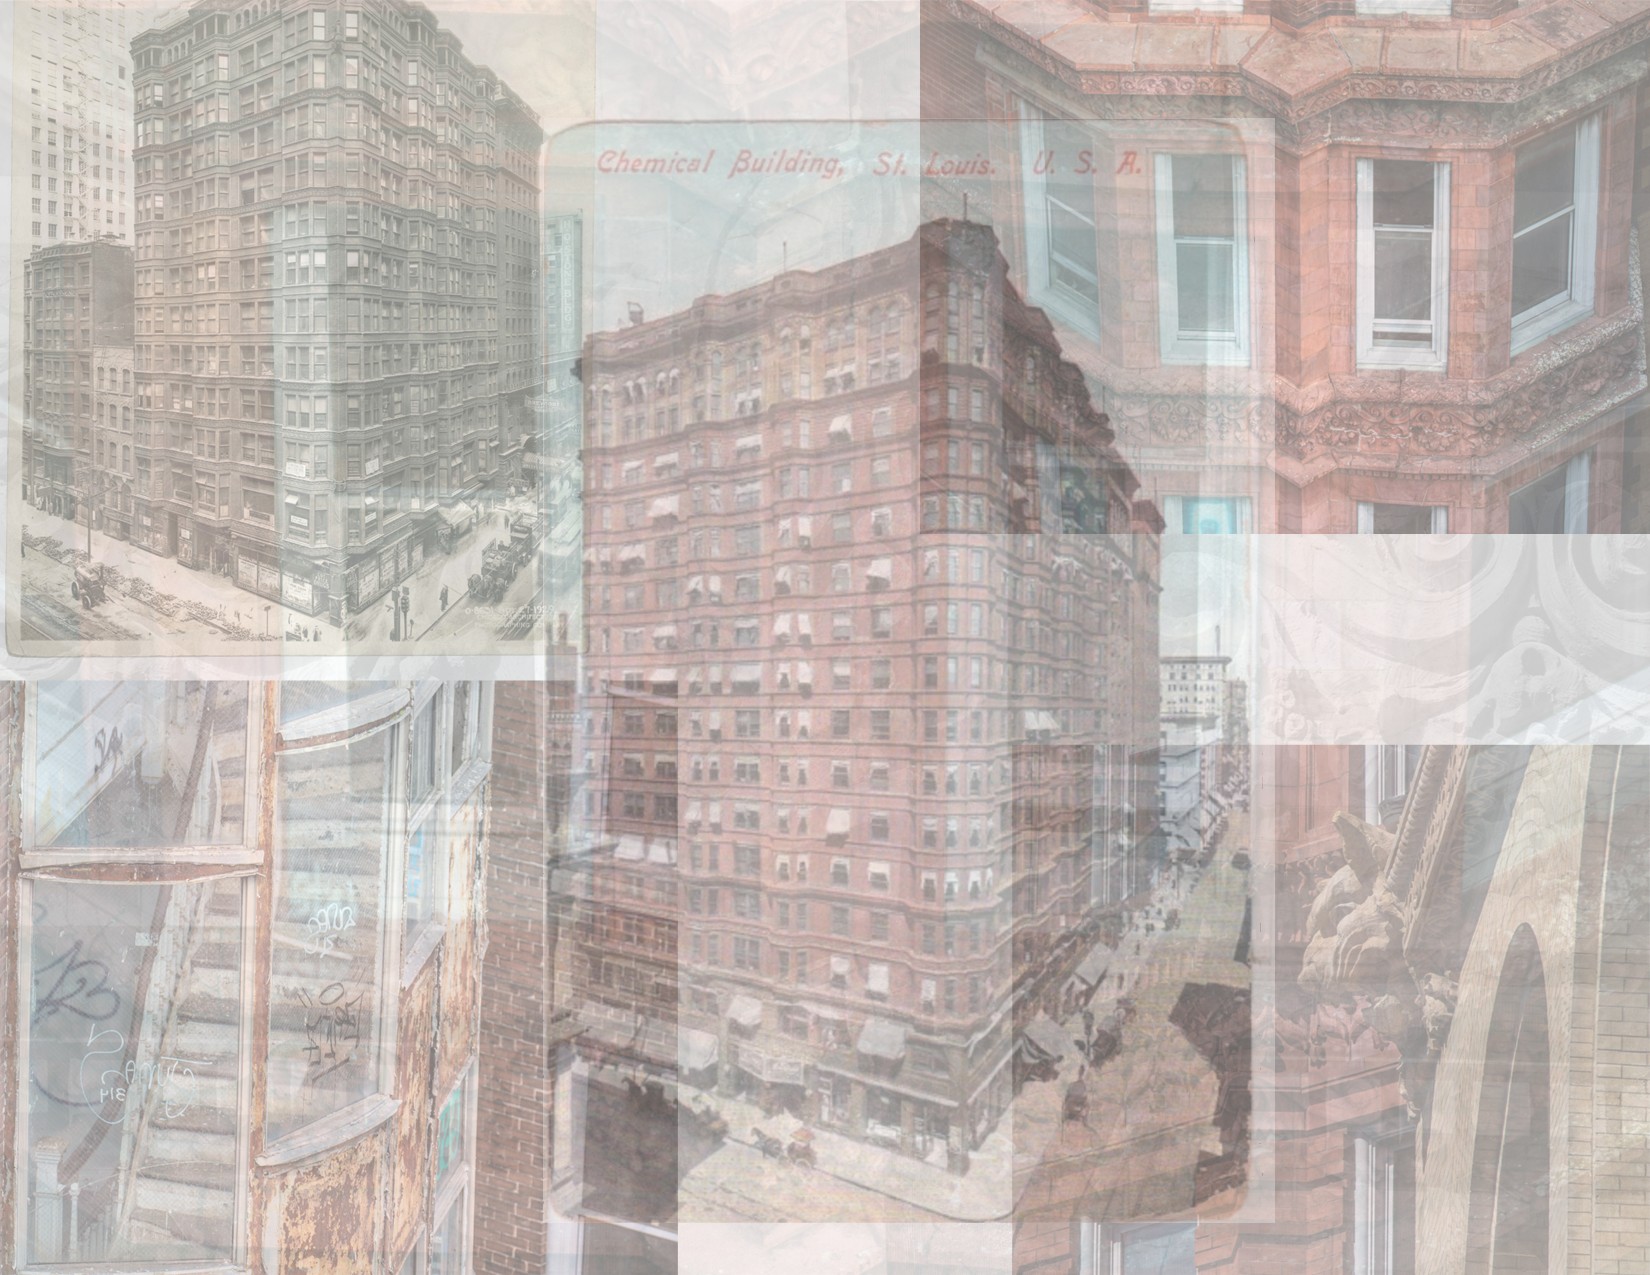
images of henry ives cobb’s 17-story chemical building (1896), located on the ne corner of 8th and olive streets, st. louis. mo. the building’s annex was designed by st. louis-based firm of mauran, russell, and garden in 1903. the ornamental cast iron was executed by christopher...

error: Content is protected !!