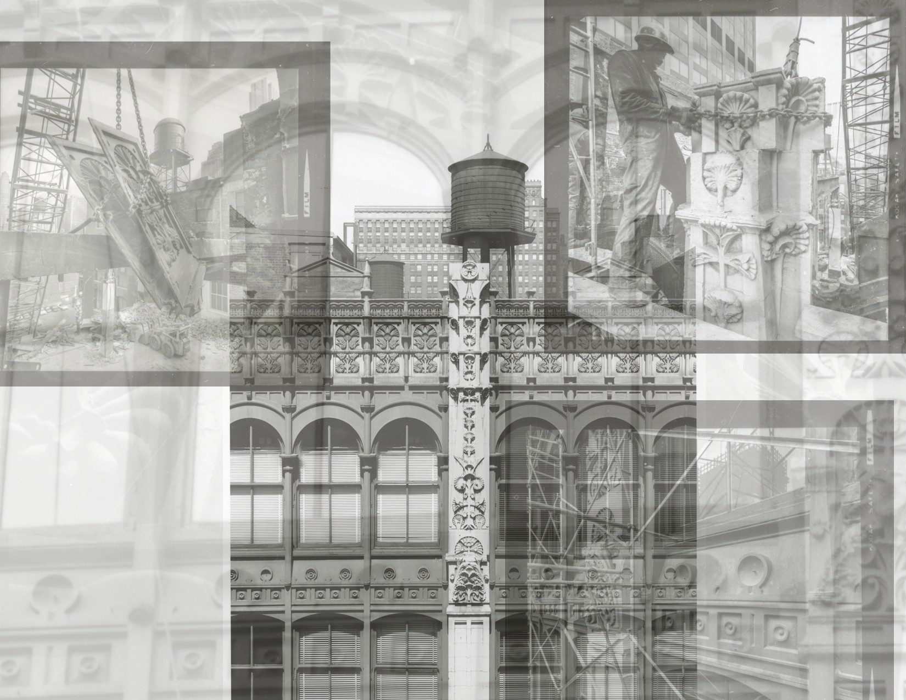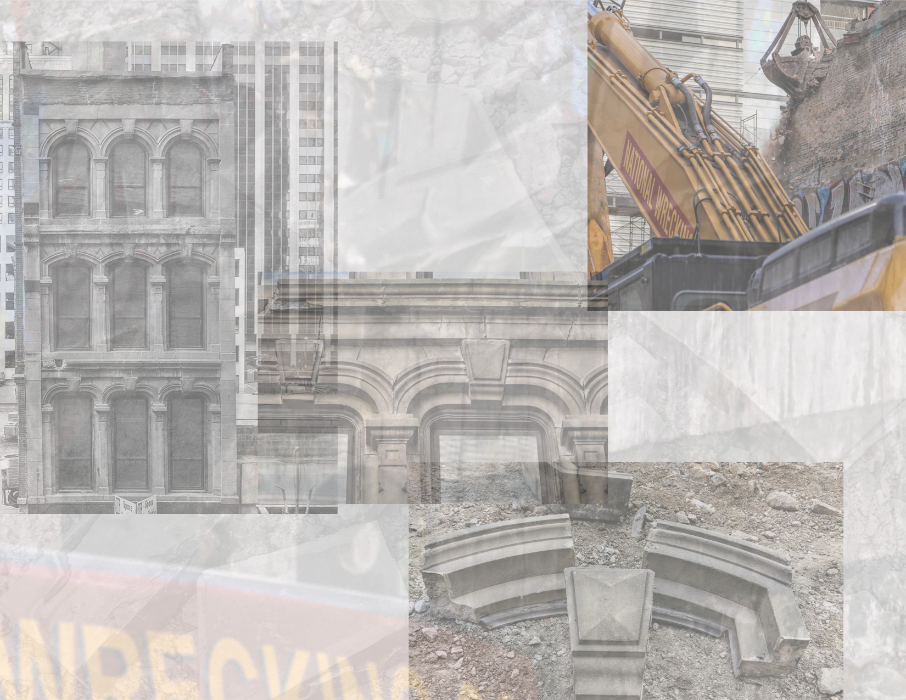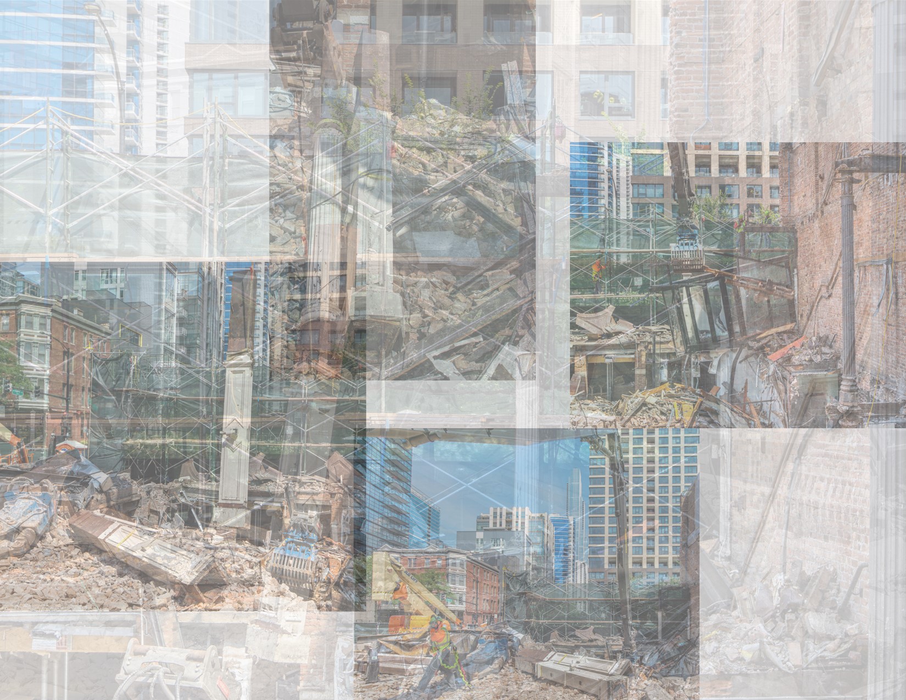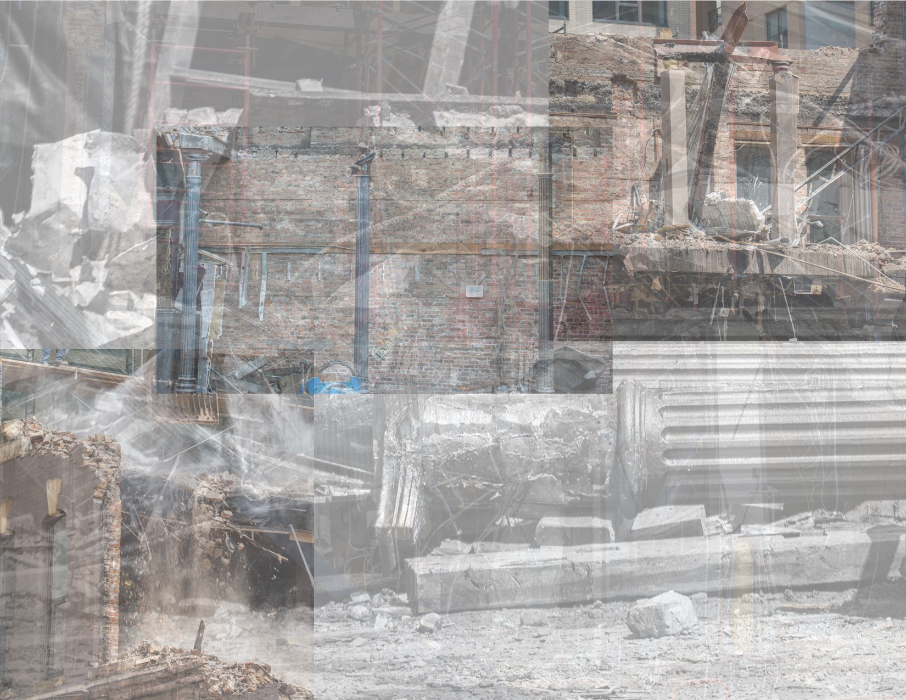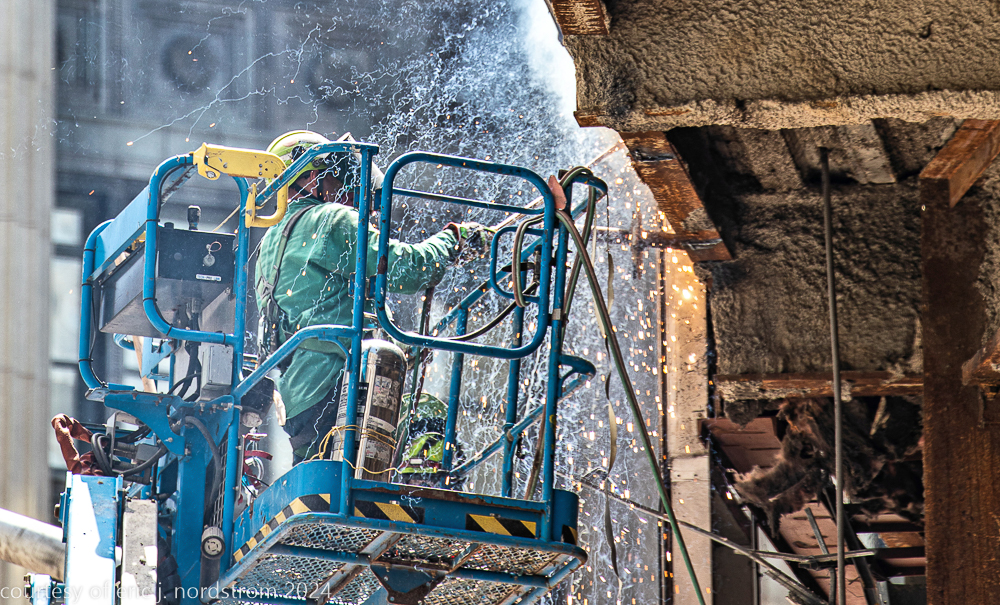

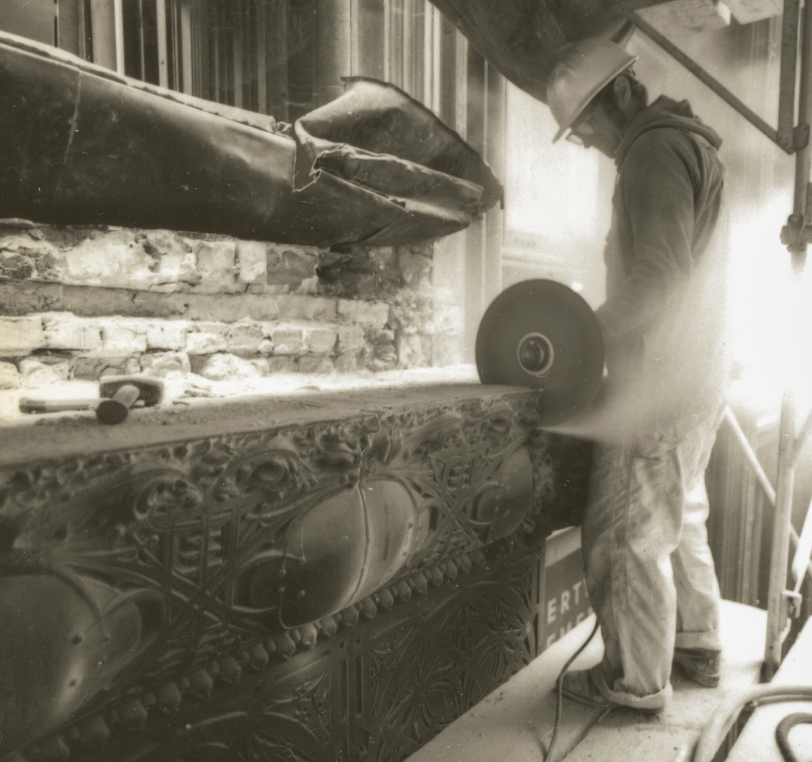
a collection of richard nickel salvage and demolition images (many pulled from contact sheets) of adler and sullivan's 1894 chicago stock exchange building, located at 33 north lasalle street, chicago, il. the lasalle street terra cotta arch, three large sections of the cornice, and several columns...
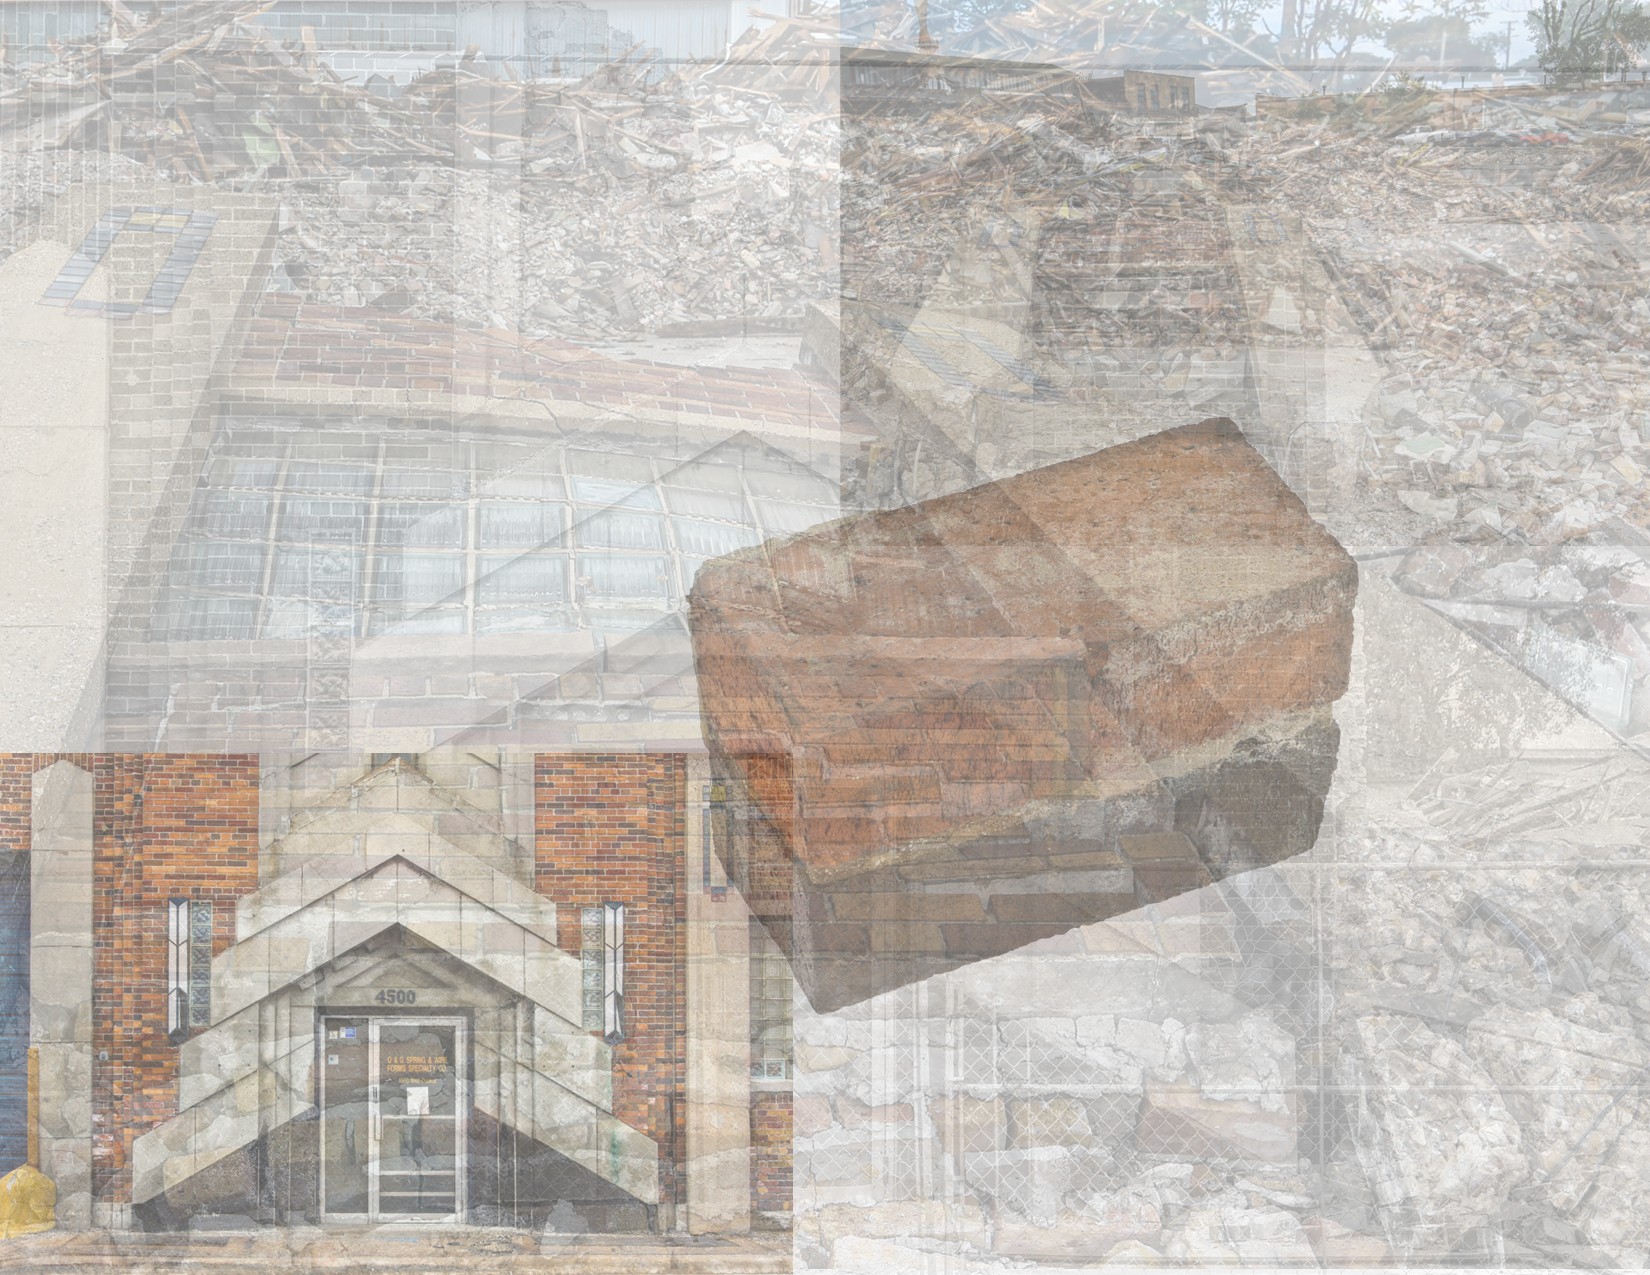
on saturday afternoon i arrived at the salerno cookie factory, or rather what was left of it, after a wrecking company hastily tore down the long stretch of the building's facade. this was comprised of red brick divided by cast concrete columns, accentuated with brightly colored...

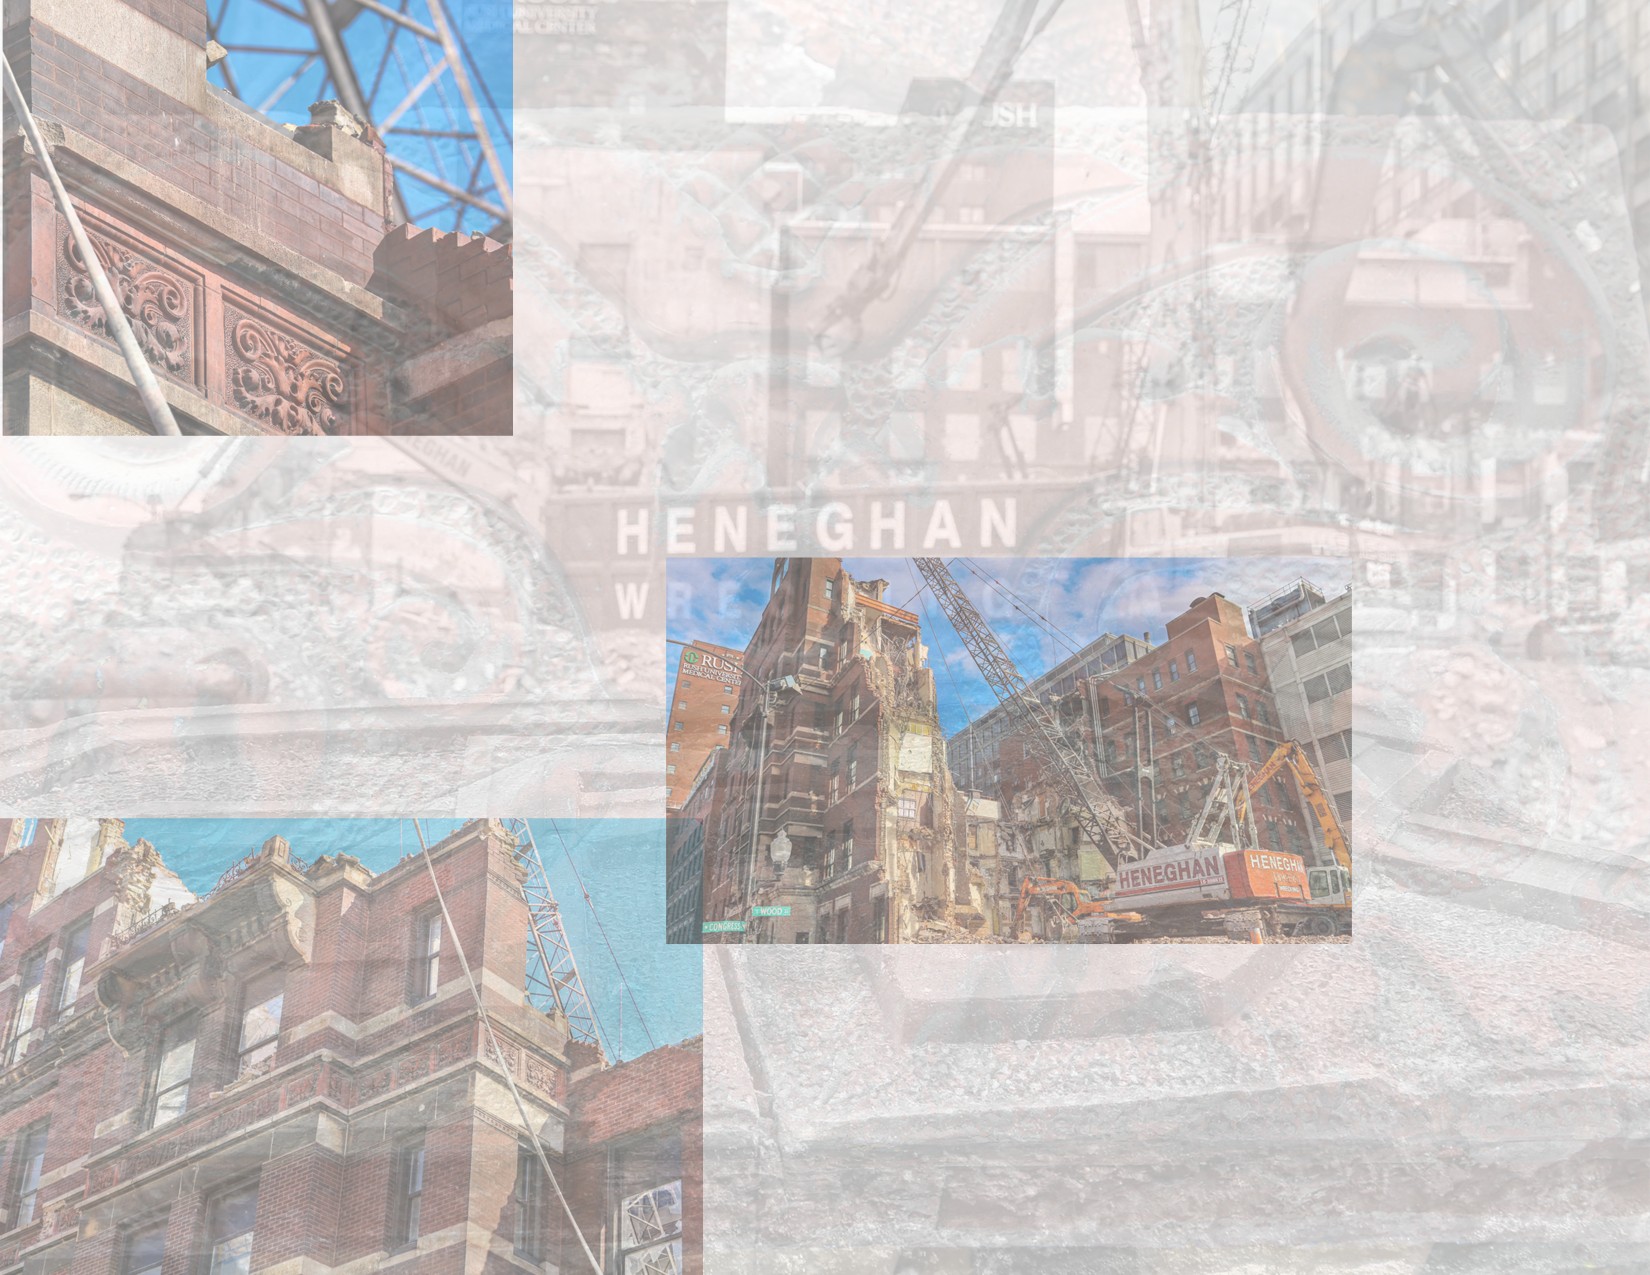
demolition images of stephen v. shipman's 1888 daniel a. jones memorial hospital building located at 1753 west congress parkway, chicago, il. the majority of the red slip-glazed terra cotta (fabricated by the northwestern terra cotta company) was salvaged during its demolition in the spring of 2016. ...

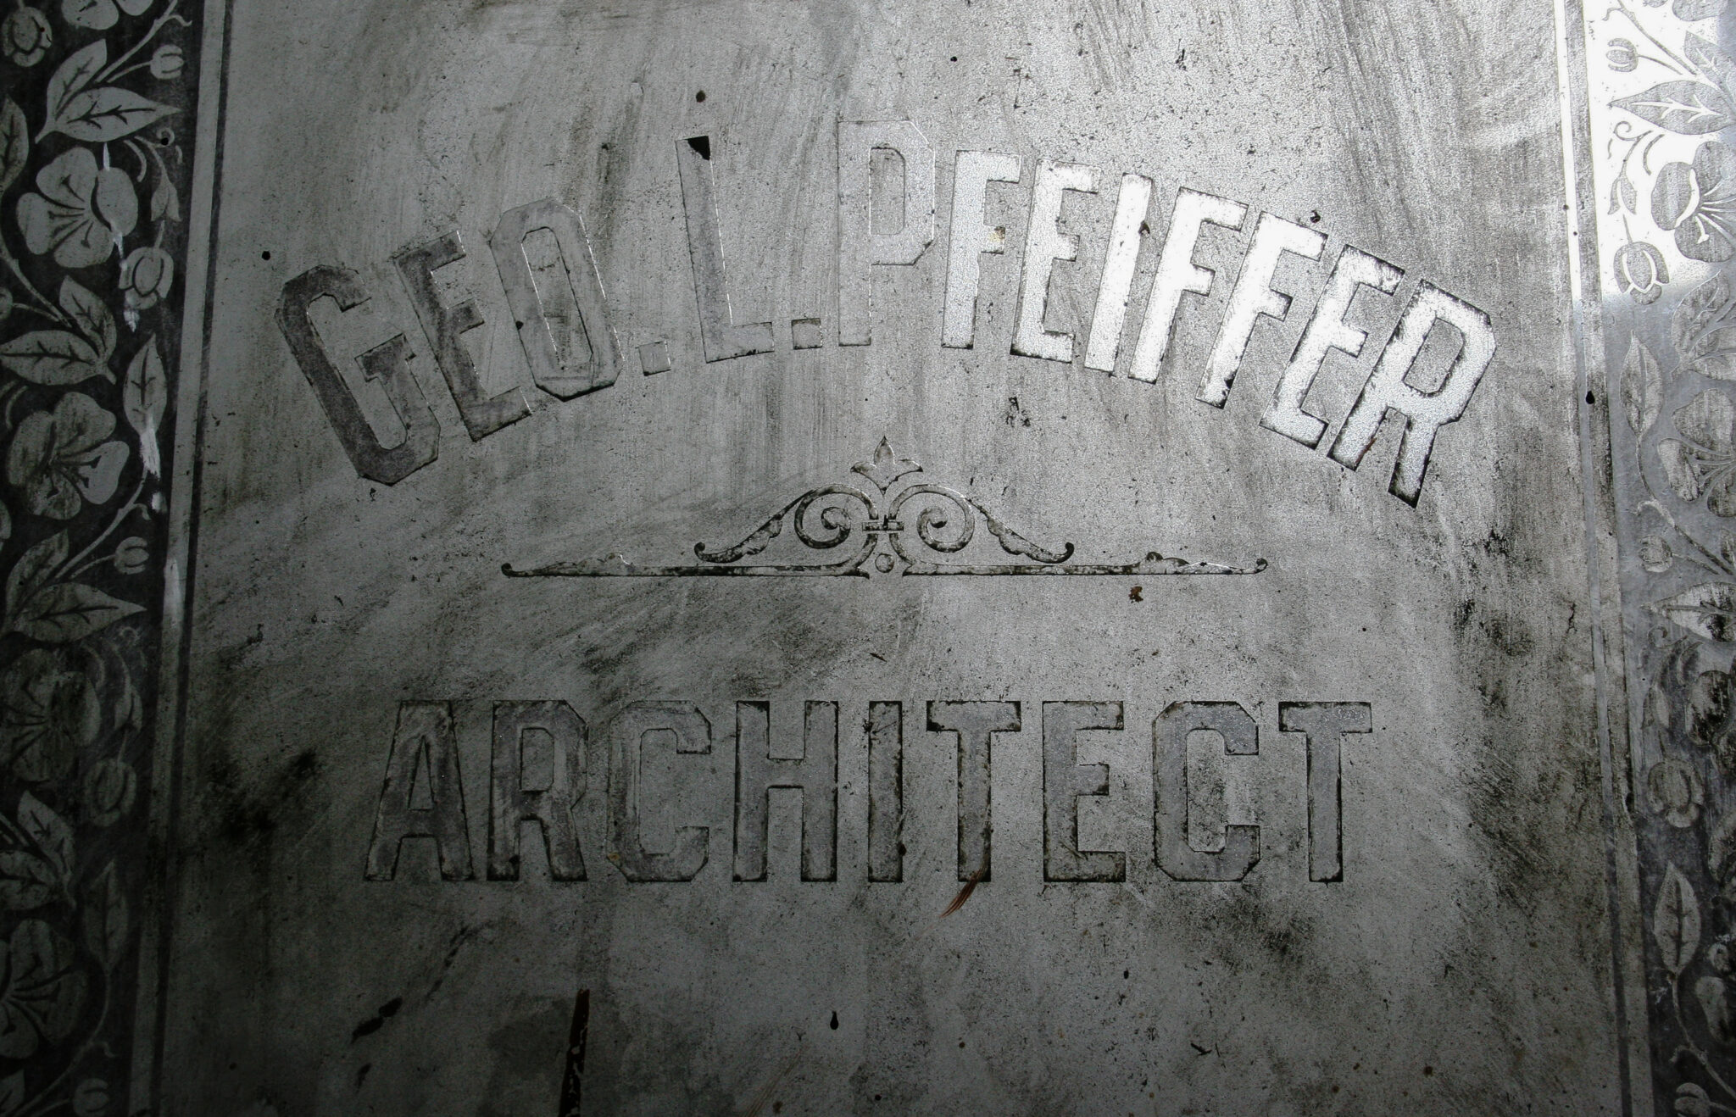
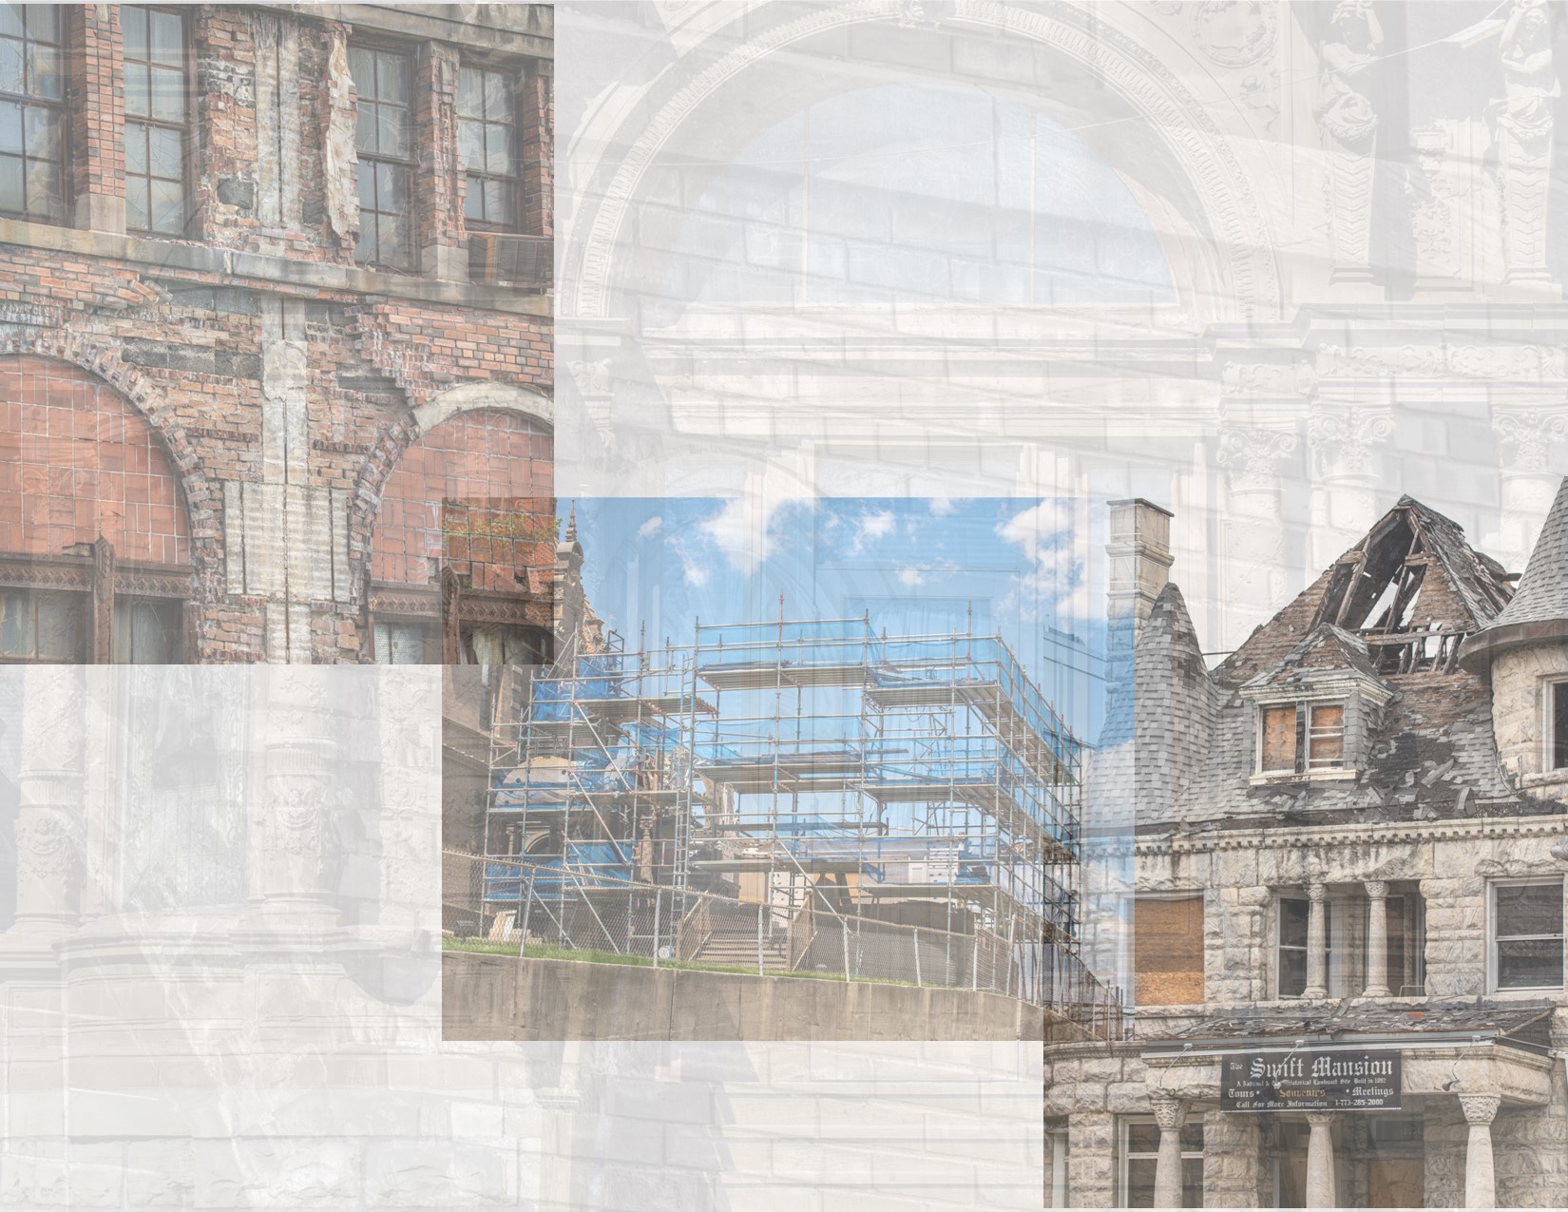
data dump, 2007. rediscovered unedited images taken of george l. pfeiffer's vorwaerts turner hall (1897), when abandoned and later partially demolished. the bedford greystone german turner hall is located at 2431 west roosevelt road, chicago, il. the architect's door with acid-etched glass panel was found in the basment...

richard nickel images – selected from multiple contact sheets – showing the extraction of louis h. sullivan-designed cast iron spandrel panels from the 5-story rothschild building (1881) during its demolition in 1972. the upper facade contained twelve cast iron spandrel panels divided by three...

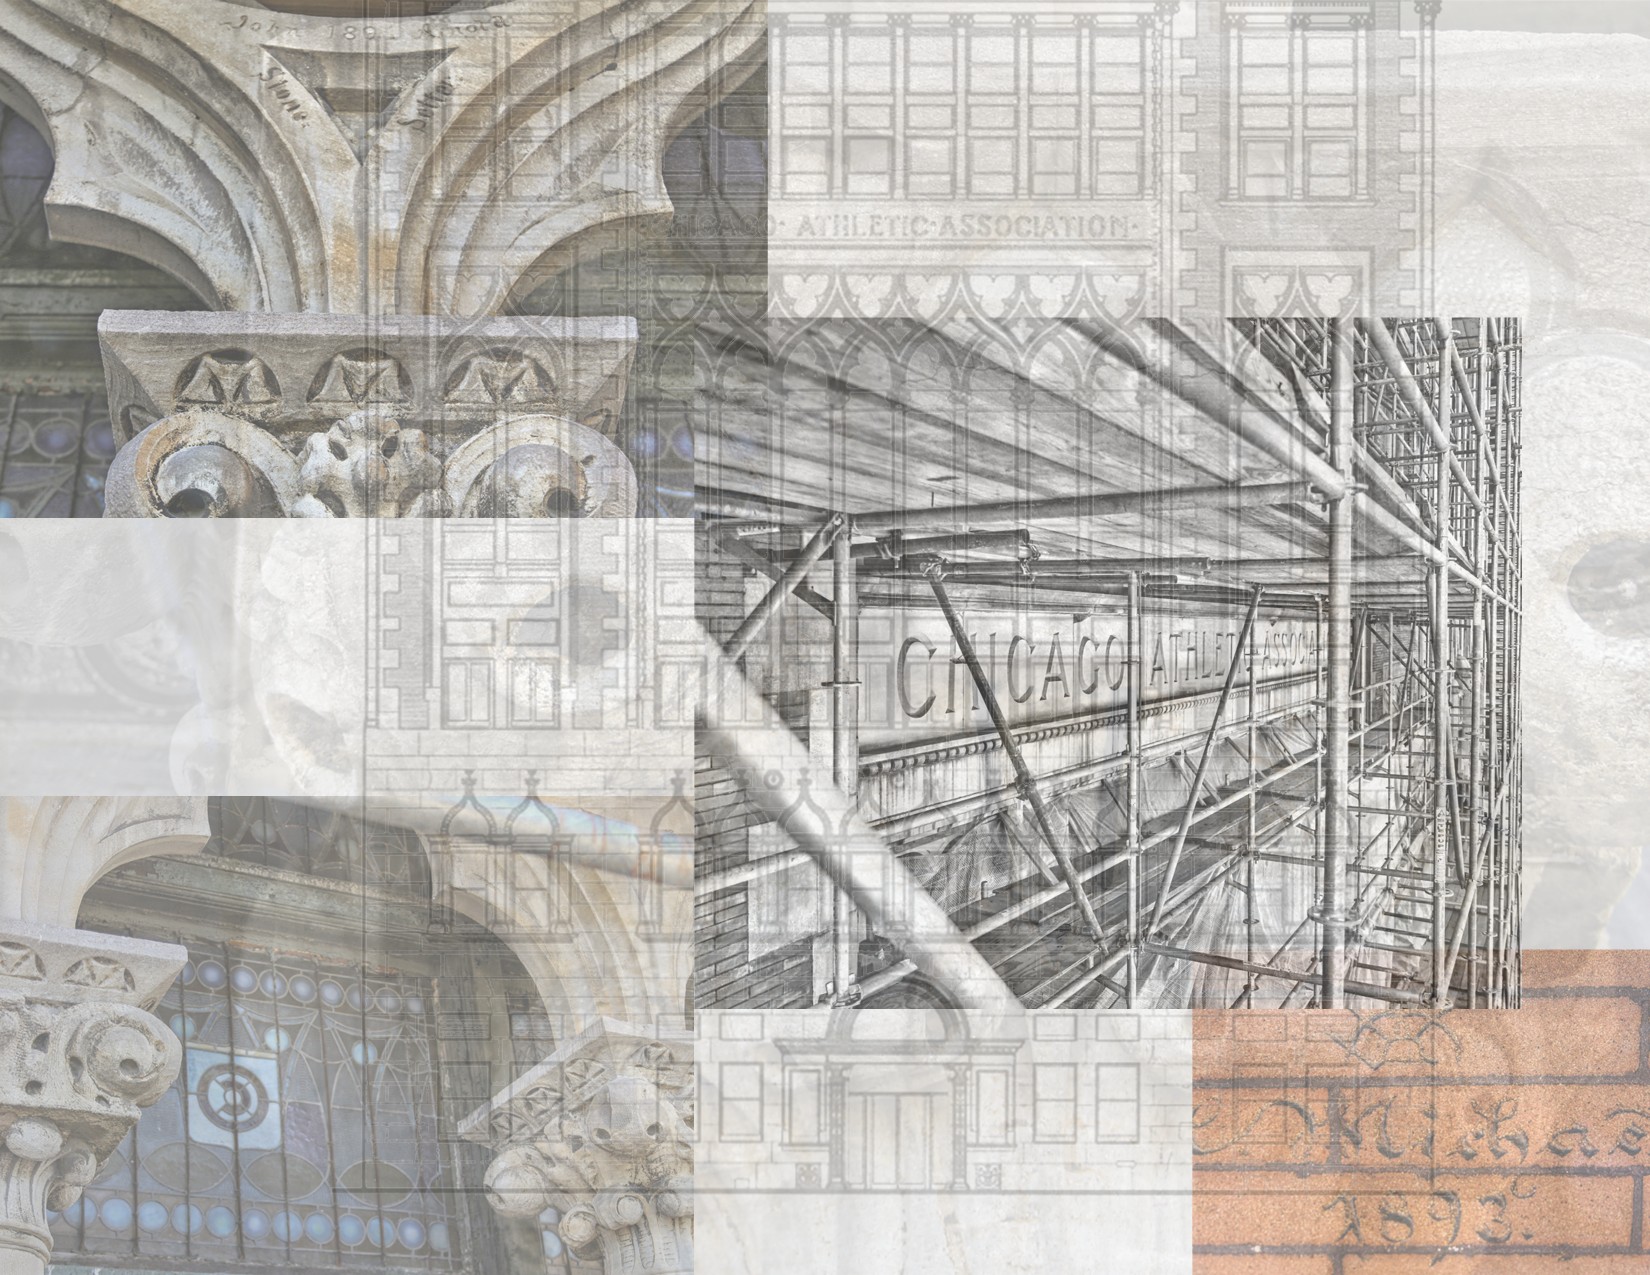
 eric j. nordstrom photographic images of henry ives cobb's chicago athletic association building facade as it appeared prior to restoration in 2013-2014. i spent nearly a week out on the scaffolding documenting the facade from top to bottom. i discovered multiple lightly incised signatures including george...

another data dump from 2009. raw and unedited images of john m. van osdel ii's 1896 ywca hotel, located at 830 south michigan avenue, chicago, il. the building was designed by architect was john m. van osdel ii, nephew of prominent chicago architect john mills van...

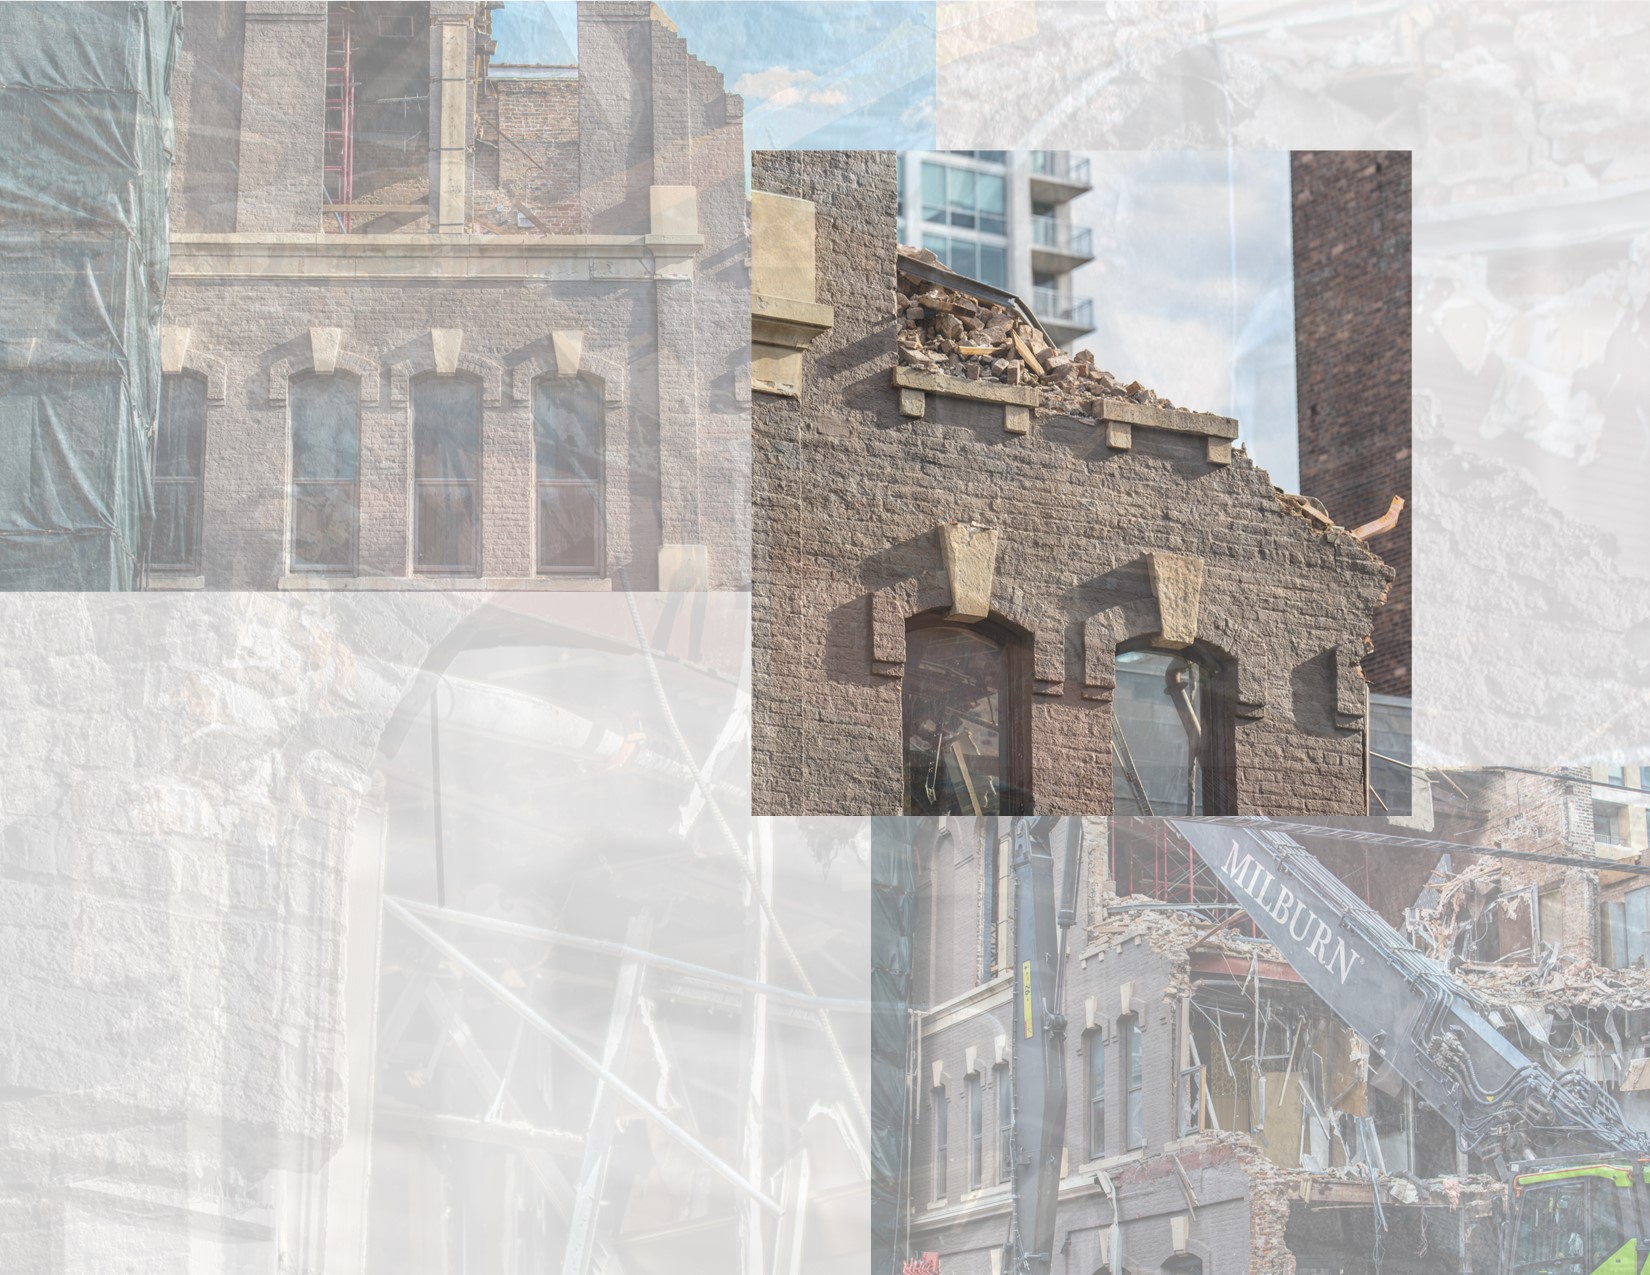
photographic documentation of william boyington's osborne and adams post-fire loft building (1872), located at 209 west lake steet, chicago, il.  note: the images were taken in 2016, shortly before, during, and after the building's demolition.  the facade was comprised of "artificial stone" (also identified as "cast"...

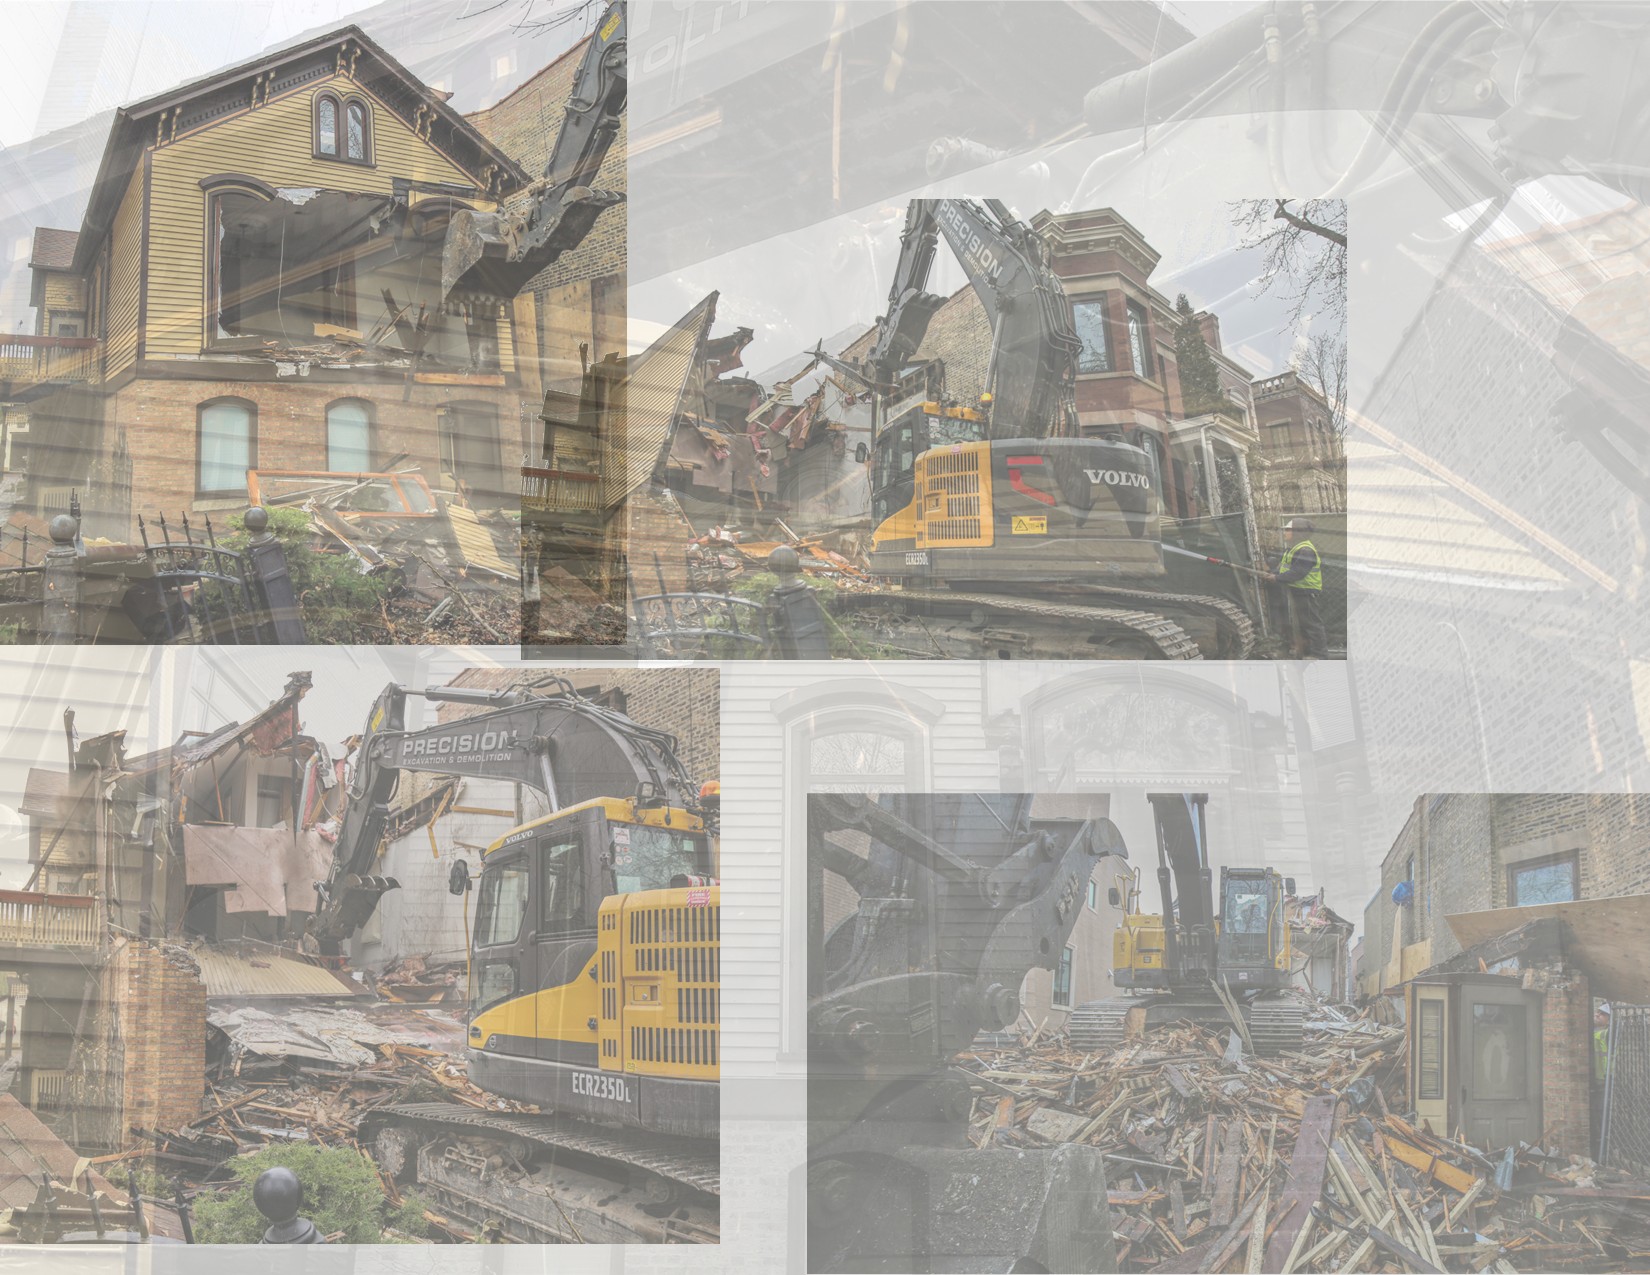
the following images - taken several years ago - were recently rediscovered (unedited) in the bldg. 51 photographic image database on 19th ands early 20th century chicago brick and wood-framed workers cottages. the post-fire structure - likely built within 1-2 years after the great chicago...

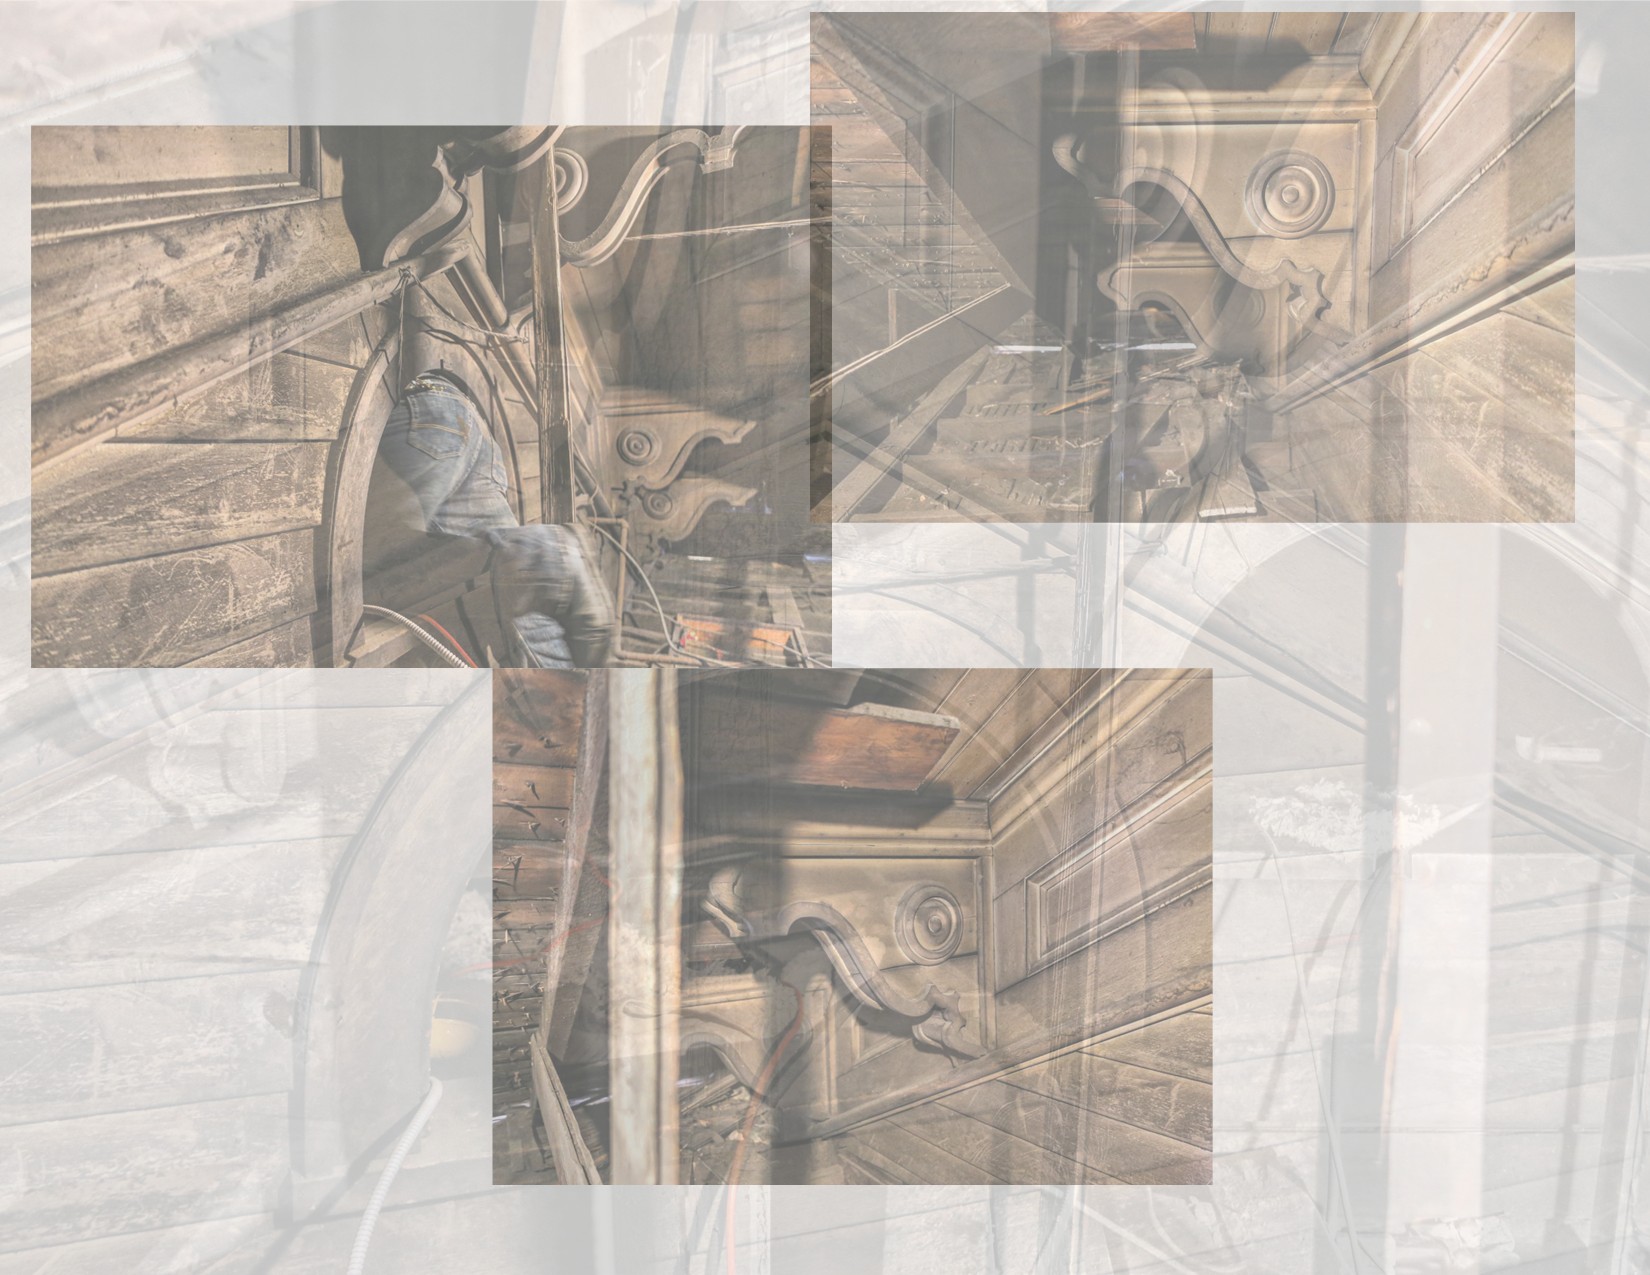
posted july 11, 2014: before i begin what will likely be a series of posts revolving around the salvage of this pre-fire residence, i wanted to present a few images taken while i was exploring the attic space that was constructed during the early 1860's, when...

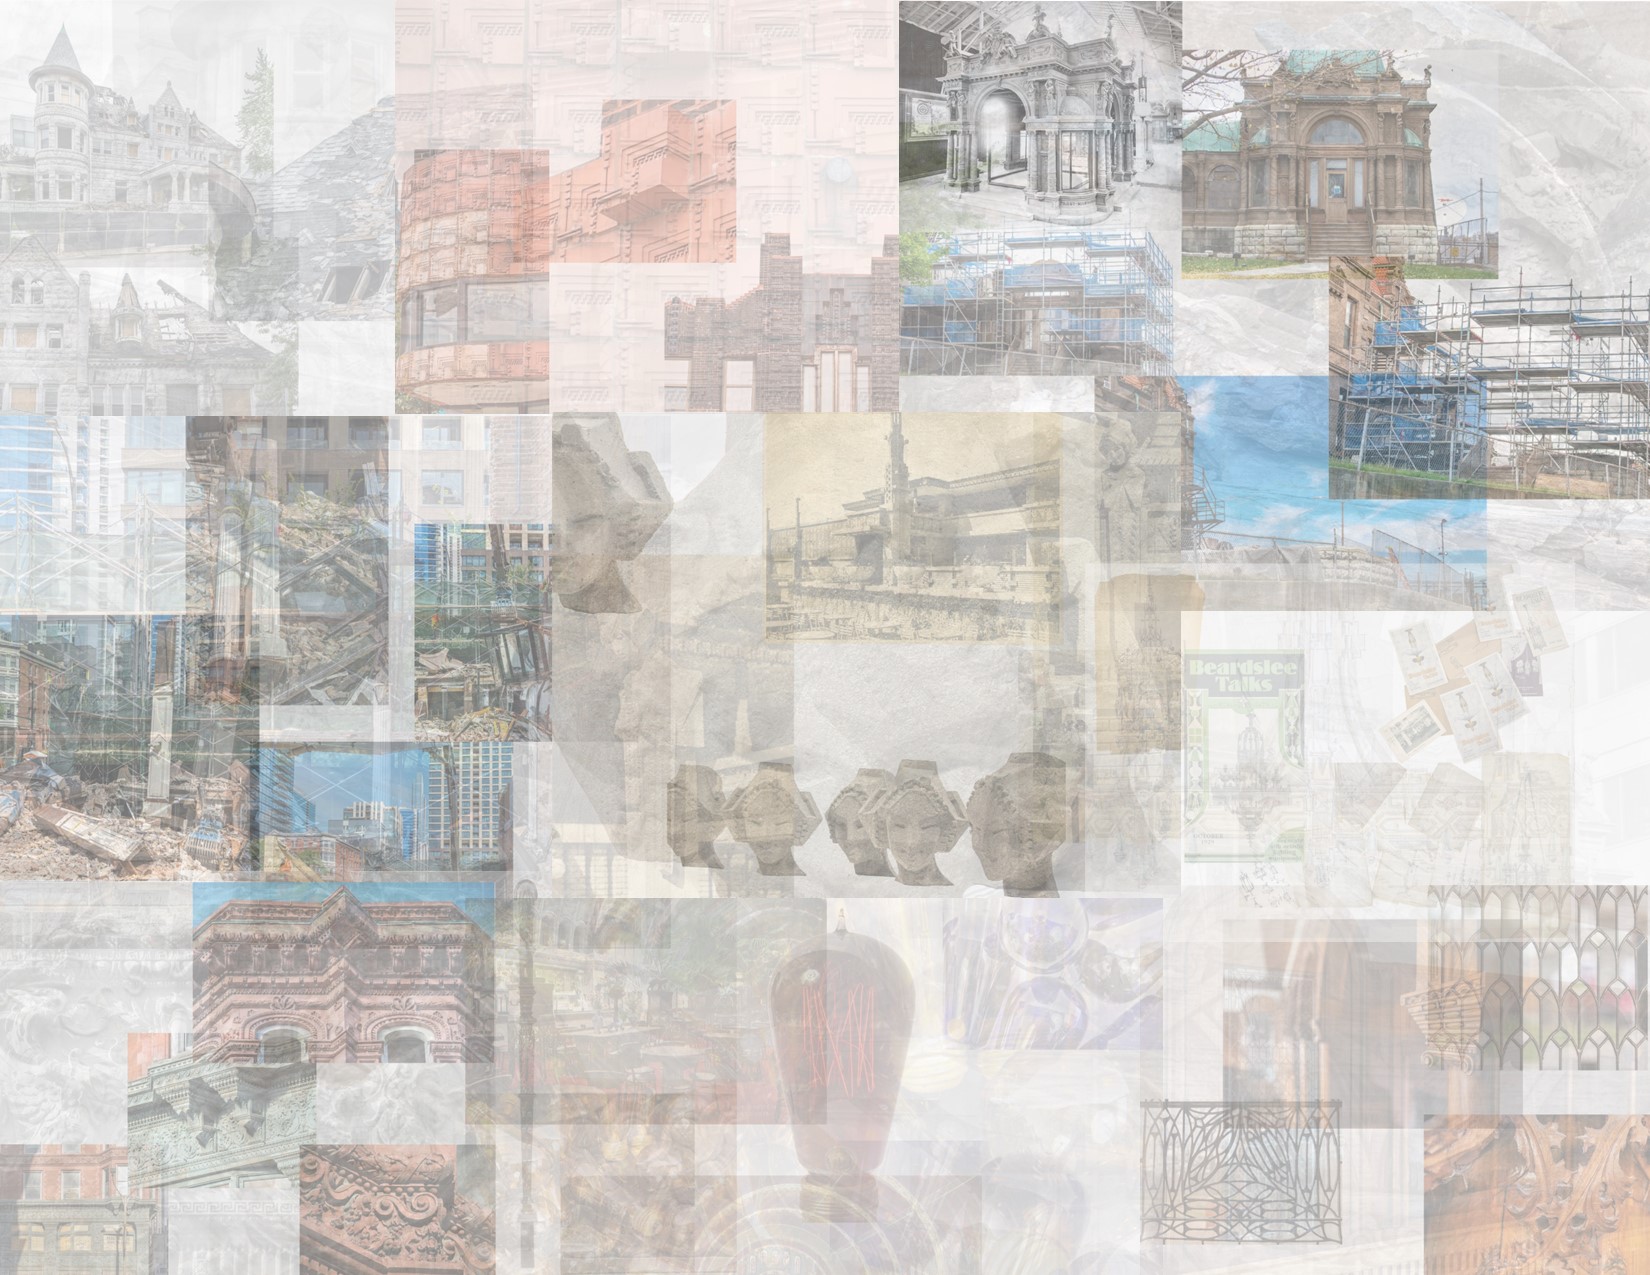
note: the following links represent some highlights accomplished in 2024. the posts are arranged chronologically, from beginning of 2024 to end of year. pabst mansion pavilion - a rare surviving relic of the 1893 columbian exposition on its way to be dismantled again 1902 henry l. newhouse-designed...

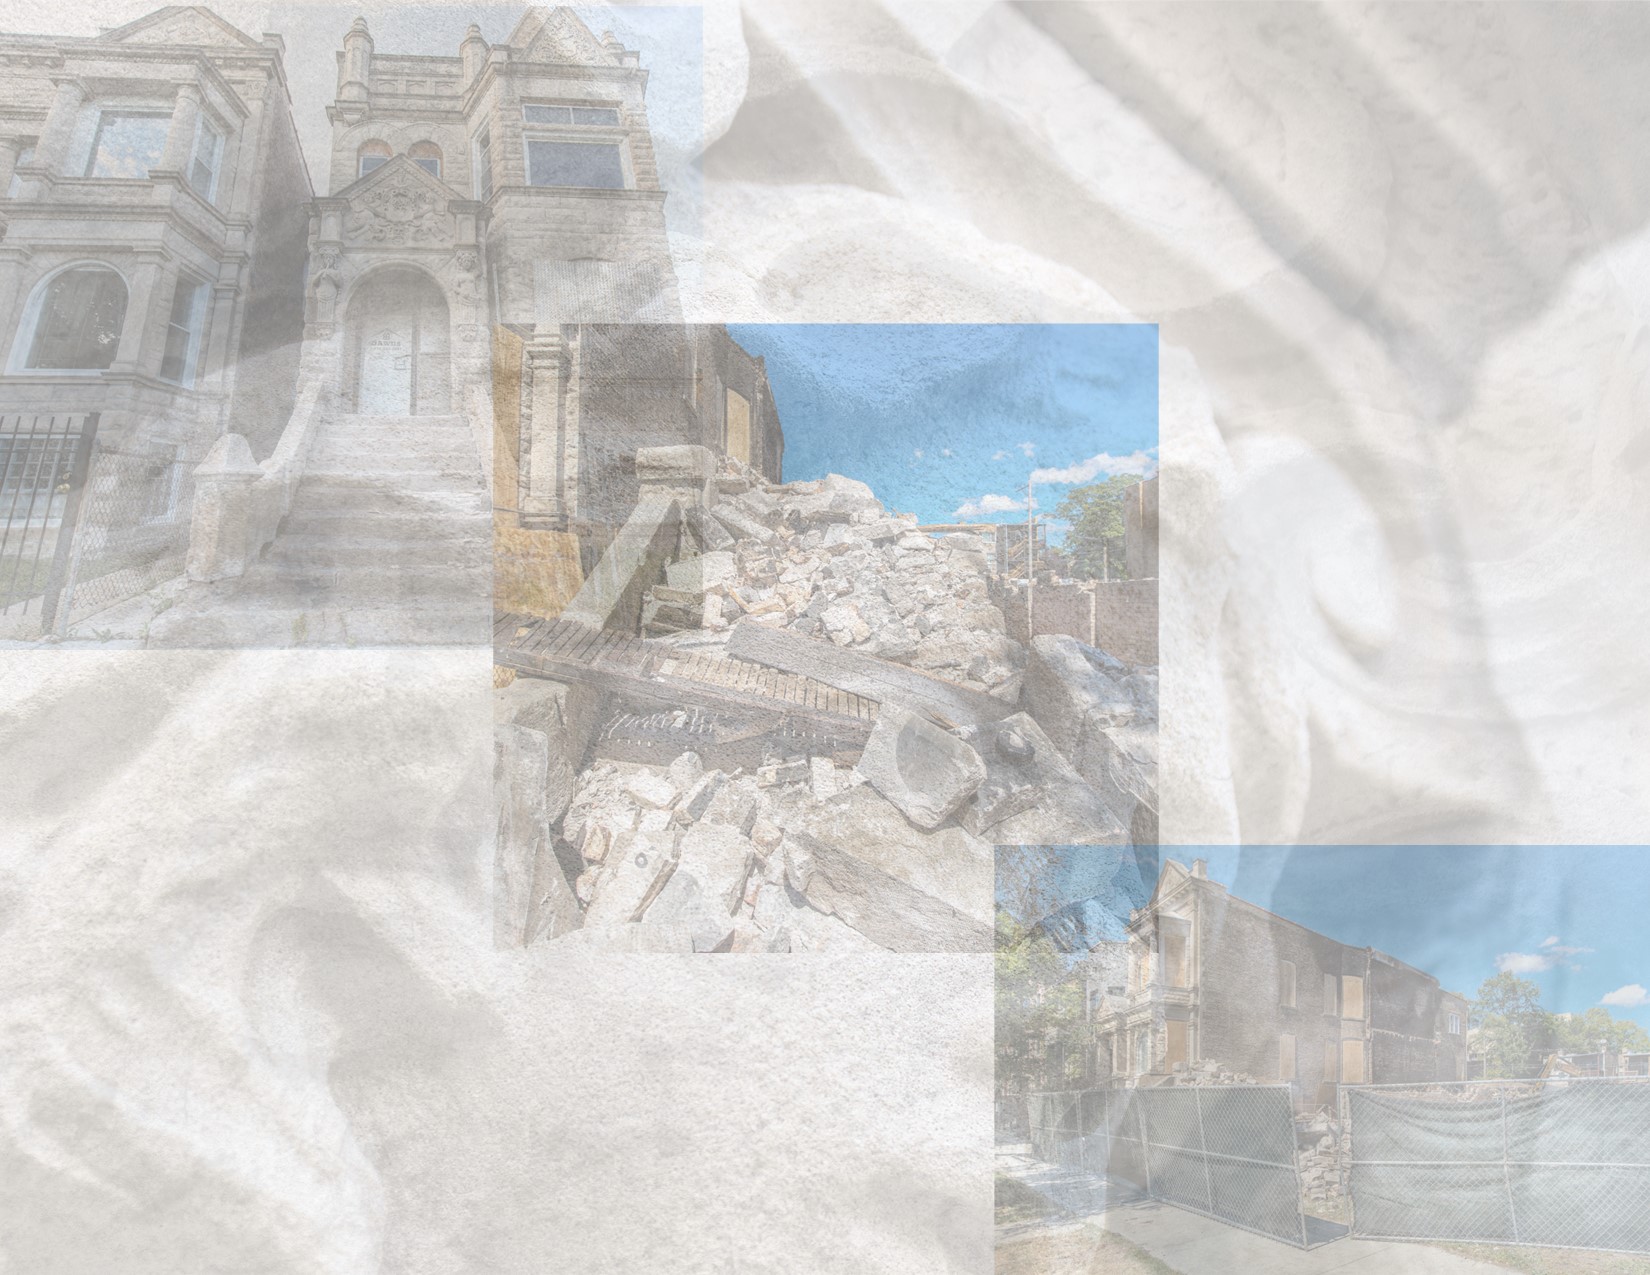
destroyed by fire. before and after images of henry j. mcmullen's two-story chicago greystone (1900), located at 3442 west jackson blvd., chicago, il. the turn-of-the-century house with distinctive and heavily ornamented bedford limestone facade, was built in 1900 for chicago george e. nye, owner of nye steam...

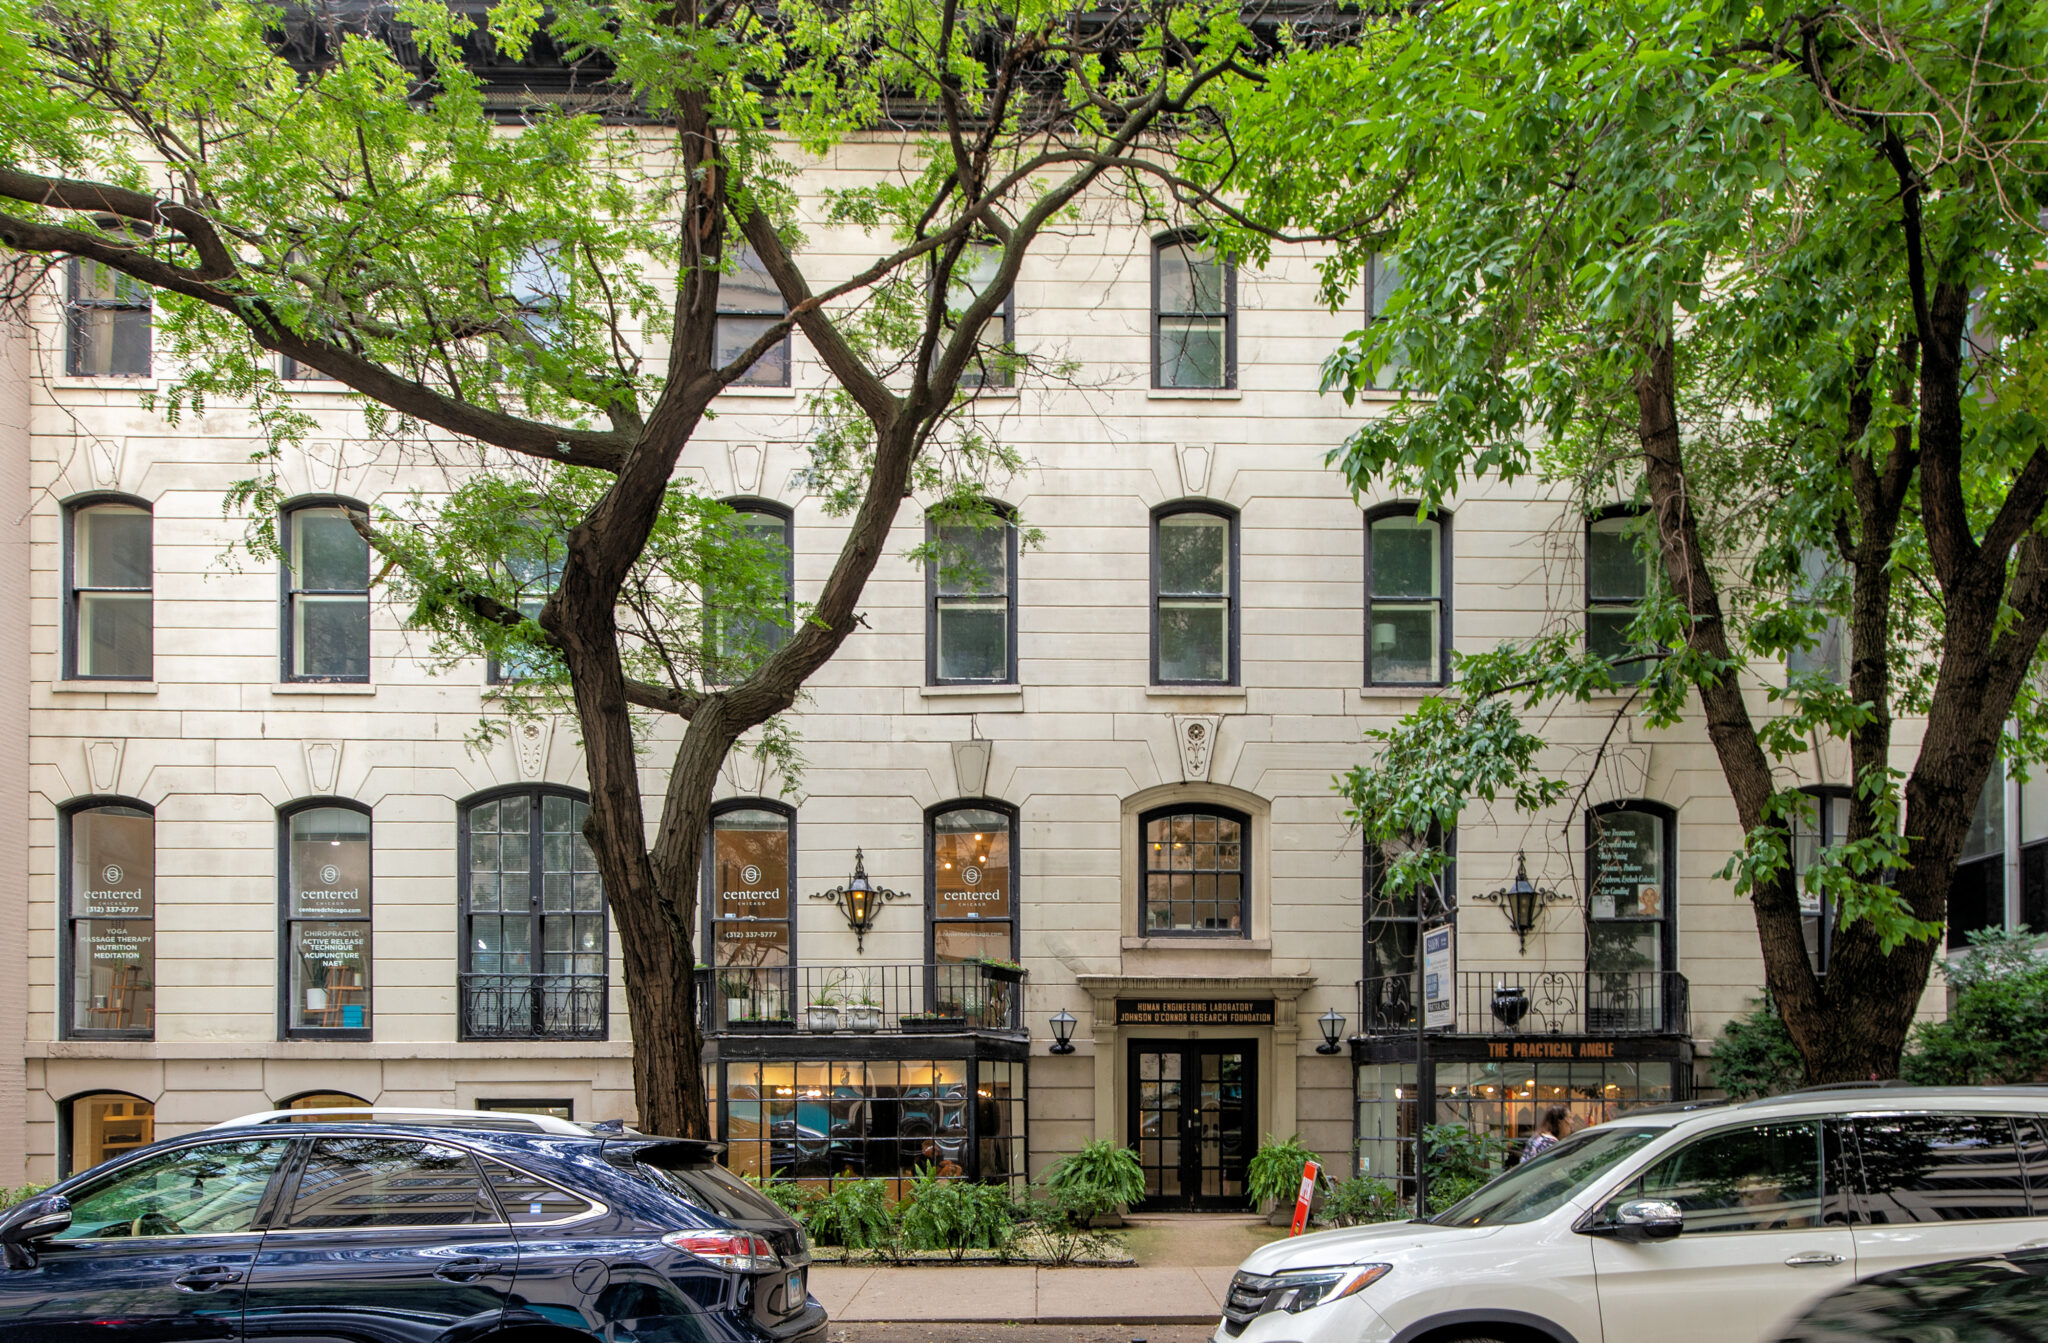
another post-fire structure faces possible demolition.   nearly a month ago, a group of 1870s post-fire italianate style "athens marble" or lemont limestone residential rowhouses (later converted into commercial use) located at 161 east erie street, have landed on the 2024 demolition delay list. ...

last installment. latest image of the post-fire chicago italianate style three-story masonry mixed-use commercial building (1872), located at the southwest corner of wells and superior streets, chicago, ills. the three-story brick building (the superior side has four floors with the top floor likely added in the mid...

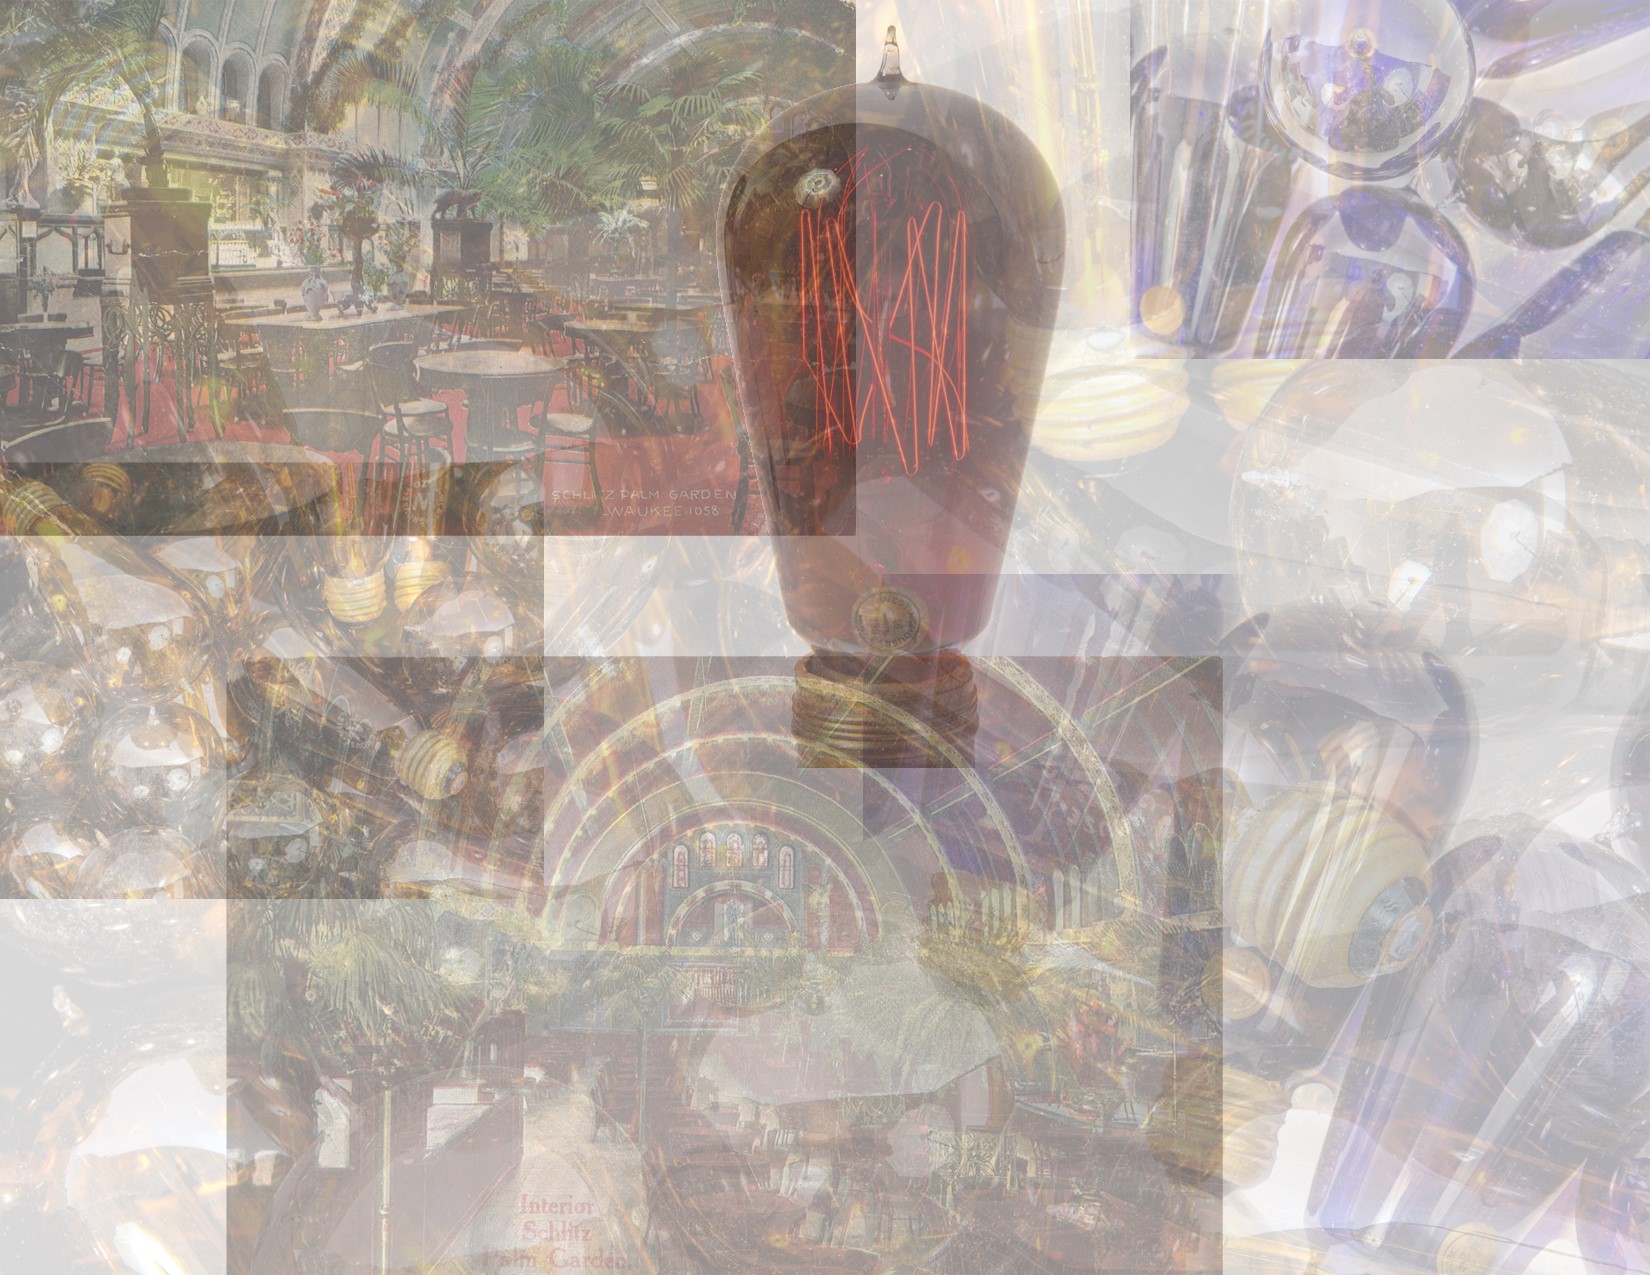
a little over a hundred original and fully functional multi-colored (i.e., golden amber, ruby red, and cobalt blue) "tipped" mazda light tantalum filament light bulbs - salvaged from the schiltz palm garden prior to its demolition in 1963 - joined the bldg. 51 museum collection...

a slow and painful death. latest image of the post-fire chicago italianate style three-story masonry mixed-use commercial building (1872), located at the southwest corner of wells and superior streets, chicago, ills. the three-story brick building (the superior side has four floors with the top floor likely added...

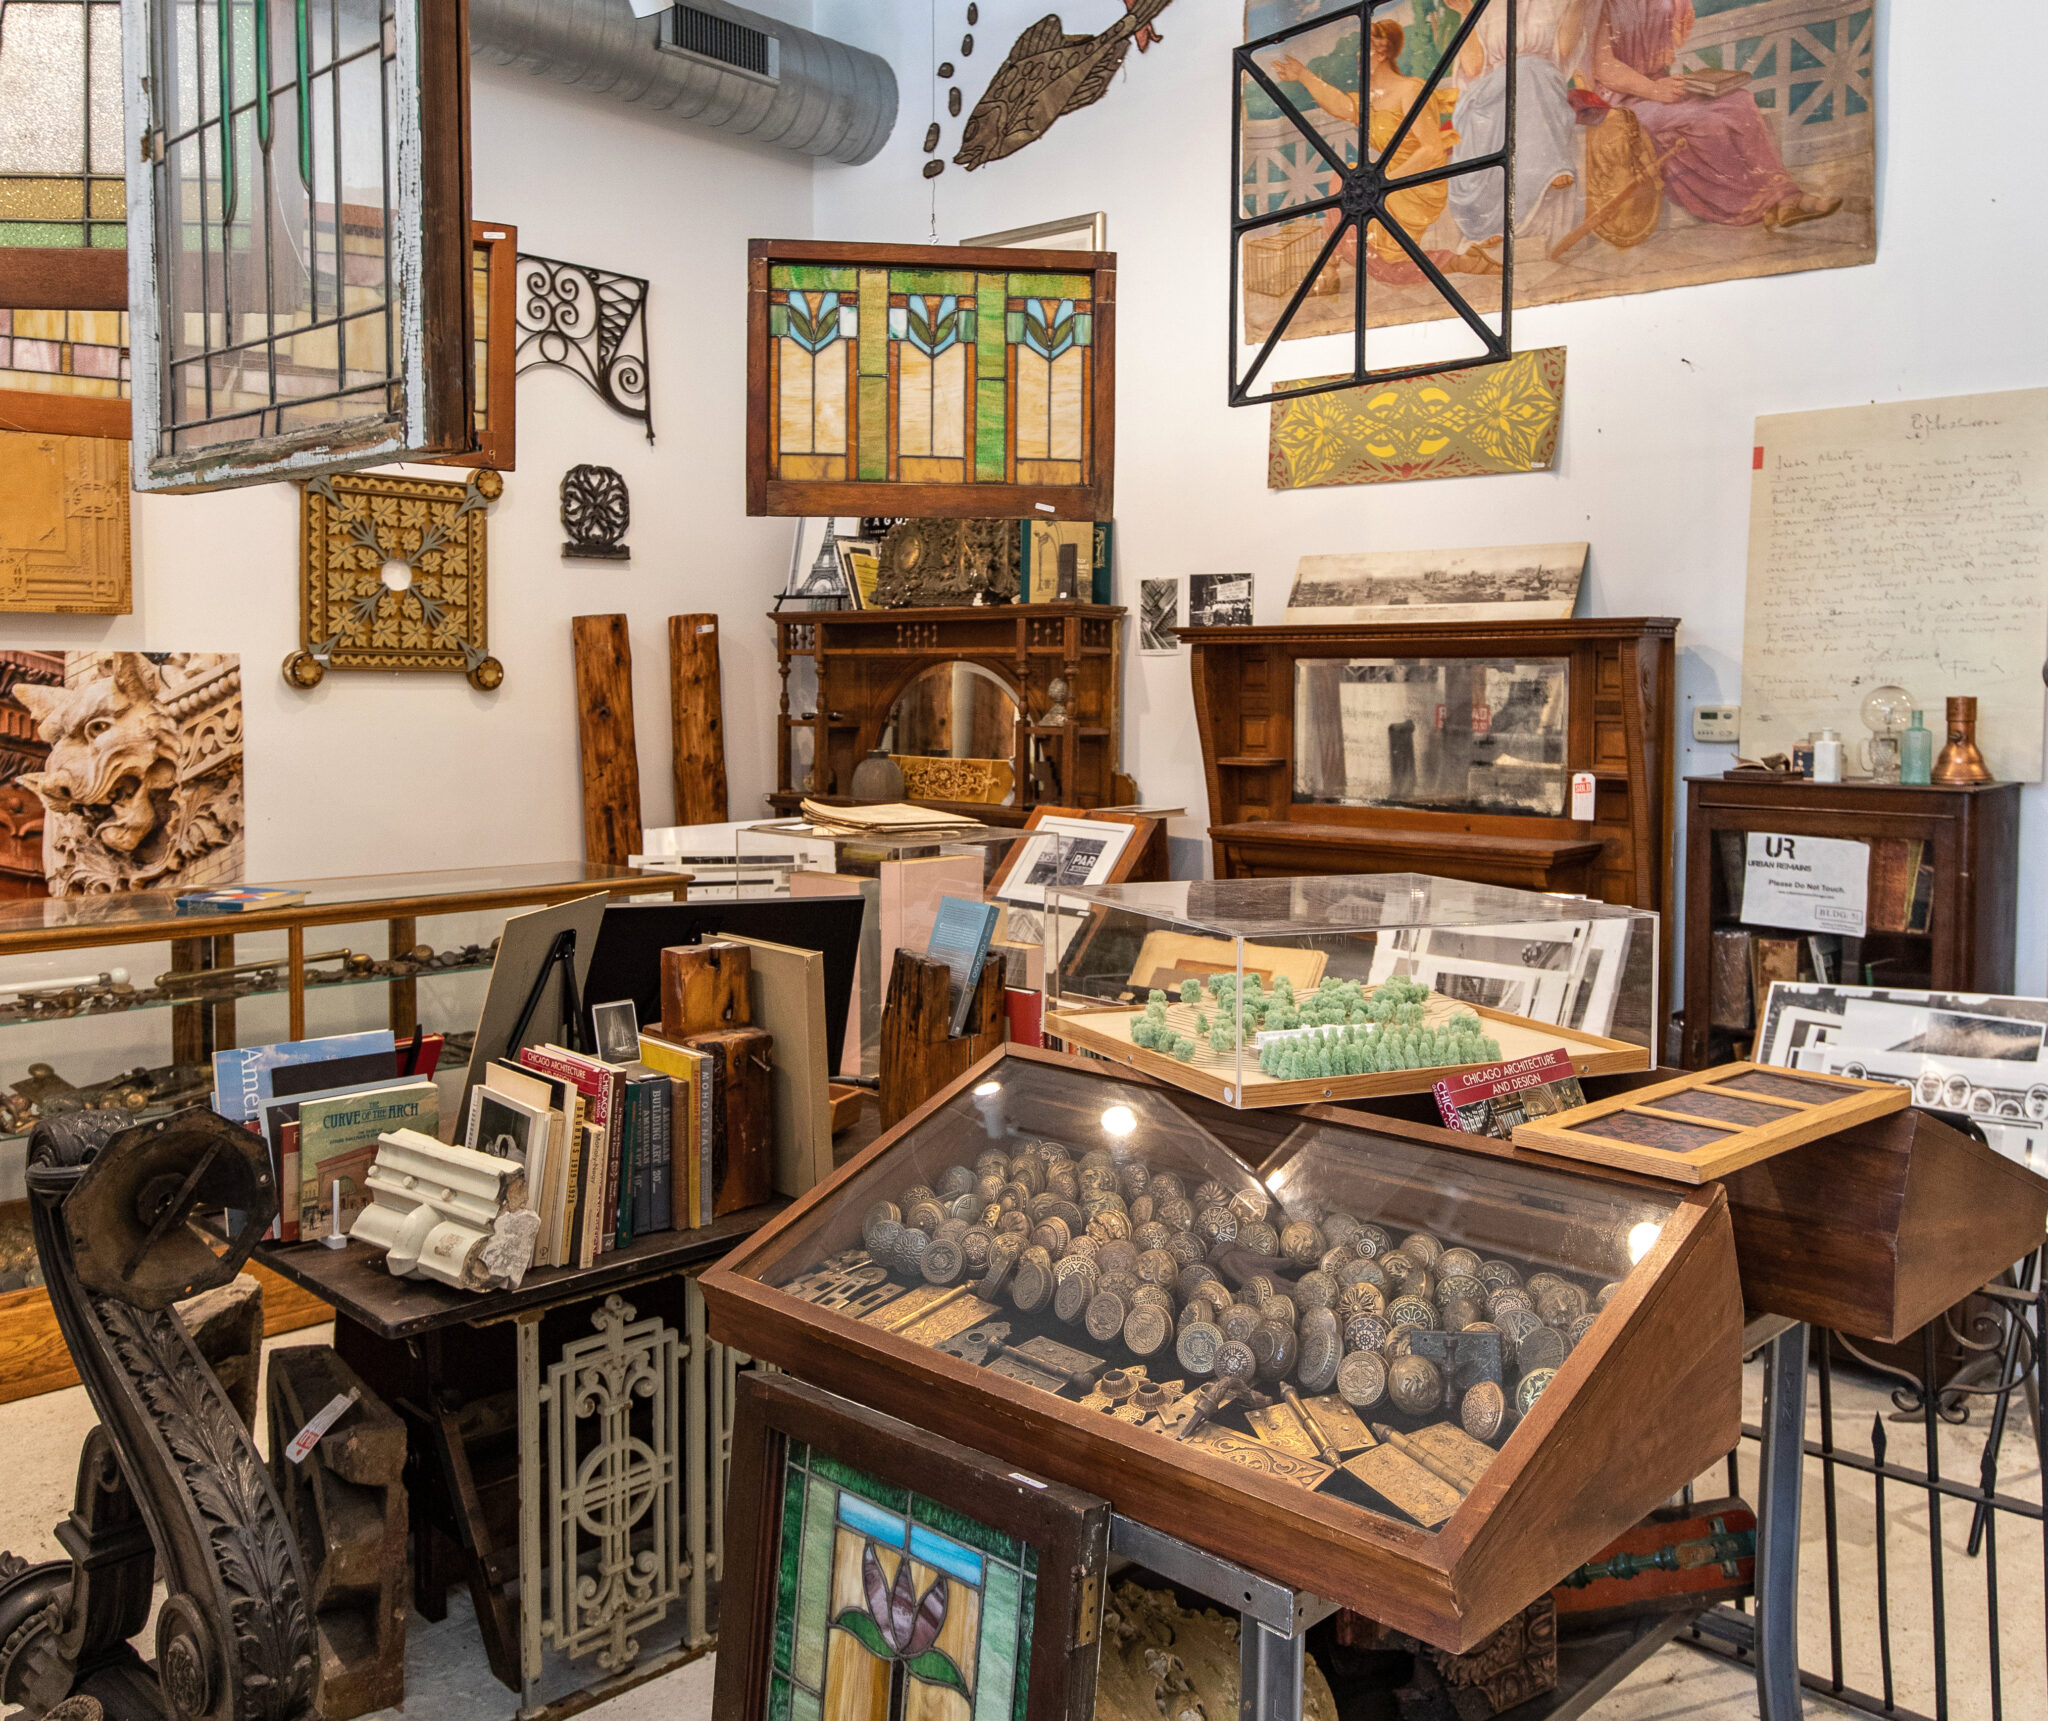
the urban remains showroom and bldg. 51 museum (housed and periodically on display in river north, west town, and fulton market) will continue calling 1820 west grand avenue home for the forseeable future. the number of acquisitions in 2024 has grown considerably in 2024 -...

error: Content is protected !!