
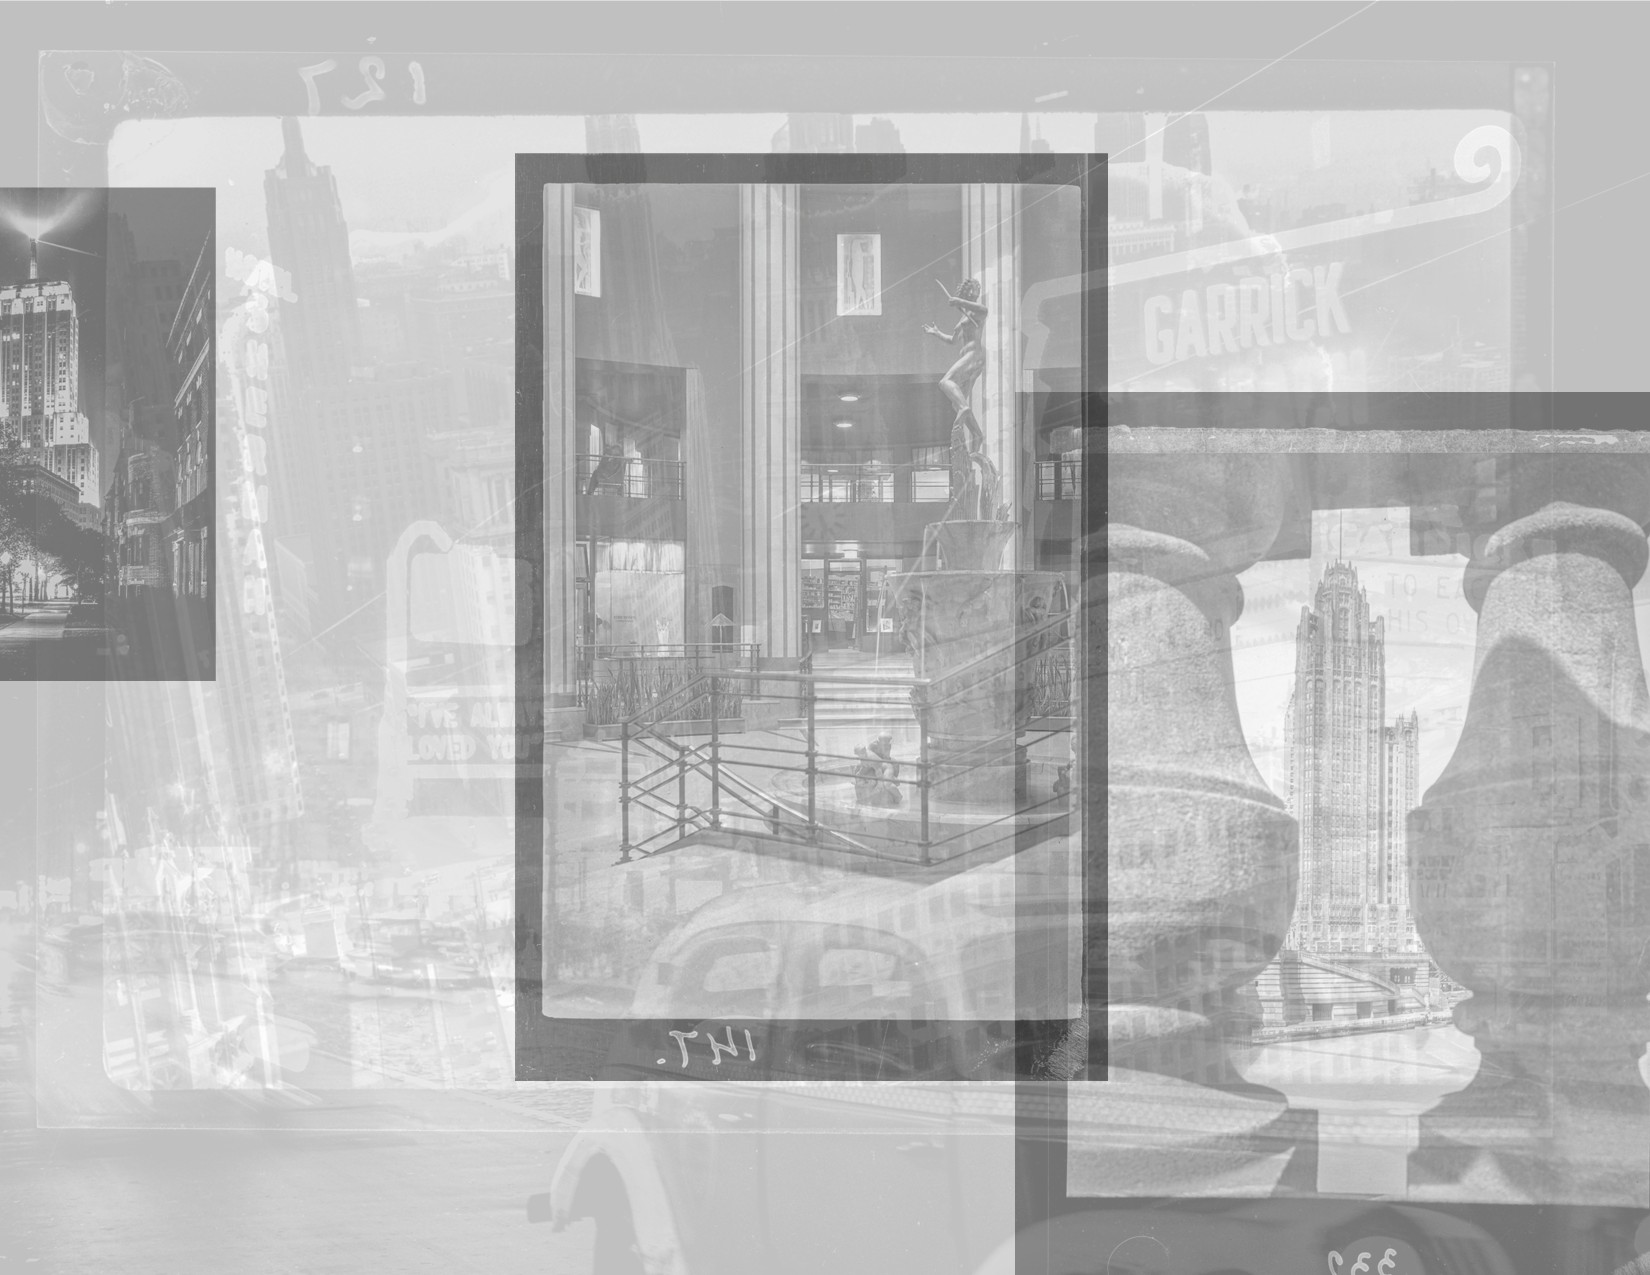
small selection of depression-era (mostly) photographic images (scanned from original glass negatives) of chicago taken by photographer fred g. korth (1902-1983). korth emigrated to chicago from germany in 1926 where he learned photography. shortly thereafter, he became a member of the dearborn camera club and exhibited...
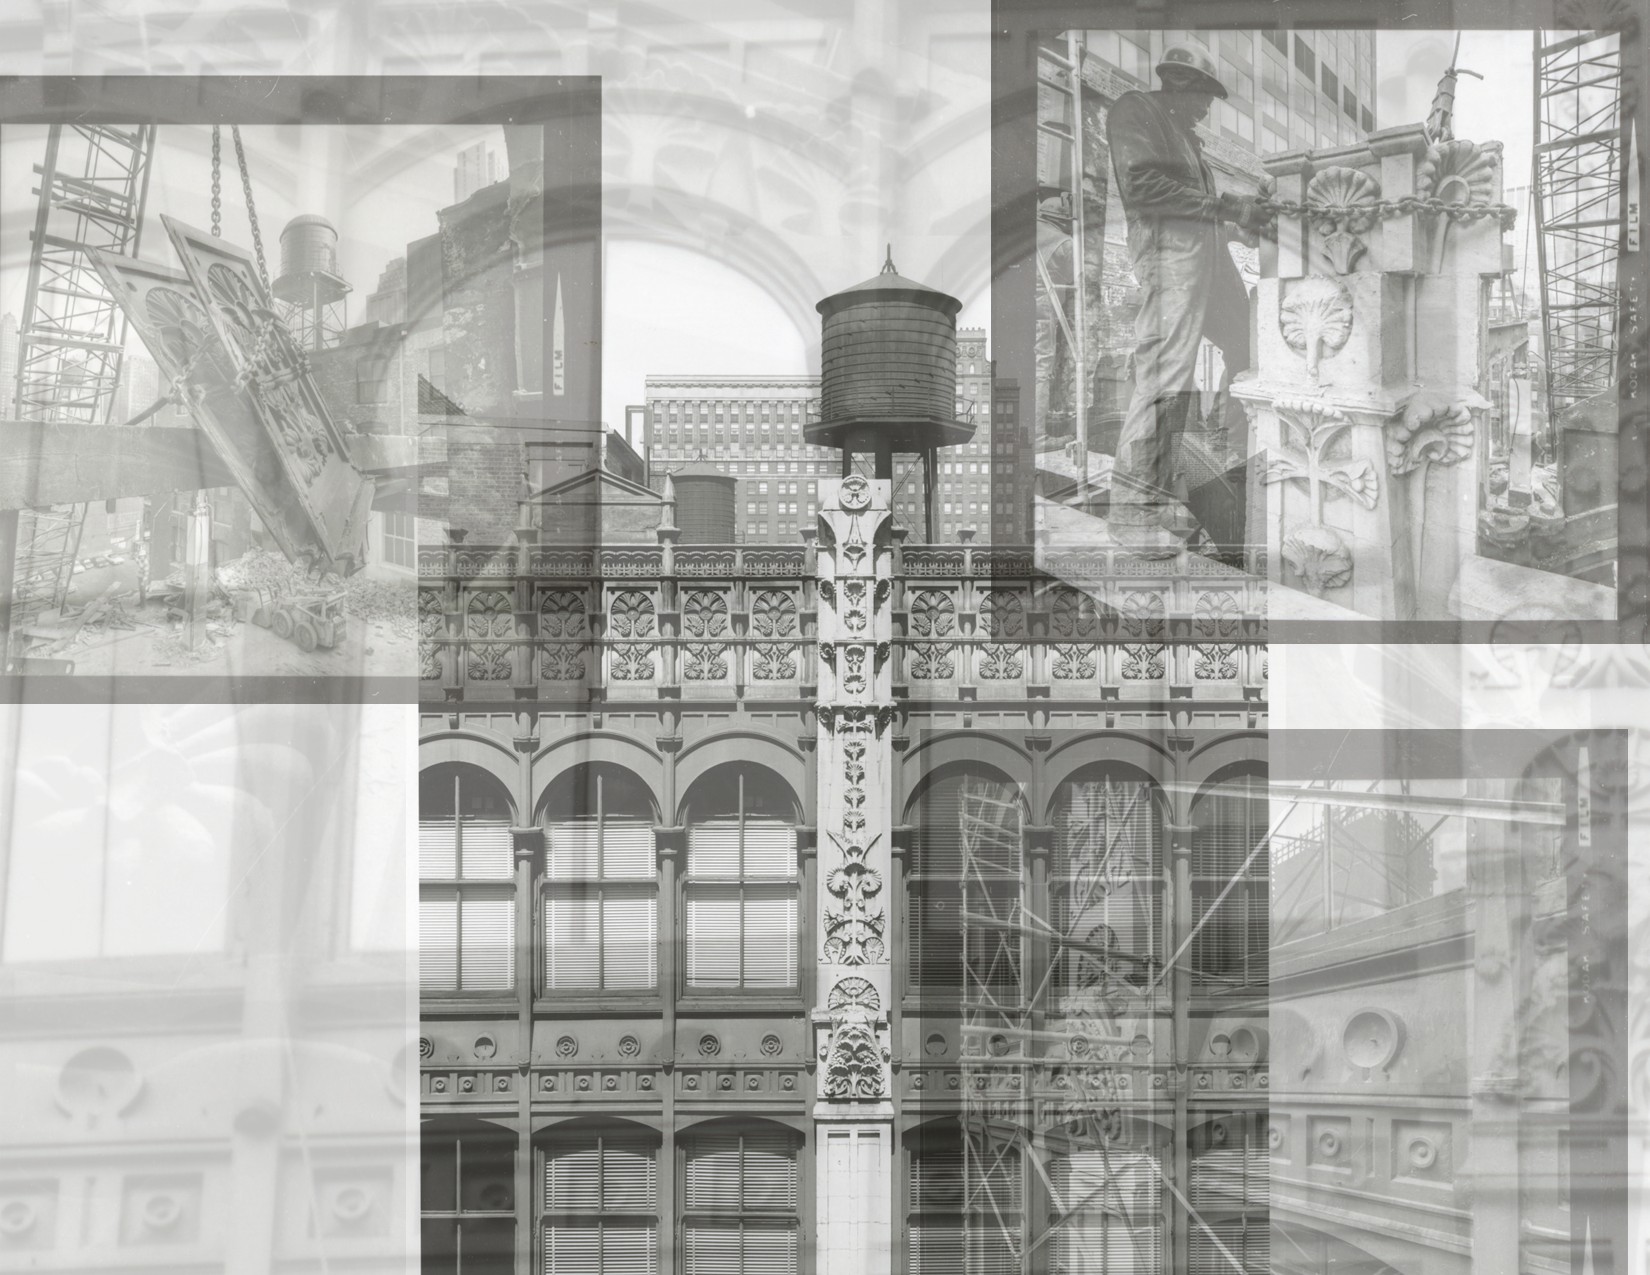
richard nickel images – selected from multiple contact sheets – showing the extraction of louis h. sullivan-designed cast iron spandrel panels from the 5-story rothschild building (1881) during its demolition in 1972. the upper facade contained twelve cast iron spandrel panels divided by three...

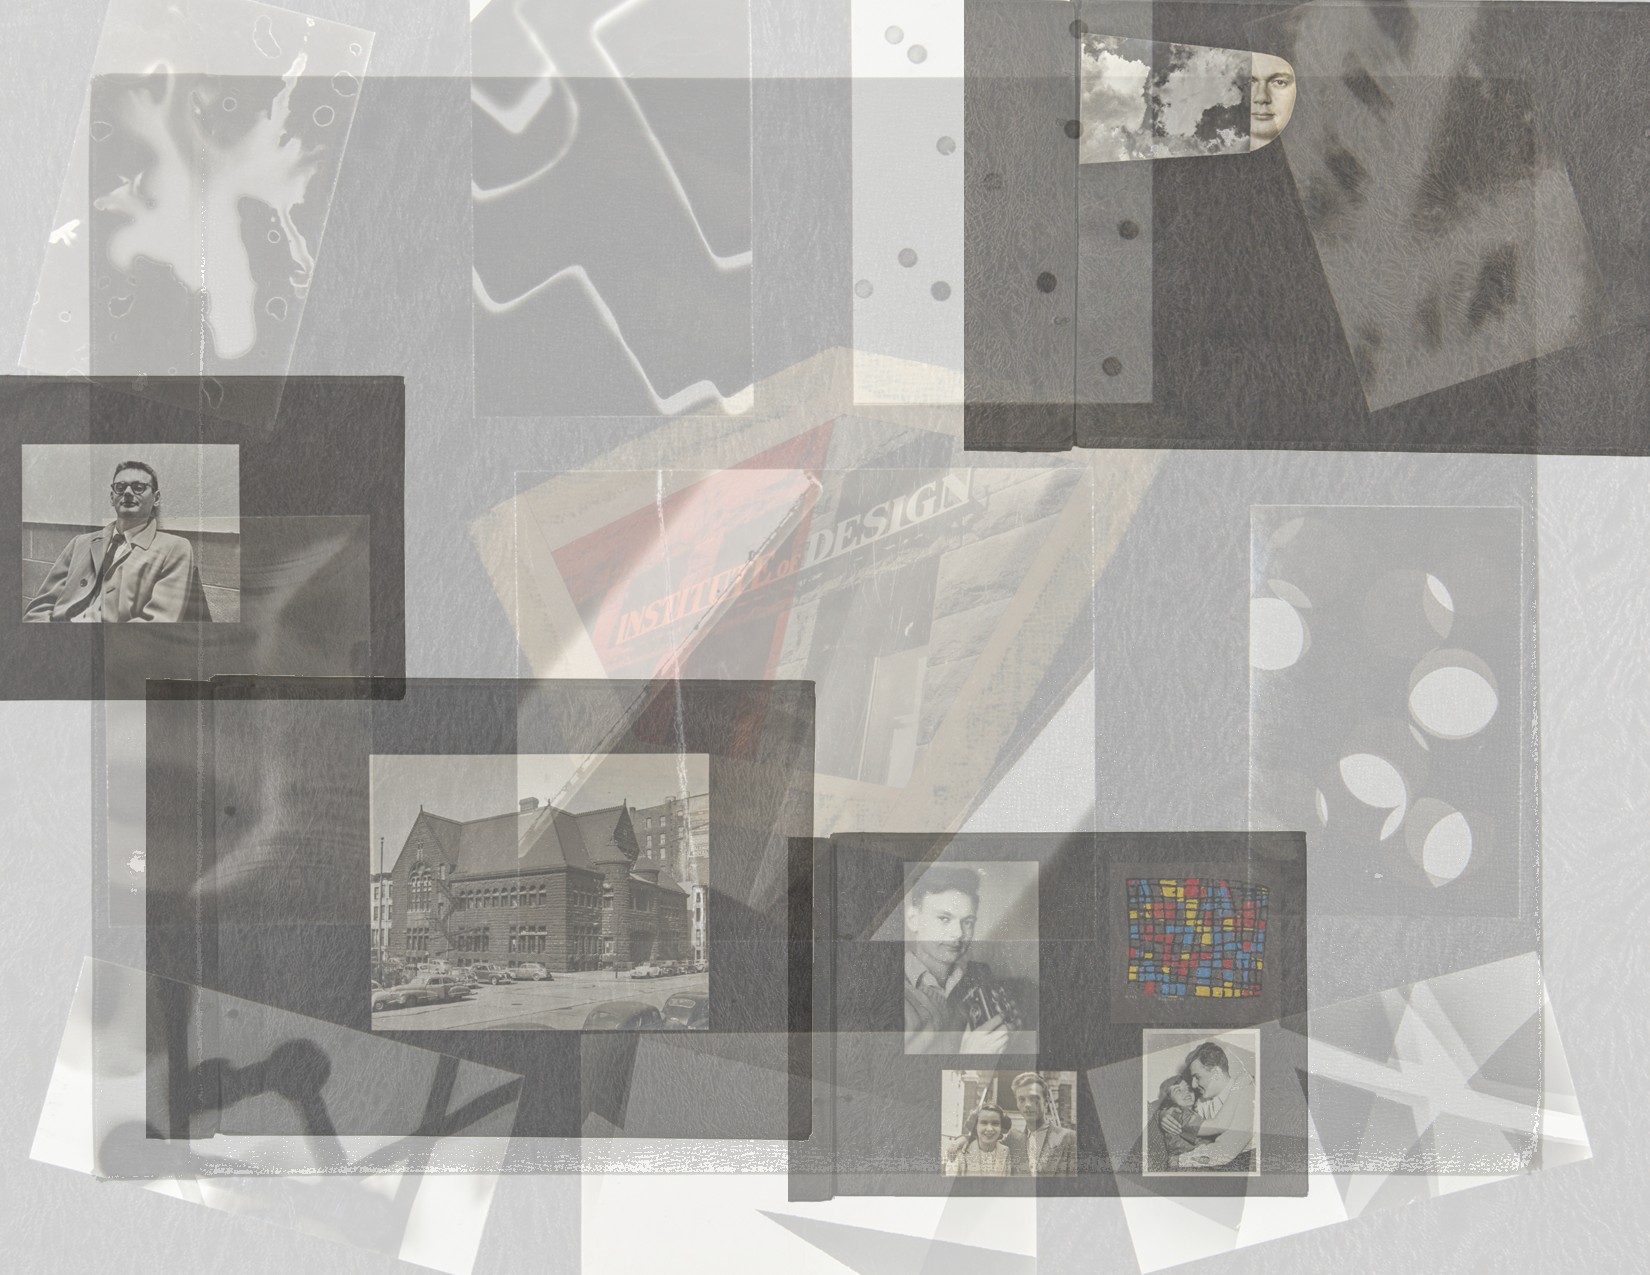
  the bldg. 51 archive and museum recently acquired notable chicago photographer richard nickel's institute of design (founded in 1936) student photo album dating to the 1950s. the images and related ephemera were pasted on cover and each of the black pages within the unbound scrapbook...

exterior detail images of jenney and mundie's of jenney and mundie's 16-story central y.m.c.a. building (1893), located at 19 south lasalle street, chicago, il. the red-tiled tower or peaked roof was replaced with four stories (date?). the terra cotta cornice was removed in the 1950s? the glazed...

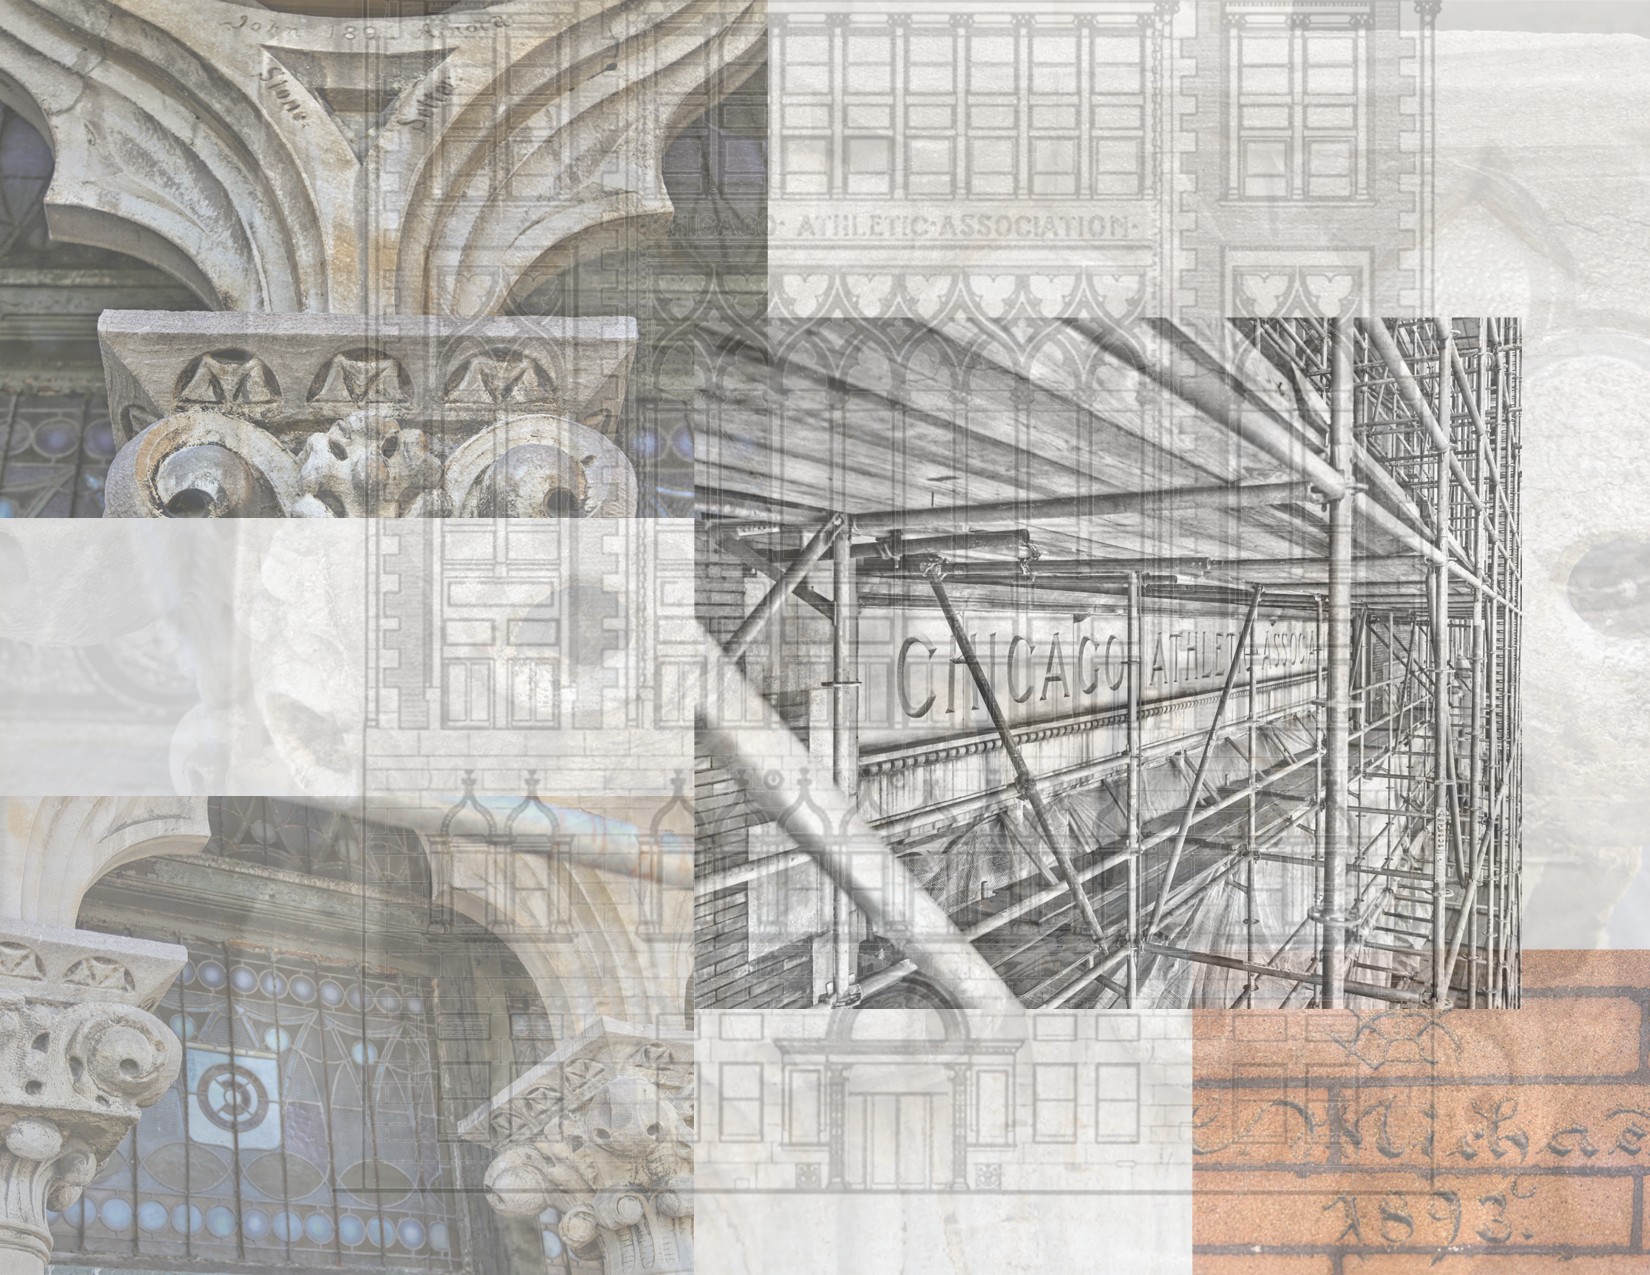
 eric j. nordstrom photographic images of henry ives cobb's chicago athletic association building facade as it appeared prior to restoration in 2013-2014. i spent nearly a week out on the scaffolding documenting the facade from top to bottom. i discovered multiple lightly incised signatures including george...

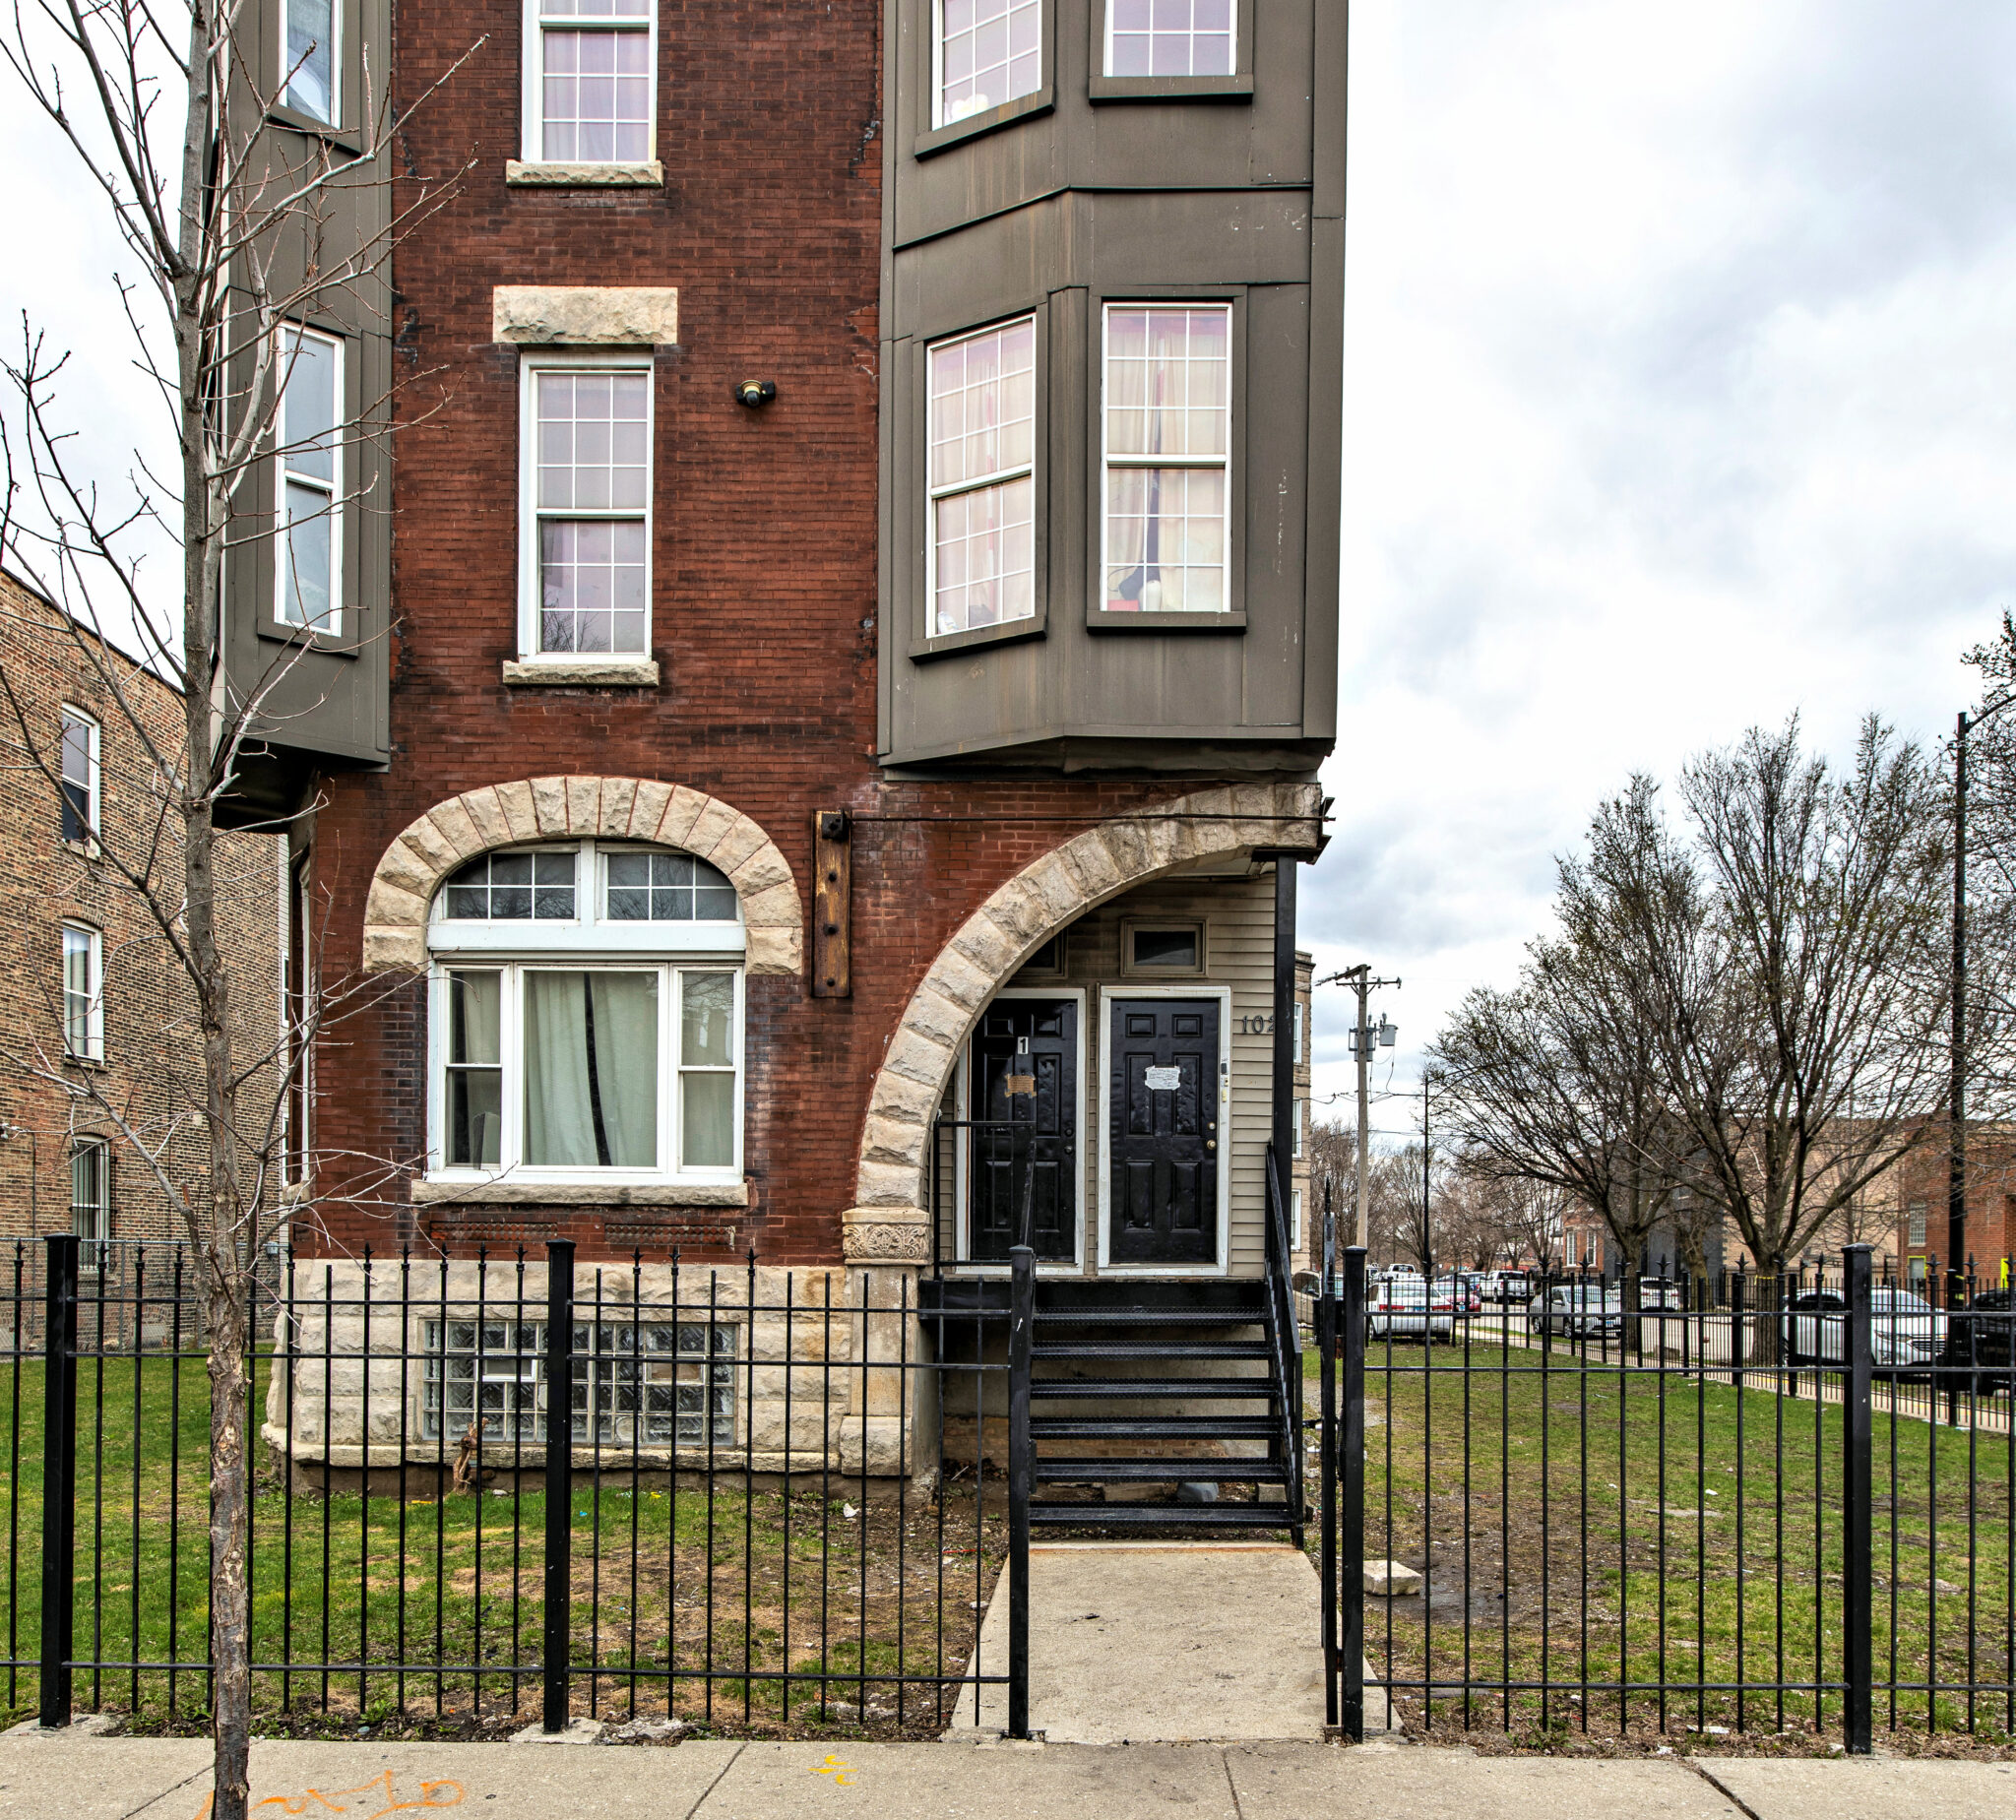
cutoff on california. exterior images of a late 19th century three-story residential masonry building, punctuated with carved and rough-faced limestone, stamped steel cornice, and pyramid-shaped shingled turret, located at 104 south california avenue, chicago, il. images courtesy of eric j. nordstrom...

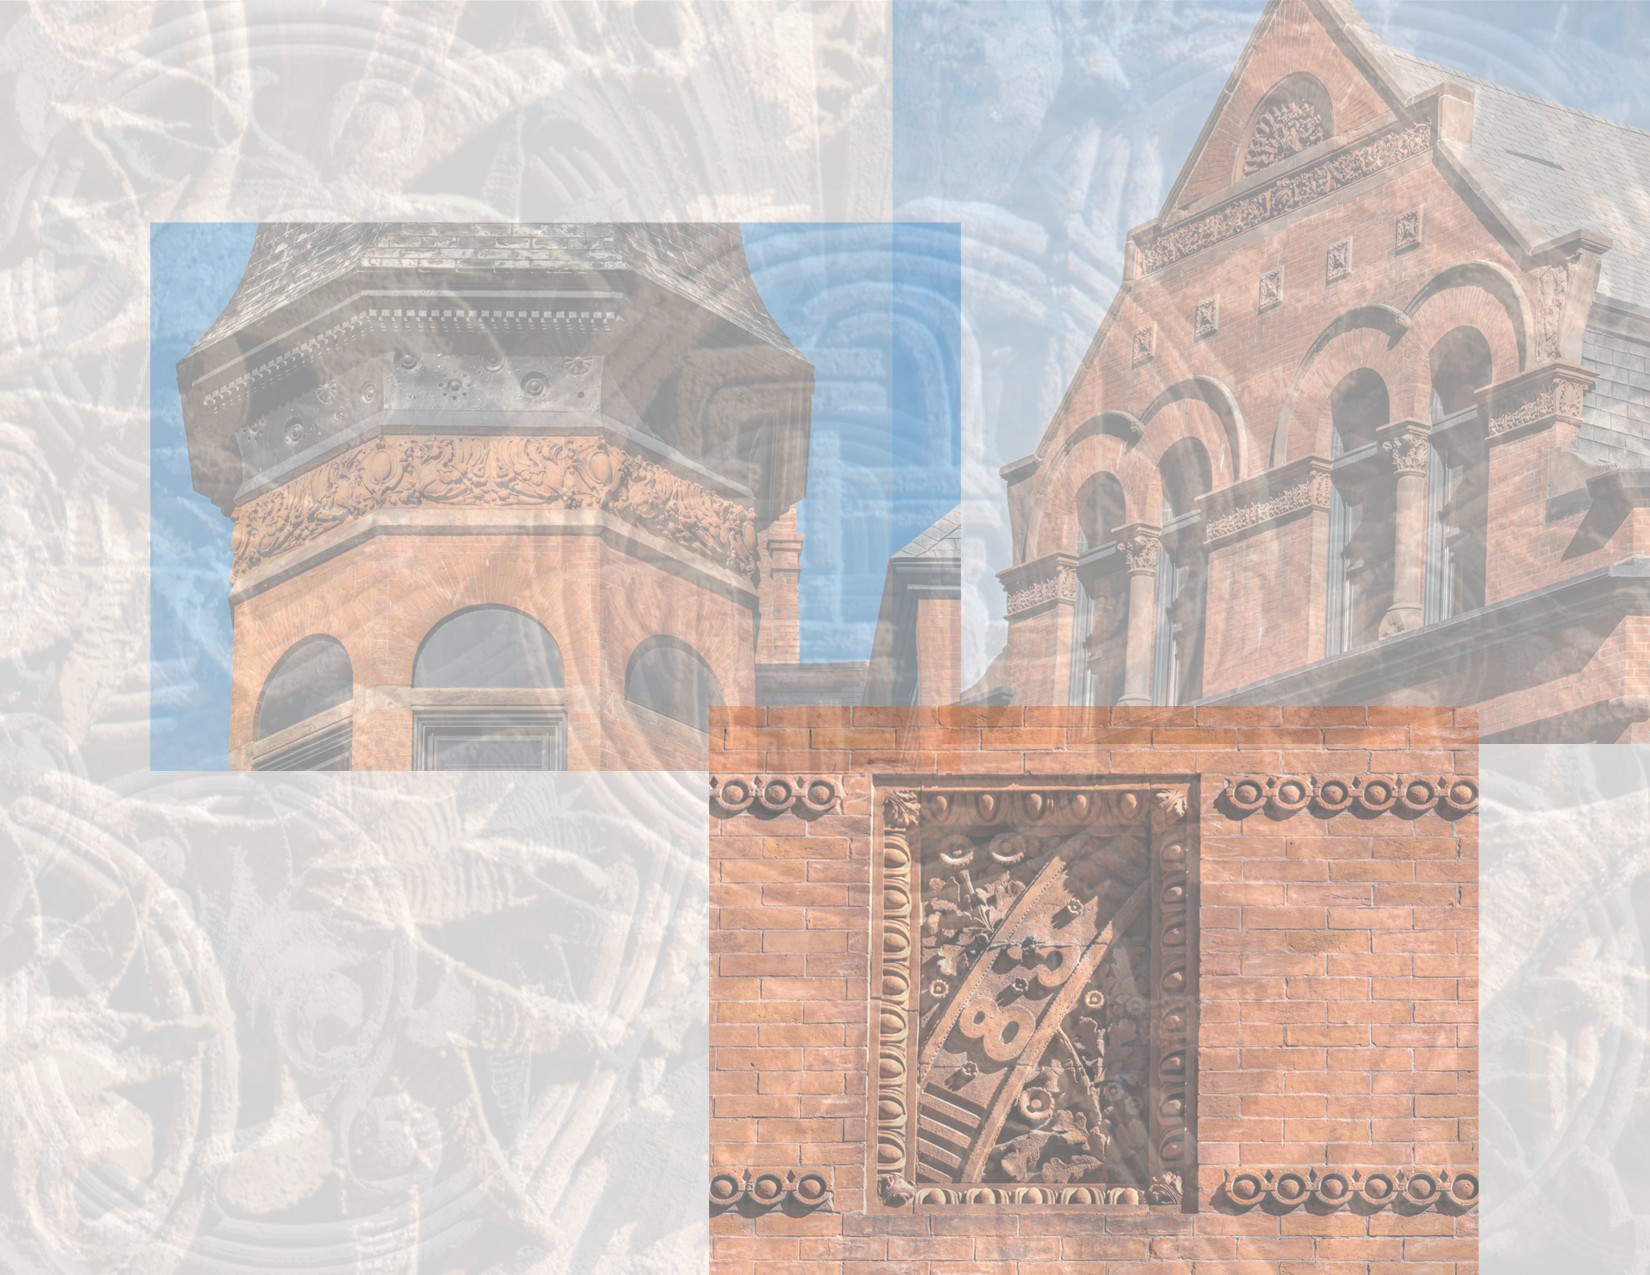
photographic survey of edward townsend mix and burnham and root's three-story victorian style brick, terra cottta, and sandstone milwaukee club building (1883), located at 706 north jefferson street, milwaukee, wisconsin.  the building's exterior is faced with red brick, lake superior sandstone, and terra cotta ornament.    ...

another data dump from 2009. raw and unedited images of john m. van osdel ii's 1896 ywca hotel, located at 830 south michigan avenue, chicago, il. the building was designed by architect was john m. van osdel ii, nephew of prominent chicago architect john mills van...

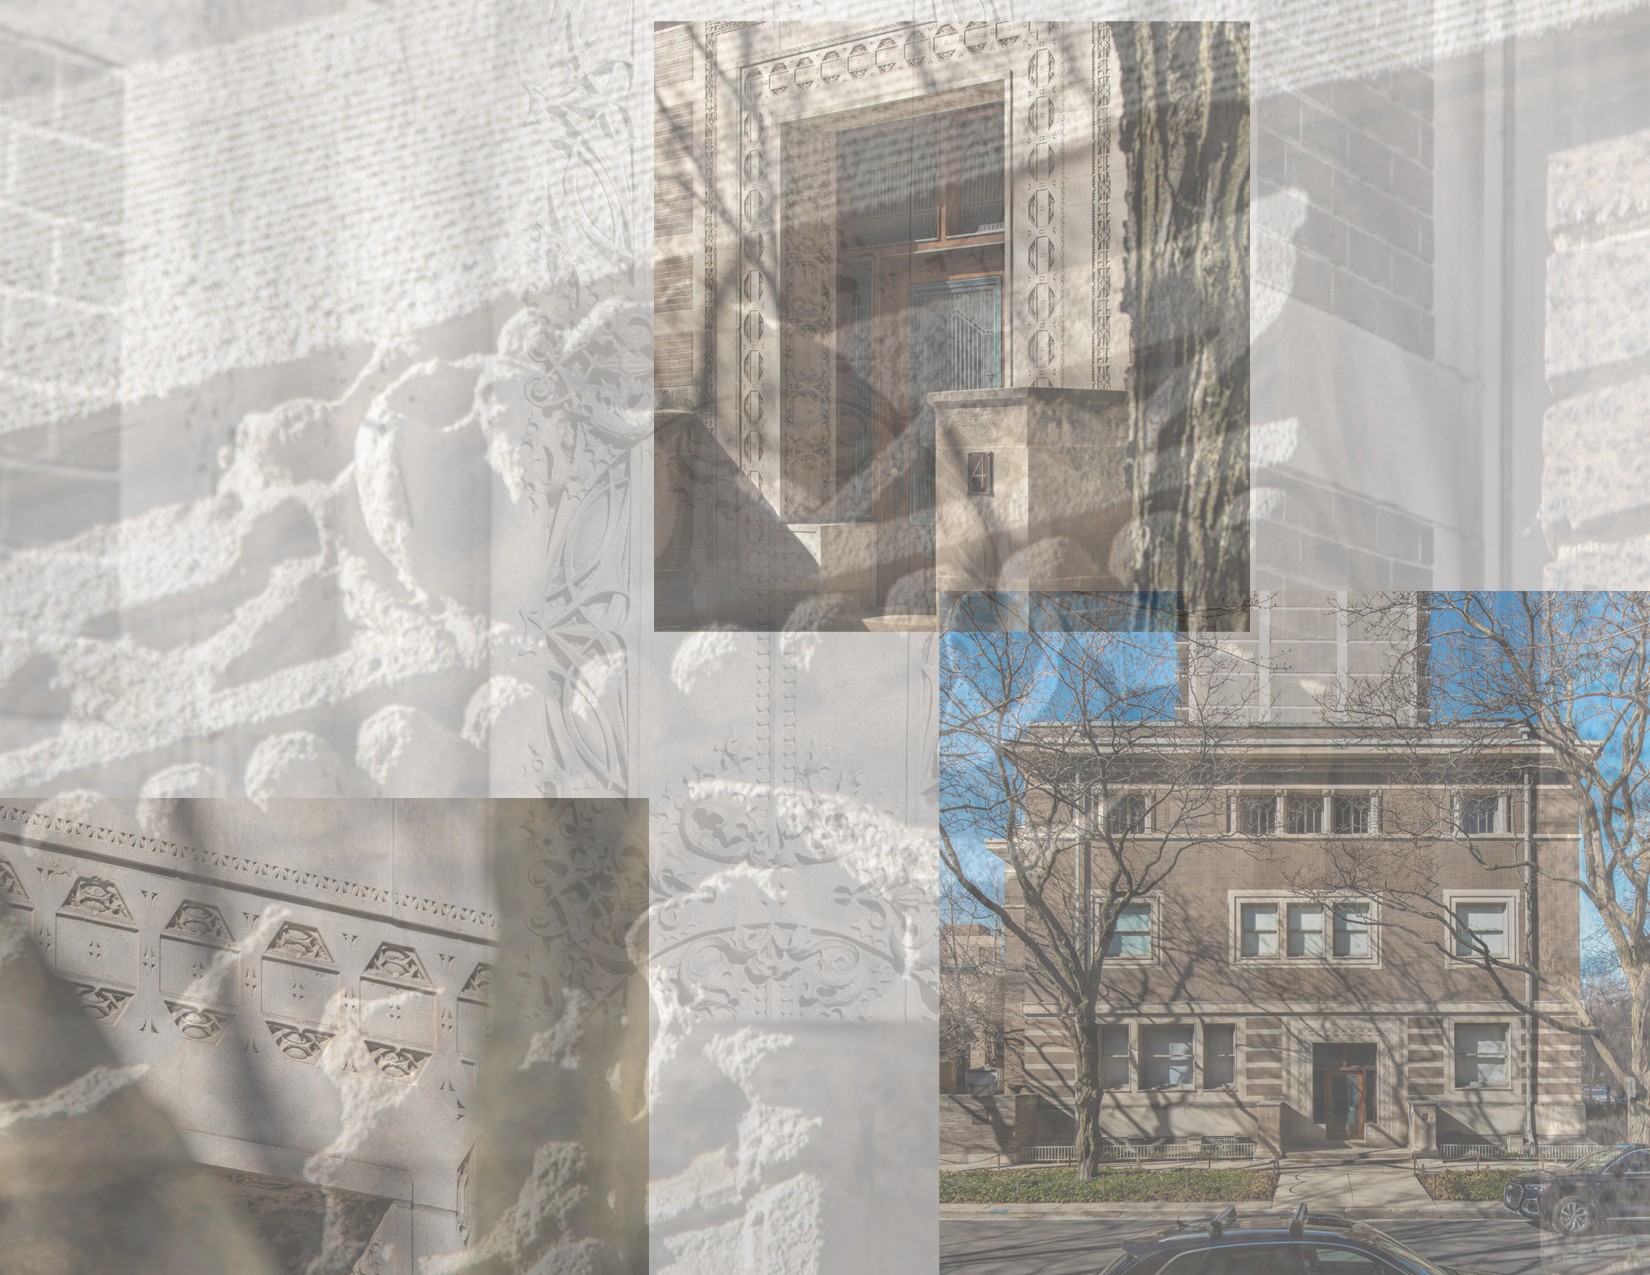
exterior photographic documentation of richard e. schmidt and hugh m. garden's prairie style albert f. madlener house (1902), located at 4 west burton street, chicago, il. the majority of the images revolve around the speckled roman brick and carved ornamental bedford limestone. a few images...

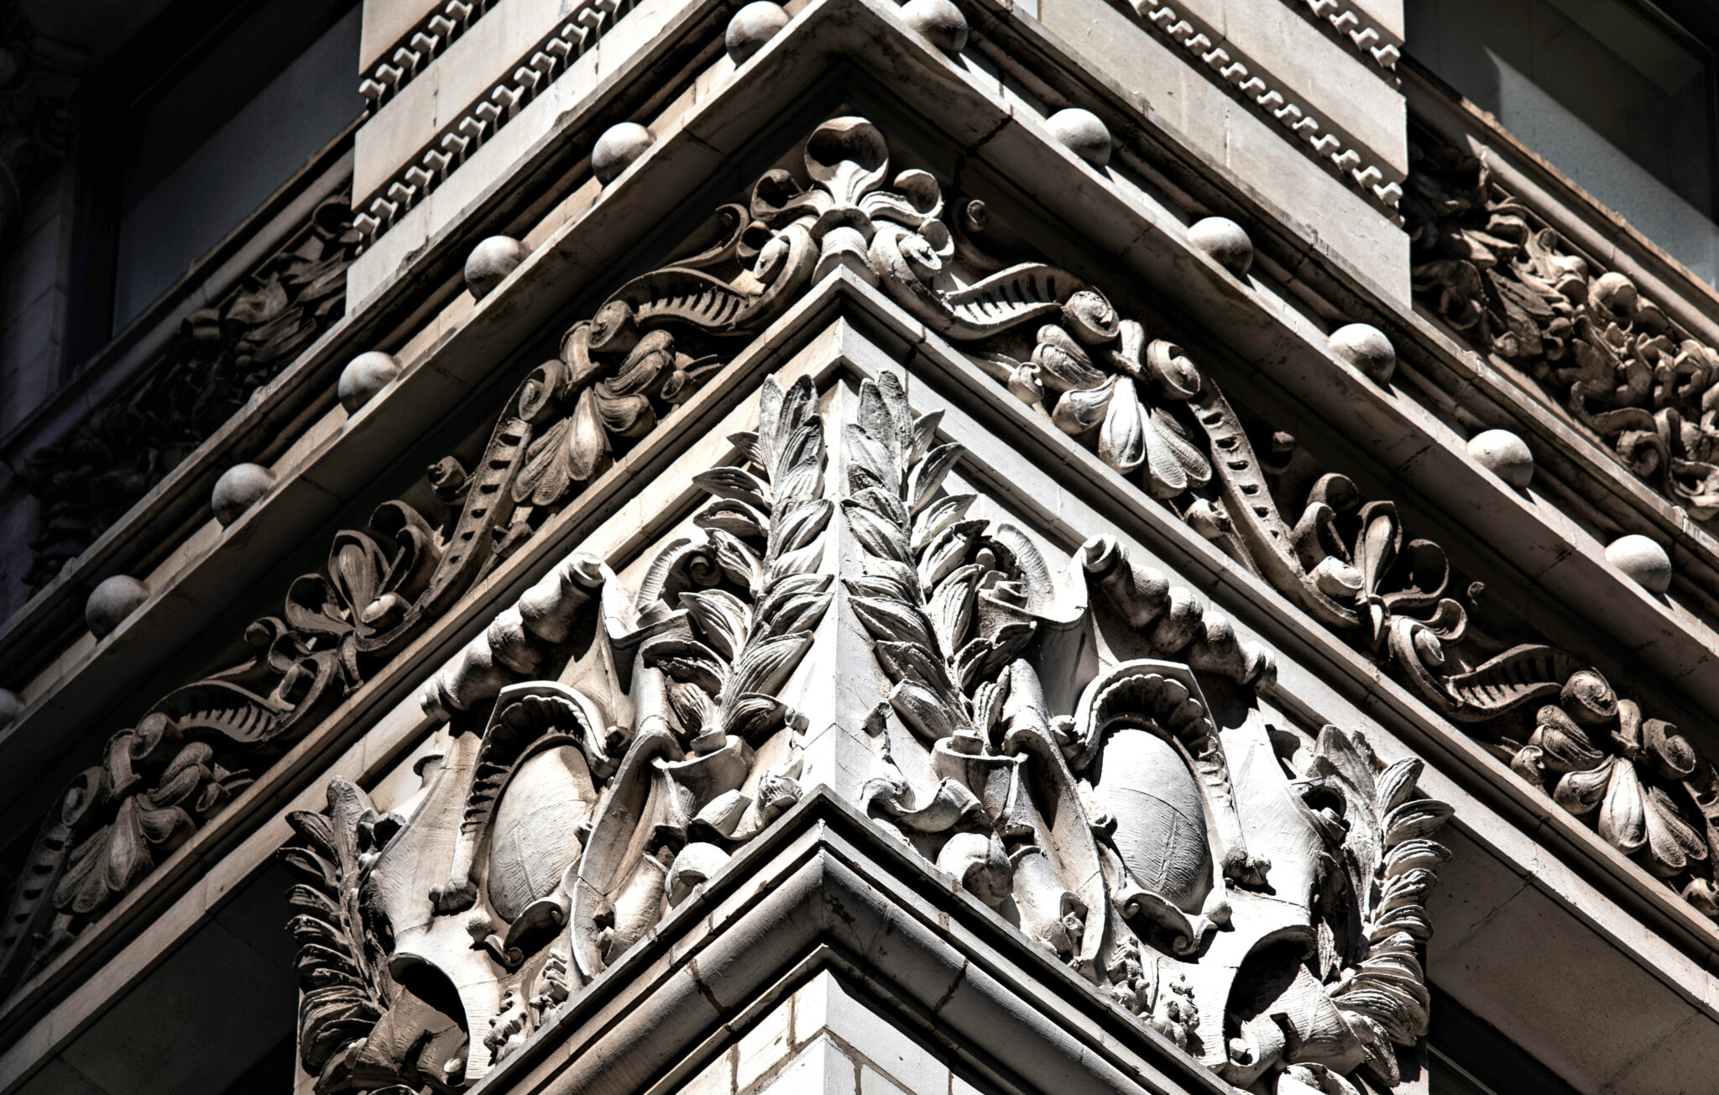
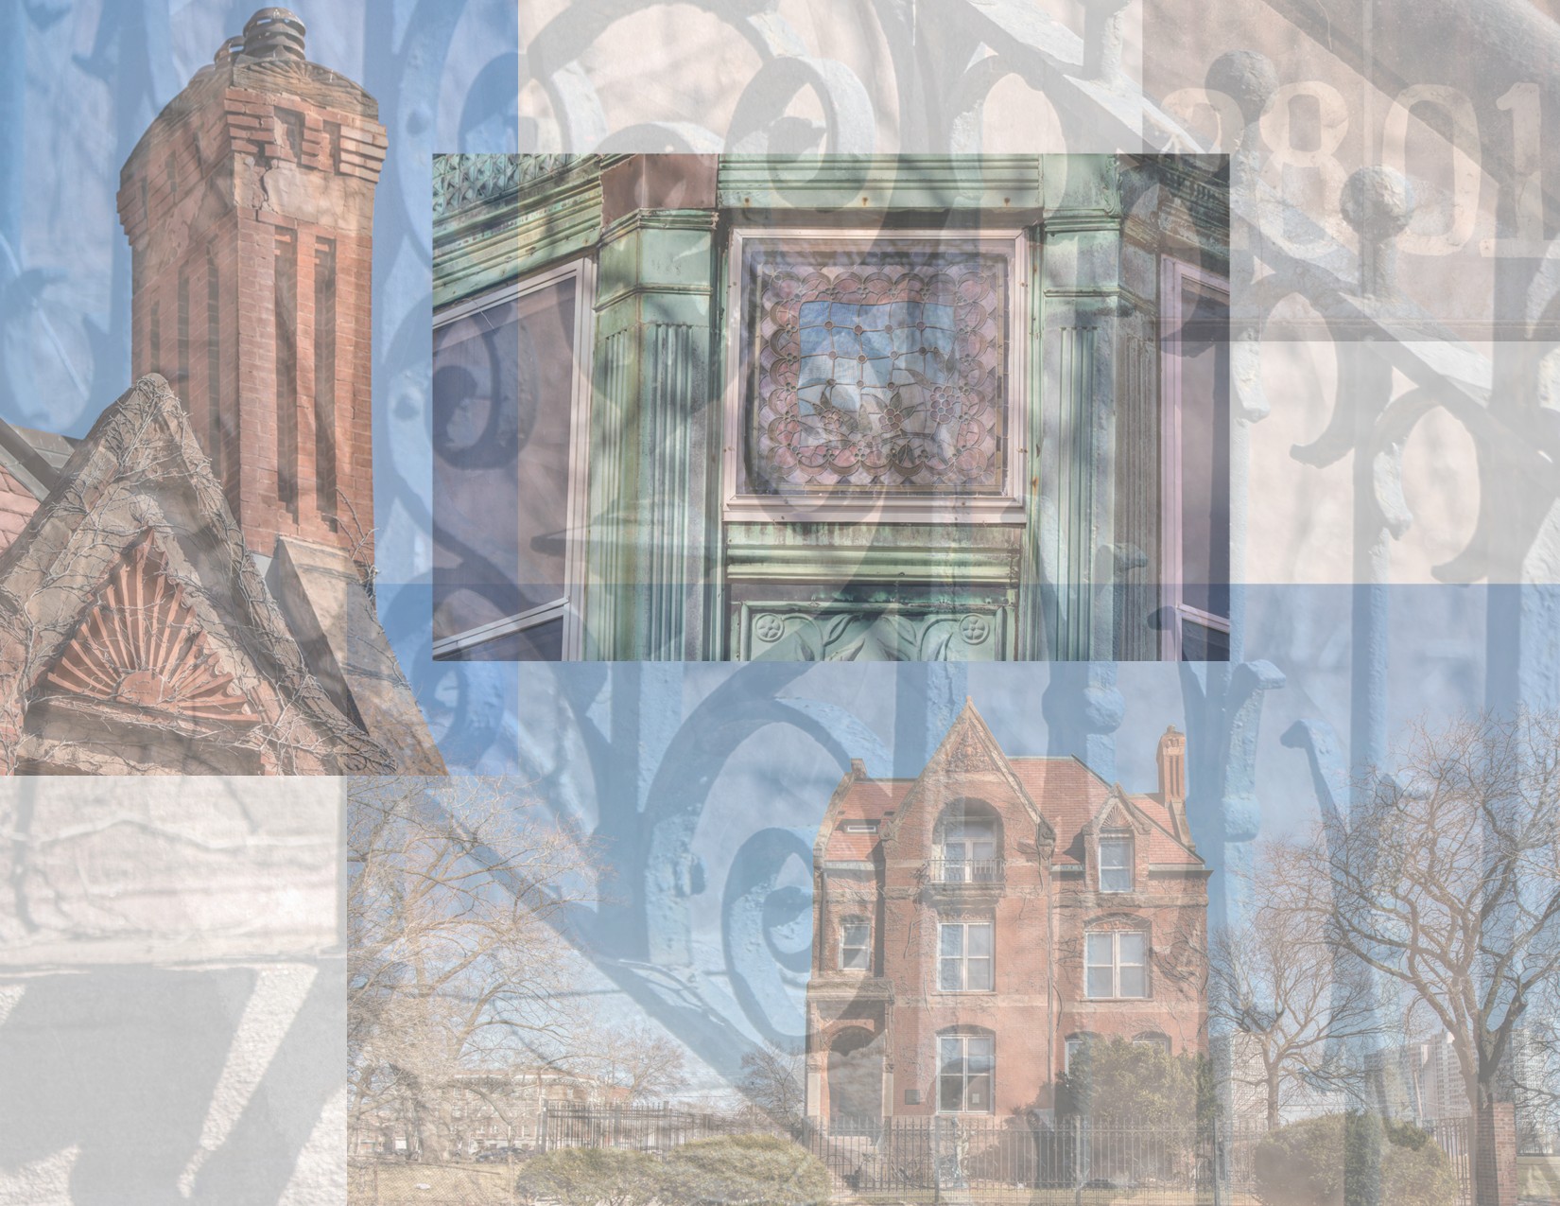
often overlooked prairie avenue survivor. exterior photographic images of american victrorian style john c. cochrane's george e. wood or wood-maxey-boyd house (1885), located at 2801 south prairie avenue, chicago, il. red slip terra cotta ornament executed by the northwestern terra cotta works, chicago, il. ...

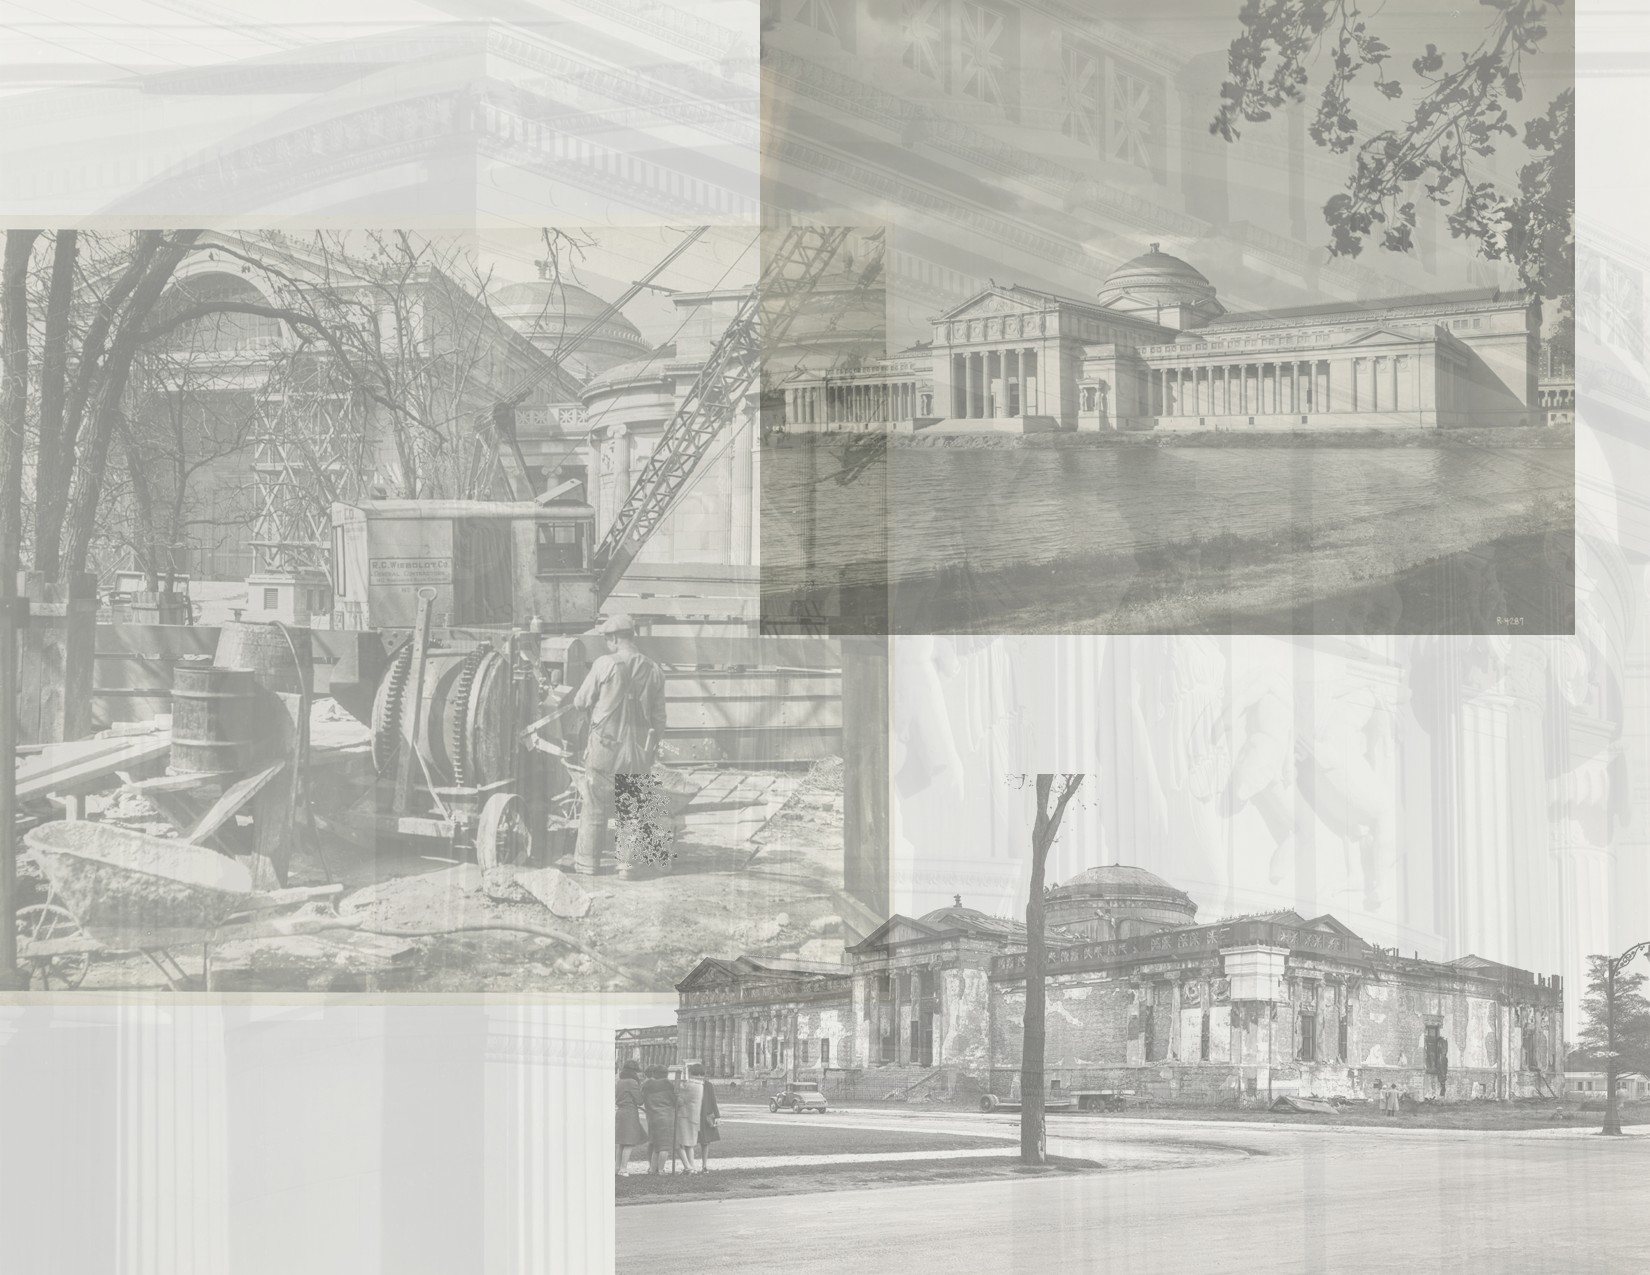
seldom seen photographic images of charles b. atwood's fine arts building (1892-93) undergoing reconstruction in 1930 to house the museum of science and industry. the building's badly deteriorated staff exterior was replaced with bedford limestone. the work was done by the r.c. wieboldt construction company for the...

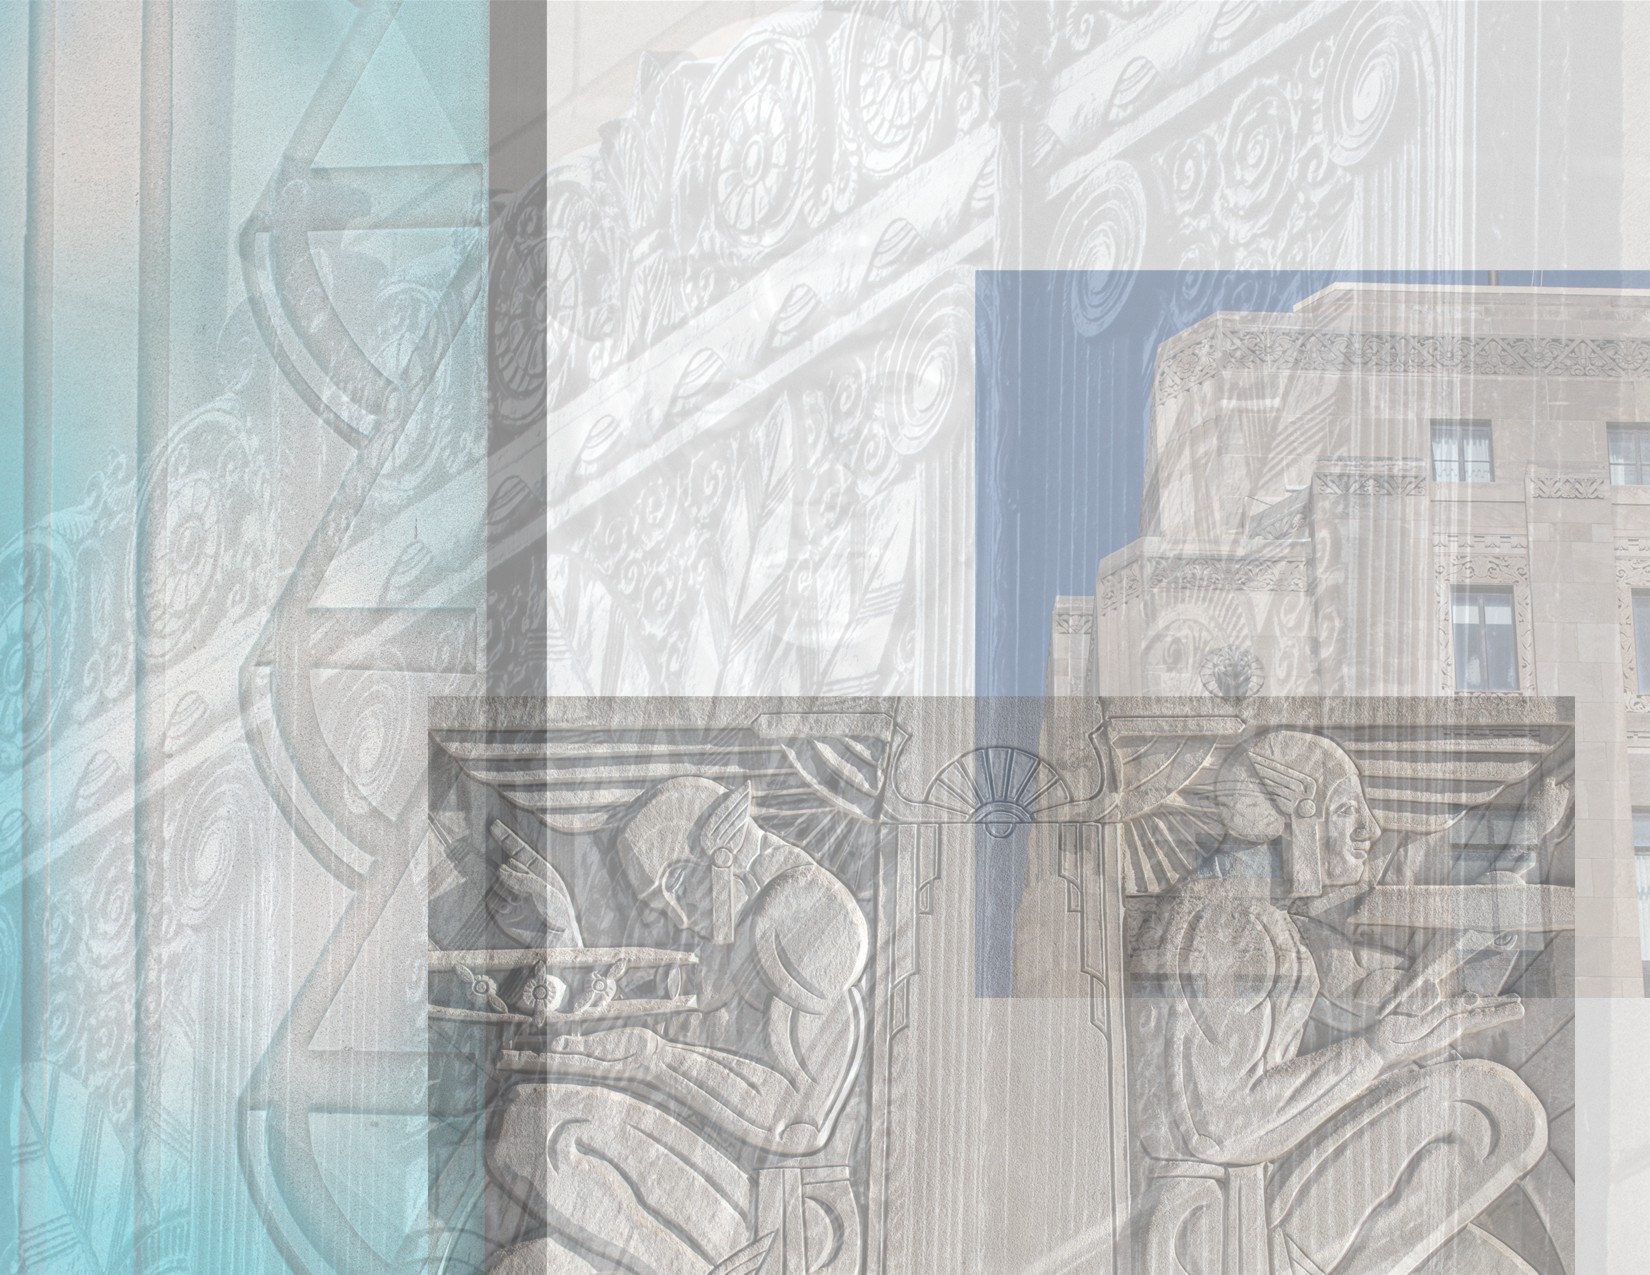
partial photographic survey of holabird and root's art deco style rand tower. the 26-story art deco style rand tower (1929) was designed by chicago-based holabird & root for rufus rand, a world war i aviator who was part of the family that owned the minneapolis gas company (minnegasco), now...

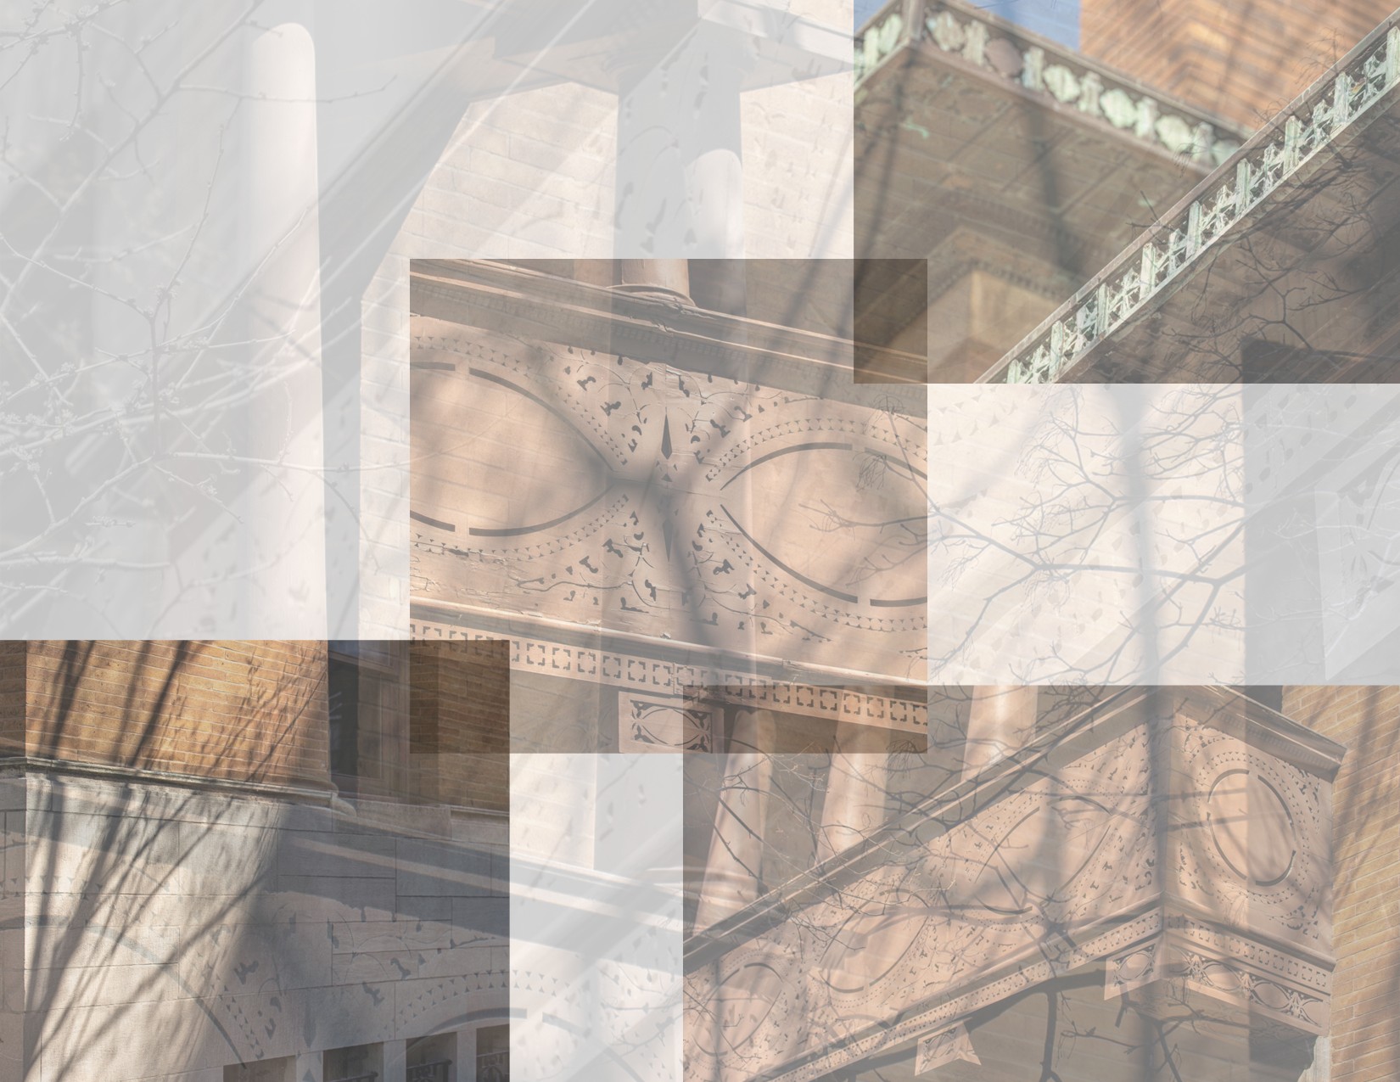
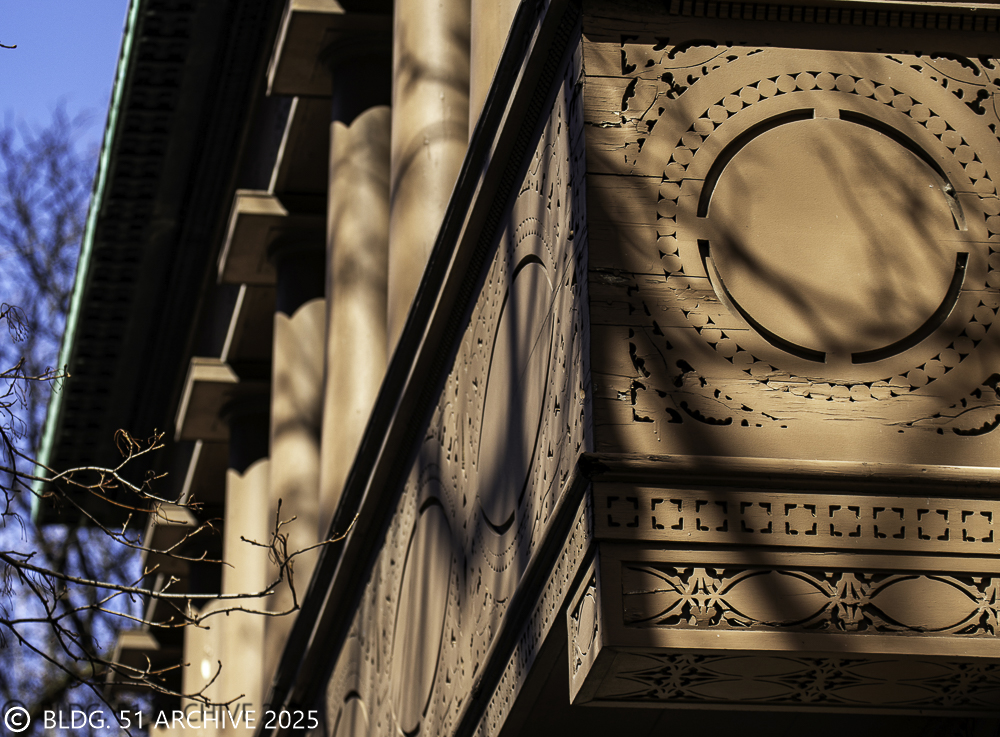
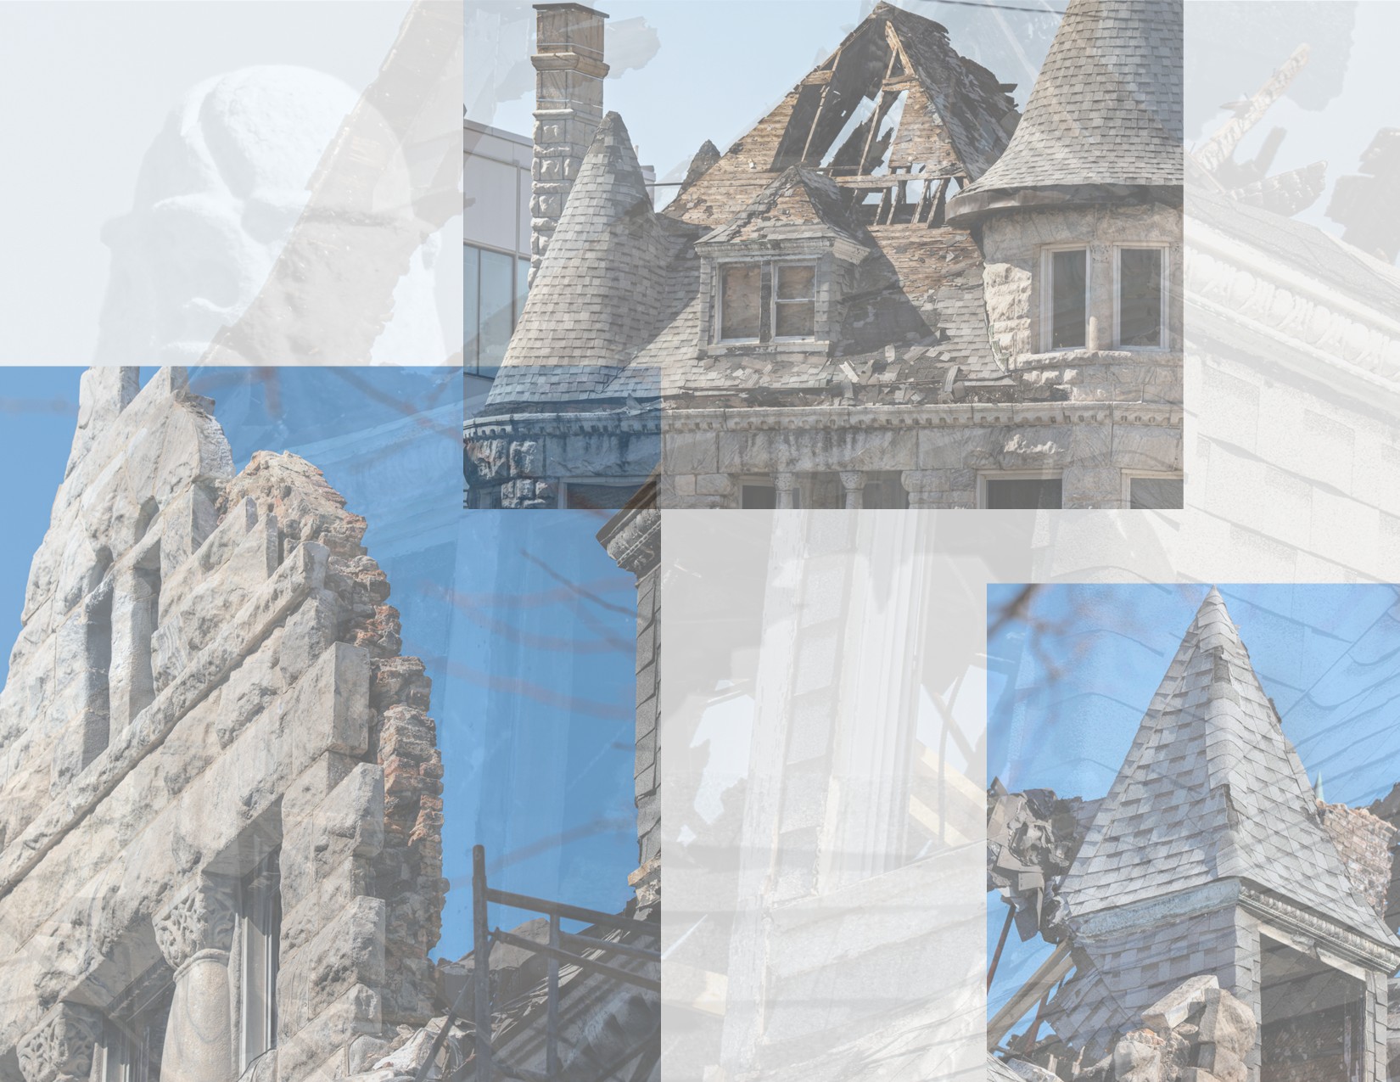
exterior photographs (taken the other day) of fire-damaged edward morris house or swift mansion (1892, willett and pashley, architects), located at 4500 south michigan avenue, chicago, il. the disastrous fire happened in december of 2023 if i recall correctly. very little has happened since with the...

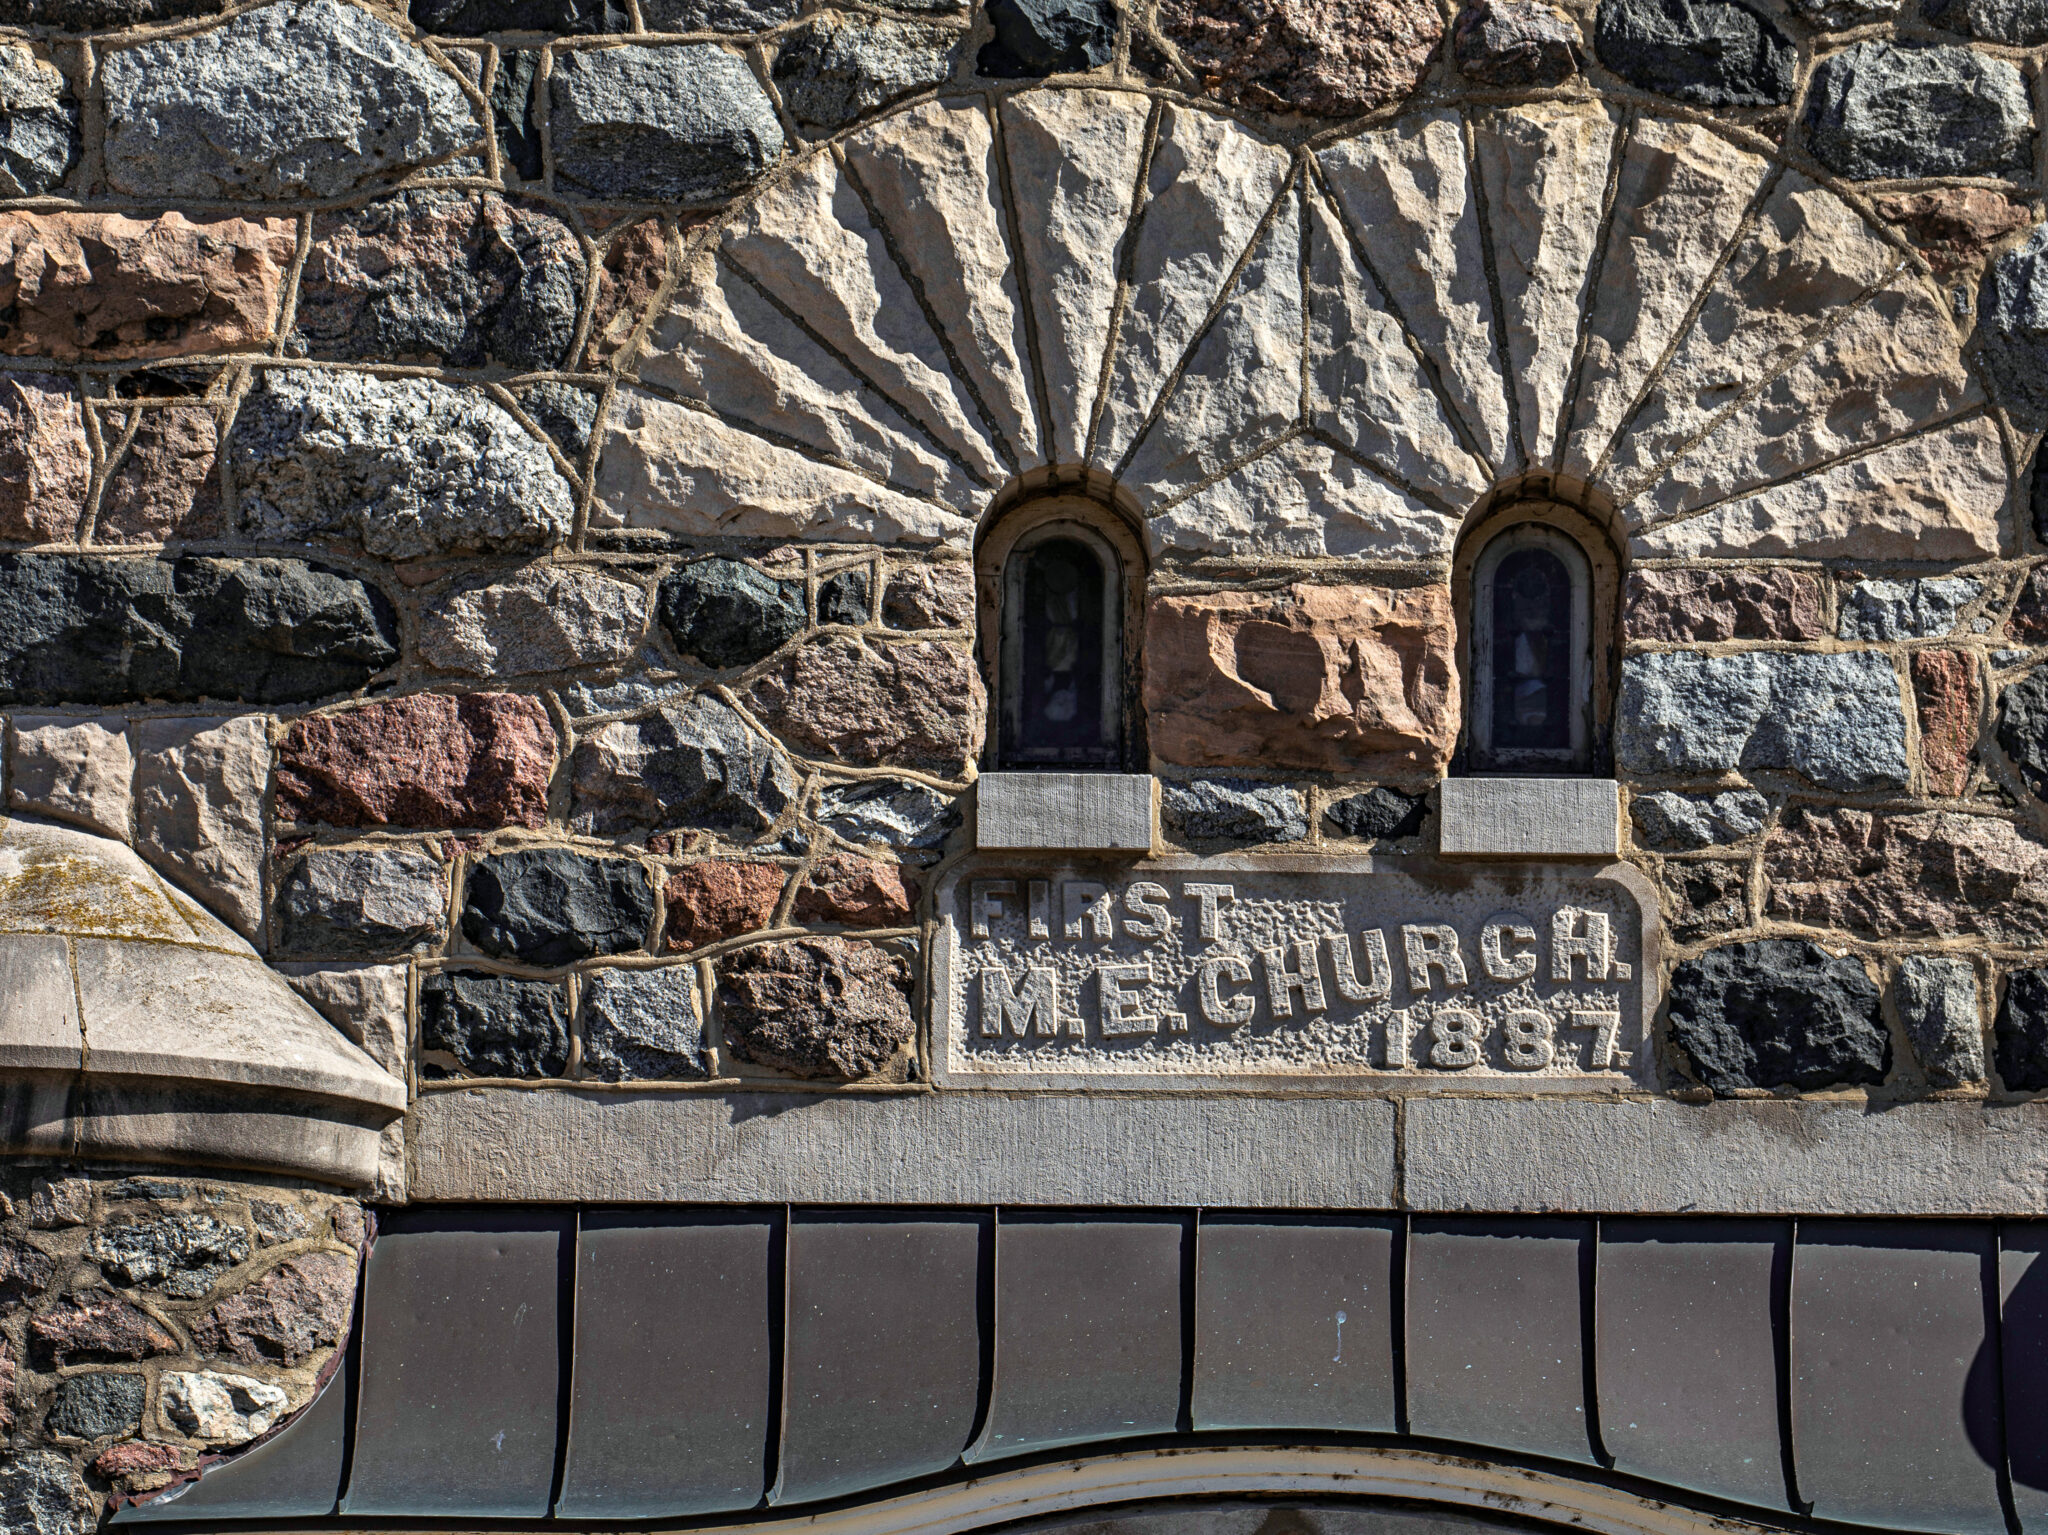
a church constructed with "local boulders" detailed photographic survey of solon spencer beman's first methodist church of batavia, located at 8 north batavia avenue, batavia, il. the richardsonian romanesque style church's exterior is comprised of multi-coloed rough-faced stones or boulders, harvested from local building contractor i.s....

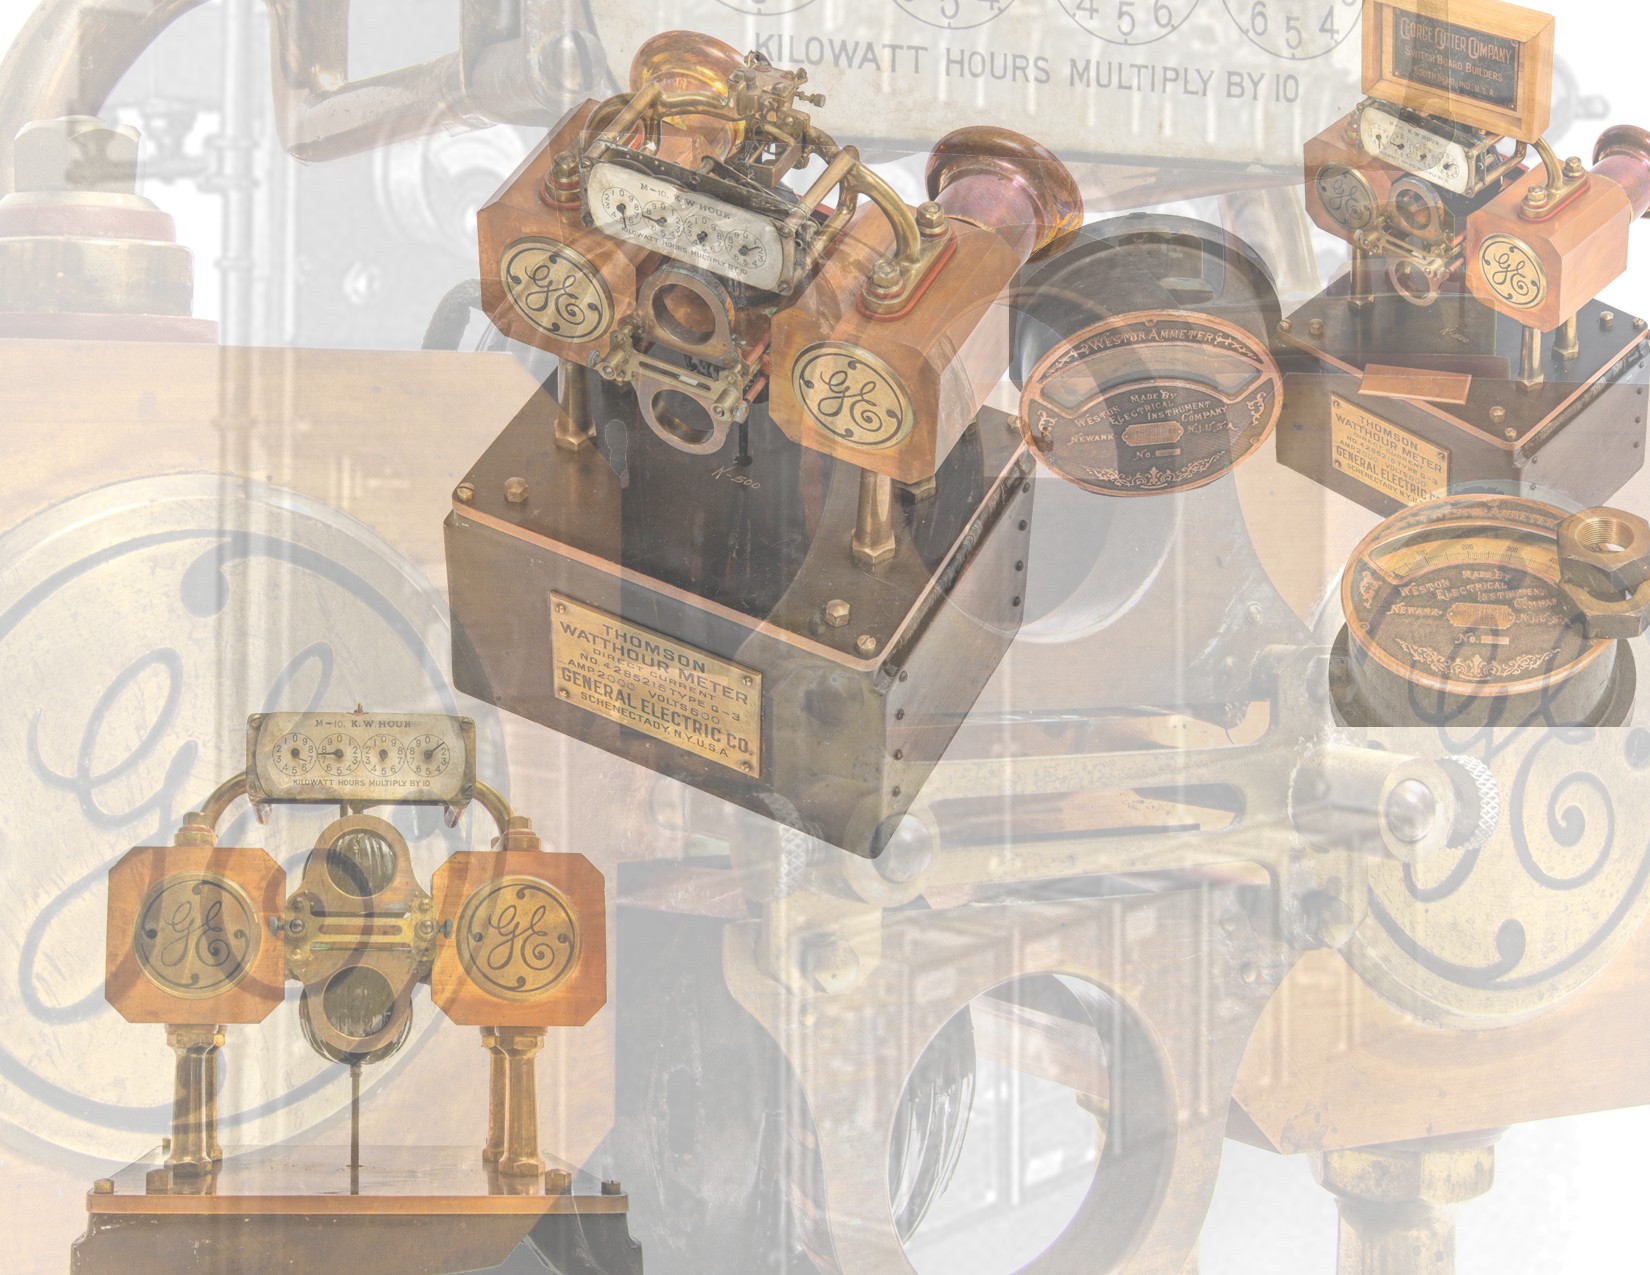
early 20th century 2000 amp direct current thomson watthour recording meter salvaged in the 1960s from open-ended basement switchboard in the pope building (h.g. hodgkins, 1903), located at 121-127 south plymouth court, chicago, il. one of the electricians involved in dismantling the board claims pope was...

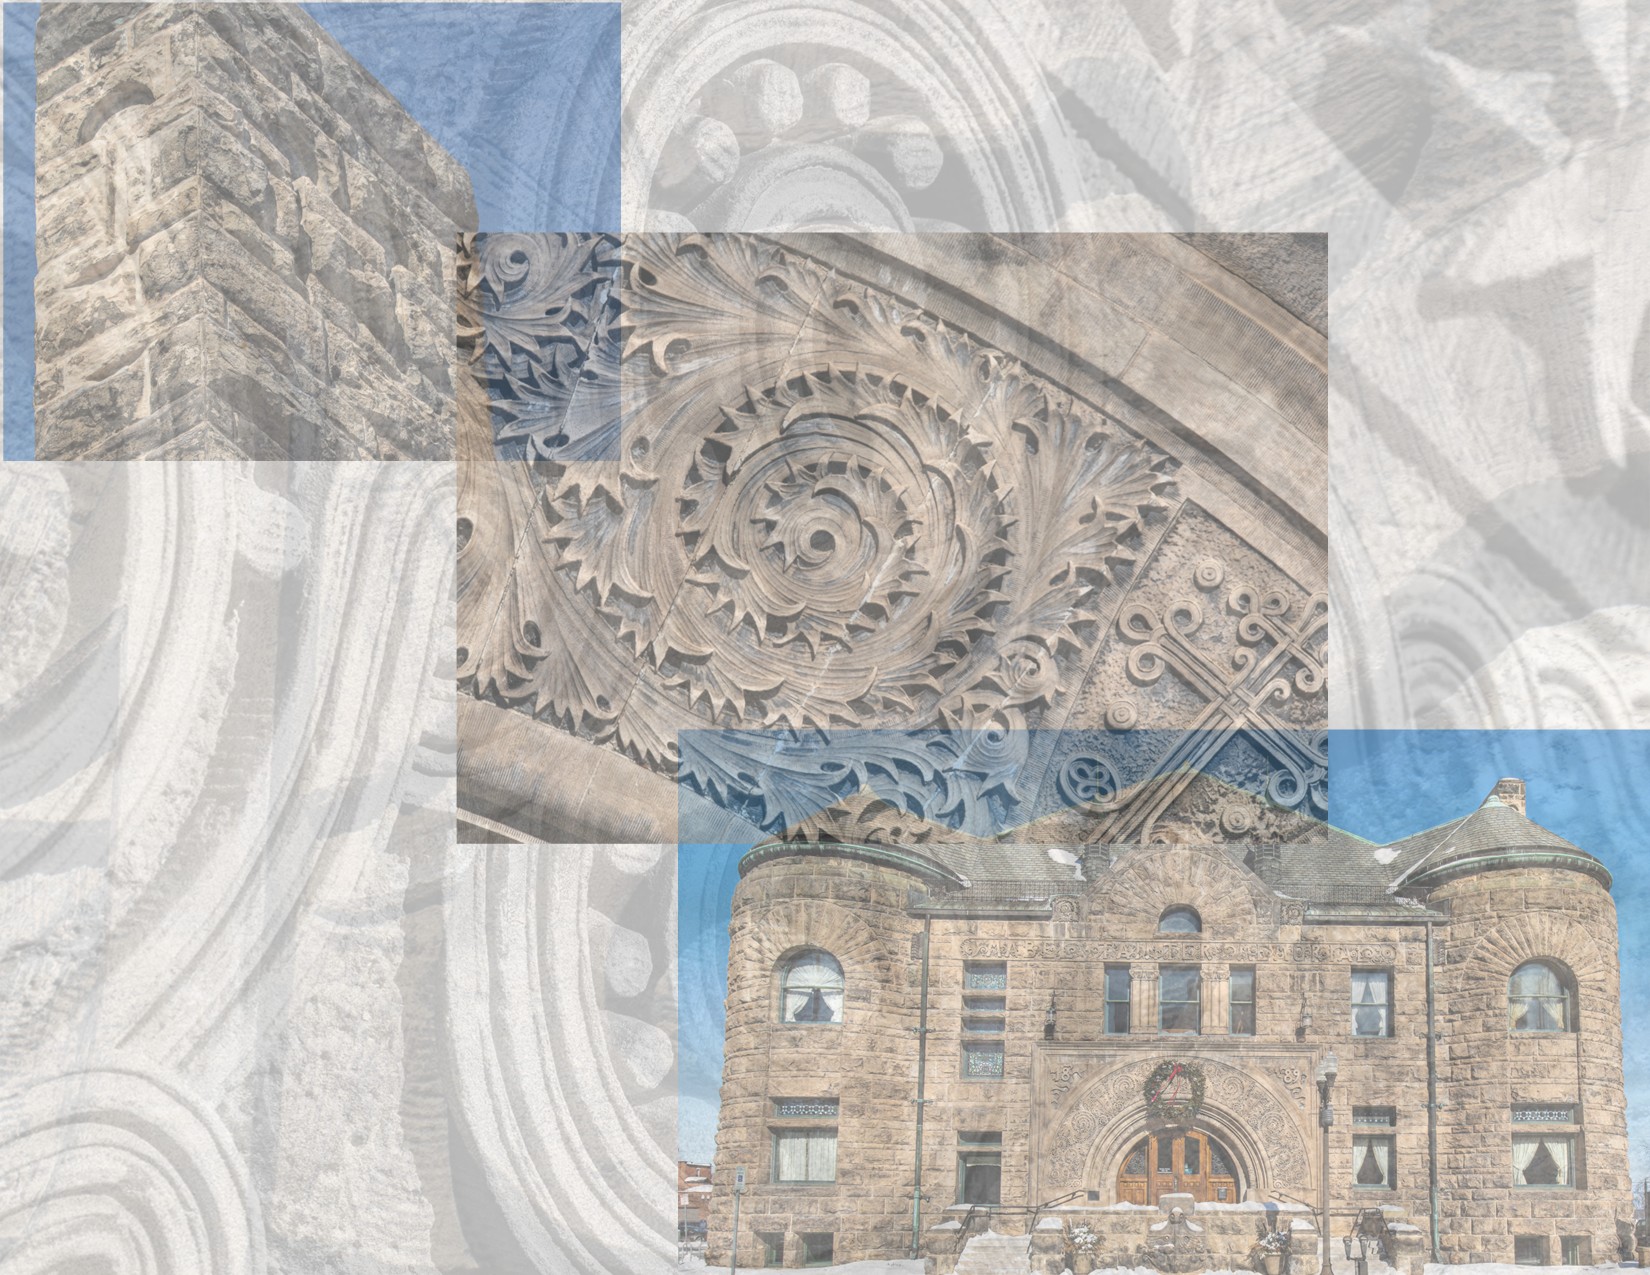
2025 photographic study of mabel tainter memorial building (1889-1890) designed by architect harvey ellis. the richardsonian style building, which houses a theater and library, was built for lumber magnate andrew tainter and his wife bertha as a memorial to their daughter mabel tainter, who died of...

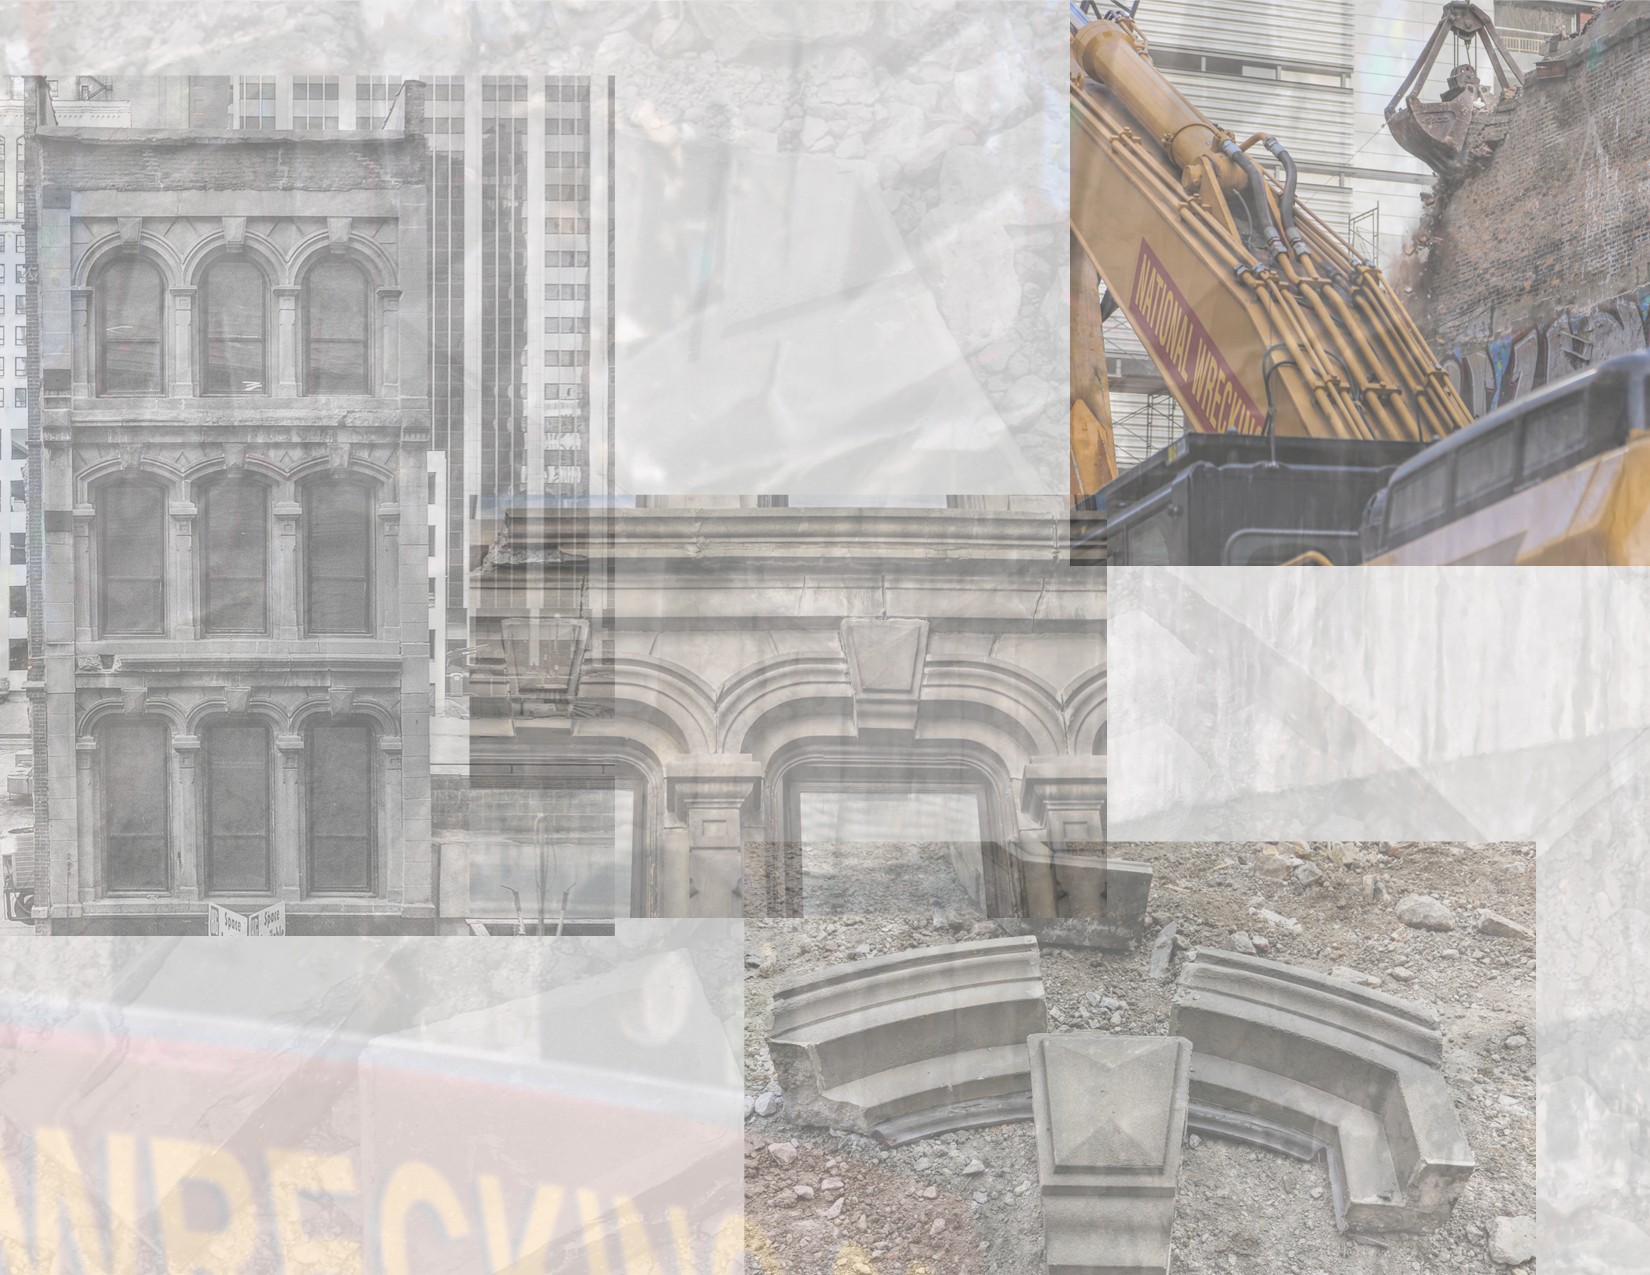
photographic documentation of william boyington's osborne and adams post-fire loft building (1872), located at 209 west lake steet, chicago, il.  note: the images were taken in 2016, shortly before, during, and after the building's demolition.  the facade was comprised of "artificial stone" (also identified as "cast"...

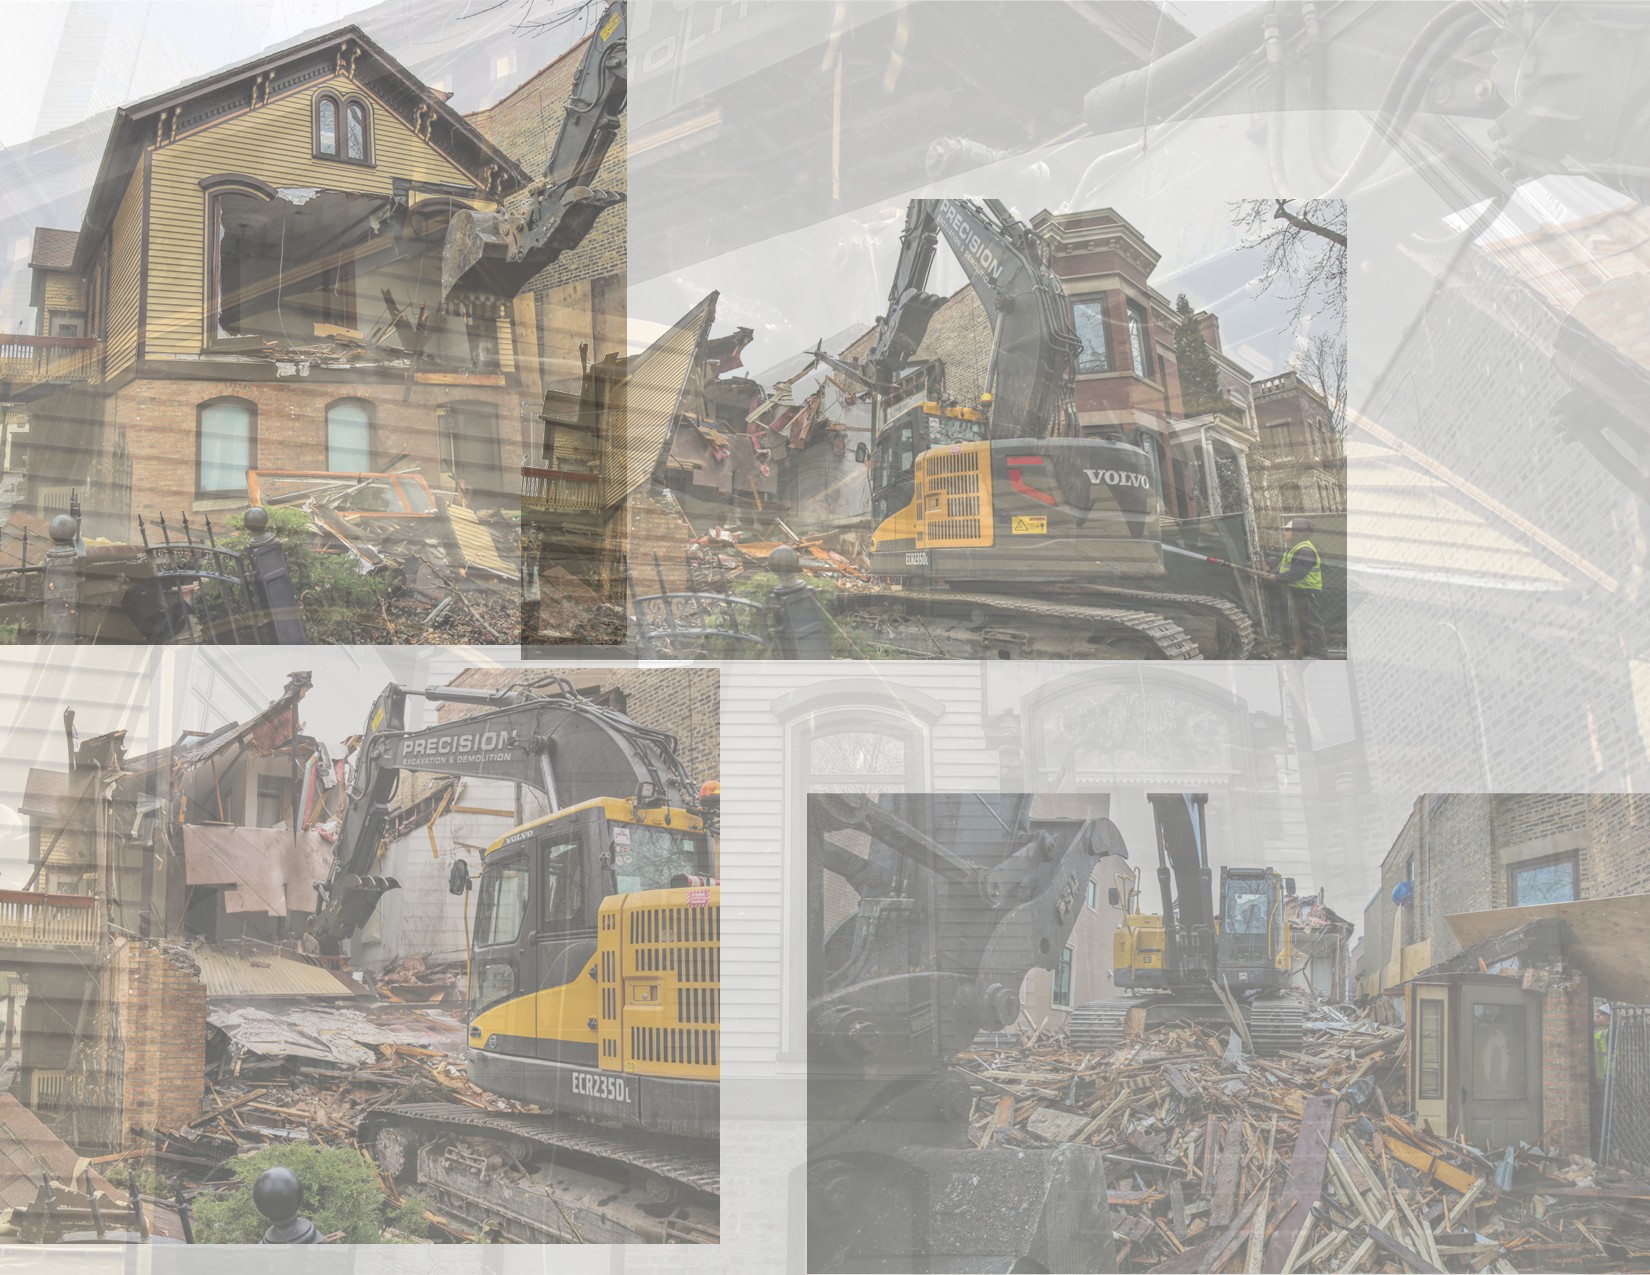
the following images - taken several years ago - were recently rediscovered (unedited) in the bldg. 51 photographic image database on 19th ands early 20th century chicago brick and wood-framed workers cottages. the post-fire structure - likely built within 1-2 years after the great chicago...

two largely intact ornamental black painted cast iron building atrium grilles and custom-designed yale and towne company interior commerical office door ornamental cast iron hinges and doorknobs retaining original bower-barff "rust-proof" finish from edward townsend mix's northwestern guaranty loan company building (1890) were added to...

error: Content is protected !!