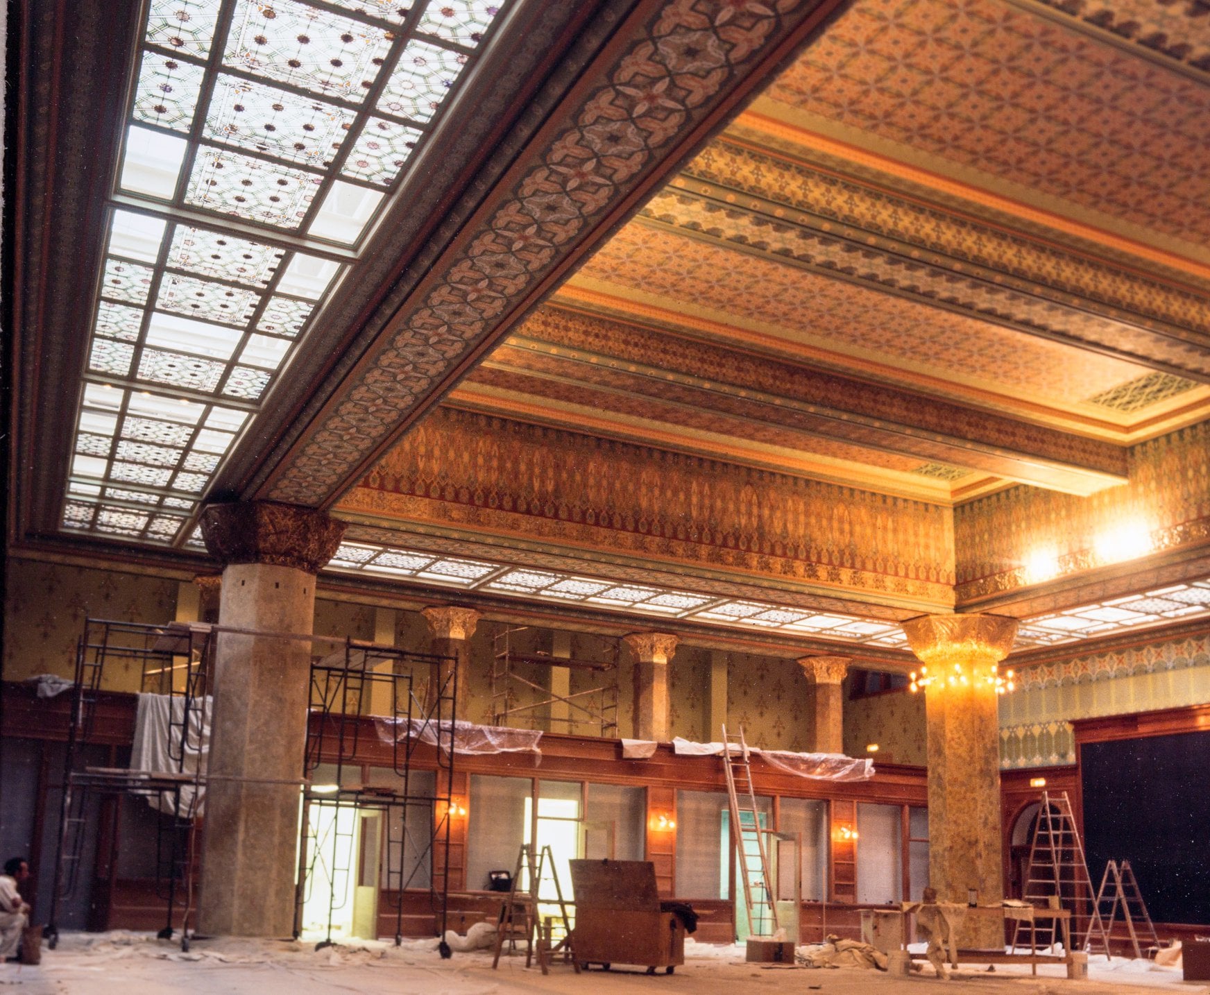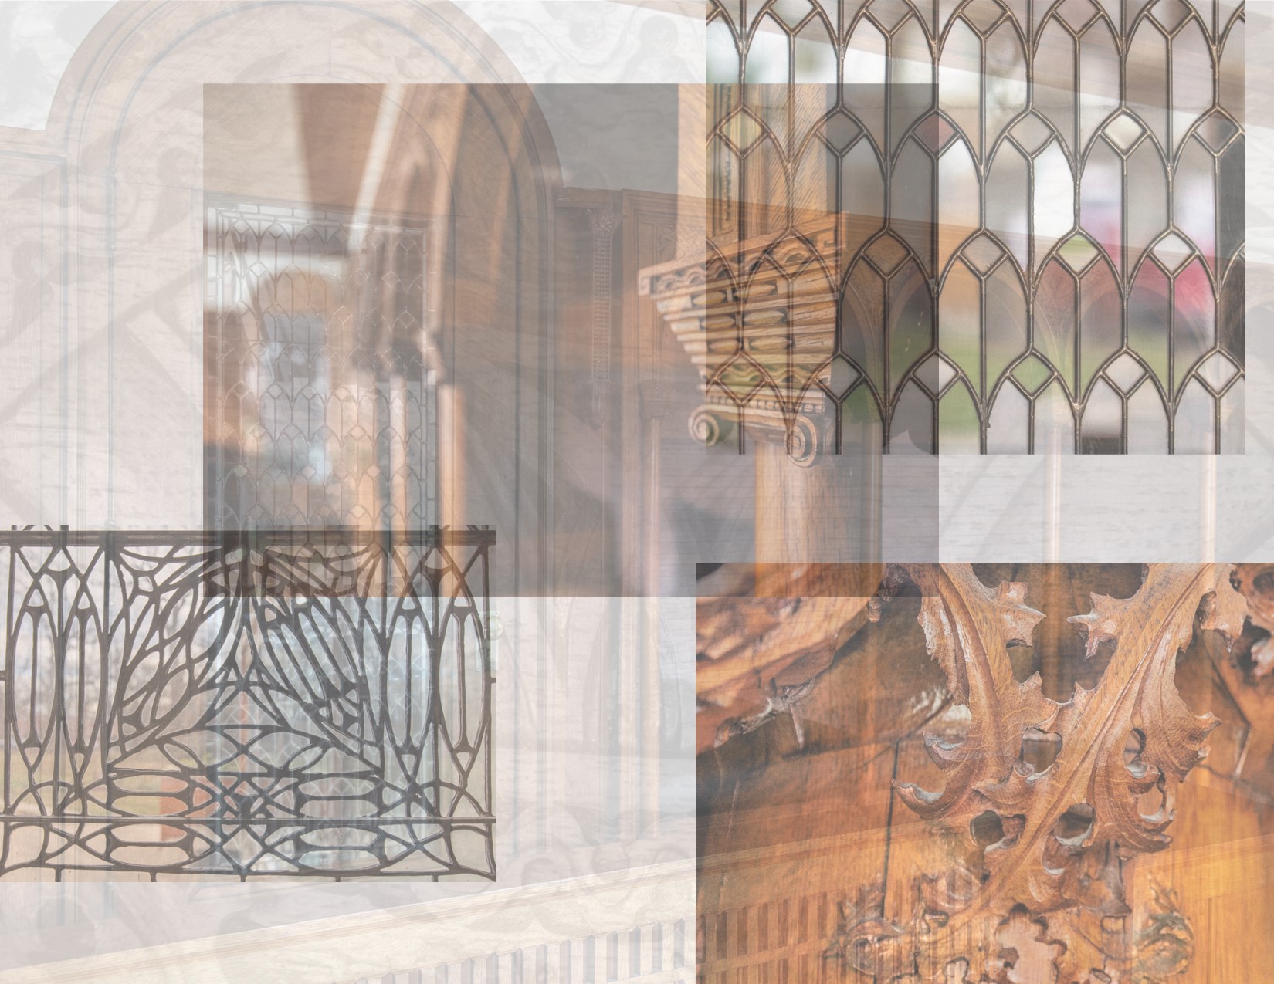

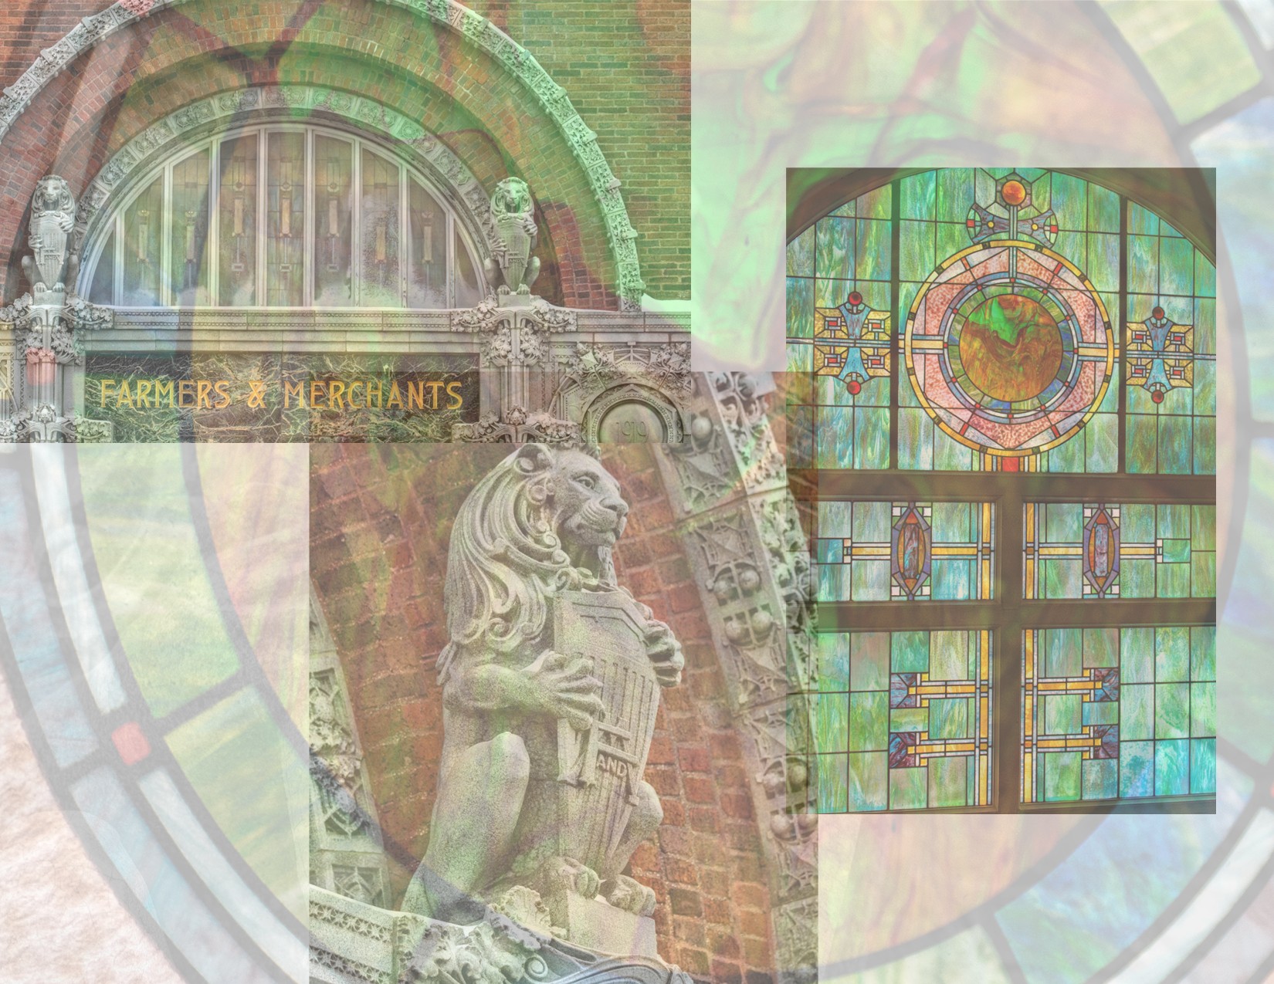
2025 interior and exterior images of louis sullivan's famers' and merchants' bank building (1919) located at 159 west james street, columbus, wi. the farmers and merchants union bank was the last small bank building or "jewel box" designed by architect louis h. sullivan. sullivan was hired...
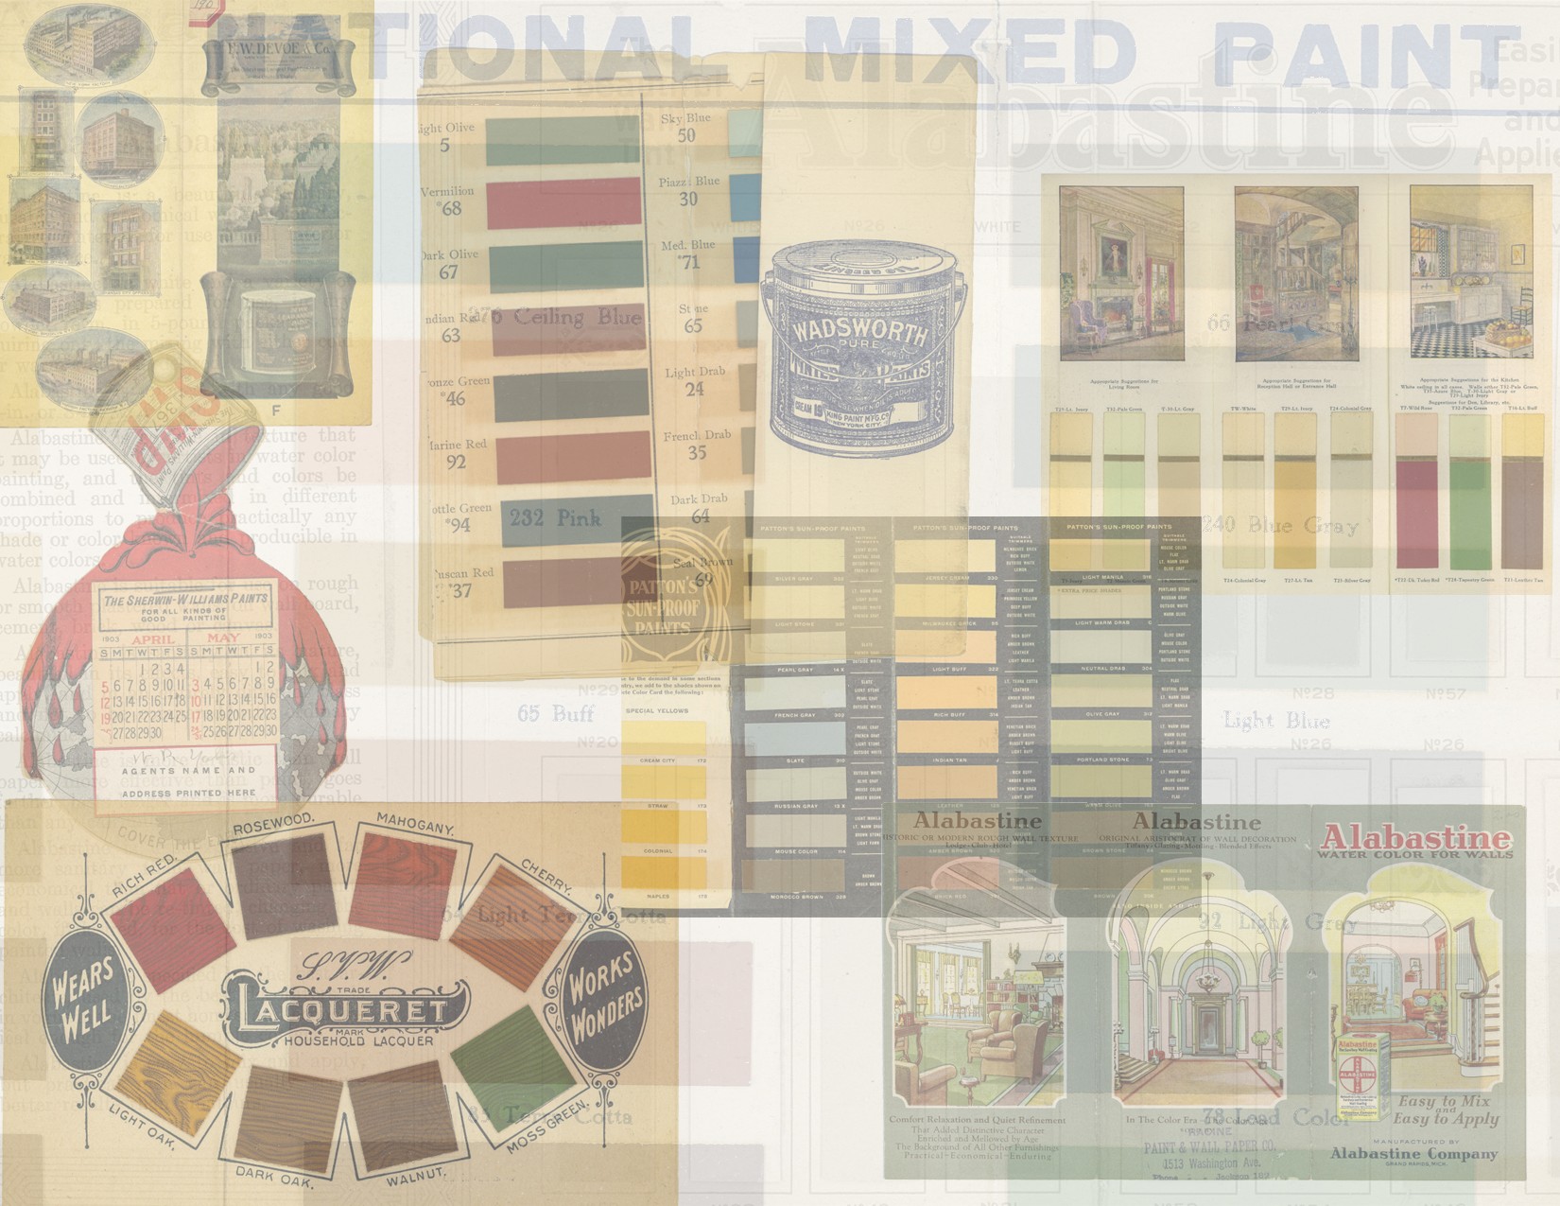
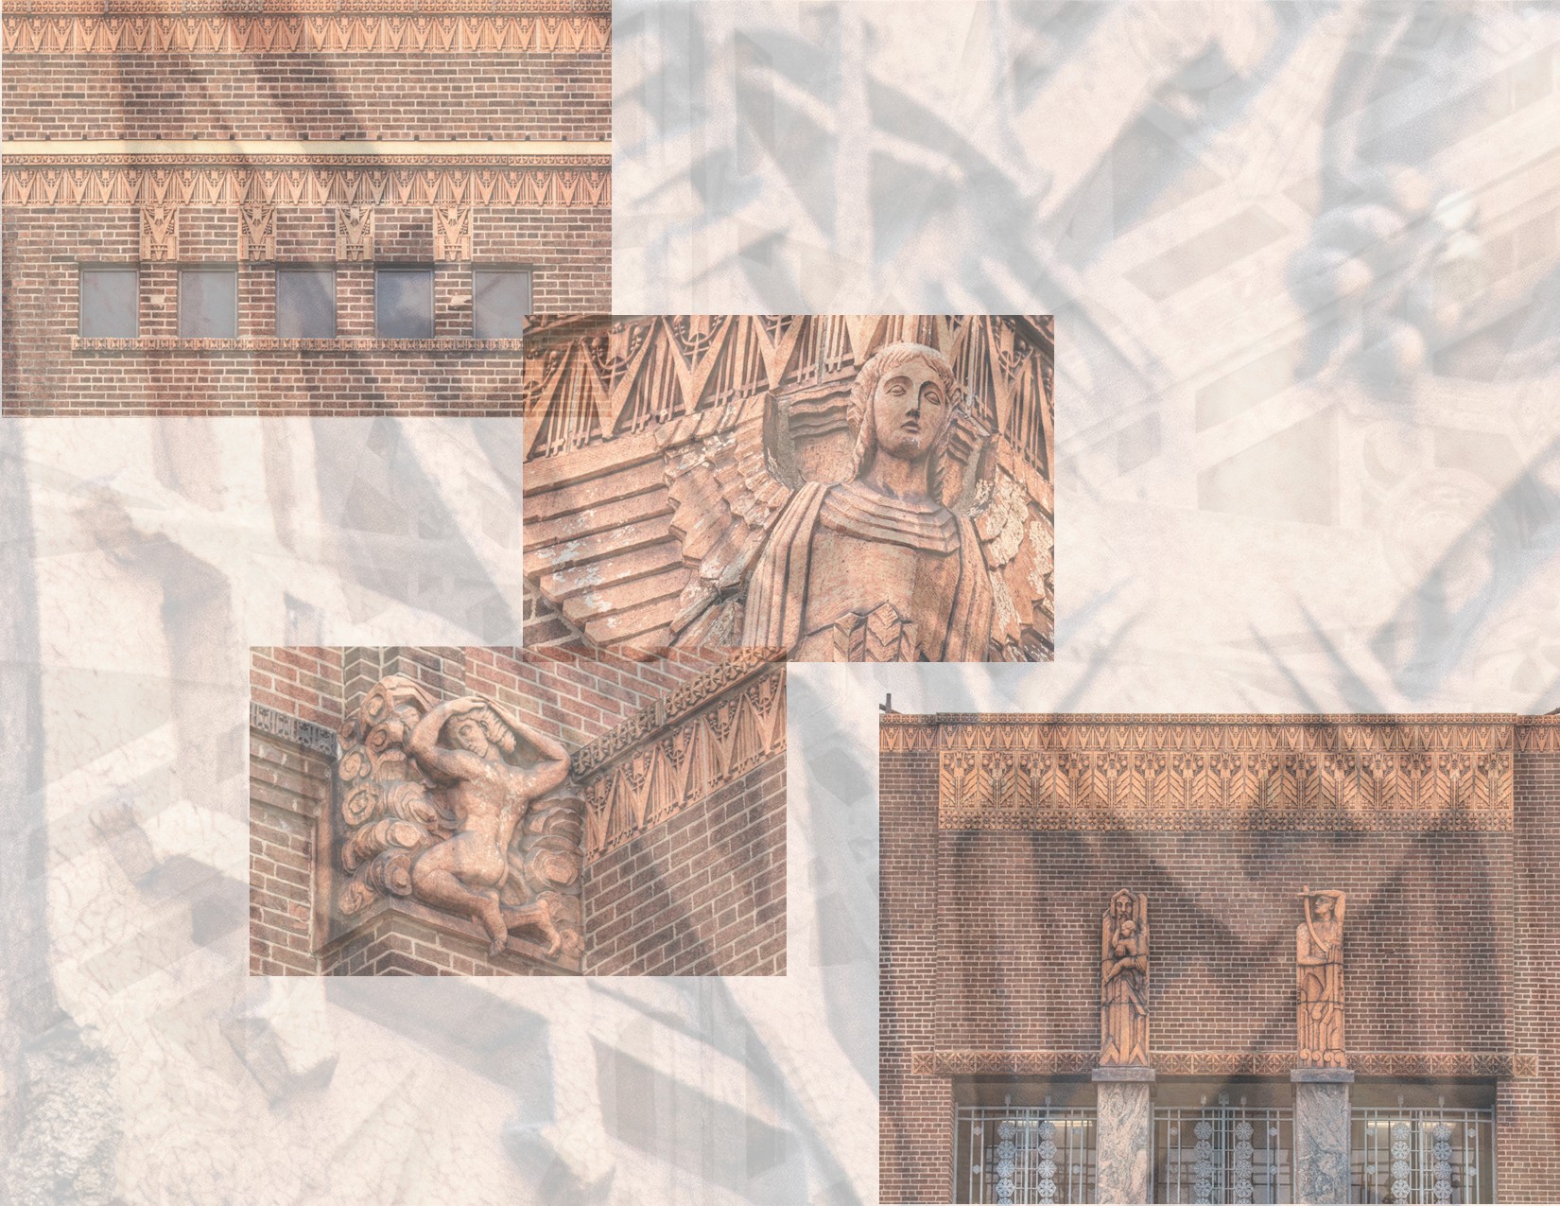
the bldg. 51 archive and museum collection recently acquired one of the largest known private collections of 19th and early 20th century paint samples applied to single and/or fold-out cards distributed by a multitude of commerical and residential paint and stain manufacturers across the united...

the mottled reddish-orange slip glaze terra cotta was modeled by architectural sculptor fritz albert, who was assigned the job after head modeler kristian schneider died in 1935. the terra cotta ornament was fabricated by the midland terra cotta company, chicago, ills. emil zettler modeled the school’s exterior...

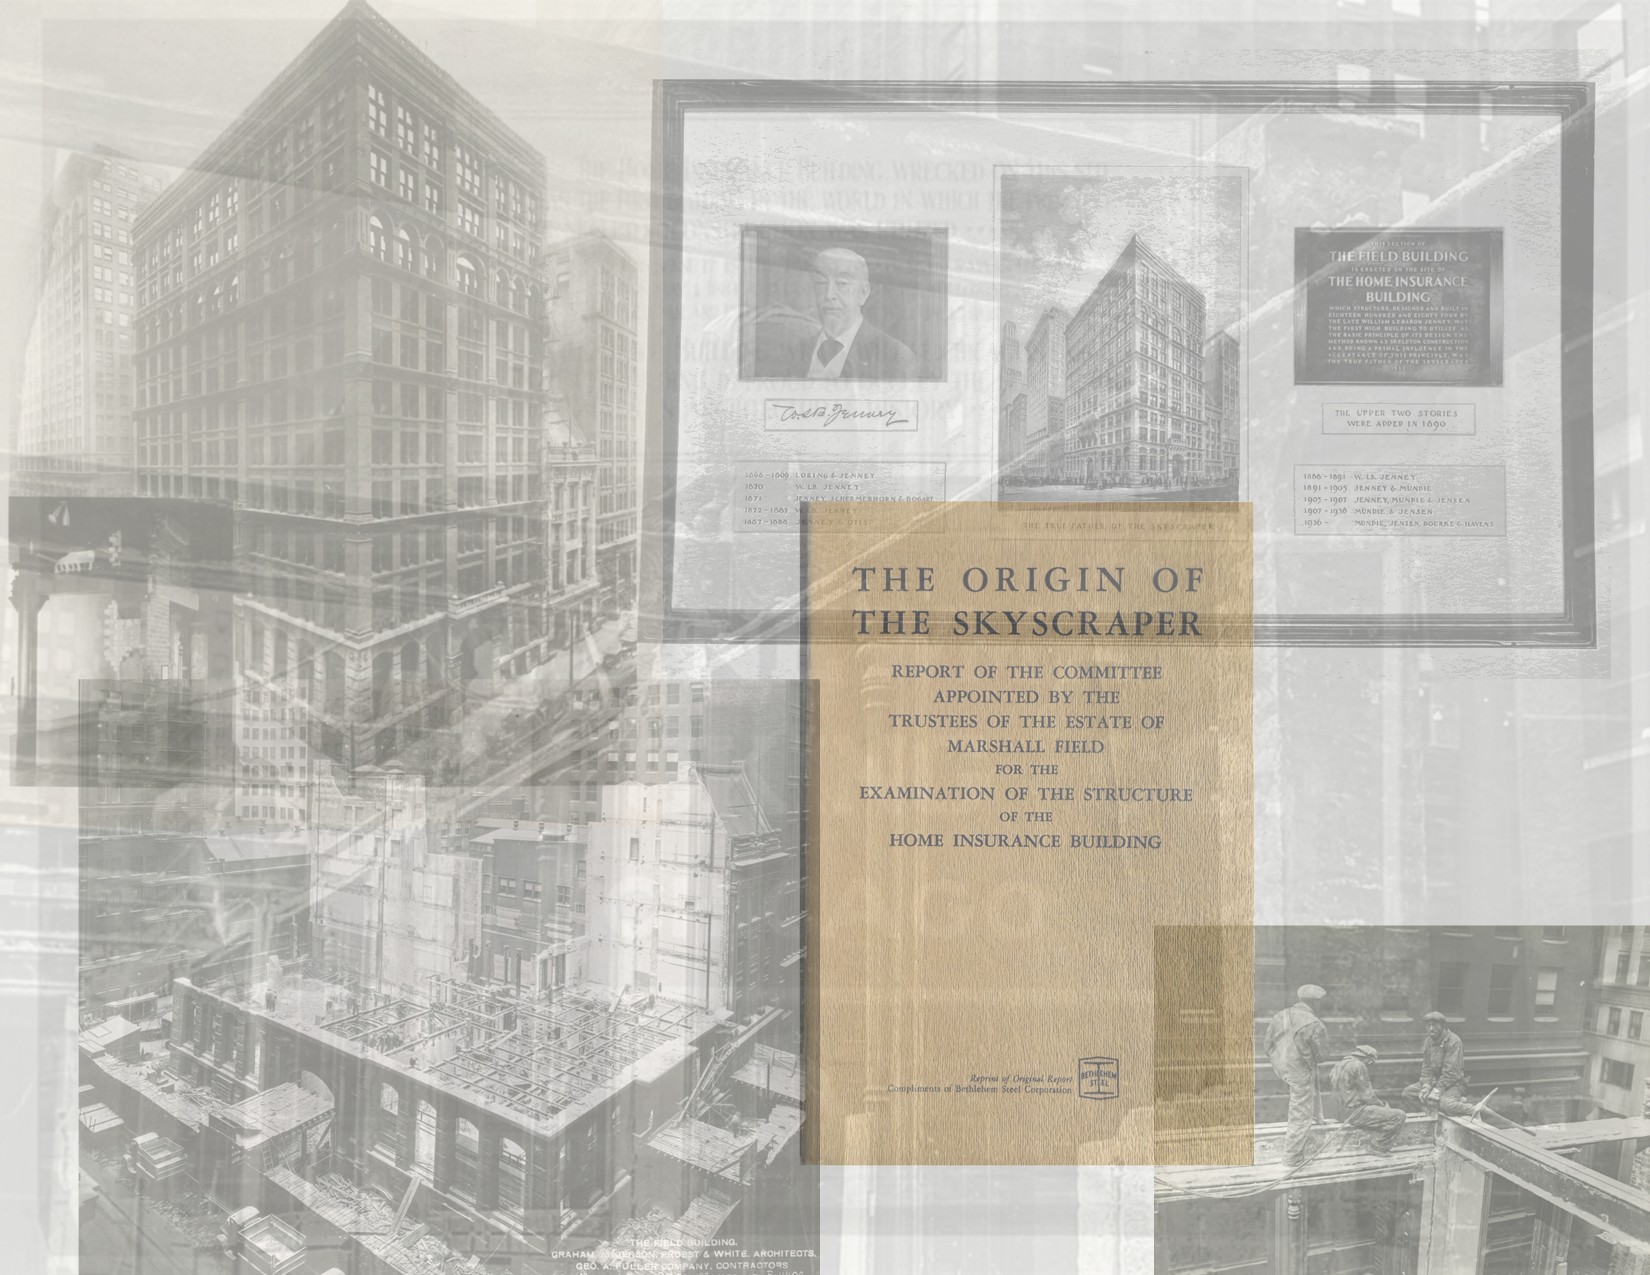
a large collection of 8 x 10 silver gelatin print photographic images, notes, articles, booklets, etc. chronicling the painstaking effort to systematically document the 1929 deconstruction or demolition of william le baron jenney's home insurance building (1884) by w.j. newman wrecking company, joined the bldg....

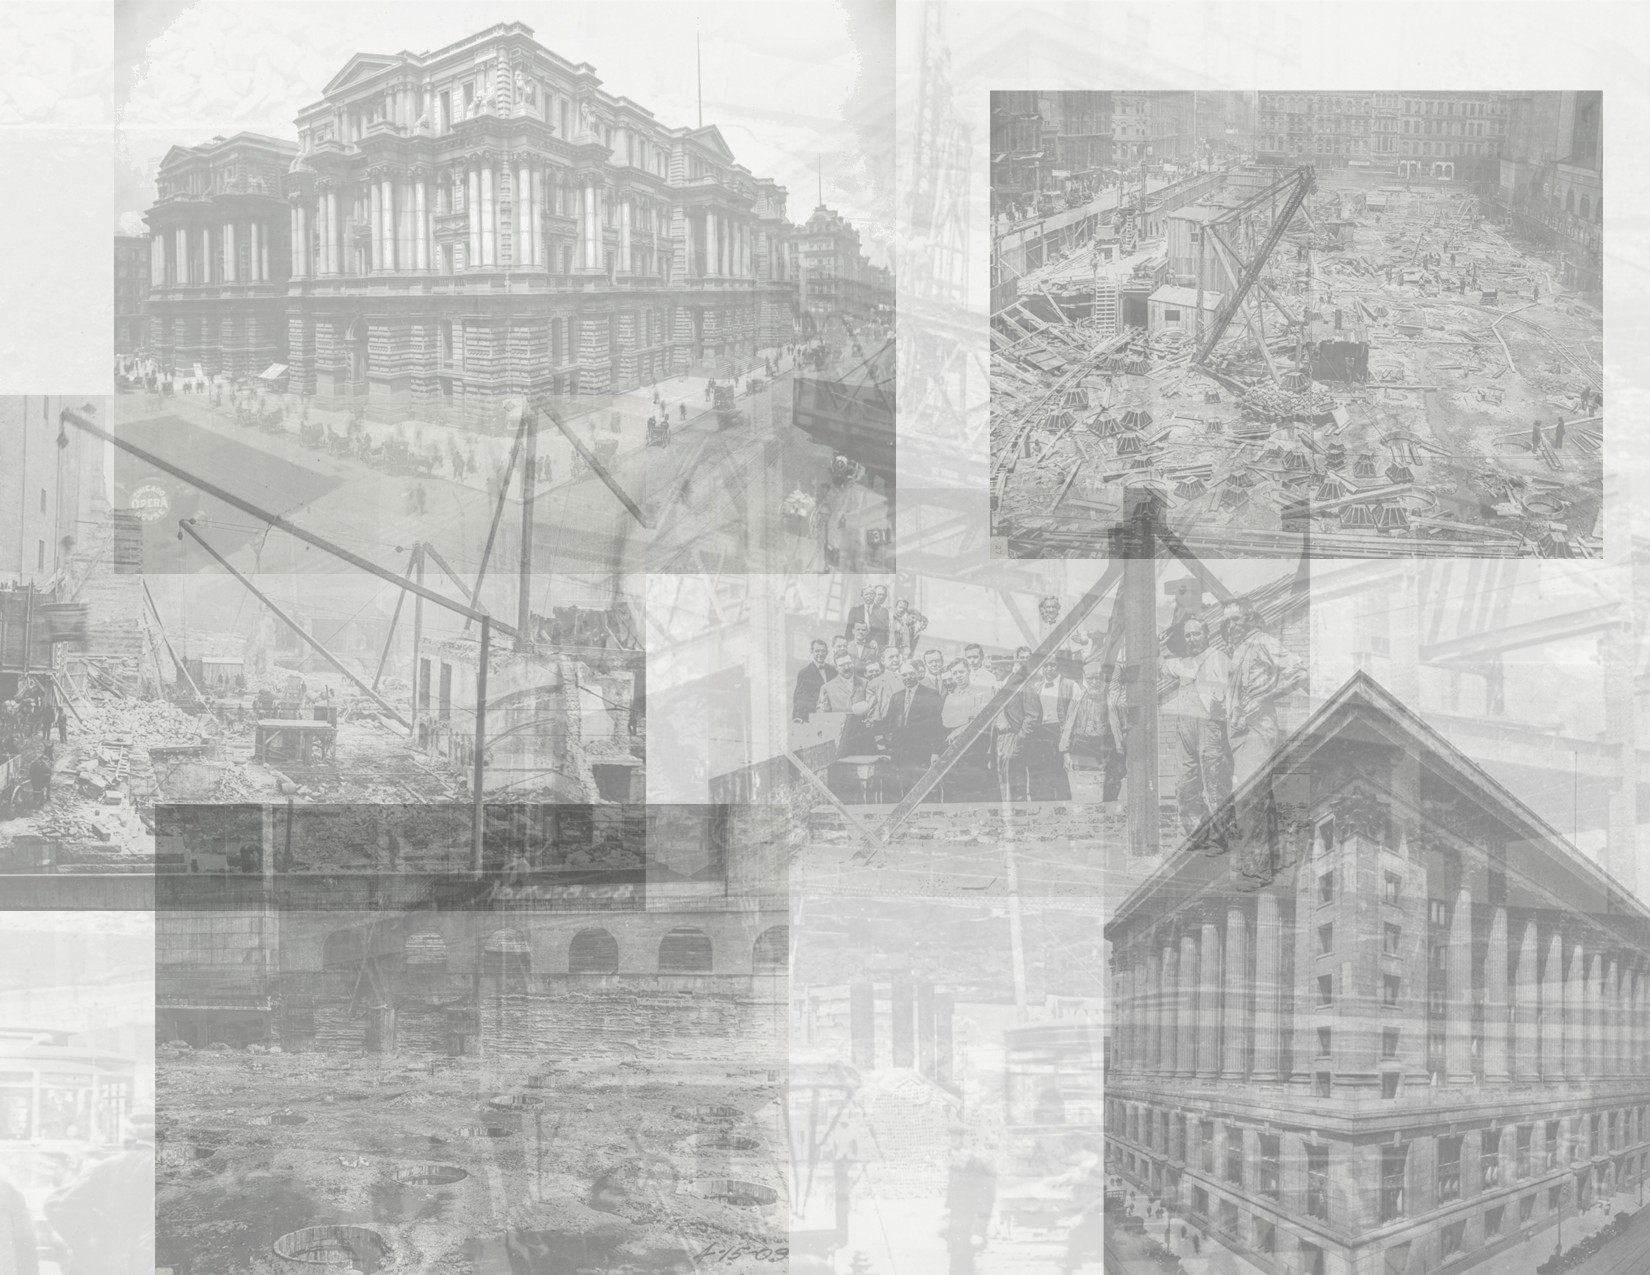
the following set of photographic images, taken by the chicago architectural photographing company, offers a seldom seen and deeply informative visual record of the demolition (including detailed images of deconstruction and wrecking methodologies), excavation, and construction of chicago's downtown city hall by chicago-based w.j. newman.  the...

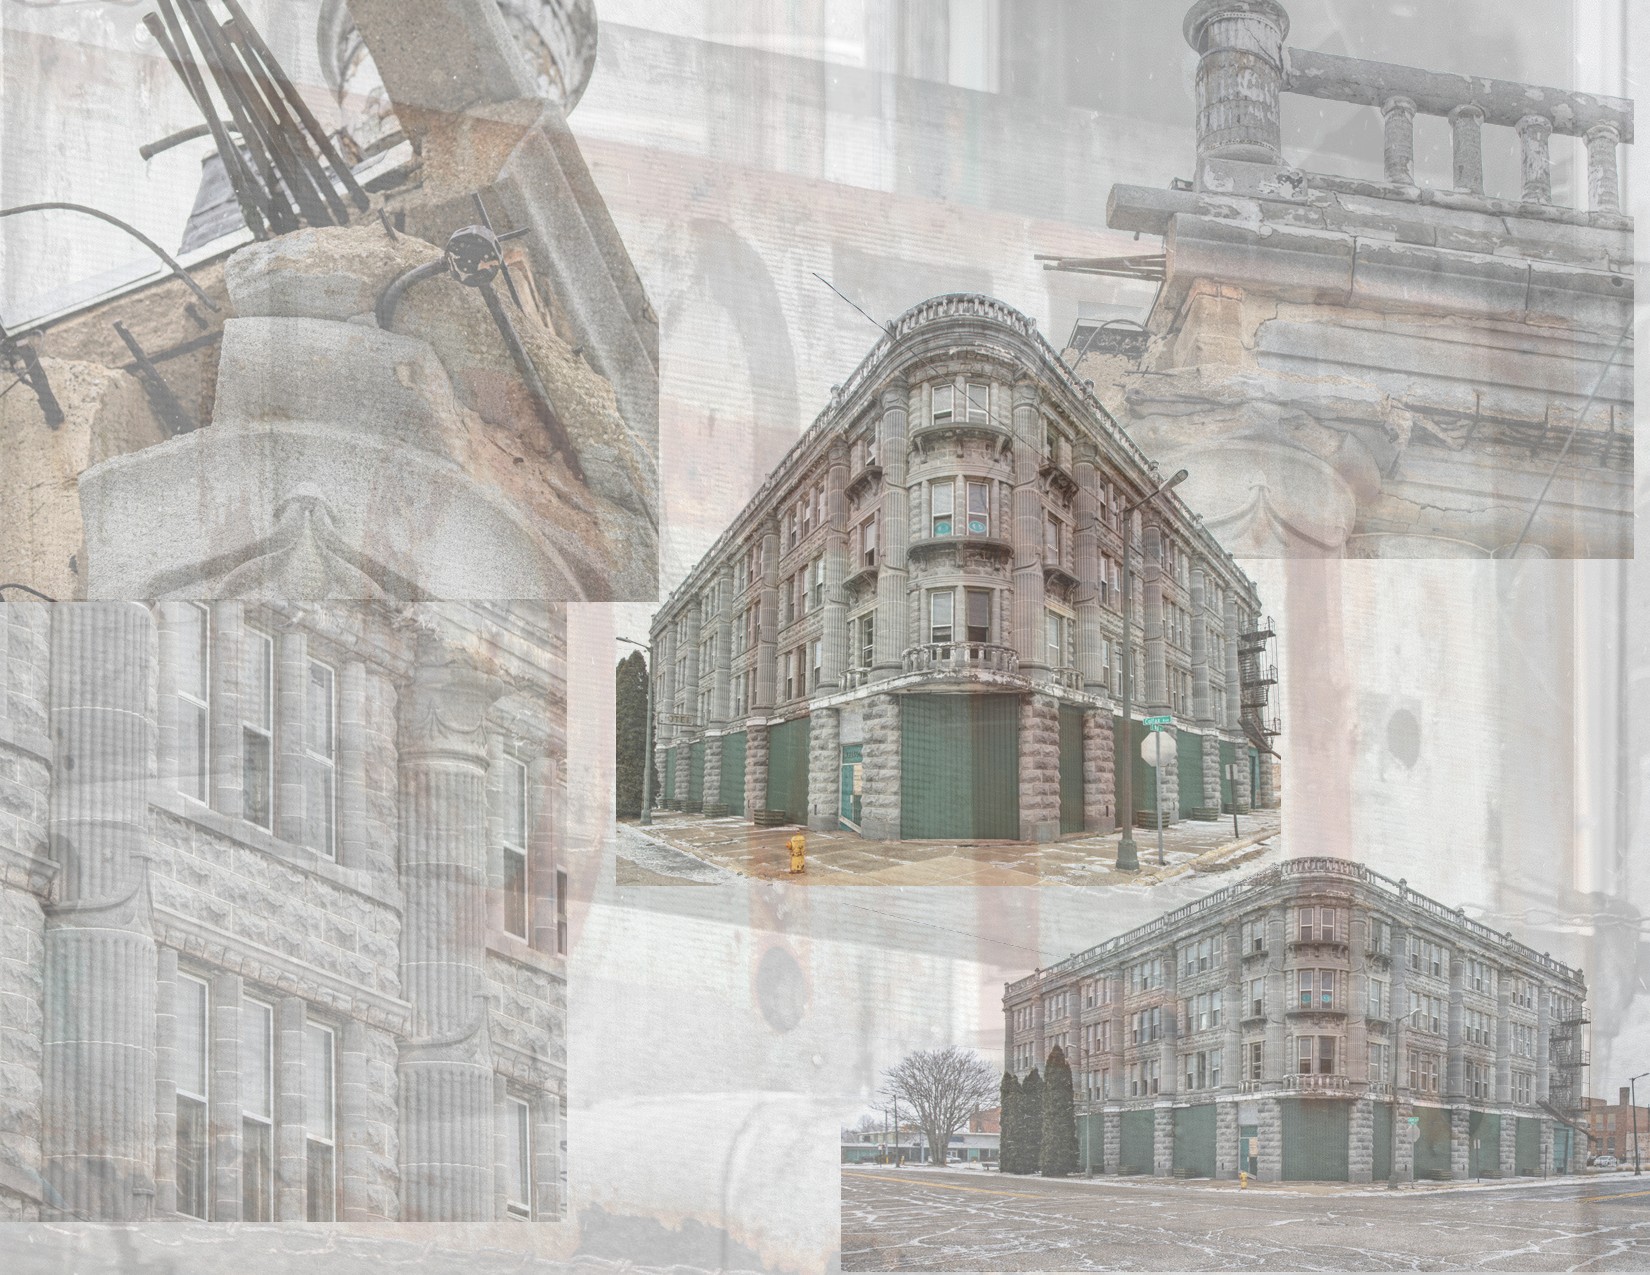
the michigan hotel comprised of hematite chips. exterior photographic survery of the four-story, steel-framed mary's city of david hotel (1922-23; alterations, 1931), located at 163 colfax avenue, benton harbor, mich. the 100-room hotel building was built by house of david commune leader benjamin purnell (1861-1927) and operated...

the following snapshots were taken by little known photographer joseph barron, who traveled with architectural historian hugh morrison around the country documenting any and all adler and sullivan buildings (identifed through morrison's research) during the 1930s for his 1935 book, "Louis Sullivan: Prophet of Modern...

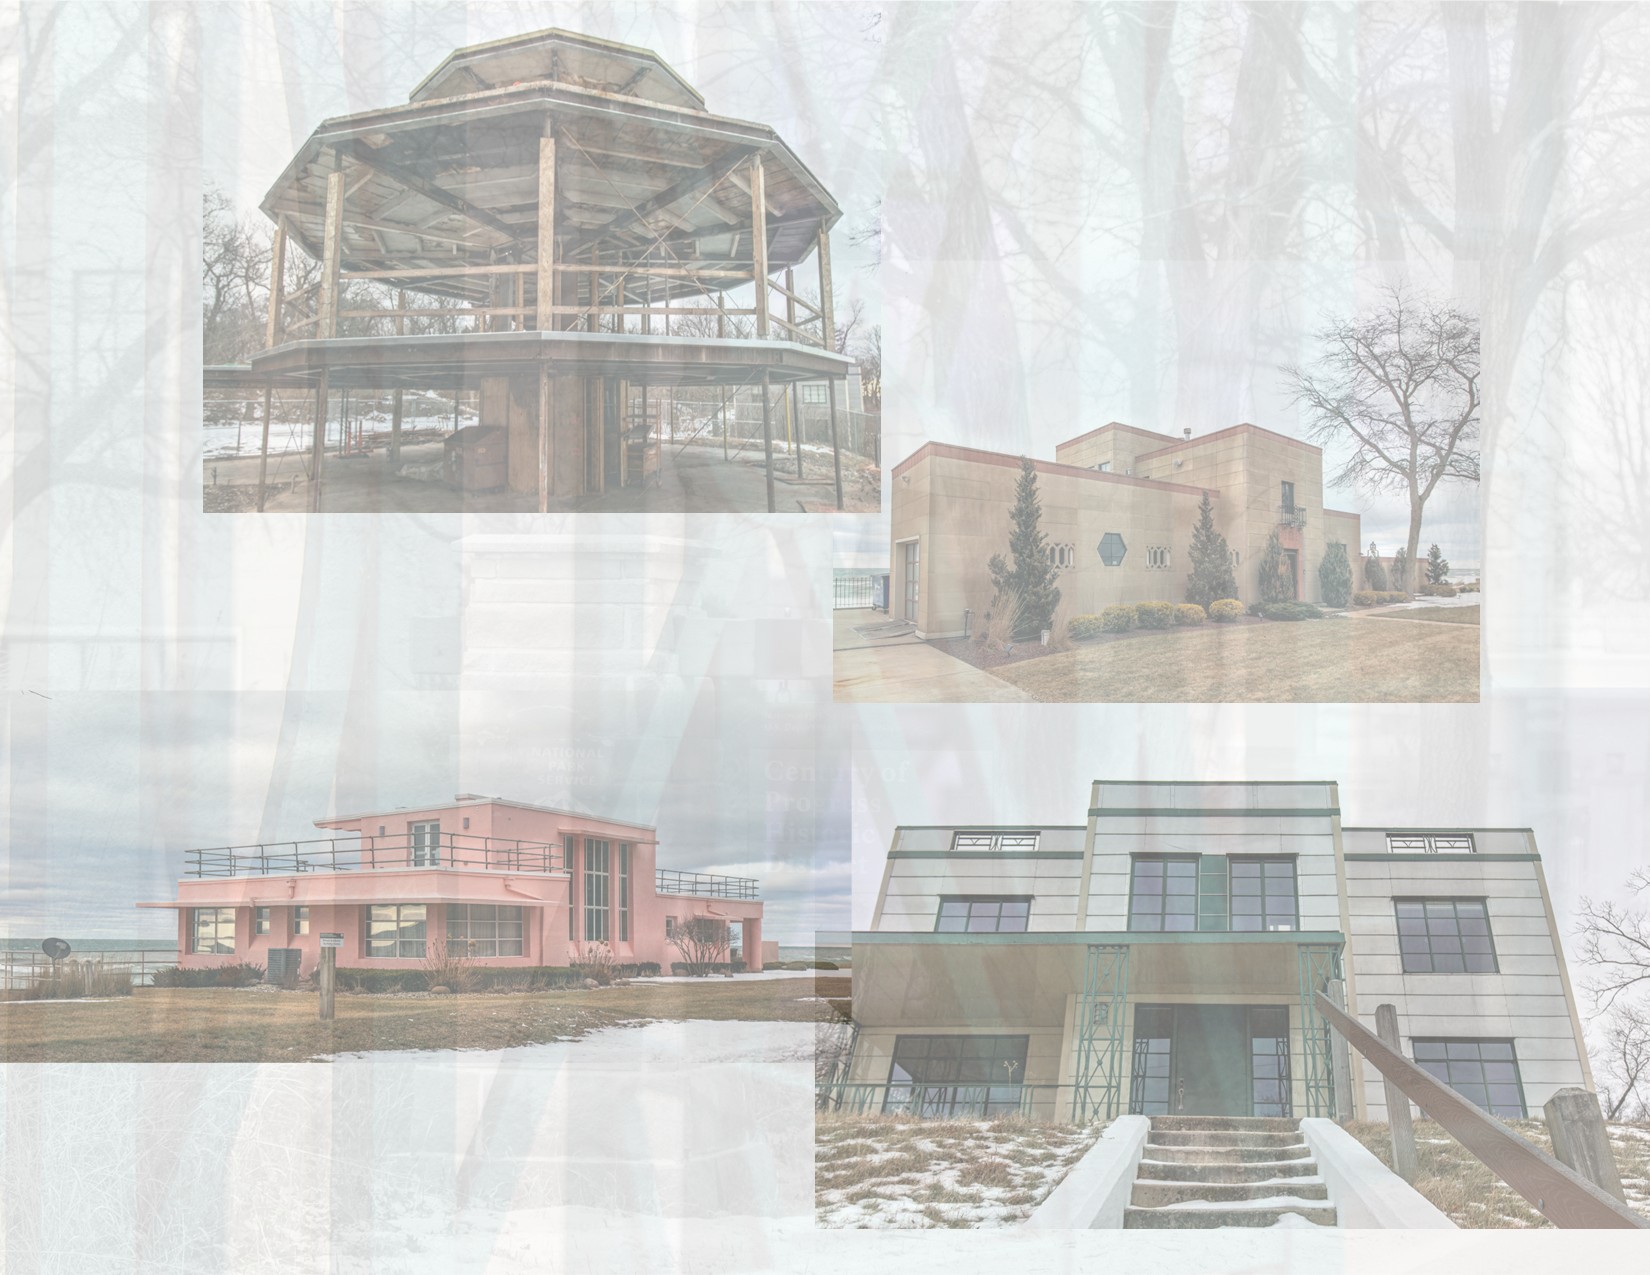
images of armco-ferro house, florida tropical house, house of tomorrow and wieboldt-rostone house are included from the 2025 photographic shoot.  the century of progress architectural district is a historic district in beverly shores, indiana. the district is on lake shore drive within the indiana dunes national park. the district comprises five buildings,...

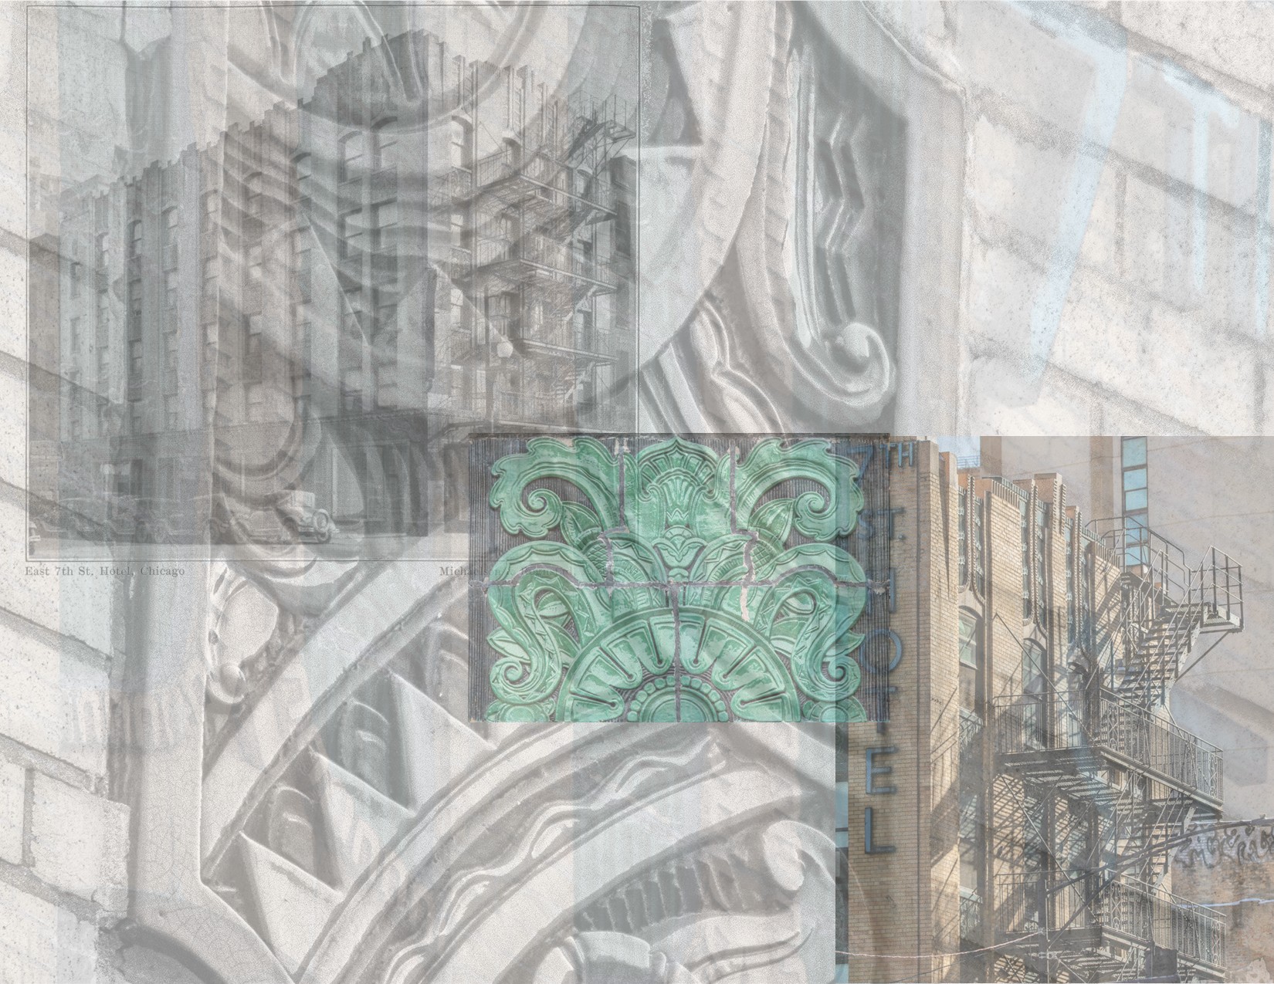
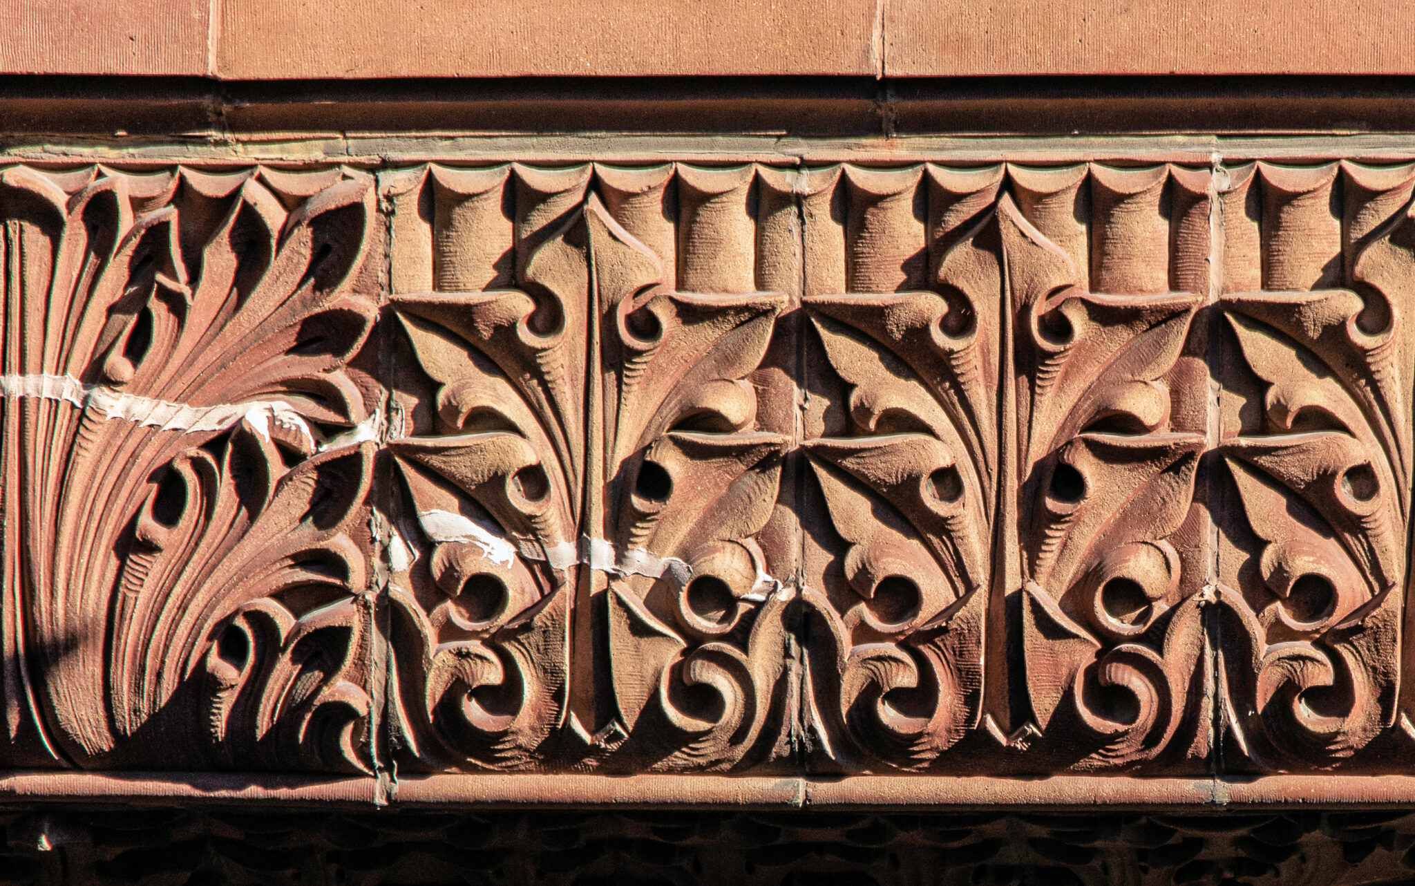
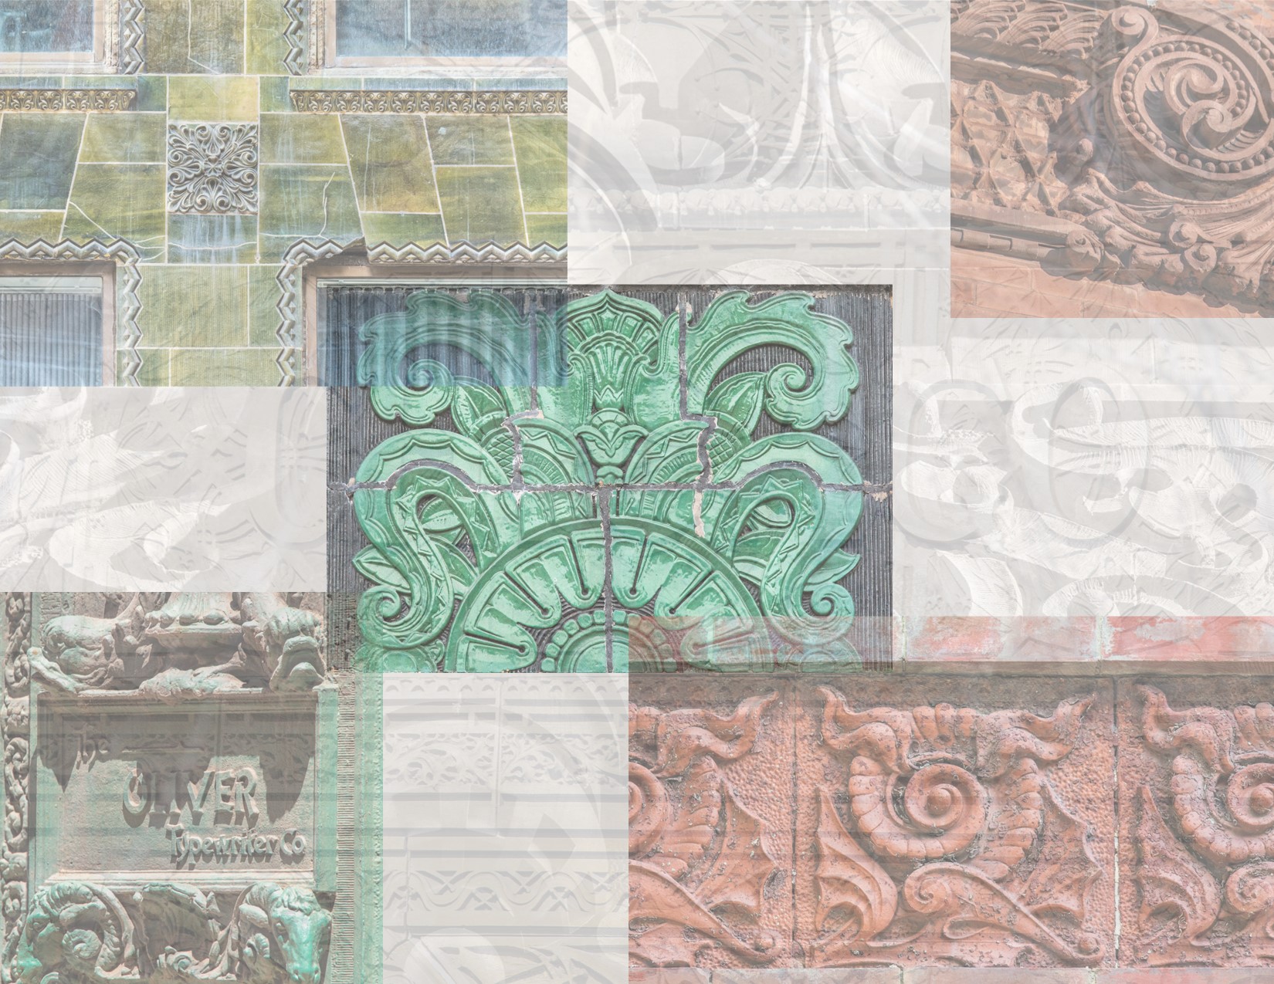
latest photographic images from bldg. 51 archive's chicago architectural ornament survey (caos) are provided below. the ever-expanding photo-documentation project focuses on systematically recording any and all architectural ornament located on historically important 19th and early 20th century extant buildings located in downtown chicago and surrounding...

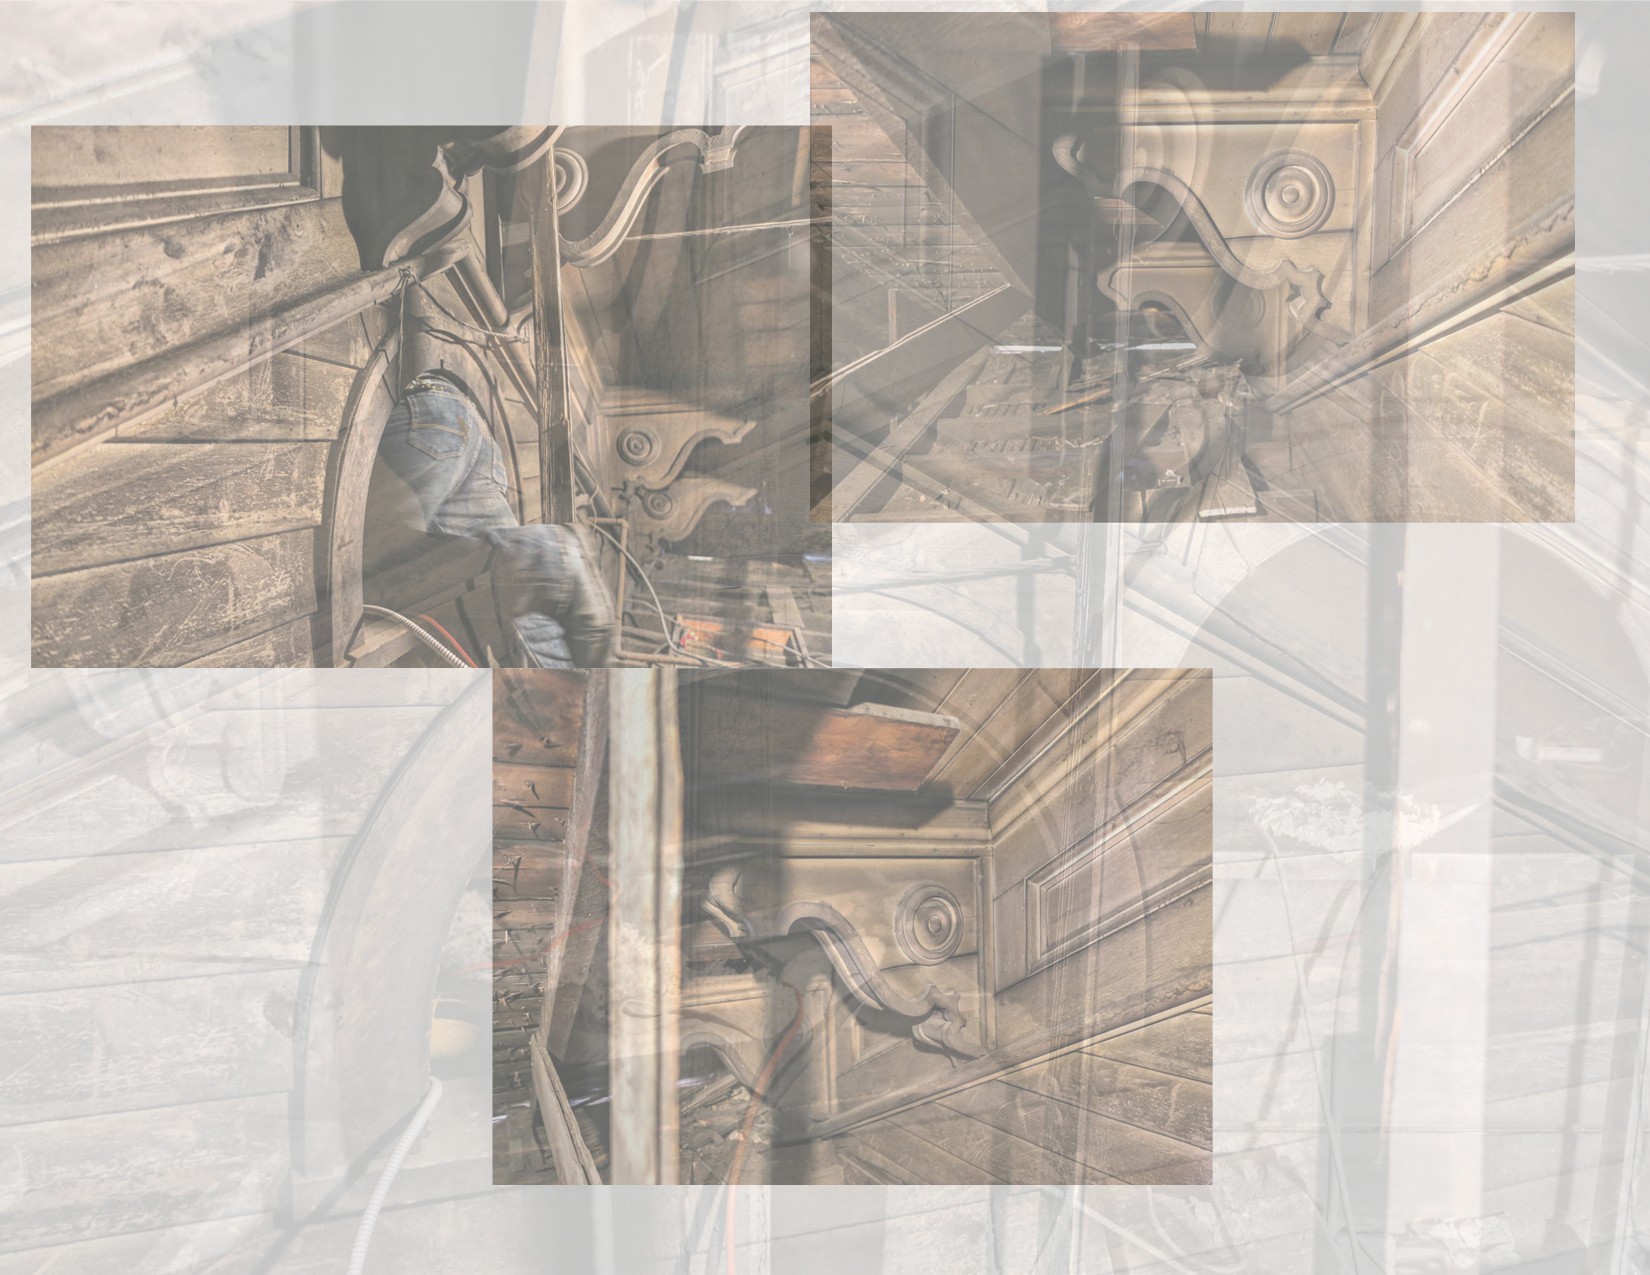
posted july 11, 2014: before i begin what will likely be a series of posts revolving around the salvage of this pre-fire residence, i wanted to present a few images taken while i was exploring the attic space that was constructed during the early 1860's, when...

2024-2025 photographic images from bldg. 51 archive's chicago architectural ornament survey (caos) are provided below. the ever-expanding photo-documentation project (over 500,000 images) focuses on systematically recording any and all architectural ornament located on historically important 19th and early 20th century extant buildings located in downtown...

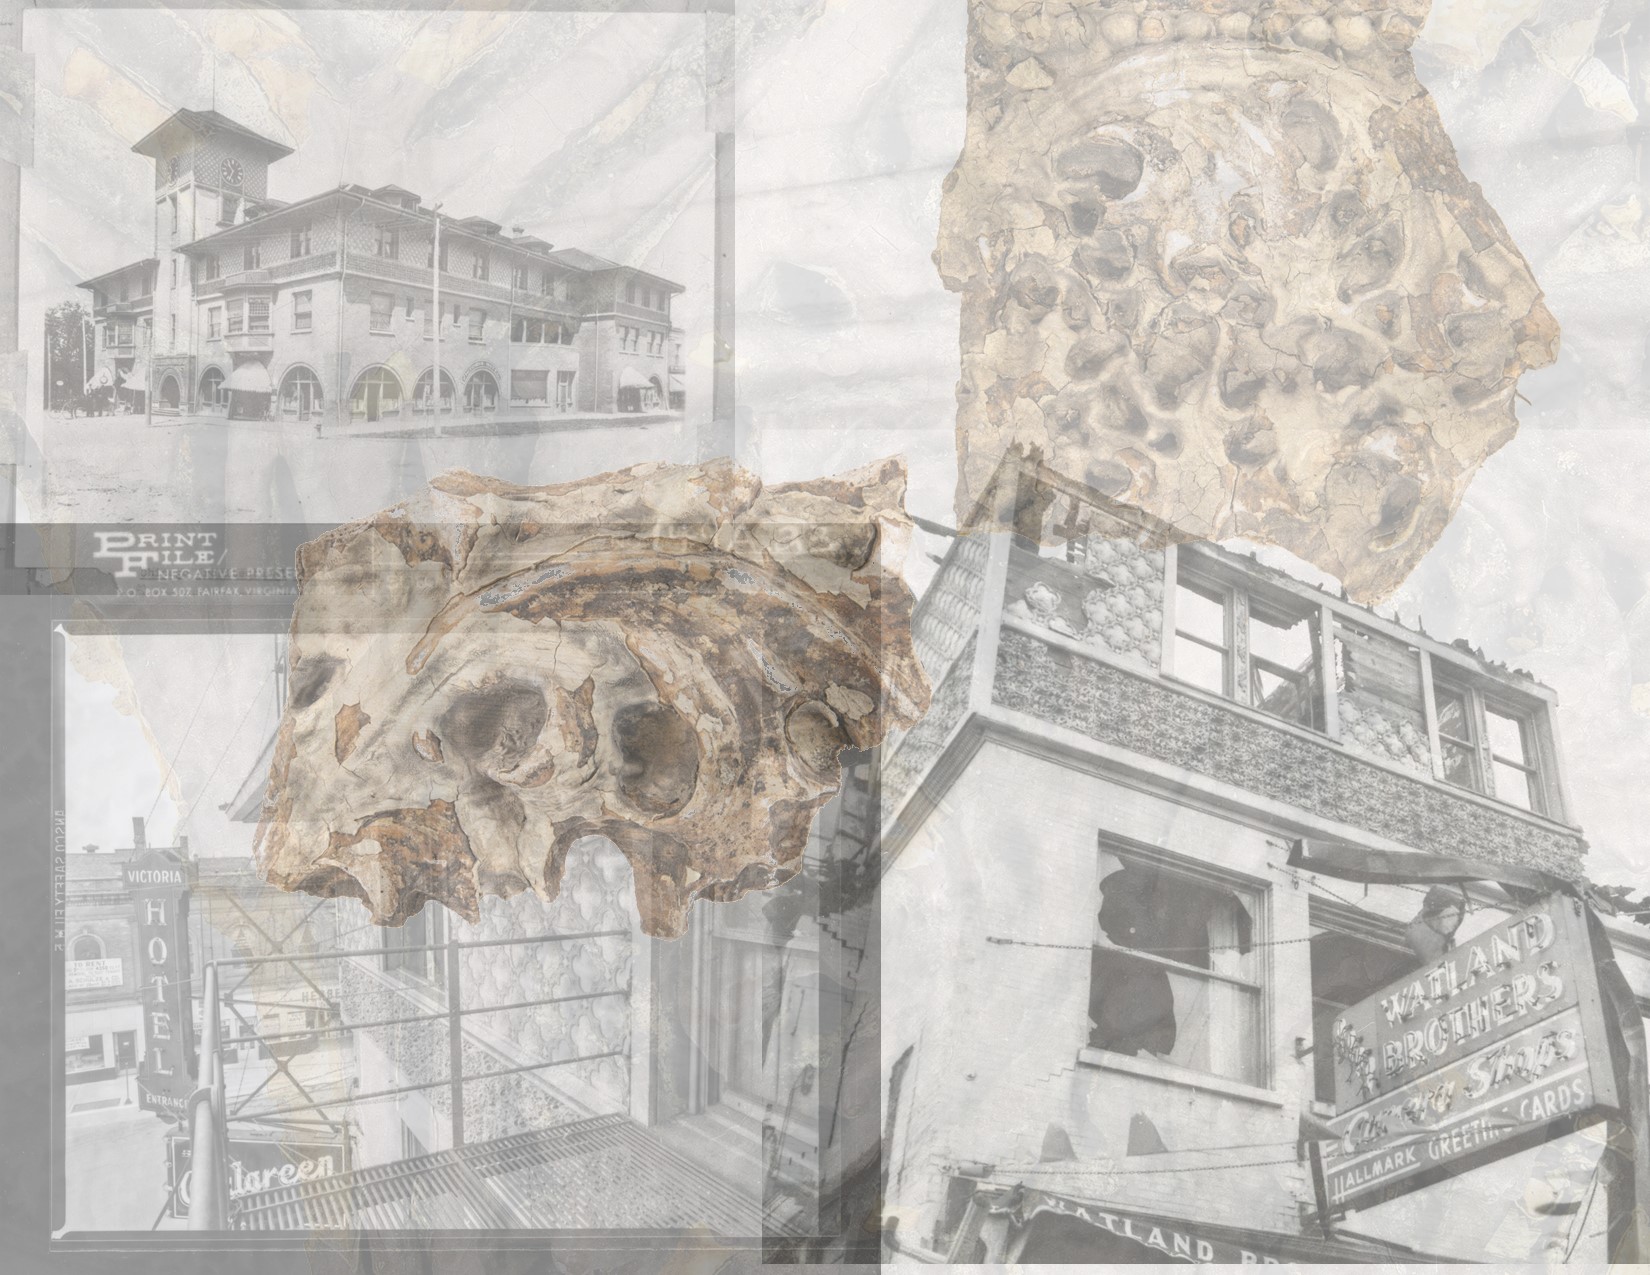
the bldg. 51 archive and museum recently acquired the only known frank lloyd wright-designed fragments salvaged from adler and sullivan's victoria hotel (1892) during its demolition in 1961. the following images were taken by richard nickel in early 1961 of adler & sullivan's victoria hotel...

note: the following links represent some highlights accomplished in 2024. the posts are arranged chronologically, from beginning of 2024 to end of year. pabst mansion pavilion - a rare surviving relic of the 1893 columbian exposition on its way to be dismantled again 1902 henry l. newhouse-designed...

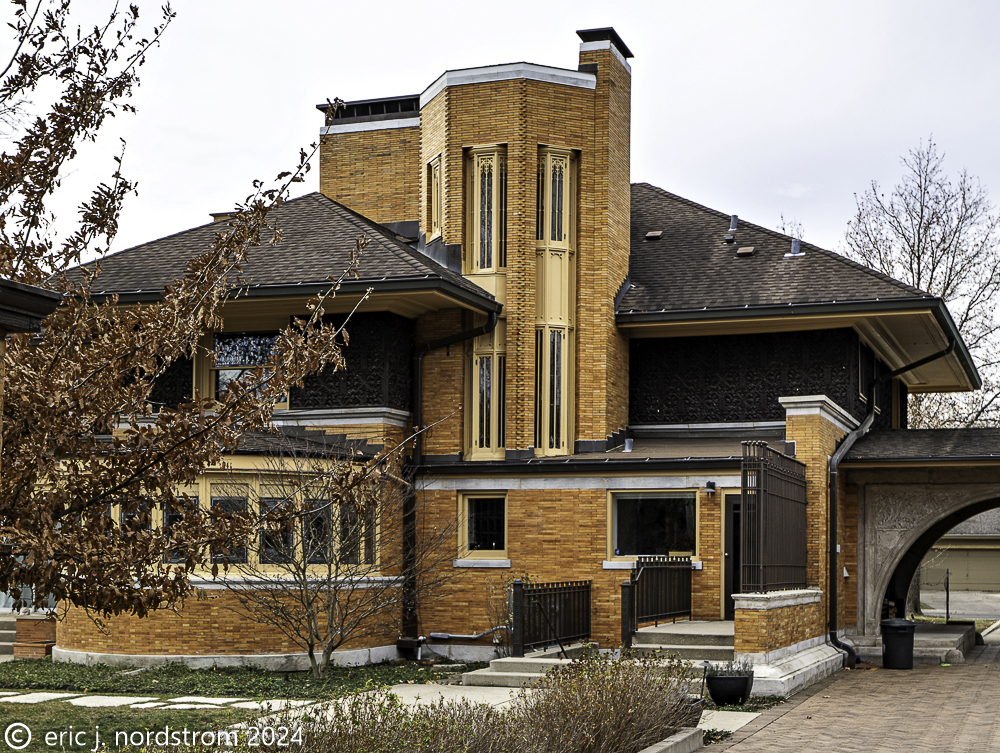
the following photographic images offer a closer look at architectural elements and ornament found throughout the interior of frank lloyd wright's william winslow house (1894). focal points include, but not limited to, the leaded glass windows, copper-plated cast iron wall sconces, and hand-carved quarter-sawn oak...

error: Content is protected !!