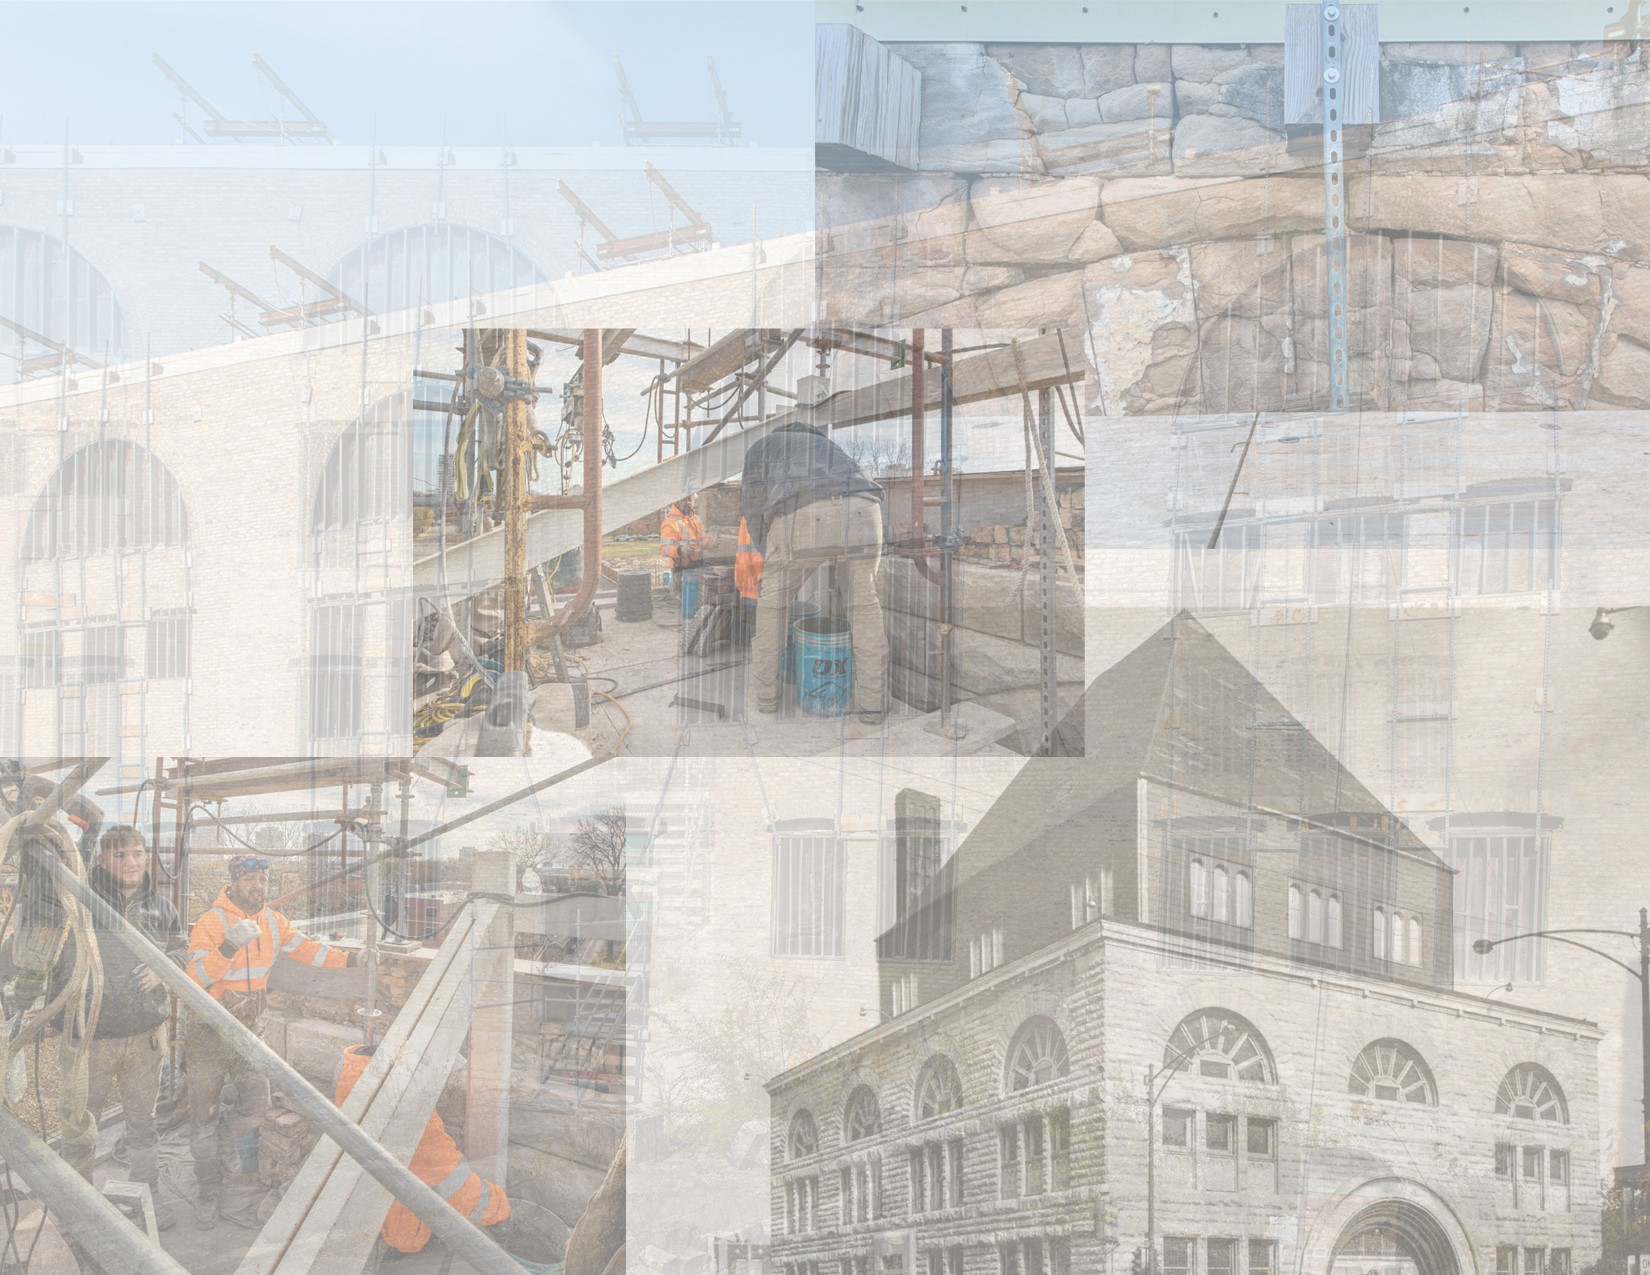

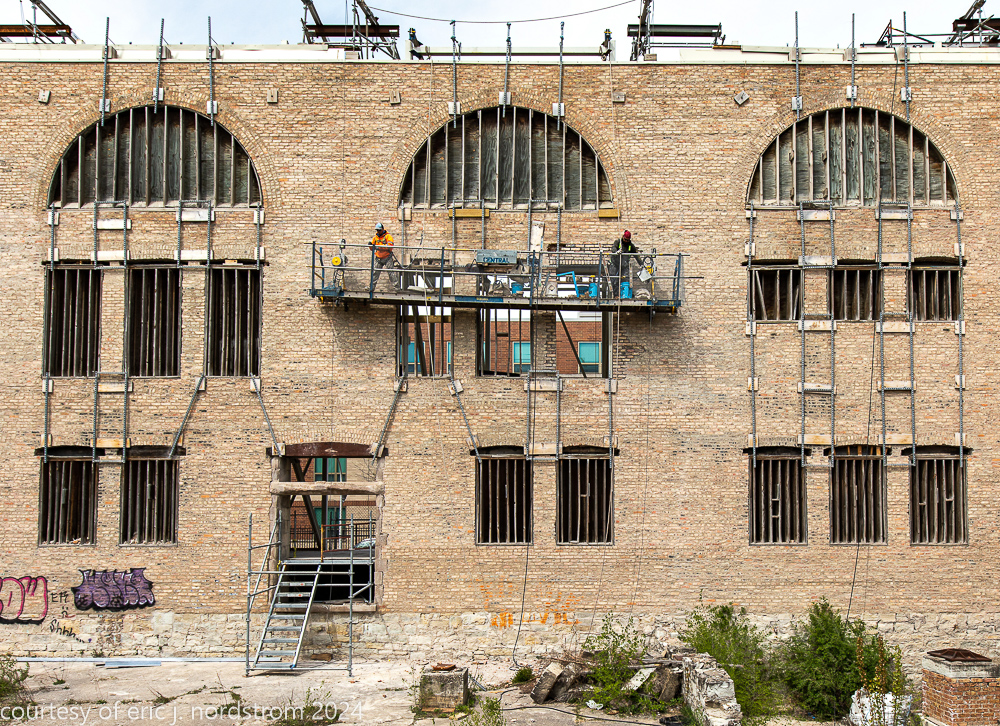
the following images were taken a few day ago as i continue documenting central building and preservation's efforts to stabalize, restore and/or rebuild the oversized segmented bedford limestone window arches along the north wall of adler and sullivan's kehilath anshe ma'ariv synagogue or pilgrim baptist...
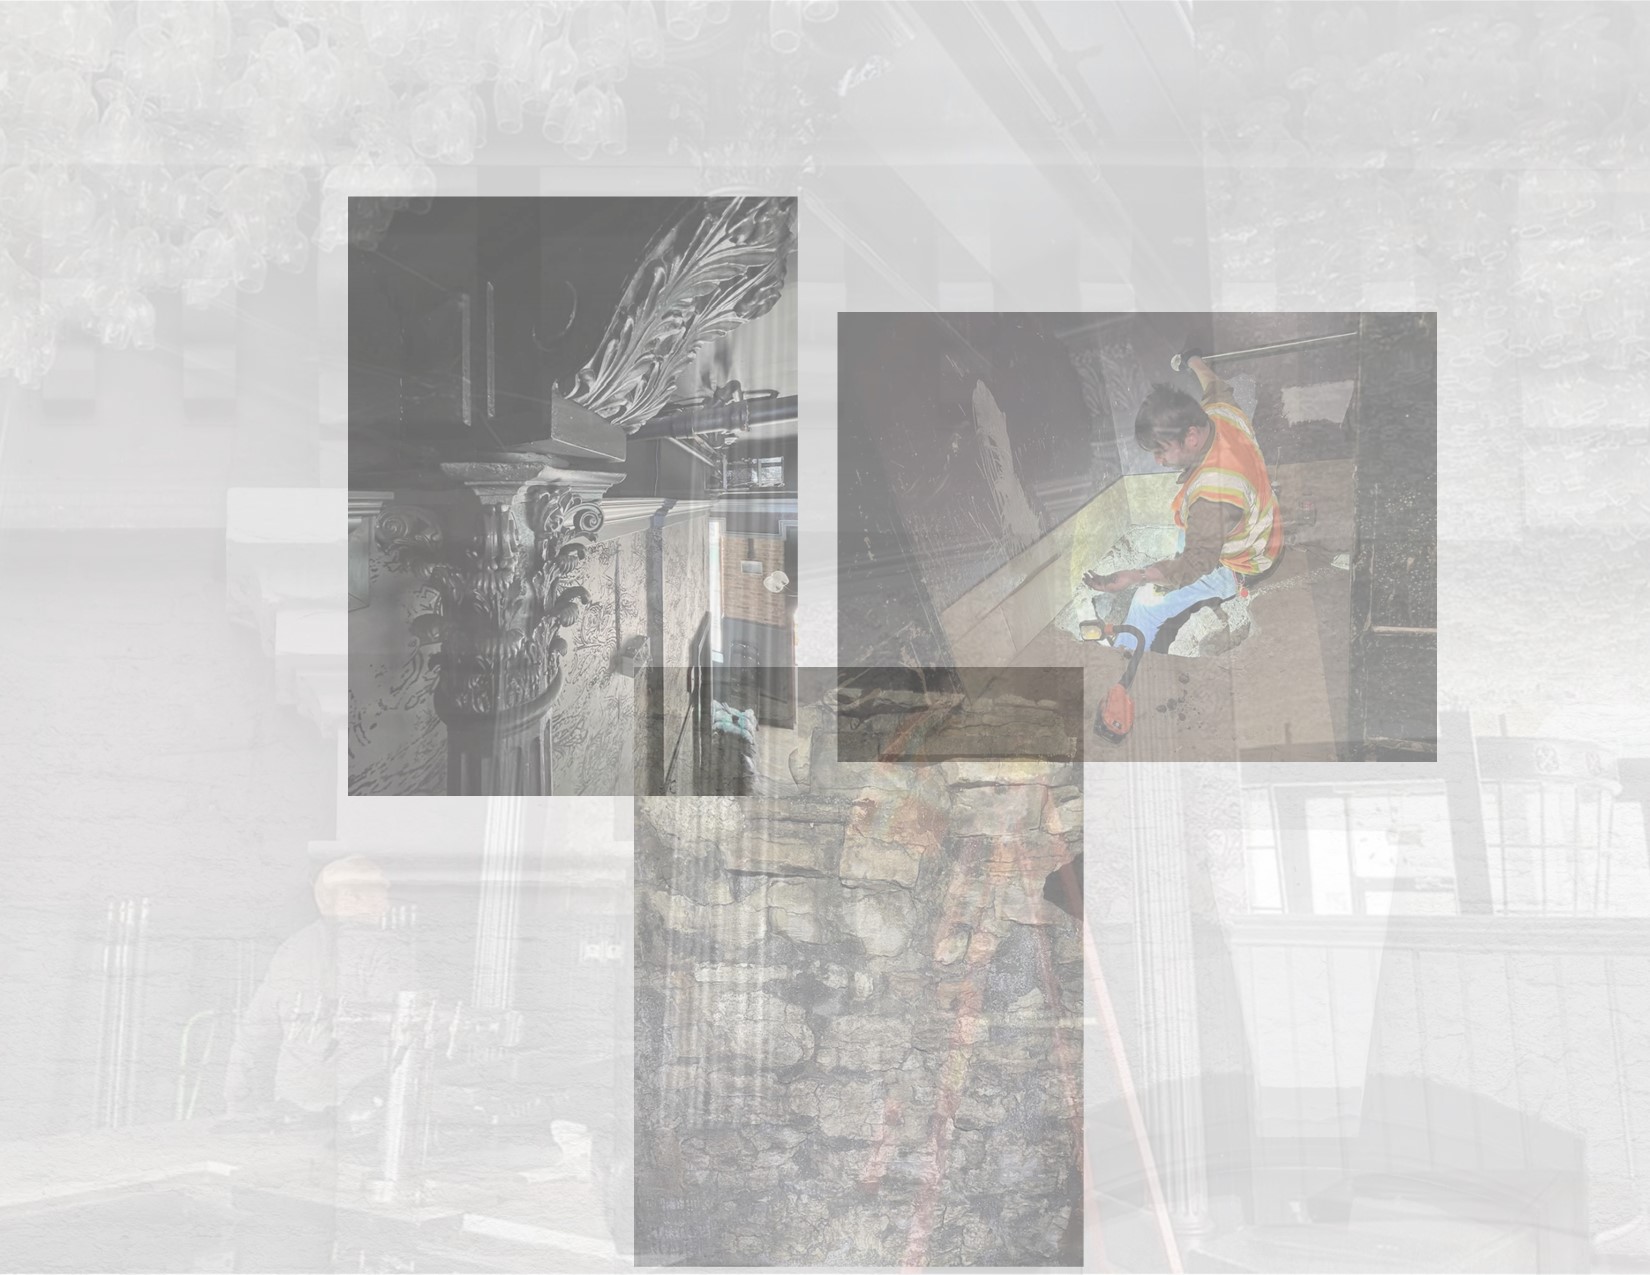

post-fire chicago architect theodore karl's building was constructed in the early months of 1872 for brewer conrad seipp on the pre-fire foundation using recycled or salvaged brick from the fire. the building had storefronts on the first floor (including a saloon), offices on the second, and...

2024 exterior detail of merchants national bank (1912) located in winona, mn. the early 20th century bank building was designed by purcell, feick, and elmslie. the polychromed ornament was modeled by kristian schneider for the american terra cotta company of chicago. ...

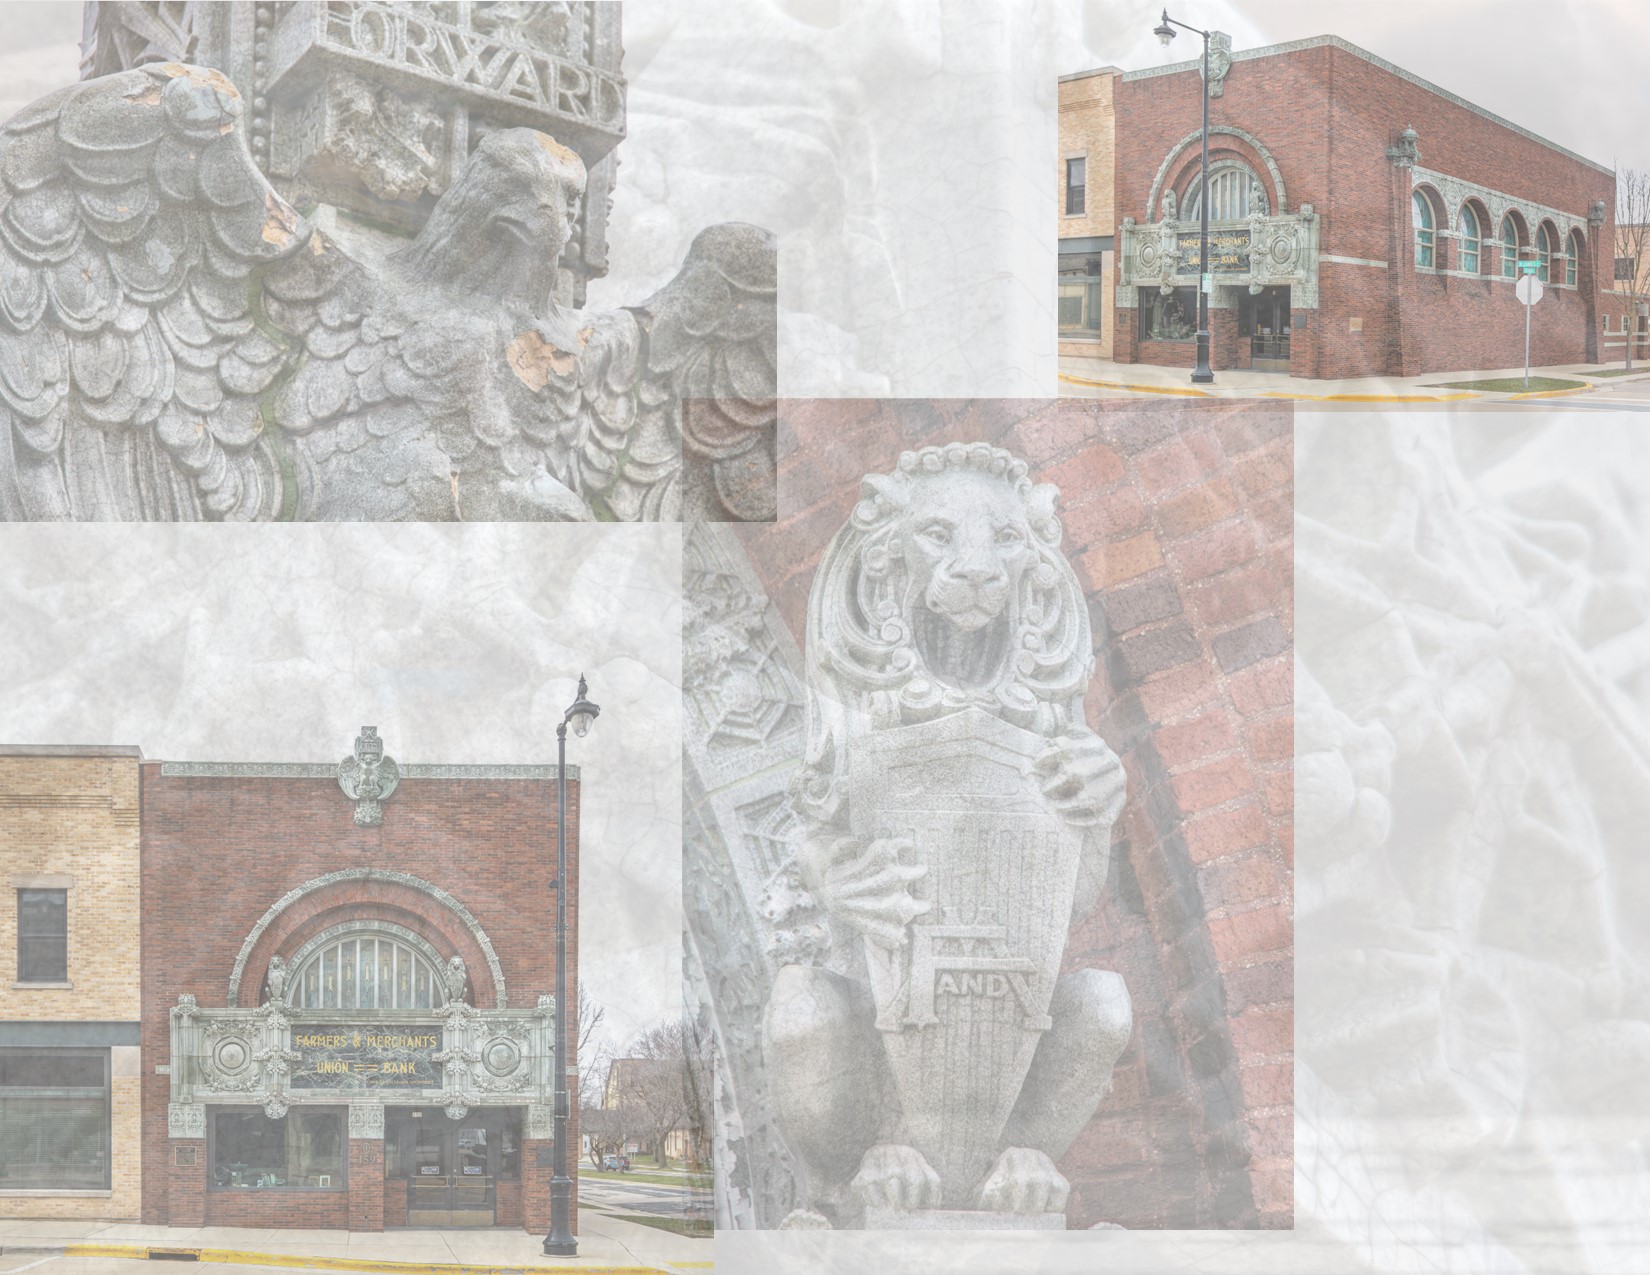
latest images (taken of exterior only in early april of 2024)  of louis sullivan's famers' and merchants' bank building (1919) located in columbus, wisc. the farmers and merchants union bank was the last small bank building or "jewel box" designed by architect louis h. sullivan. the terra...

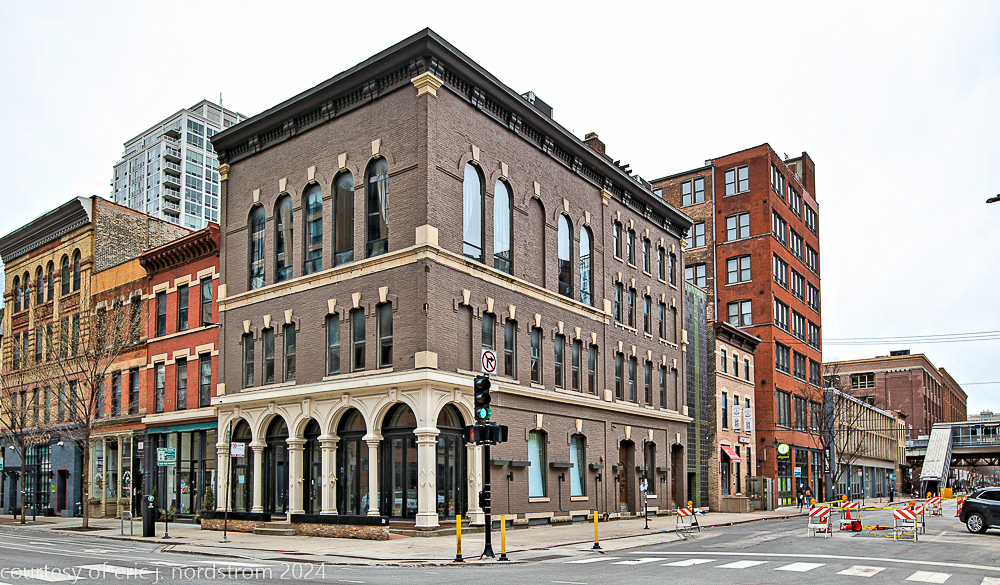
exterior photographic survey of the post-fire chicago italianate style three-story masonry mixed-use commercial building (1872), located at the southwest corner of wells and superior streets, chicago, ills. the three-story brick building (the superior side has four floors with the top floor likely added in the mid...

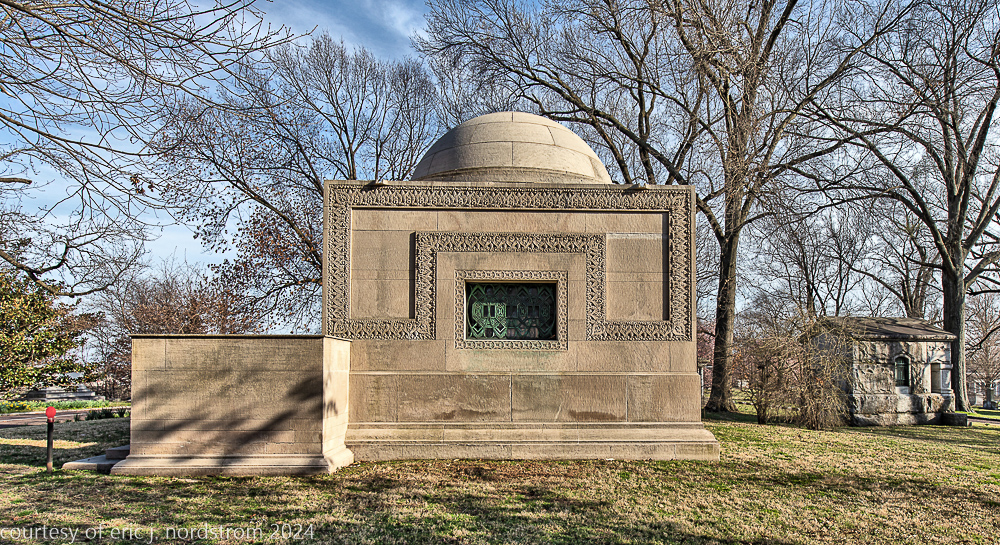
2024 photographic survey of adler & sullivan’s wainwright tomb, located in bellefontaine cemetery st. louis. the bedford limestone and bronze etom was originally constructed for charlotte dickson wainwright, the wife of ellis wainwright, who’s building was designed by the same firm a year before the...

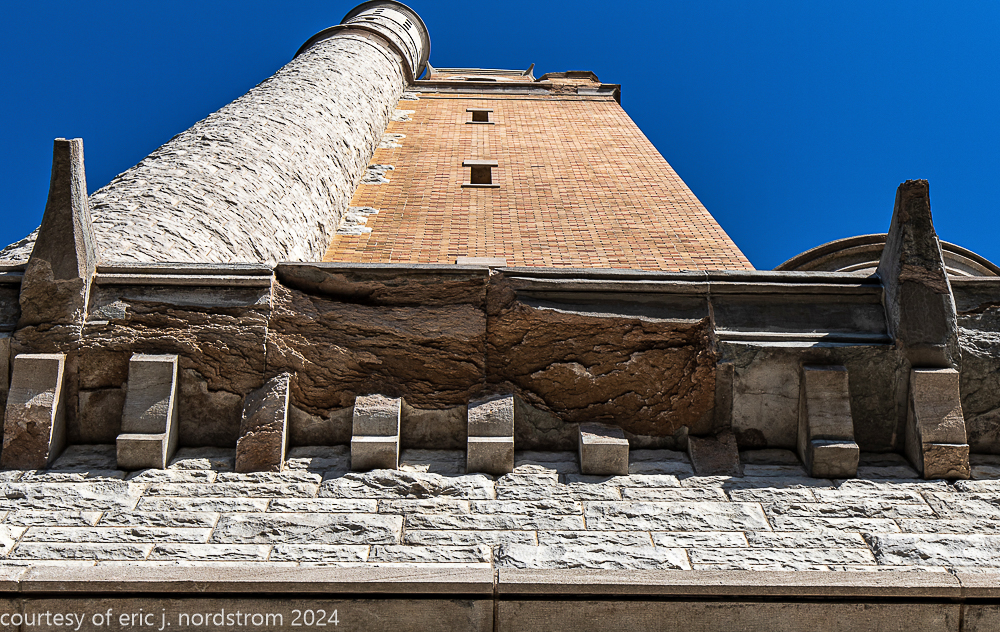
2024 photographic survey of the romanesque style compton hill standpipe water tower designed by architect harvey ellis in 1898. the compton hill water tower is the earliest of three extant stand pipe-water towers located in st. louis. the 179-foot water tower was built to conceal a...

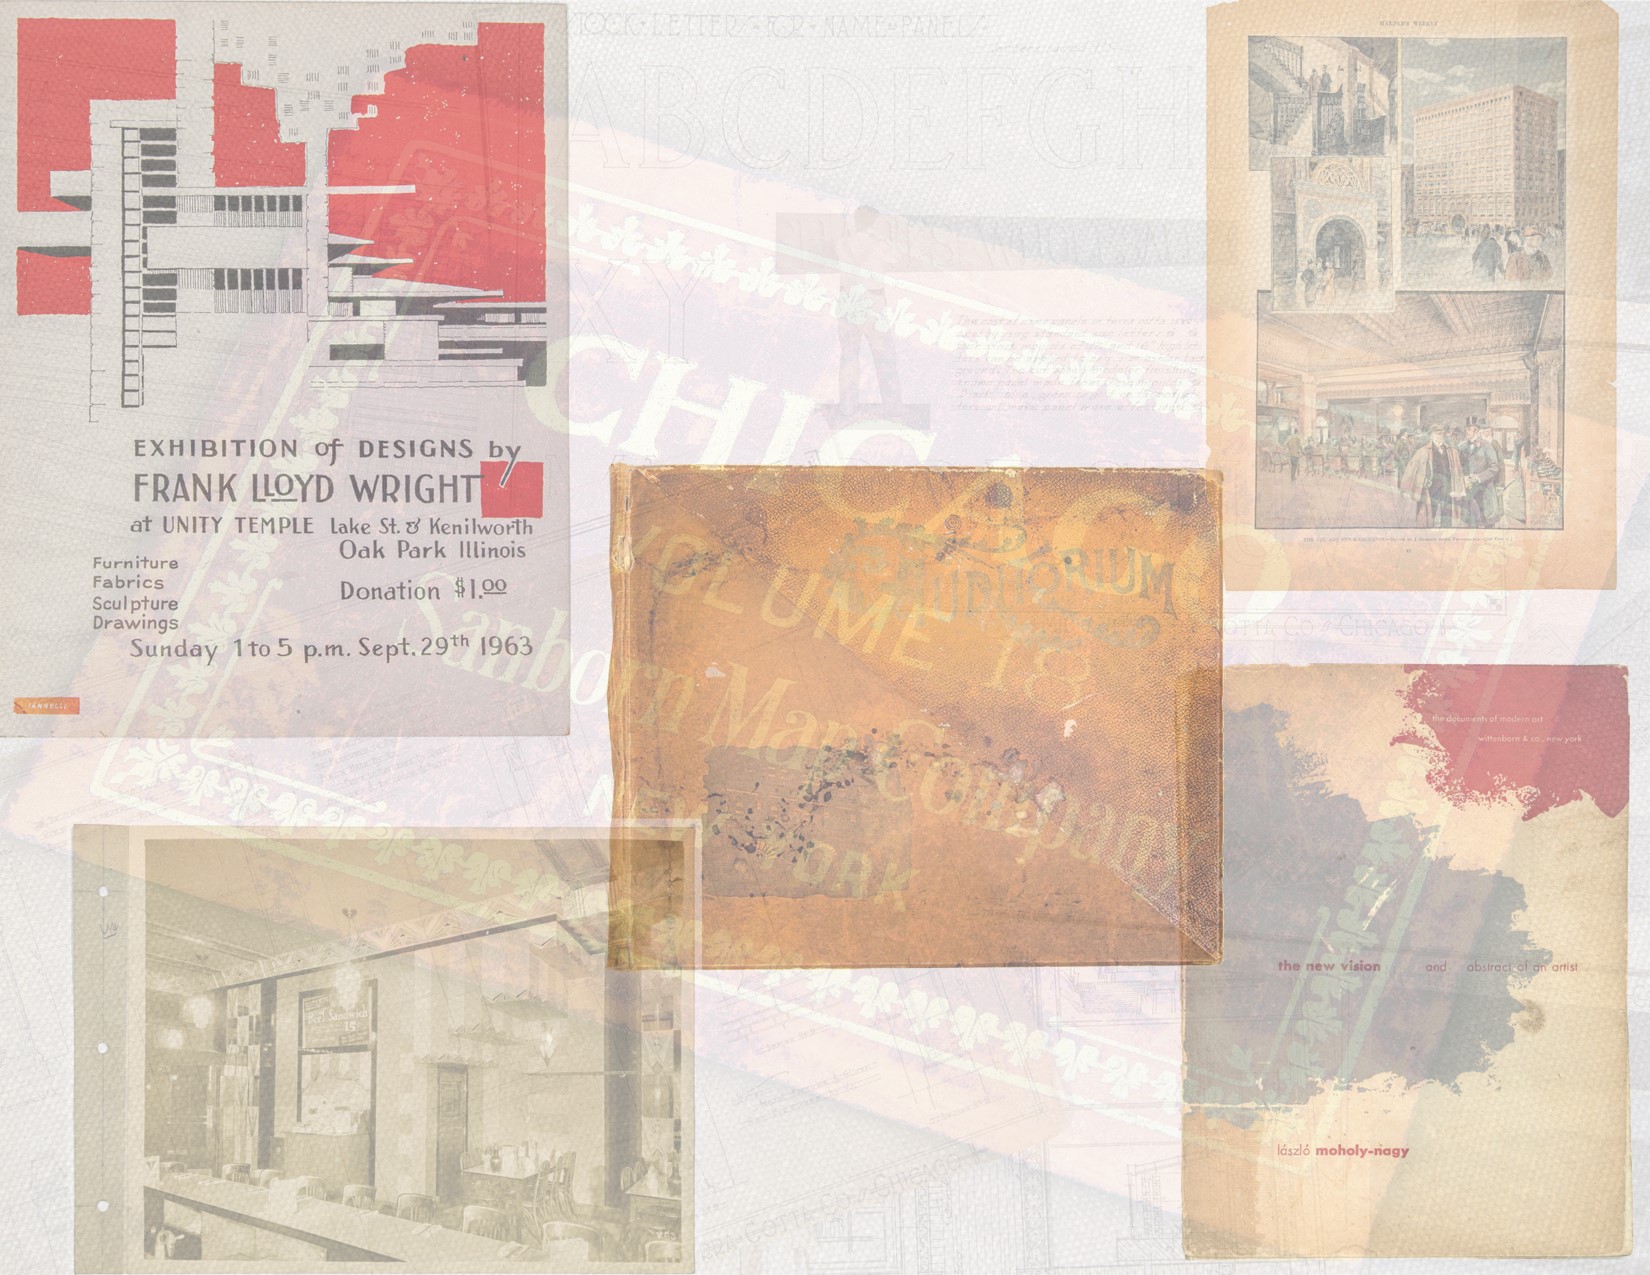
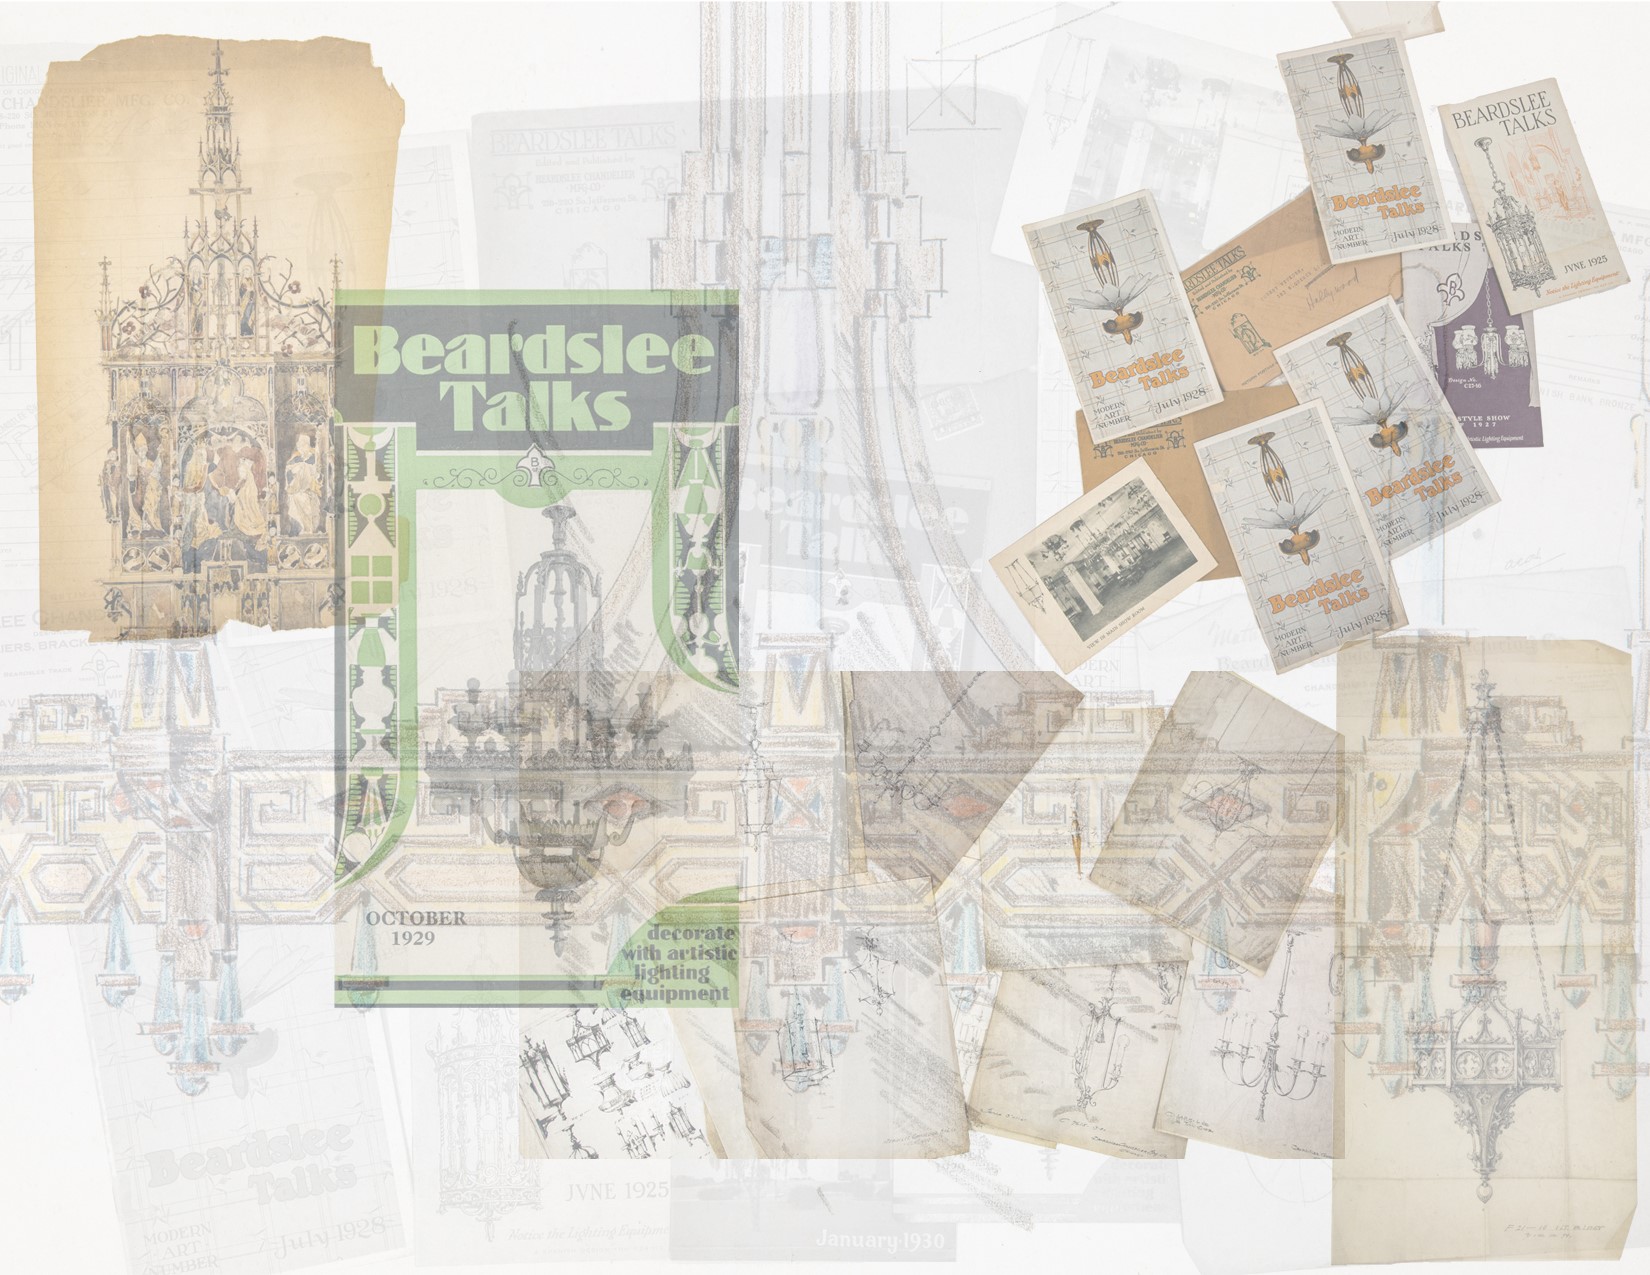
late last week the bldg. 51 archive secured what likely is the largest collection of 2d ephemera pertaining to the chicago-based beardslee chandelier manufacturing company, established in 1901 by frank s. beardslee. we begun digitizing some of the collection while attempting to make sense of it...

the following images were taken in the winter of 2023-24 while carefully documenting central building and preservation's efforts to stabalize, restore and/or rebuild the oversized segmented bedford limestone window arches along the north wall of adler and sullivan's kehilath anshe ma'ariv synagogue or pilgrim baptist...
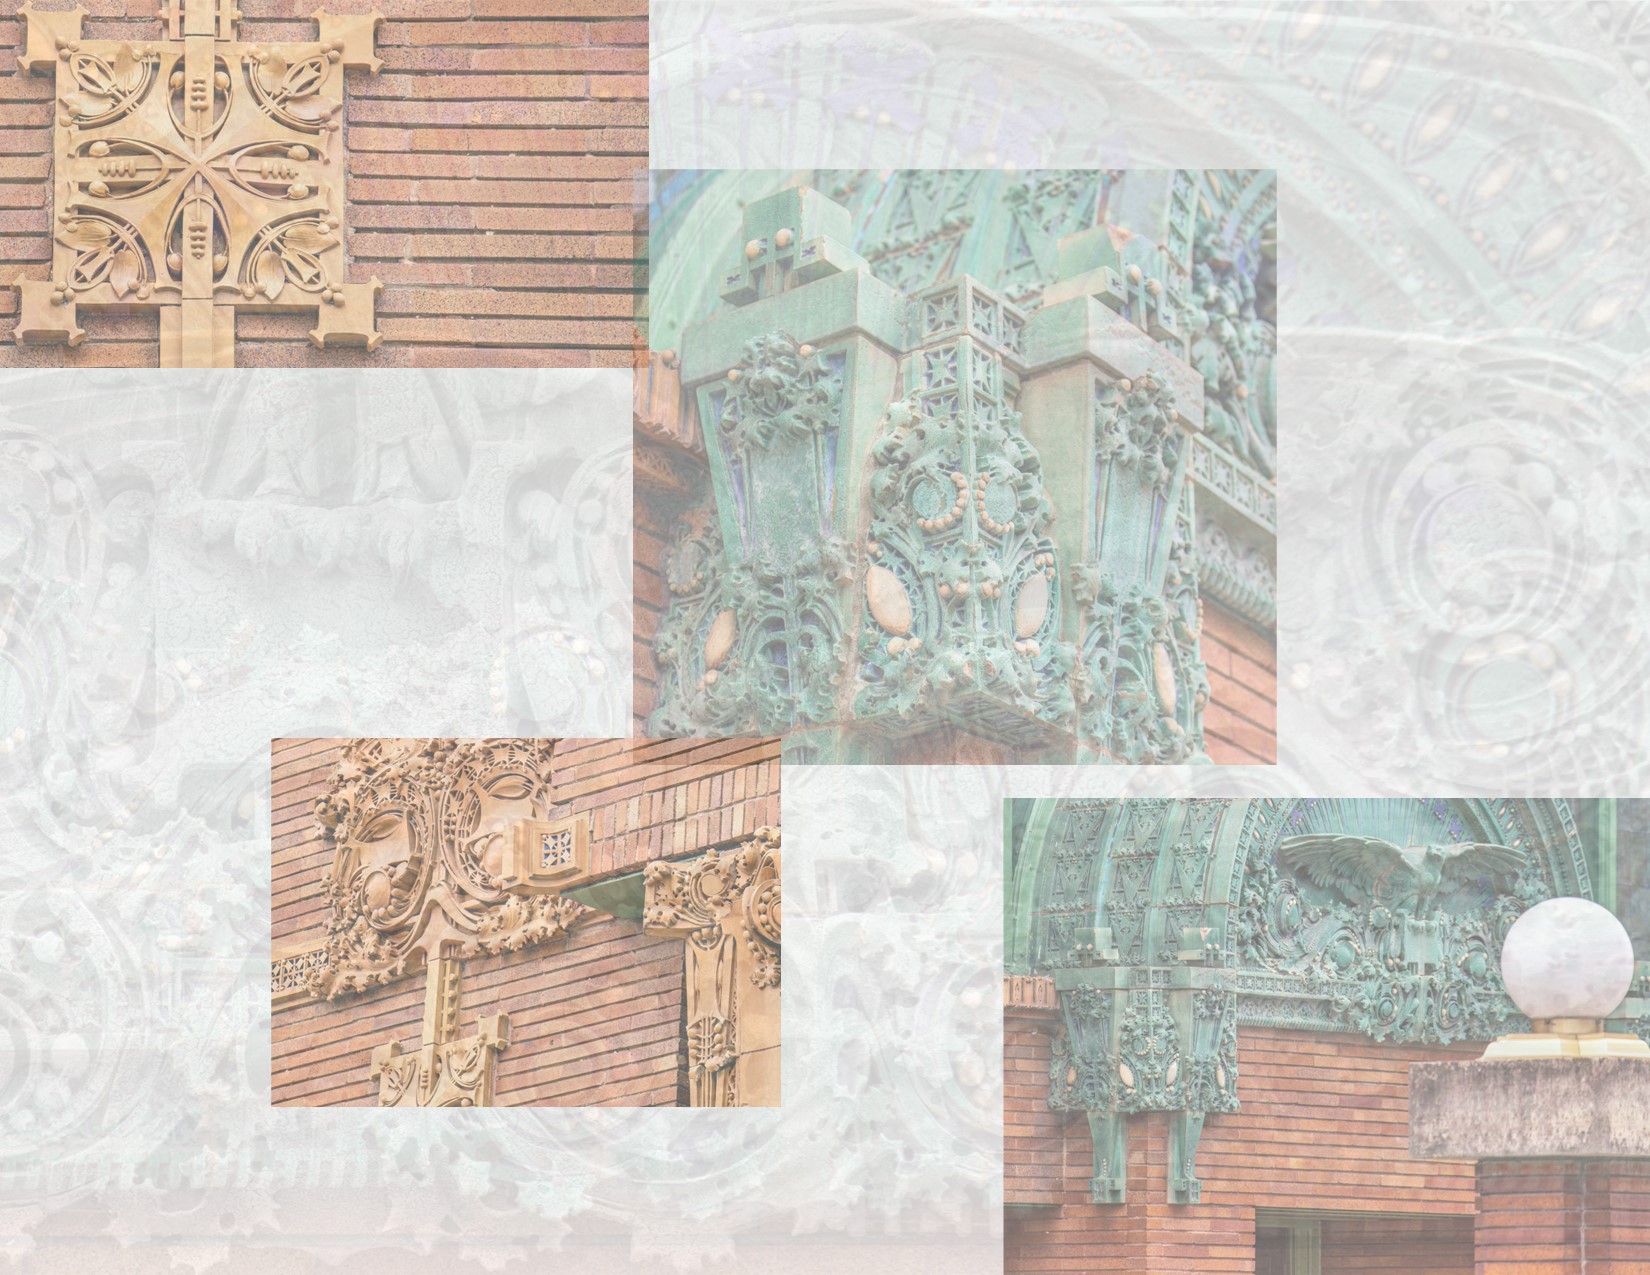
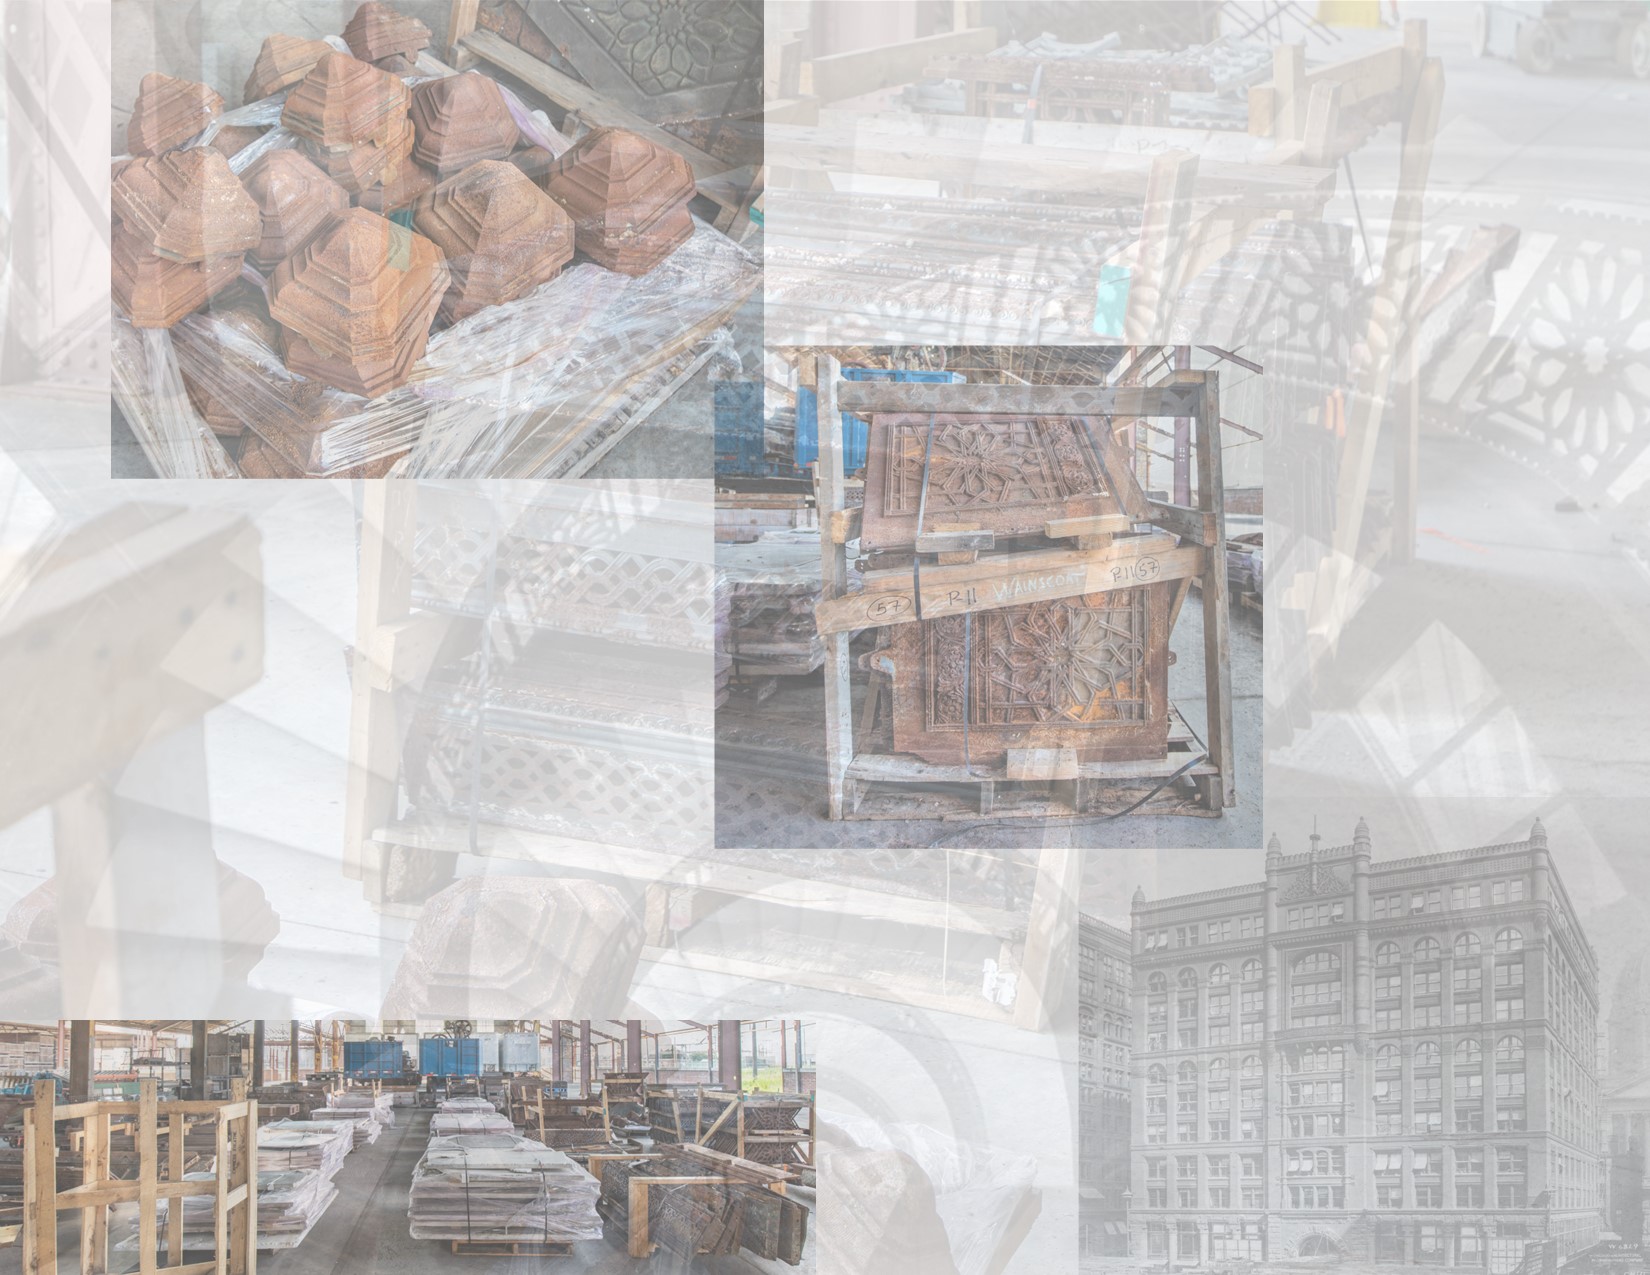
images of john wellborn root-designed combination bower-barff and copper-plated cast iron staircase removed from the adams street entrance of burnham and root's rookery building (1888) in the 1990s (if i recall correctly). the staircase components were executed by the hecla iron works of new york (william...

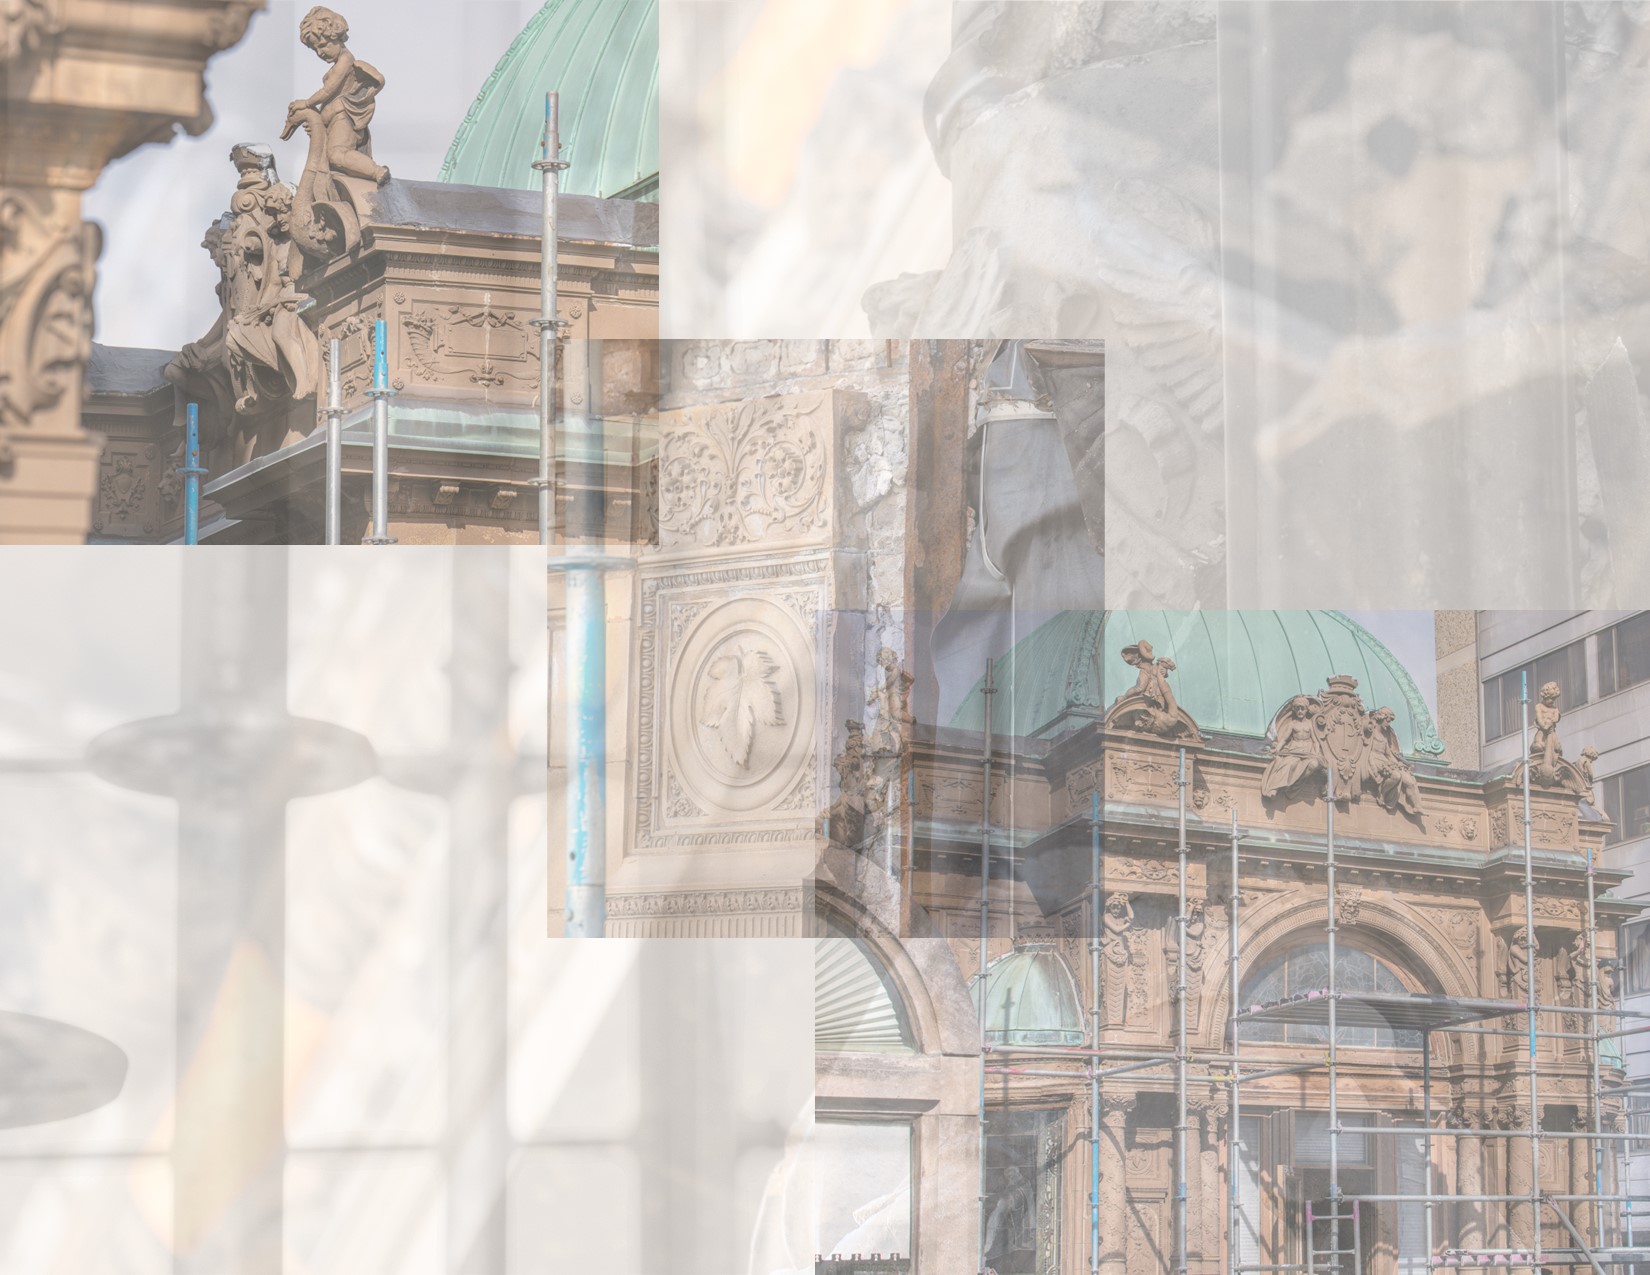
the exterior buff-colored ornamental terra cotta 1893 world's fair pabst beer pavilion (designed by architect otto strack, who also designed the extant pabst theater) will be shrouded in a steel web in preparation for deconstruction. will it be rebuilt using a hybrid of original and...

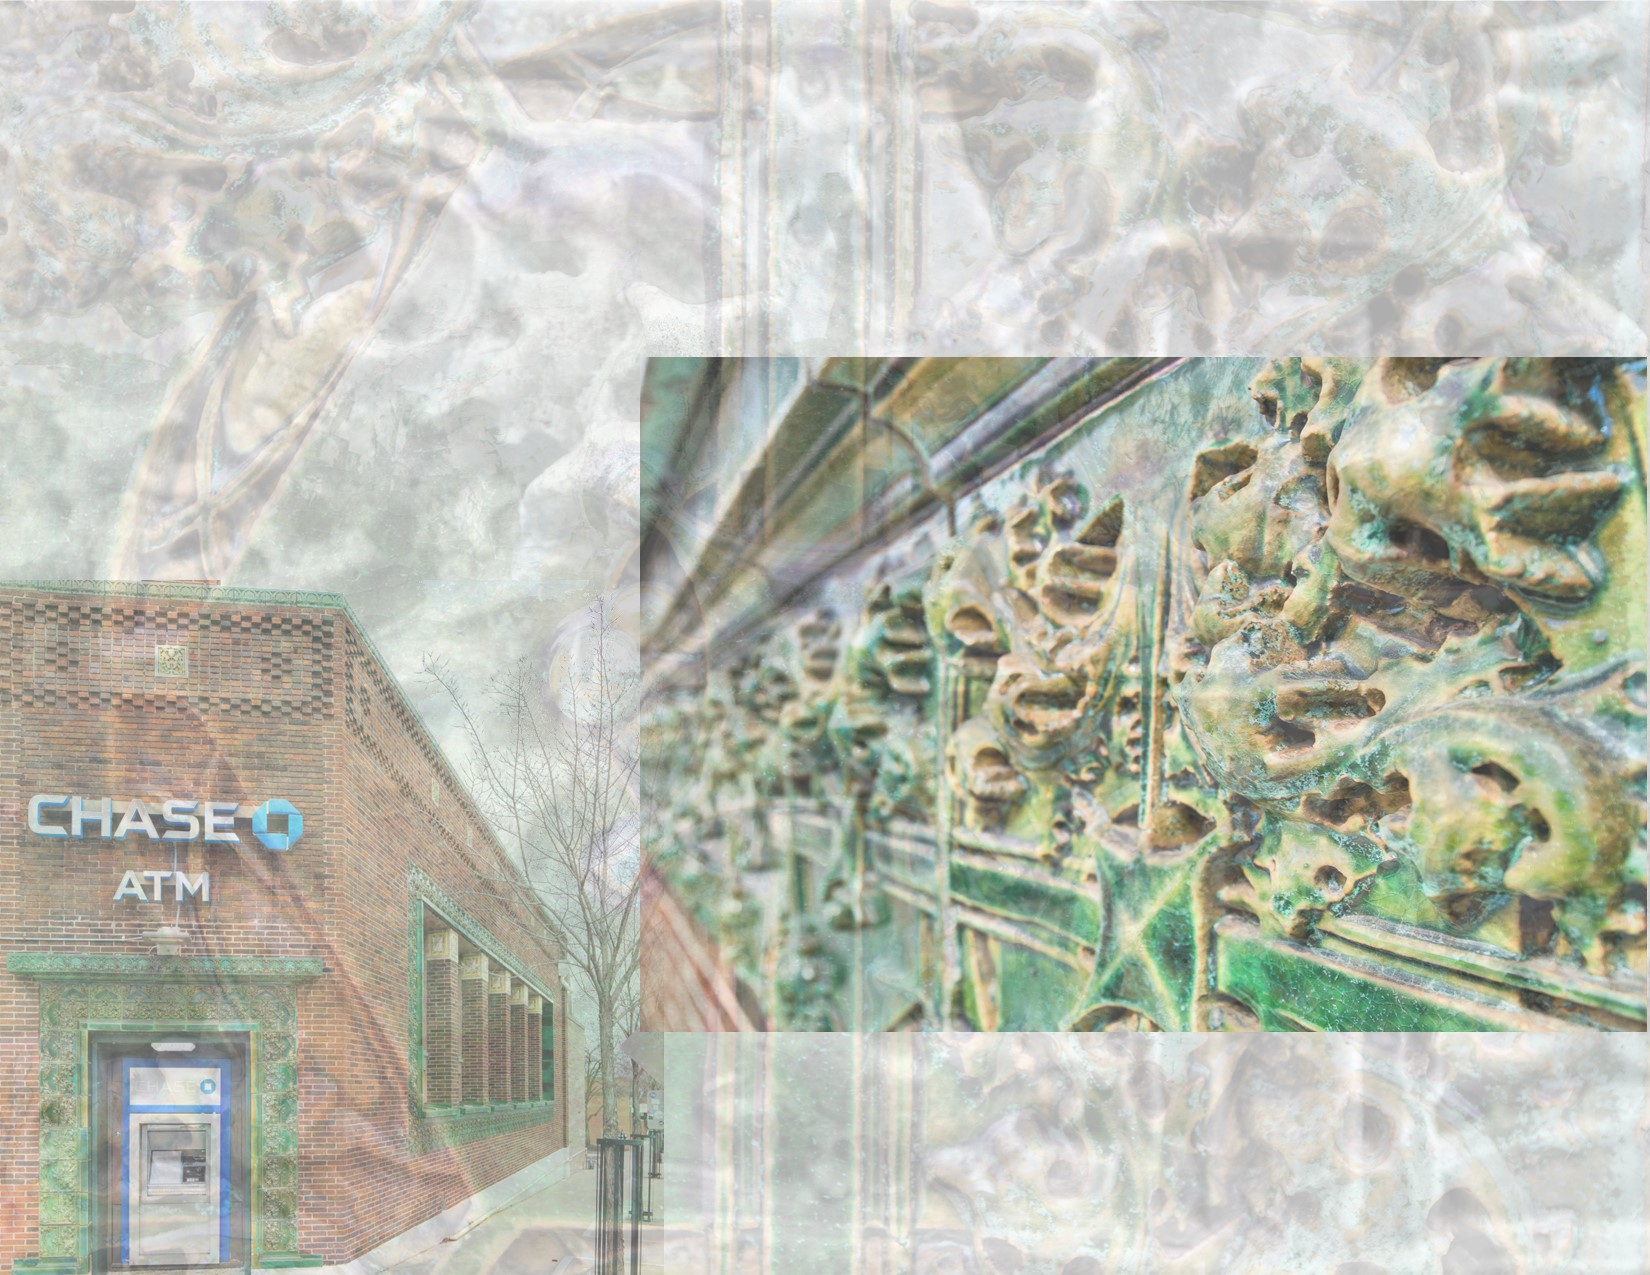
iridescent green glaze. february, 2024. the following images were taken earlier this week of of louis h. sullivan's purdue national bank building (1914). the richly colored polychromed terra was modeled by kristian schneider and executed by the american terra cotta company, chicago, ills. with exception to the...

error: Content is protected !!