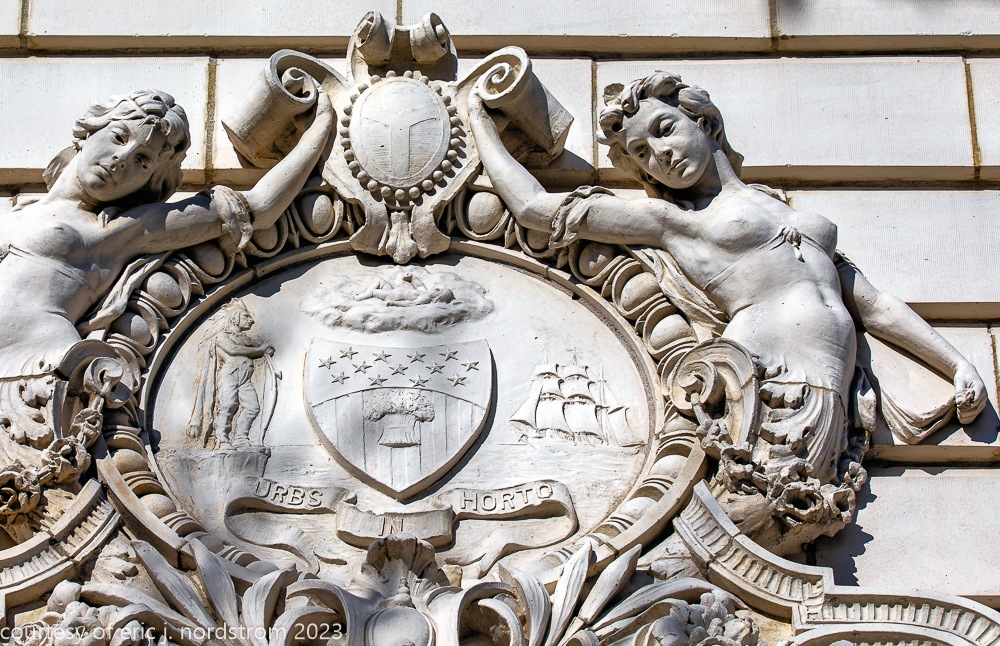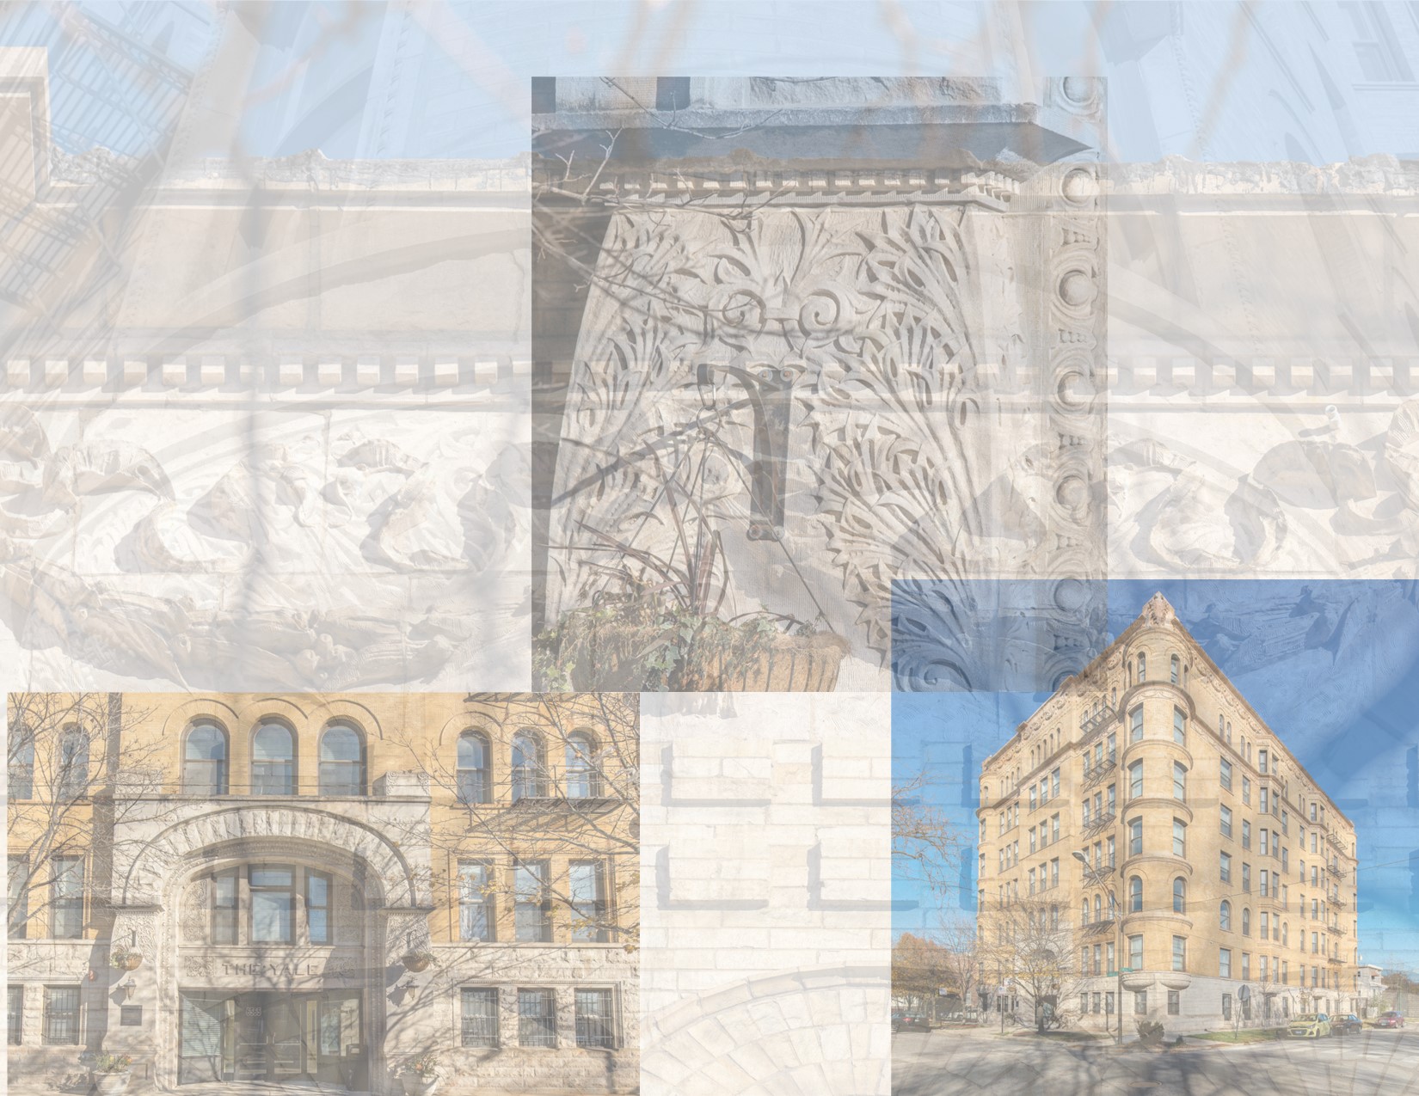

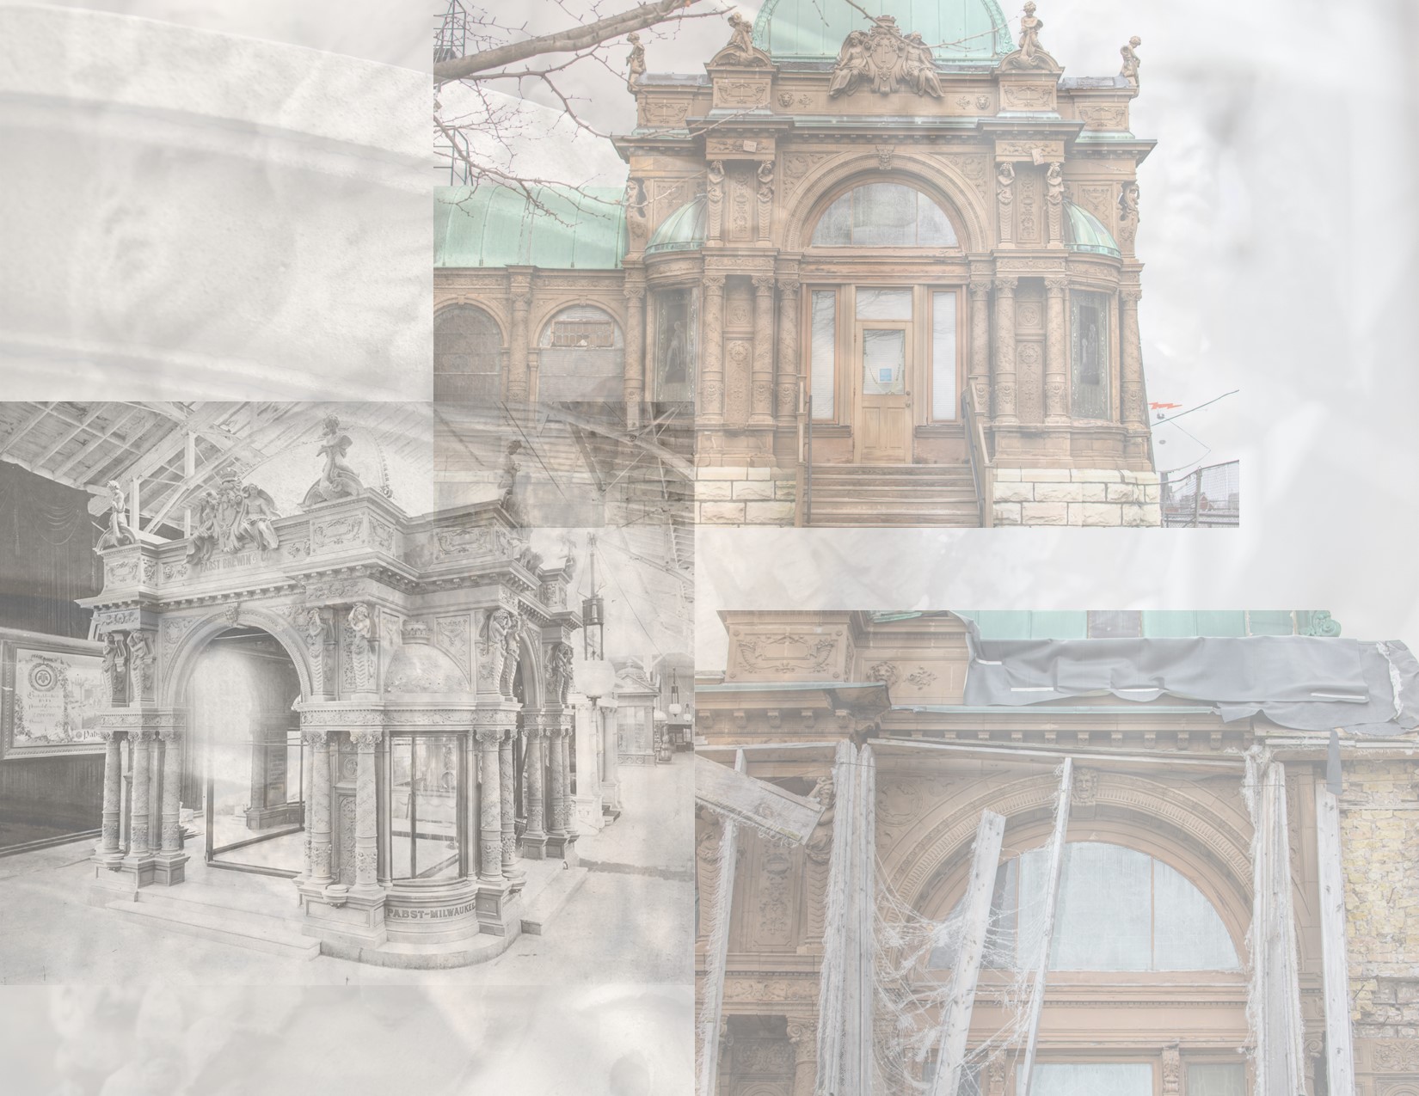
the exterior buff-colored ornamental terra cotta 1893 world's fair pabst beer pavilion (designed by architect otto strack, who also designed the extant pabst theater) will likely be dismantled in 2024 acoording to several sources, but will it be rebuilt and to what extent. the last...
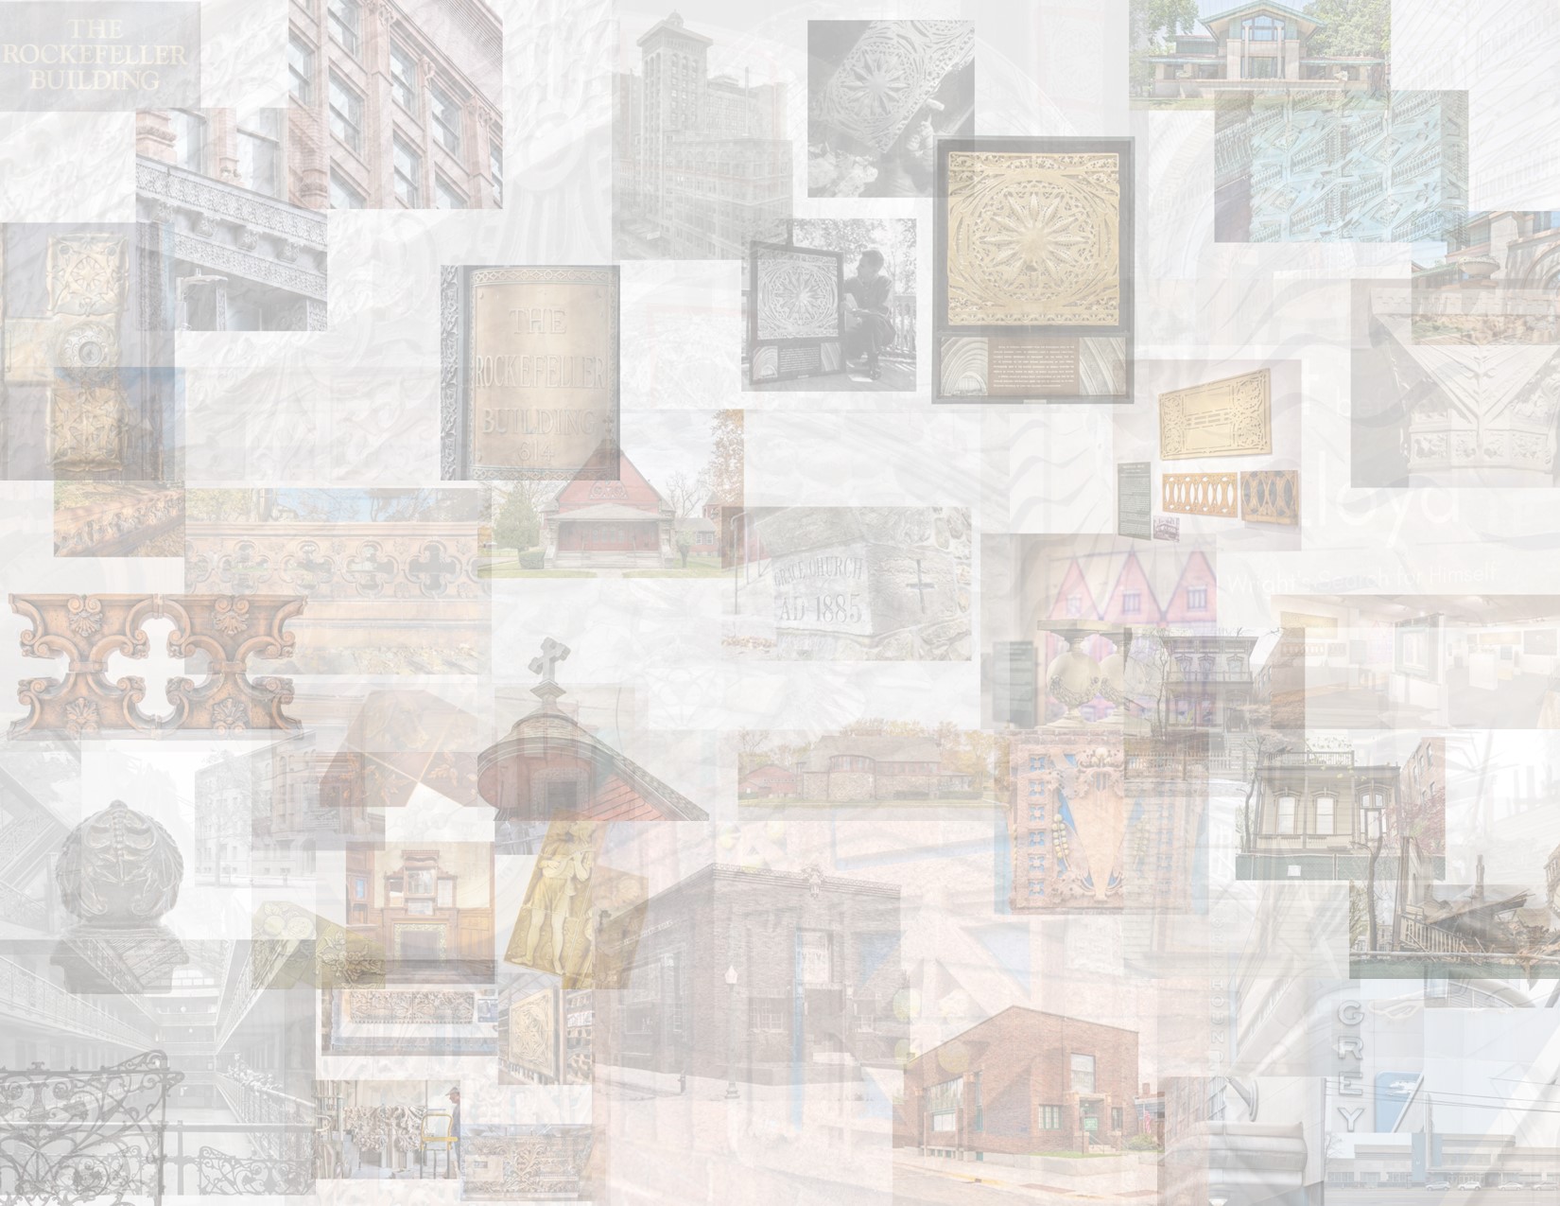
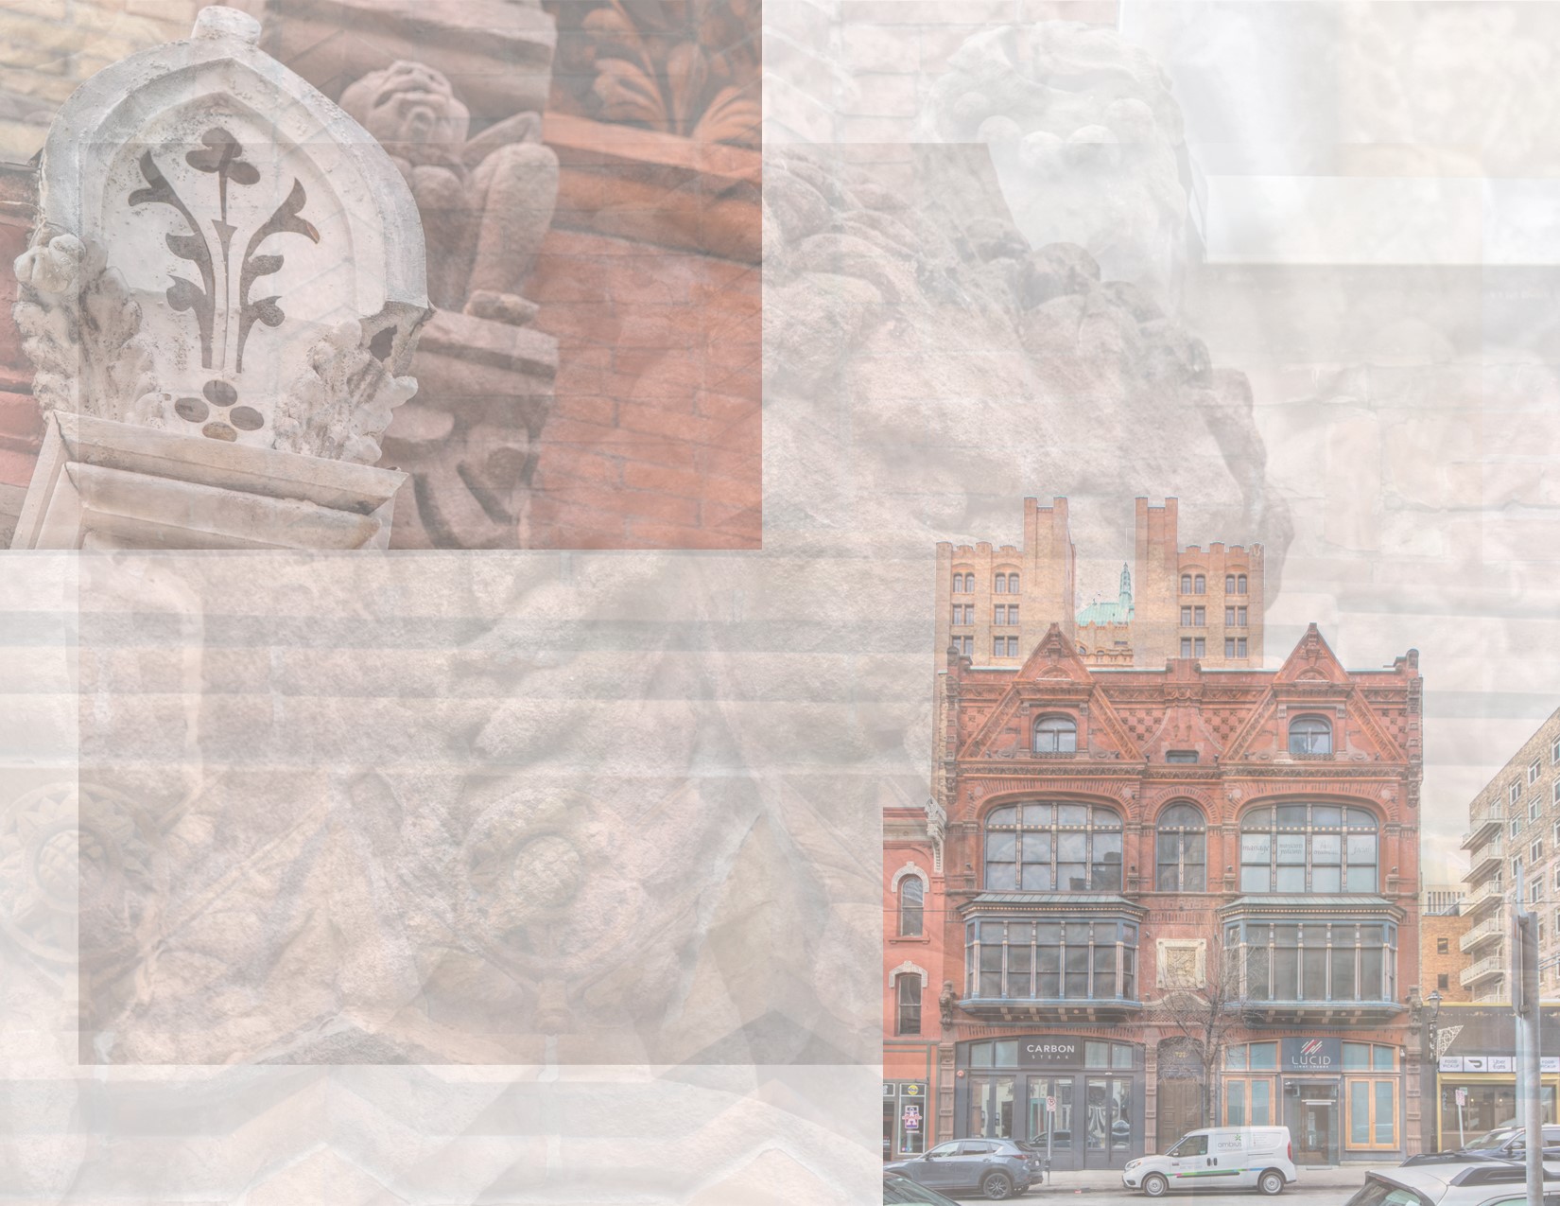
note: the following links represent some of highlights accomplished in 2023. the posts are arranged chronologically, from beginning of 2023 to end.  BLDG. 51 ARCHIVE ACQUIRES SIZABLE PRIVATE COLLECTION OF IMPORTANT RICHARD NICKEL PHOTOGRAPHS ROOKERY BUILDING BLUEPRINTS, RARE BOOKS, ORNAMENTAL TERRA COTTA, BUILDERS' HARDWARE, AND PLYMOUTH BUILDING...

the conroy building, located at 725-729 north milwaukee avenue, milwaukee, wisc, was built in 1881 by noted victorian architect edward t. mix & company. the distinctive 4-story queen anne style commercial building was occupied by james conroy's confectionery and catering business. the commercial building's facade...

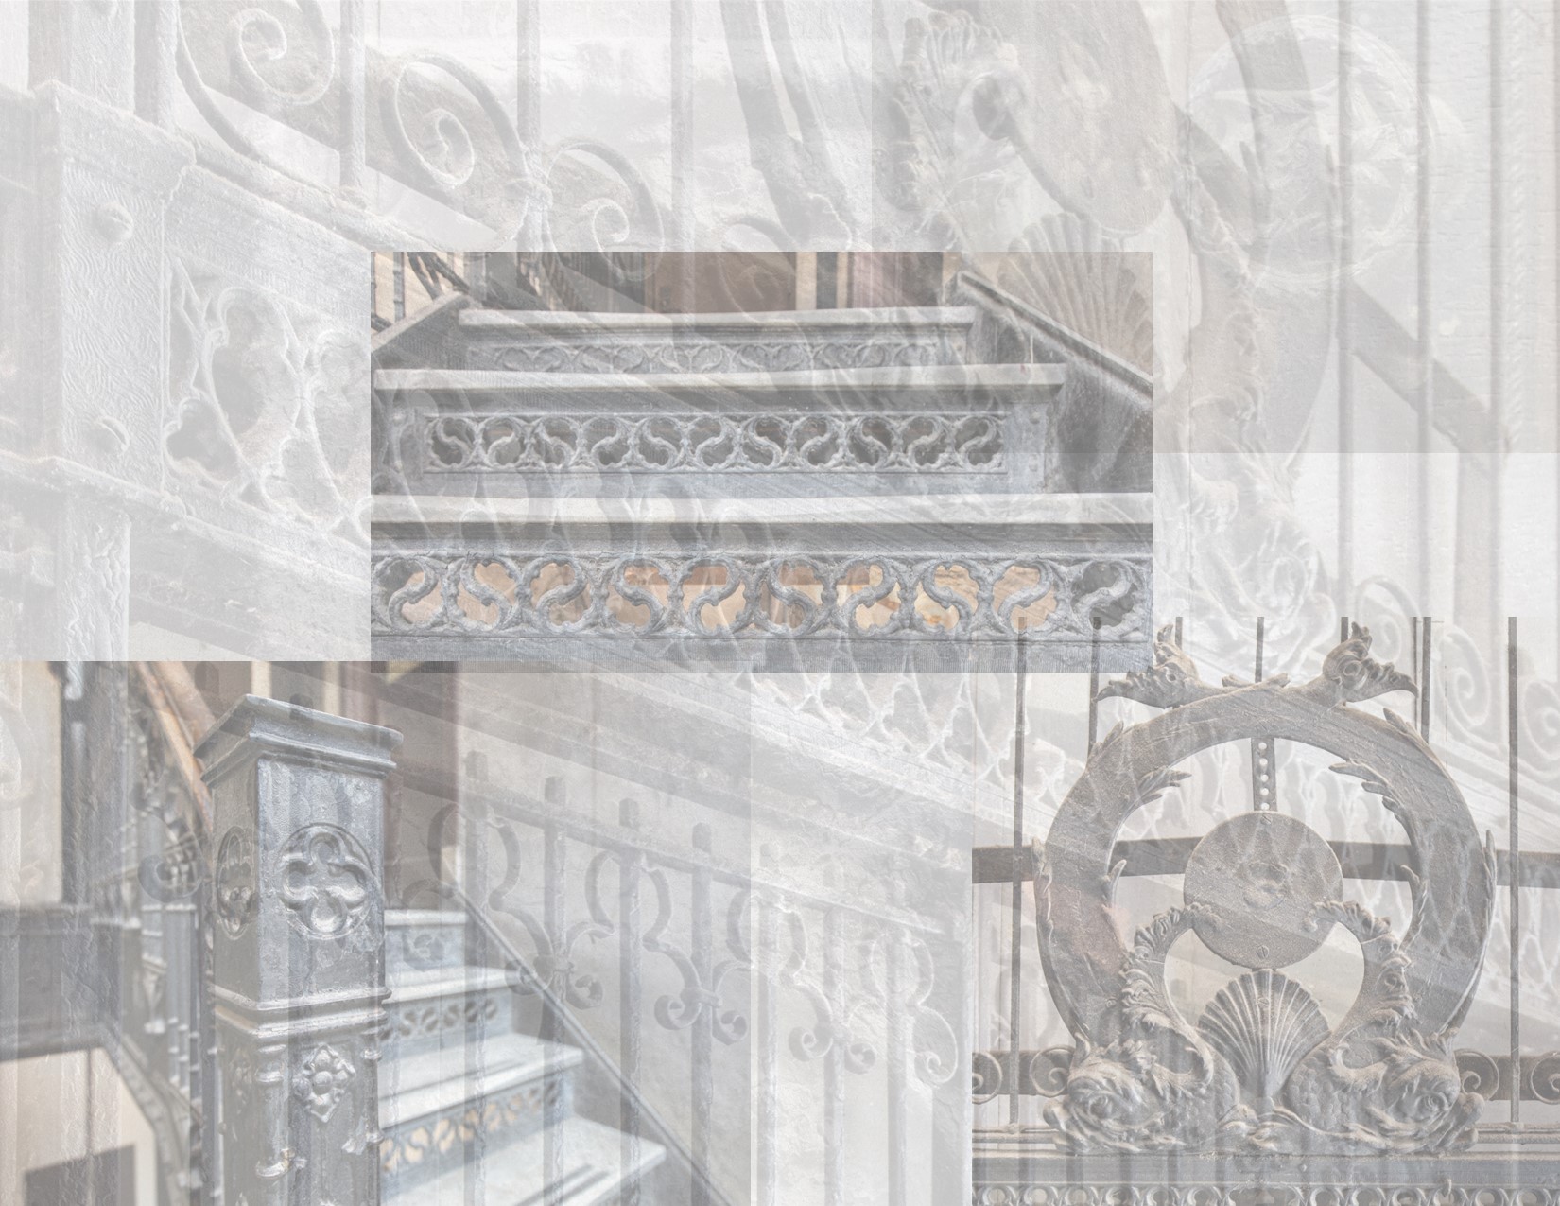
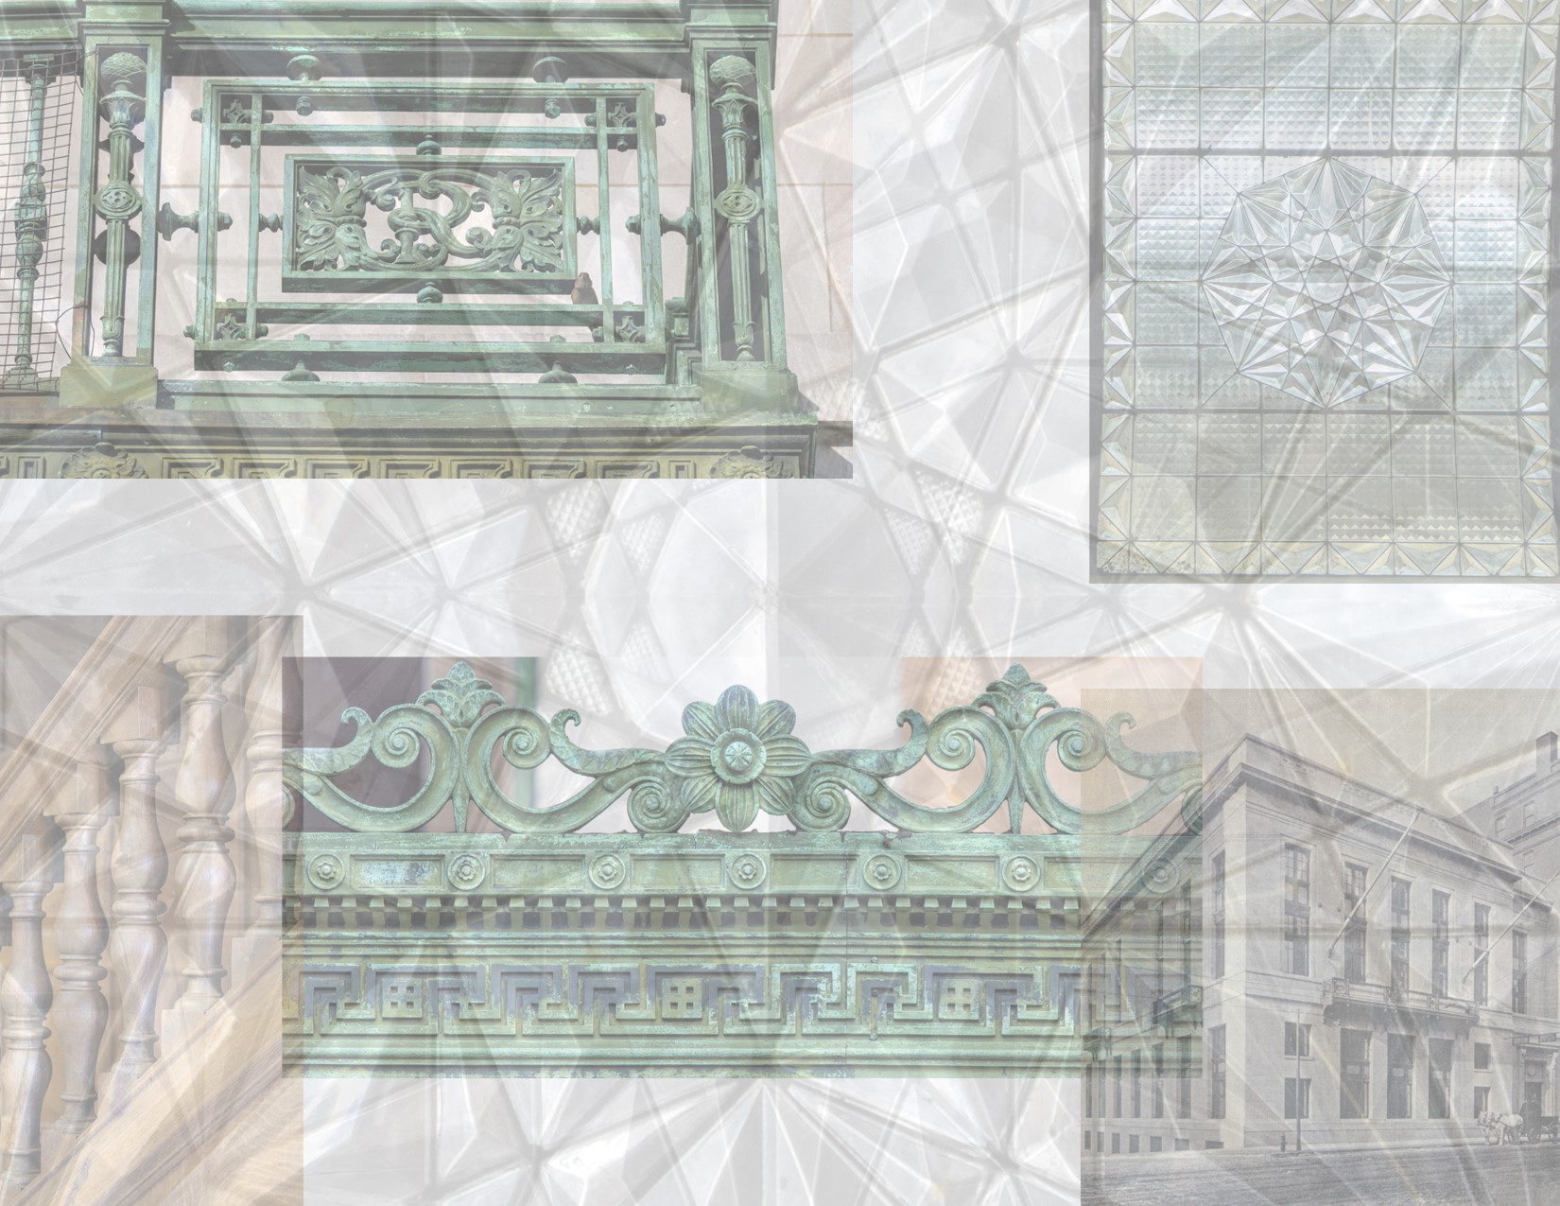
portals to the past. original interior architectural ornament found in d.h. burnham's fisher building (1896), located at 343 south dearborn street, chicago, ills. the gothic style ironwork (designed by charles b. atwood and peter j. webber) was executed by the winslow brothers, chicago, ills. ...

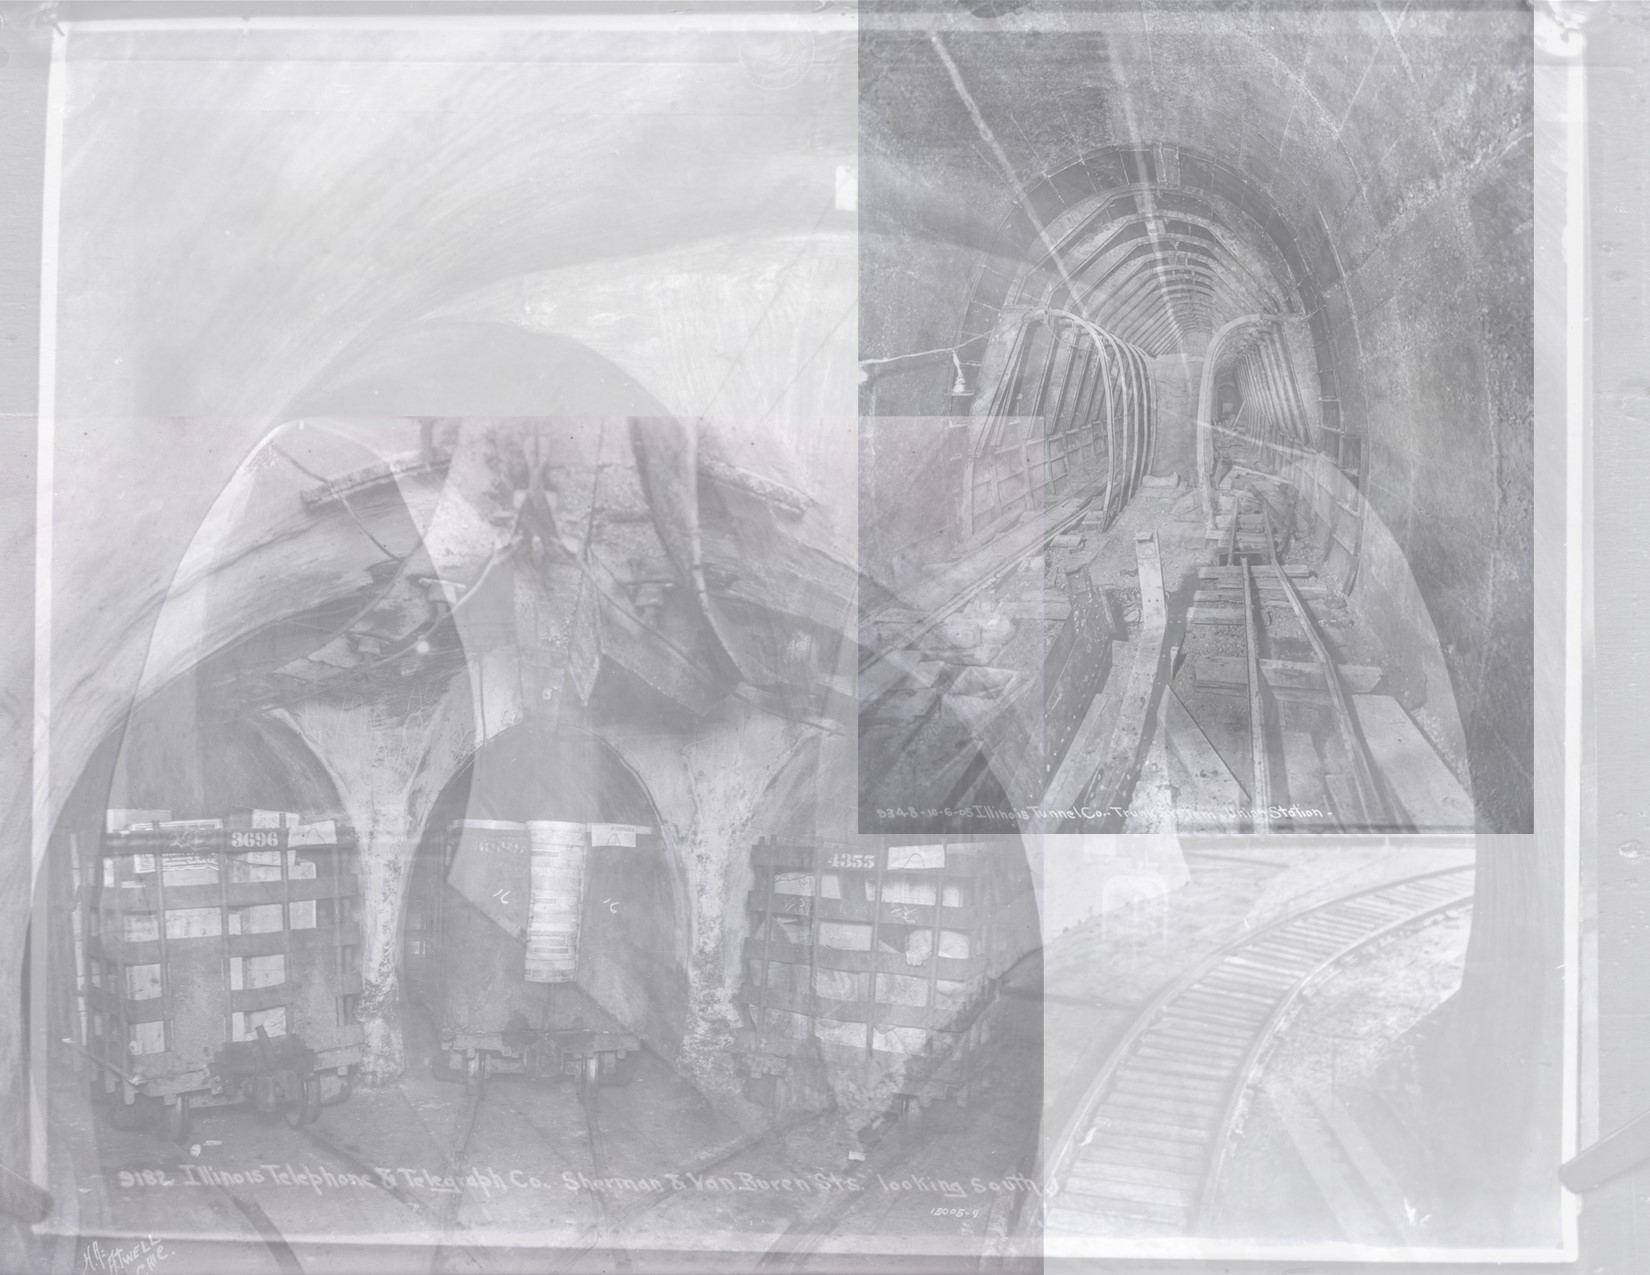
the bldg. 51 archive acquired some glass negatives taken by or for the chicago tunnel and/or illinois tunnel company (the latter took over construction and operations beginning in 1905). the work was subcontracted out to the illinois telephone construction...

schoenhofen brewing company administration building (1886, adolph cudell, architect) and powerhouse (1902, schmidt, garden, and martin). detail of the schoenhofen building's exterior terra cotta ornament fabricated by the northwestern terra cotta company. the administration building was designed by adolph cudell. note the six-pointed brewers's star surrounded...

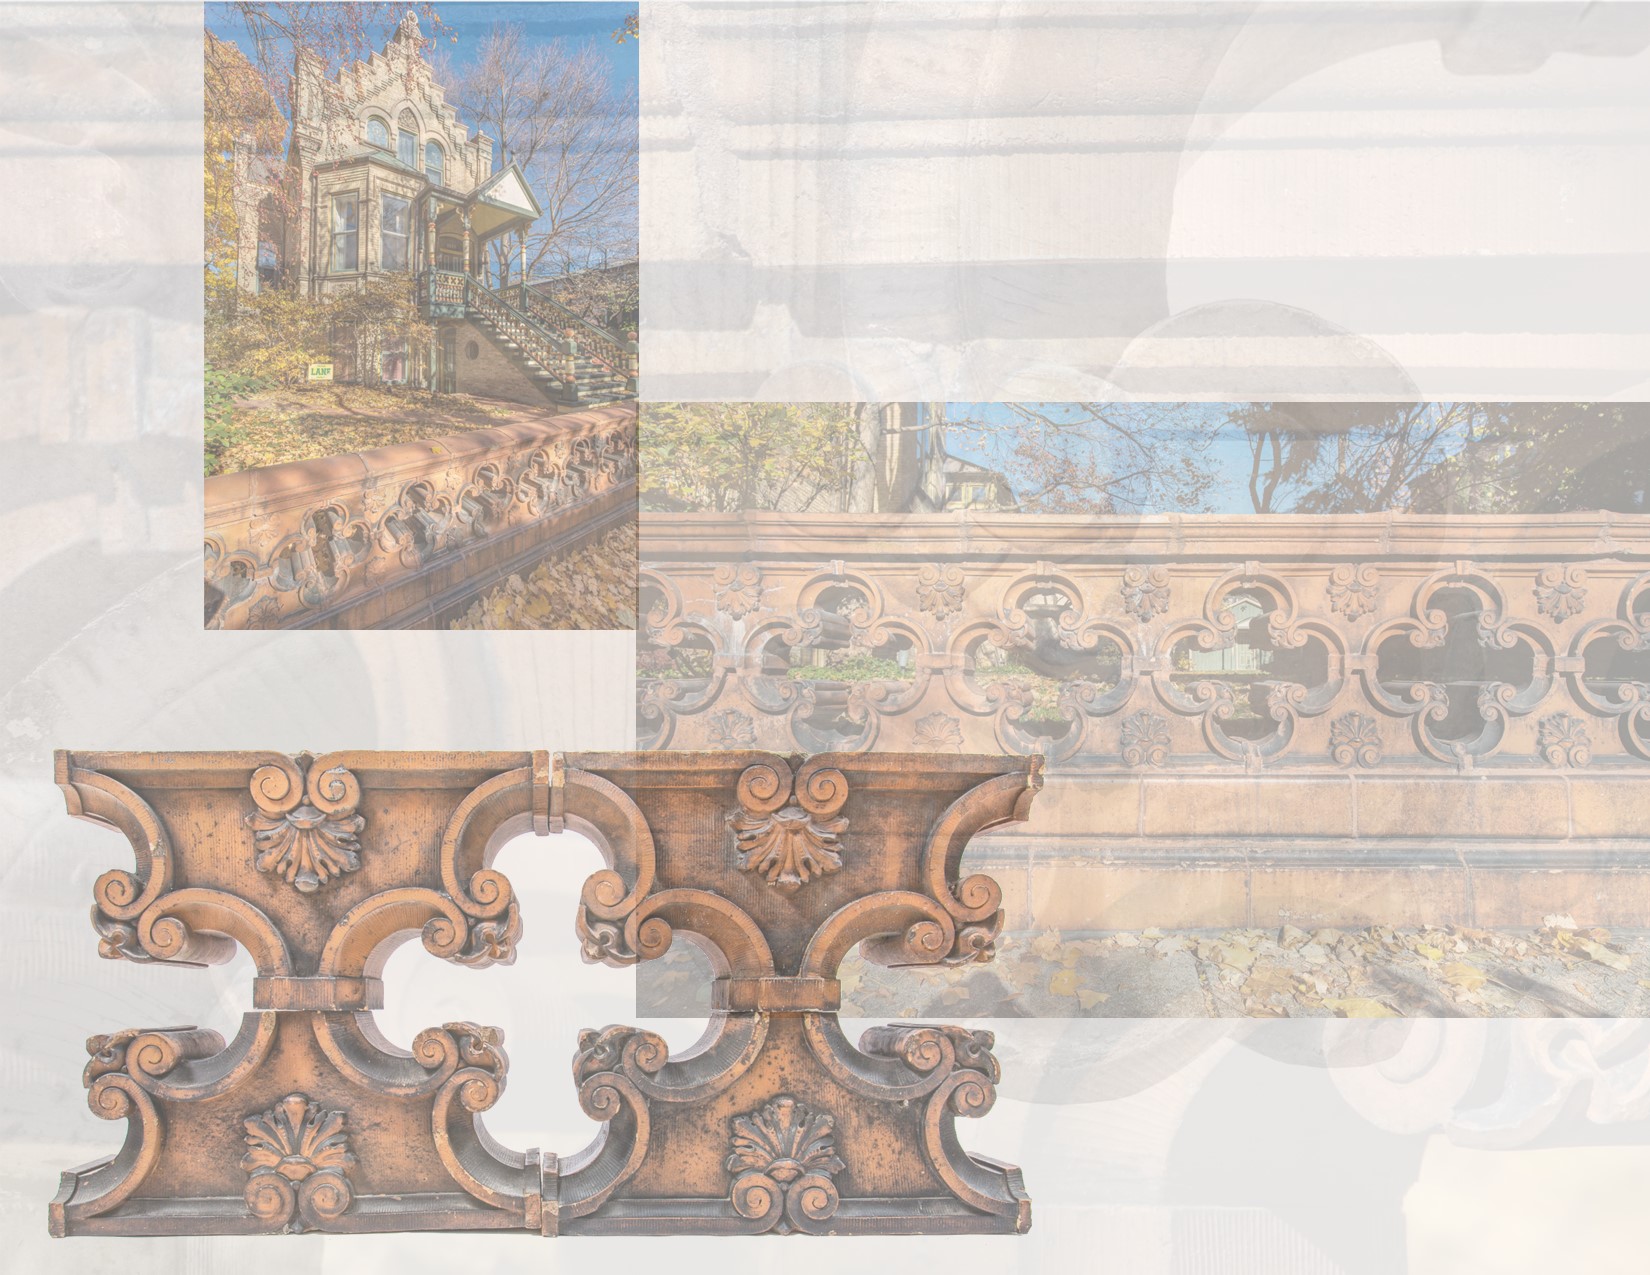
  four original red slip-glazed gothic style exterior terra cotta fence segments salvaged from northwestern terra cotta executive henry rokham's house (1887) in the 1980s, joined the bldg. 51 museum collection of historically important terra cotta earlier this month. rokham's victorian-era home was designed by architect...

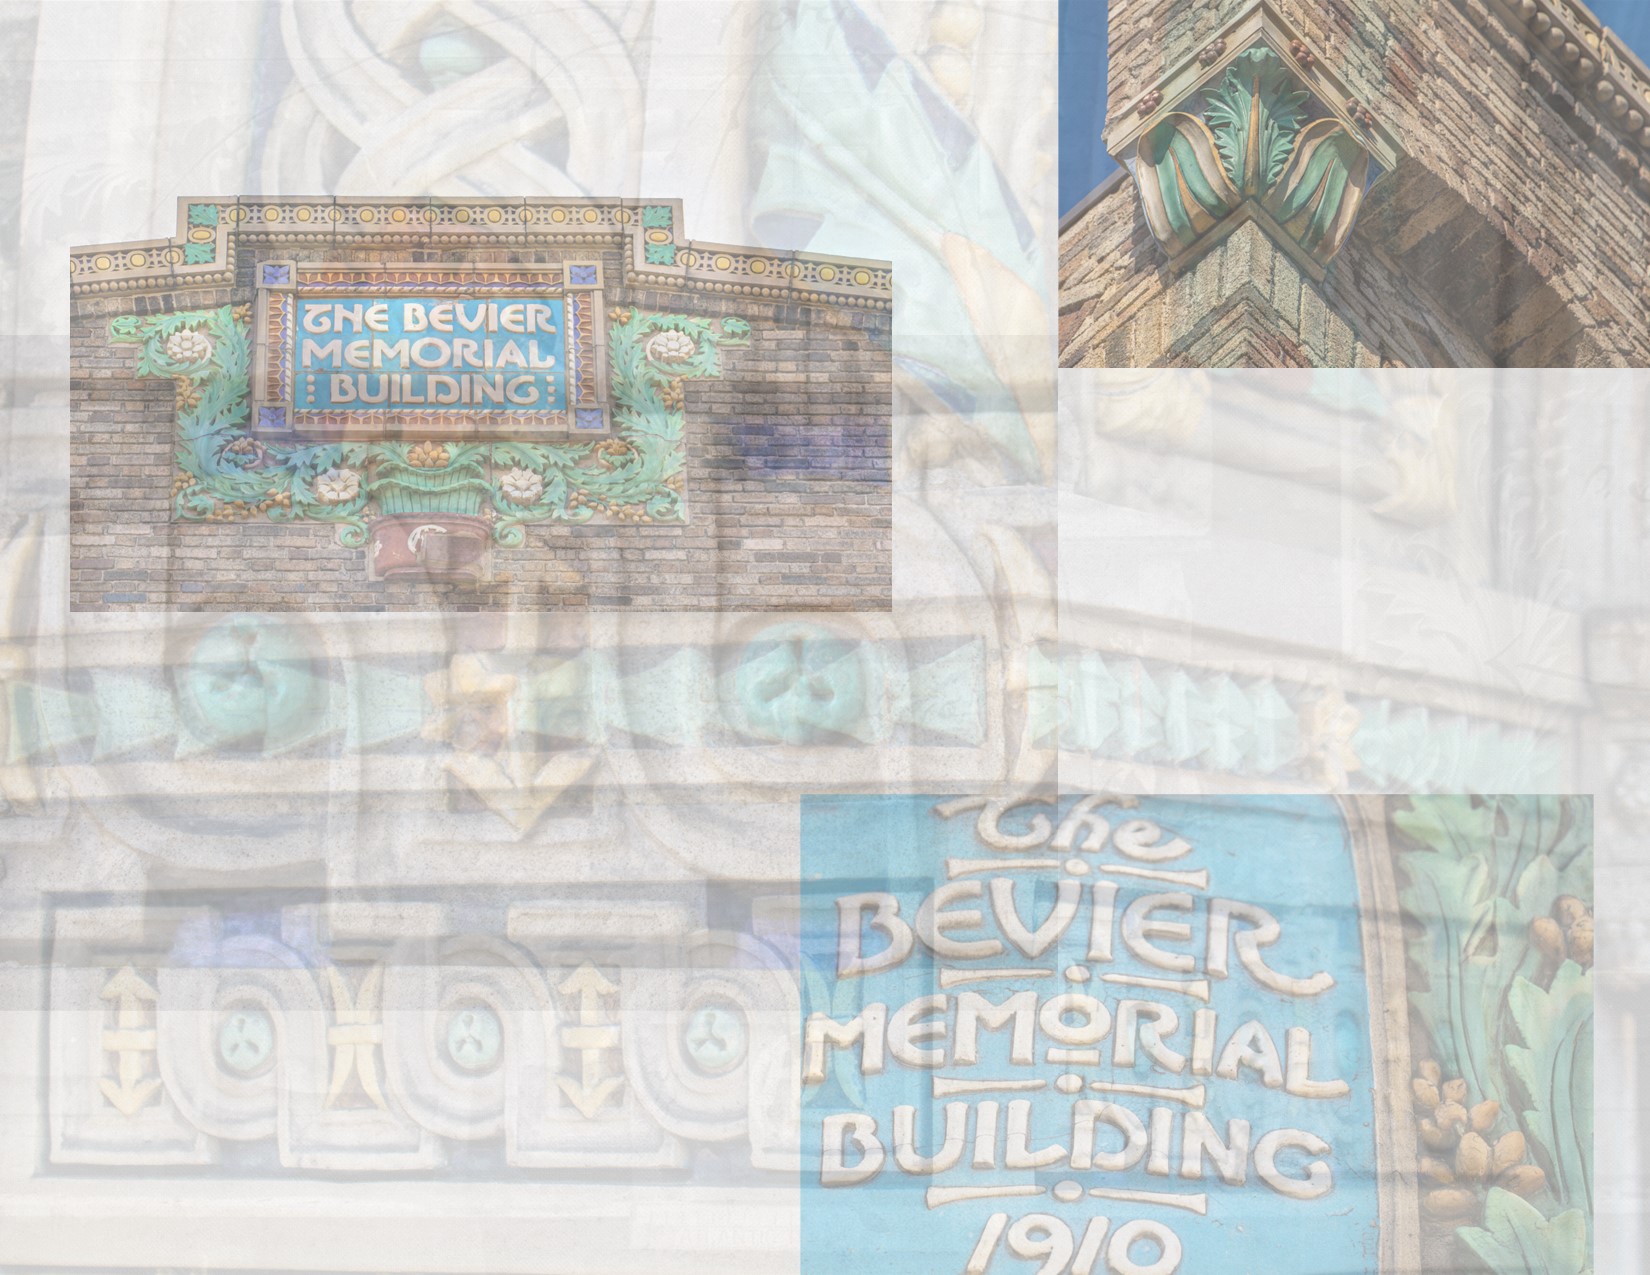
photographic study of claude bragdon-designed exterior polychromatic ornament on the three-and-a-half story bevier memorial building (1910), located at the corner of spring and s. washington streets, rochester, ny. bragdon designed the building in 1908 as a classroom and lecture space for the rochester athenaeum &...

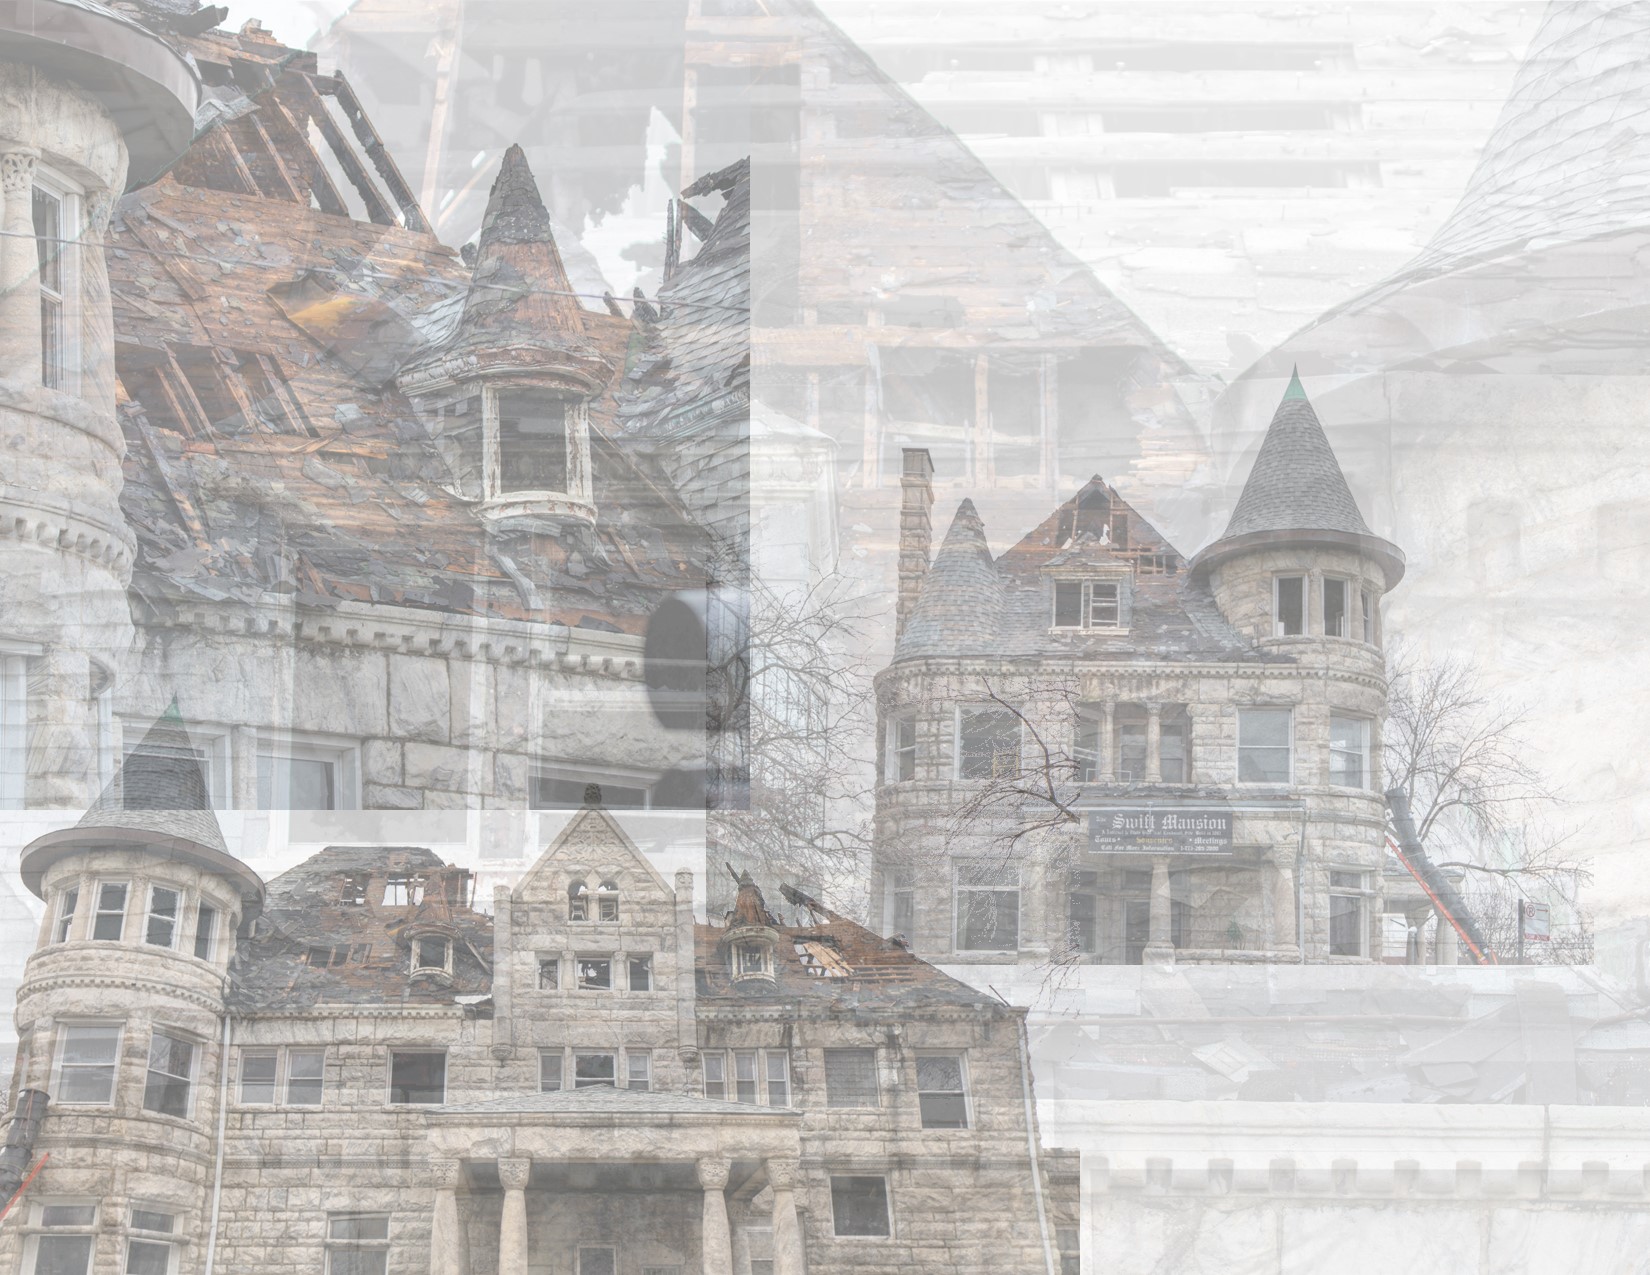
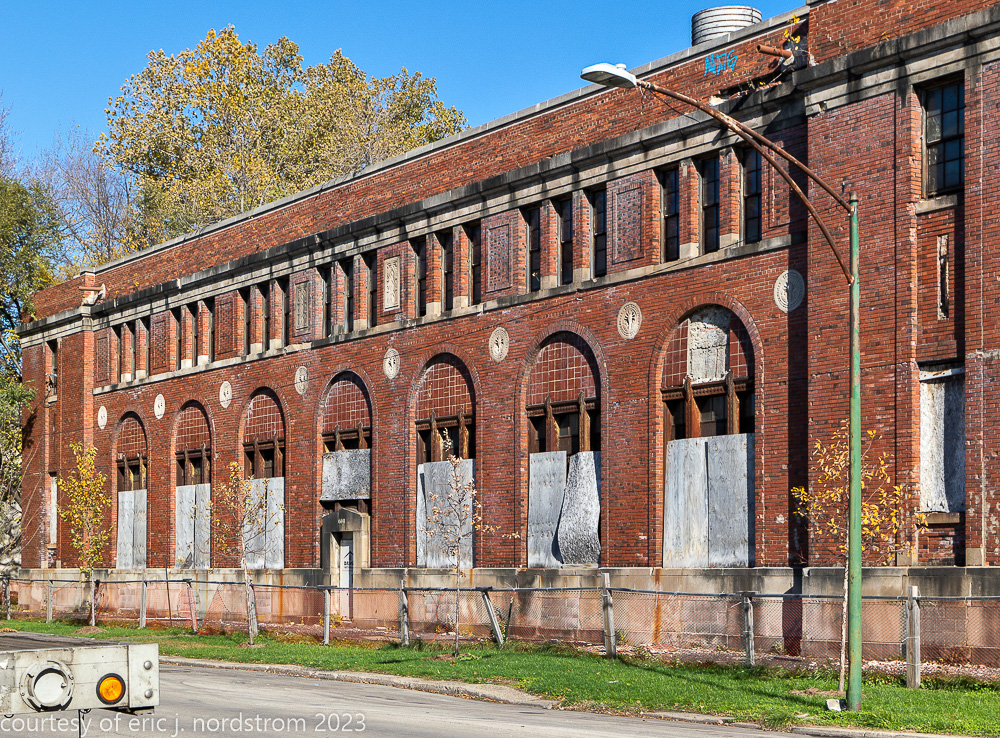
flying to pieces. hermann v von holst's southside chicago massive comed substation (also known as the gaitan building, 1924) is standing, but the degree of deterioration since i've been documenting it (beginning in 2018) is very alarming. moisture penetration deeply embedded in exterior walls has caused the...

exterior and interior images of claude bragdon's distinctive ornament found throughout his chamber of commerce building (1916-17), located at st. paul street, rochester, ny. the building was not only one of bragdon's last major commissions in rochester, but also led to a falling out with...

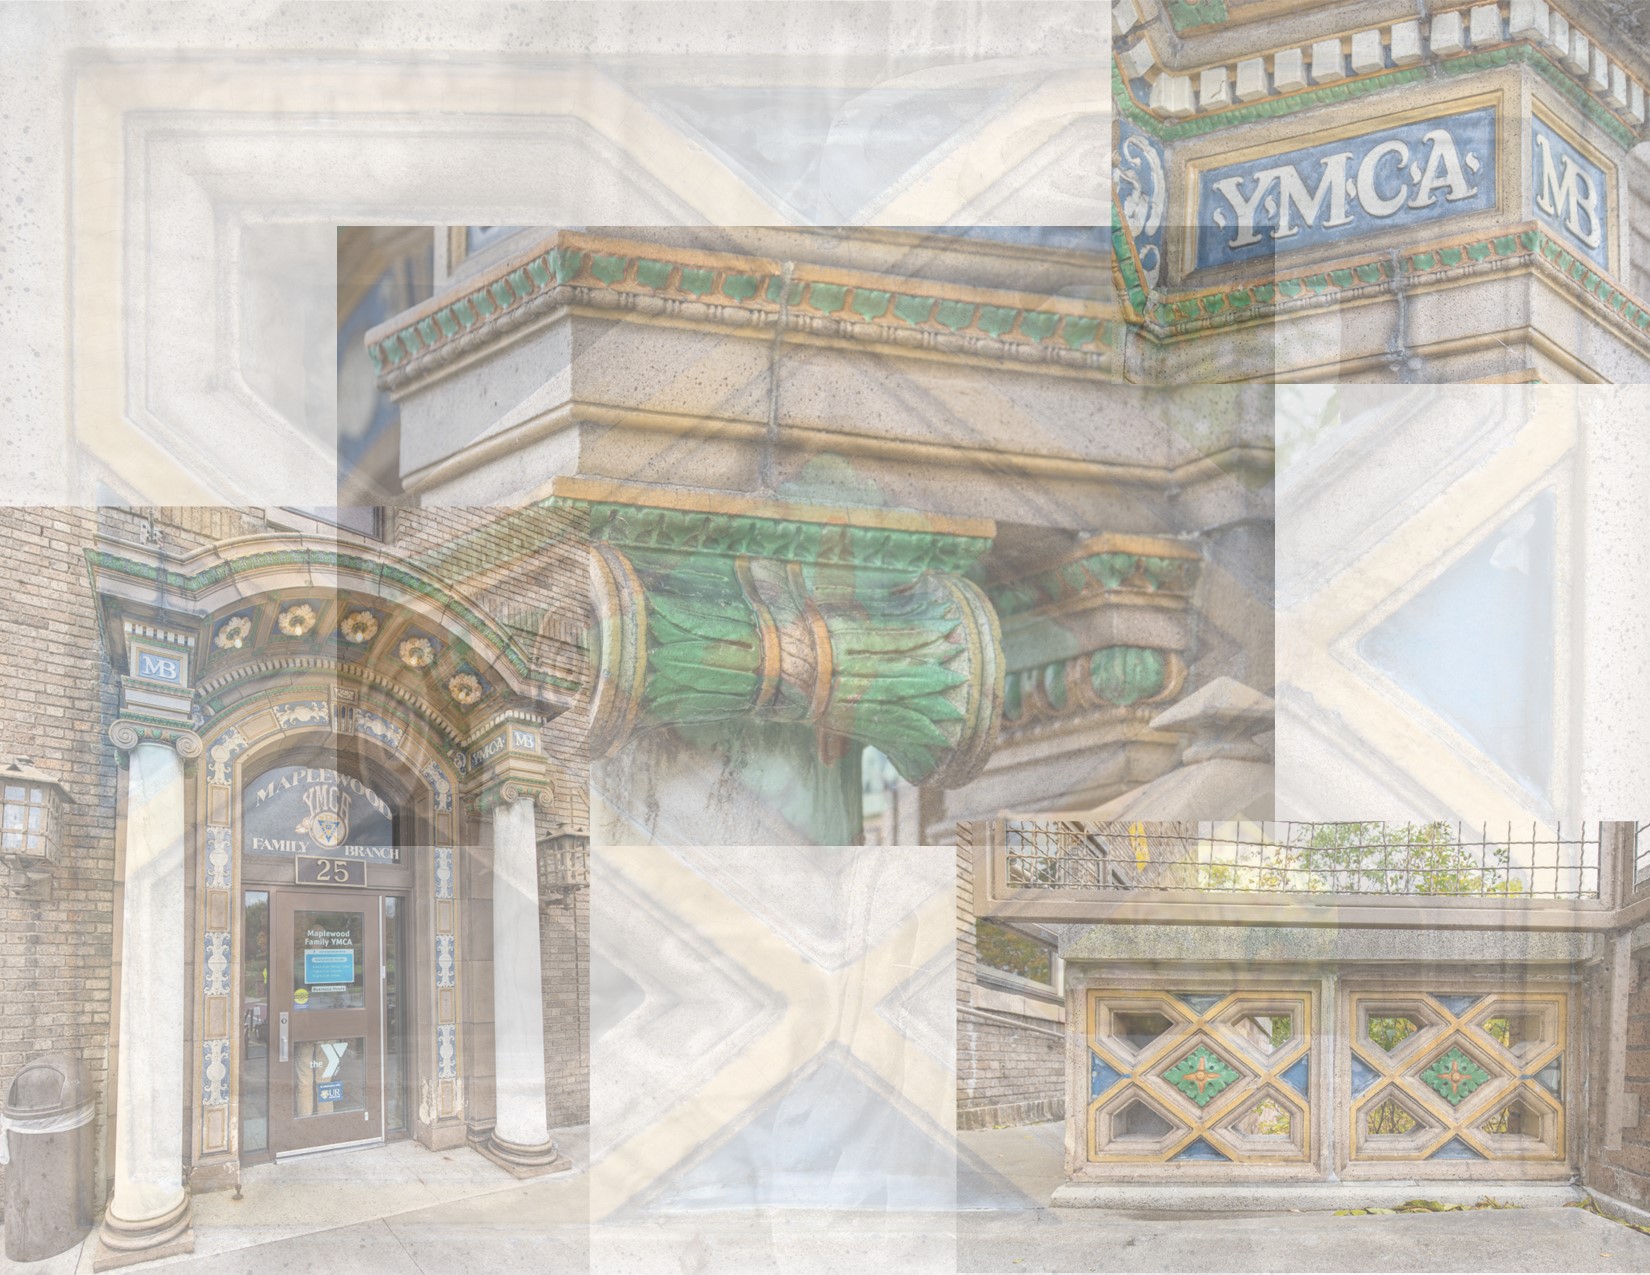
exterior images of claude bragdon's two-story ymca maplewood branch building (1916), located at 25 driving park avenue, rochester, ny. the glazed polychromatic terra cotta (colors specified by bragdon), was executed by the atlantic terra cotta company, perth amboy, nj. ...


exterior photographic survey of harvey ellis's grace episcopal church (1885), located at 9 browns avenue, scottsville, ny. ellis's brother charles, and the boston-based firm of rotch and tilden were also in involved in the building's construction. i found it be a rather unusual, but charming little church...

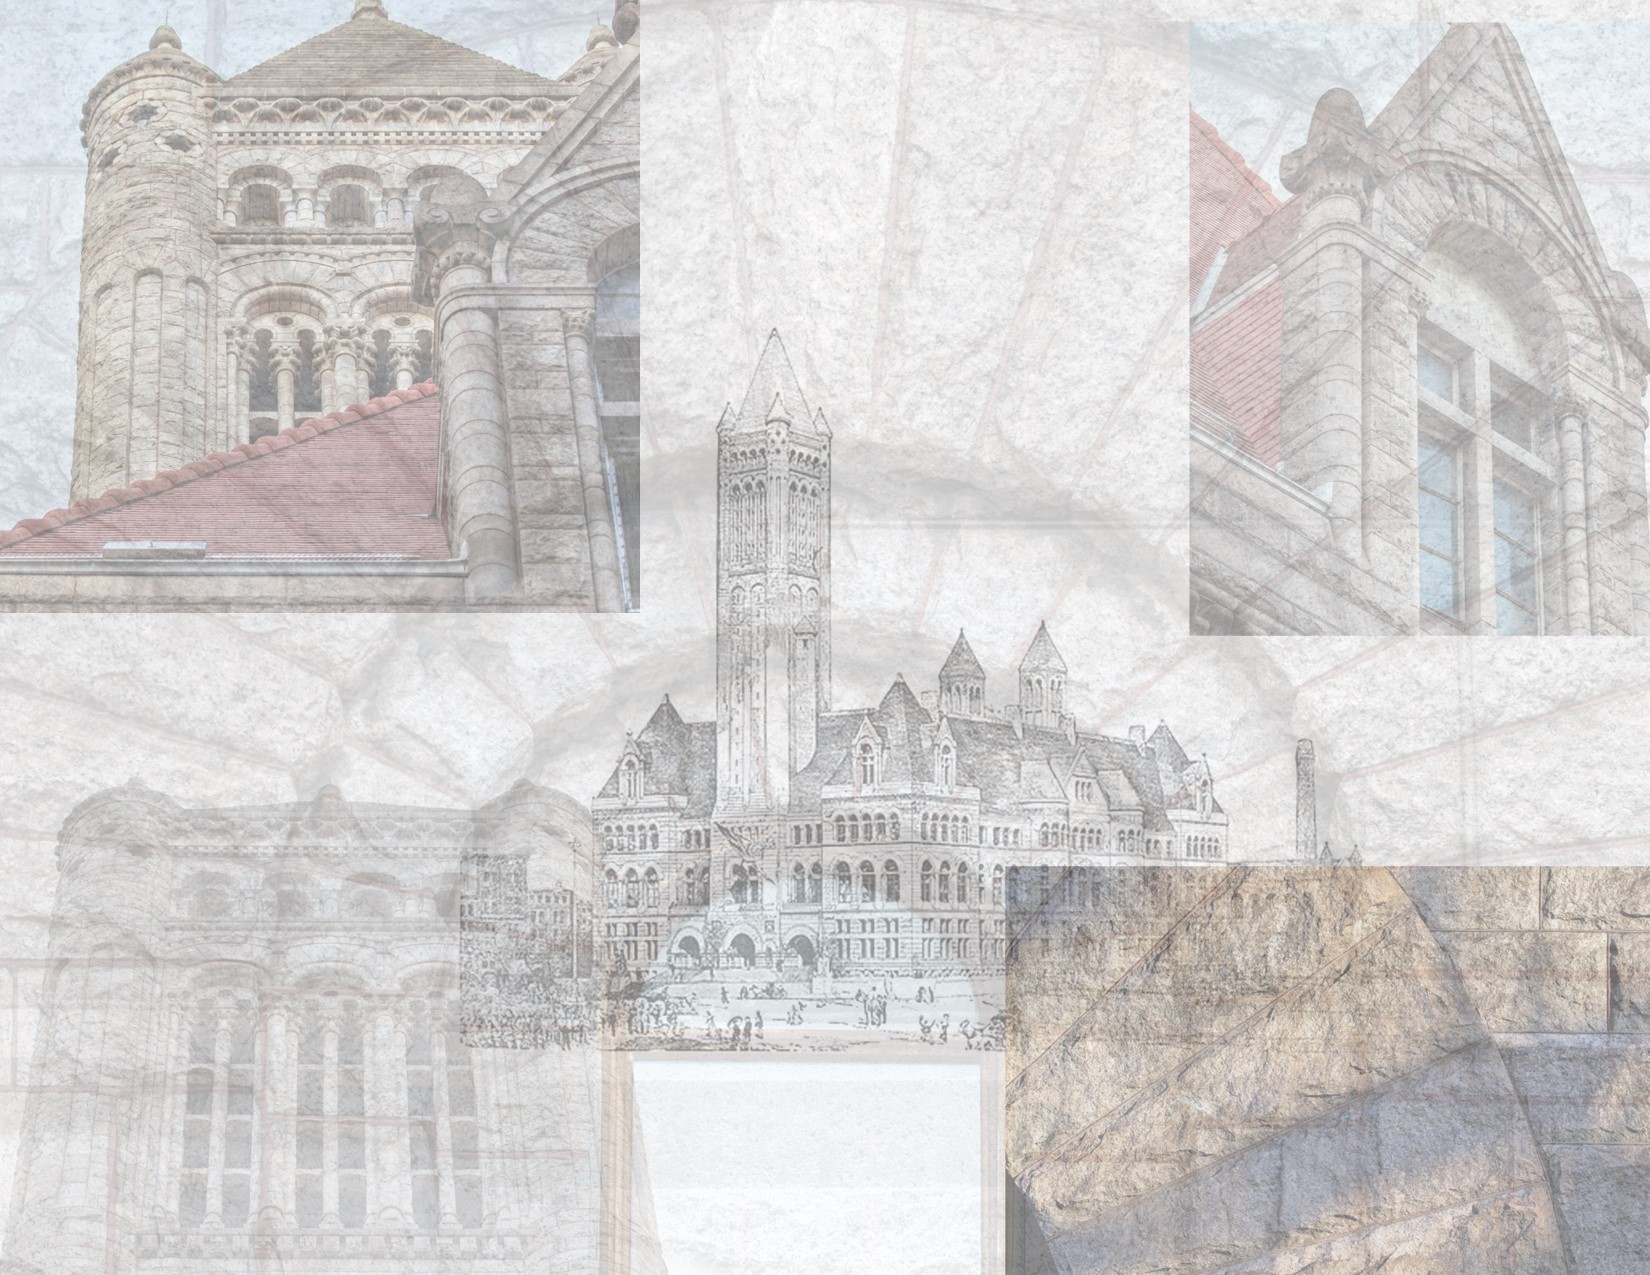
masterpiece. exterior images of henry h. richardson's allegheny county courthouse (1883-1888), located at 436 grant street, pittsburgh, pa. the four-story building, with five story tower, interior courtyard, and prison connected by the "bridge of sighs," was erected by the norcross brothers (richardson's contractor of choice)...

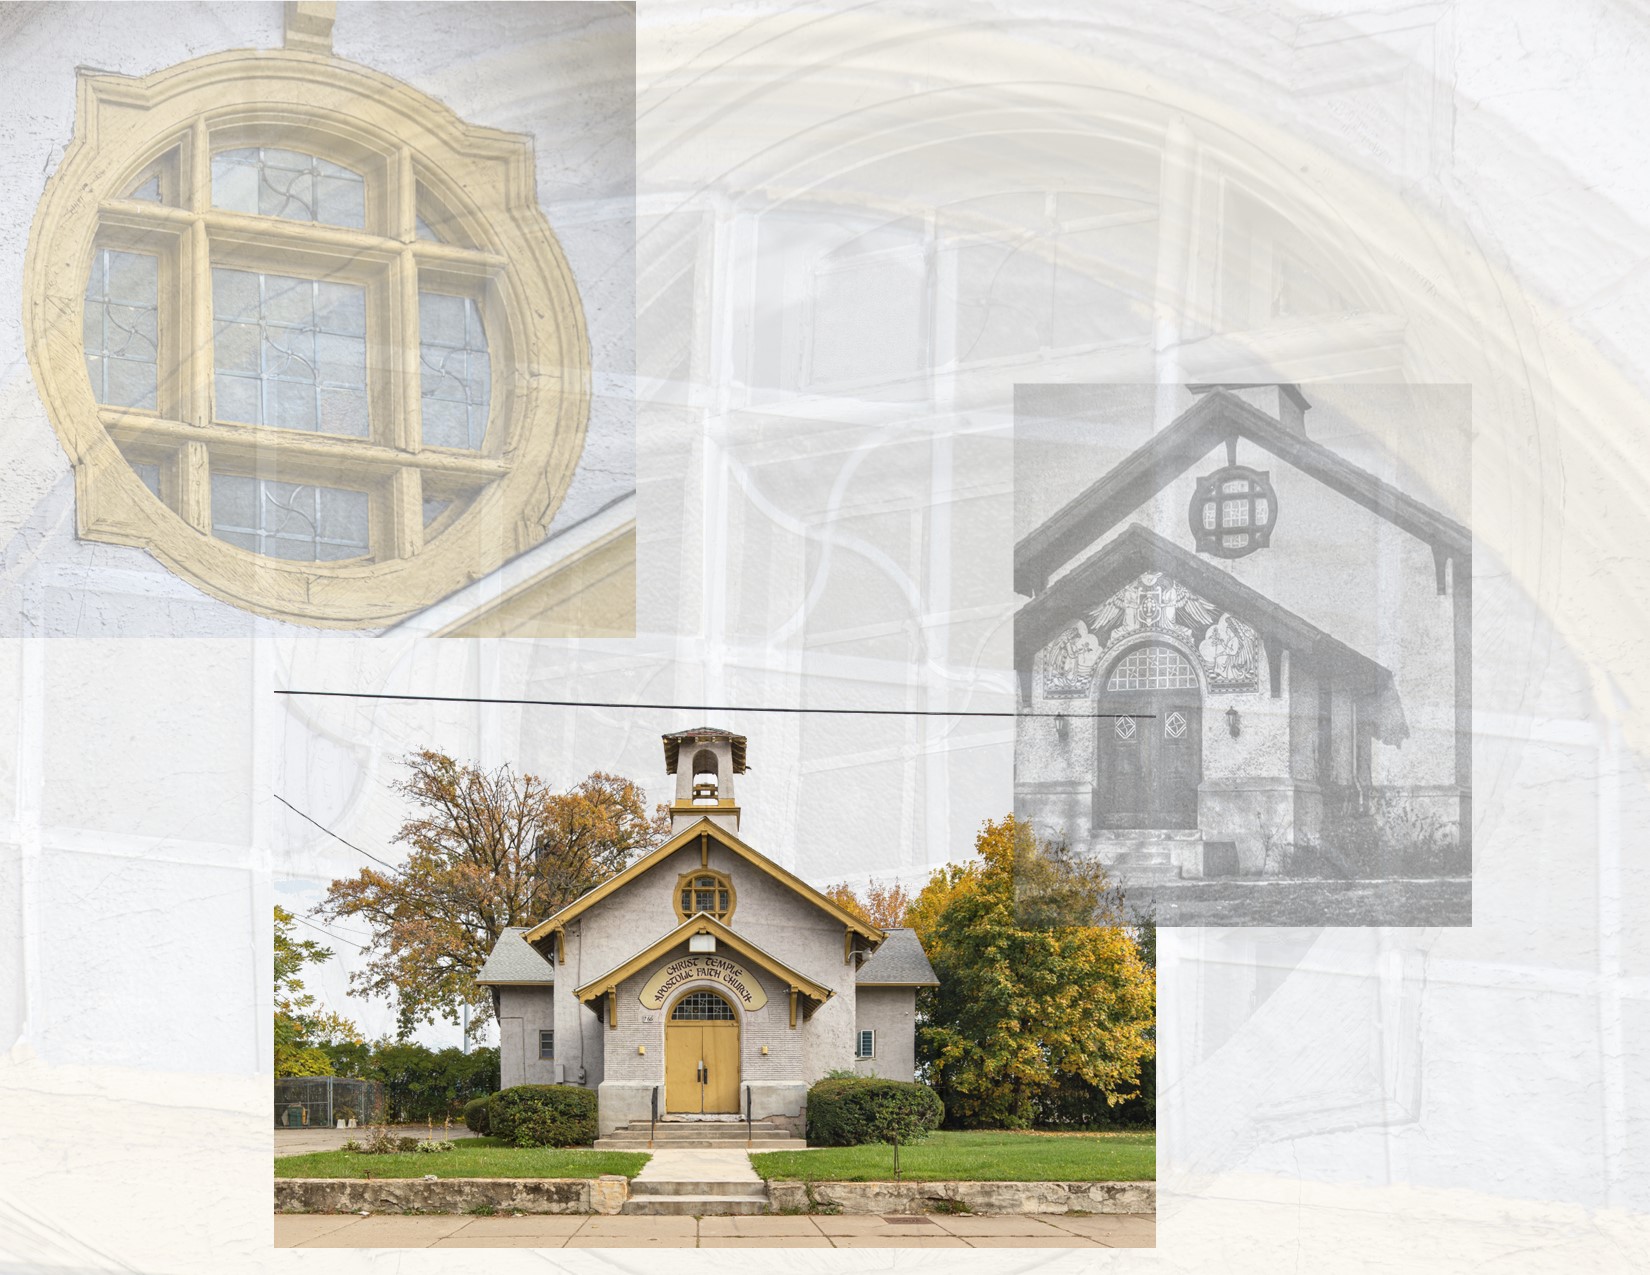
a partially completed exterior photographic survey of claude bragdon's italian presbyterian church (1914), located at 774 west broad street, rochester, ny. the church was completed around the time bragdon's published his seminal book entitled "projective ornament."  the sgraffito pamel surrouning the main entrance was also executed...

error: Content is protected !!