
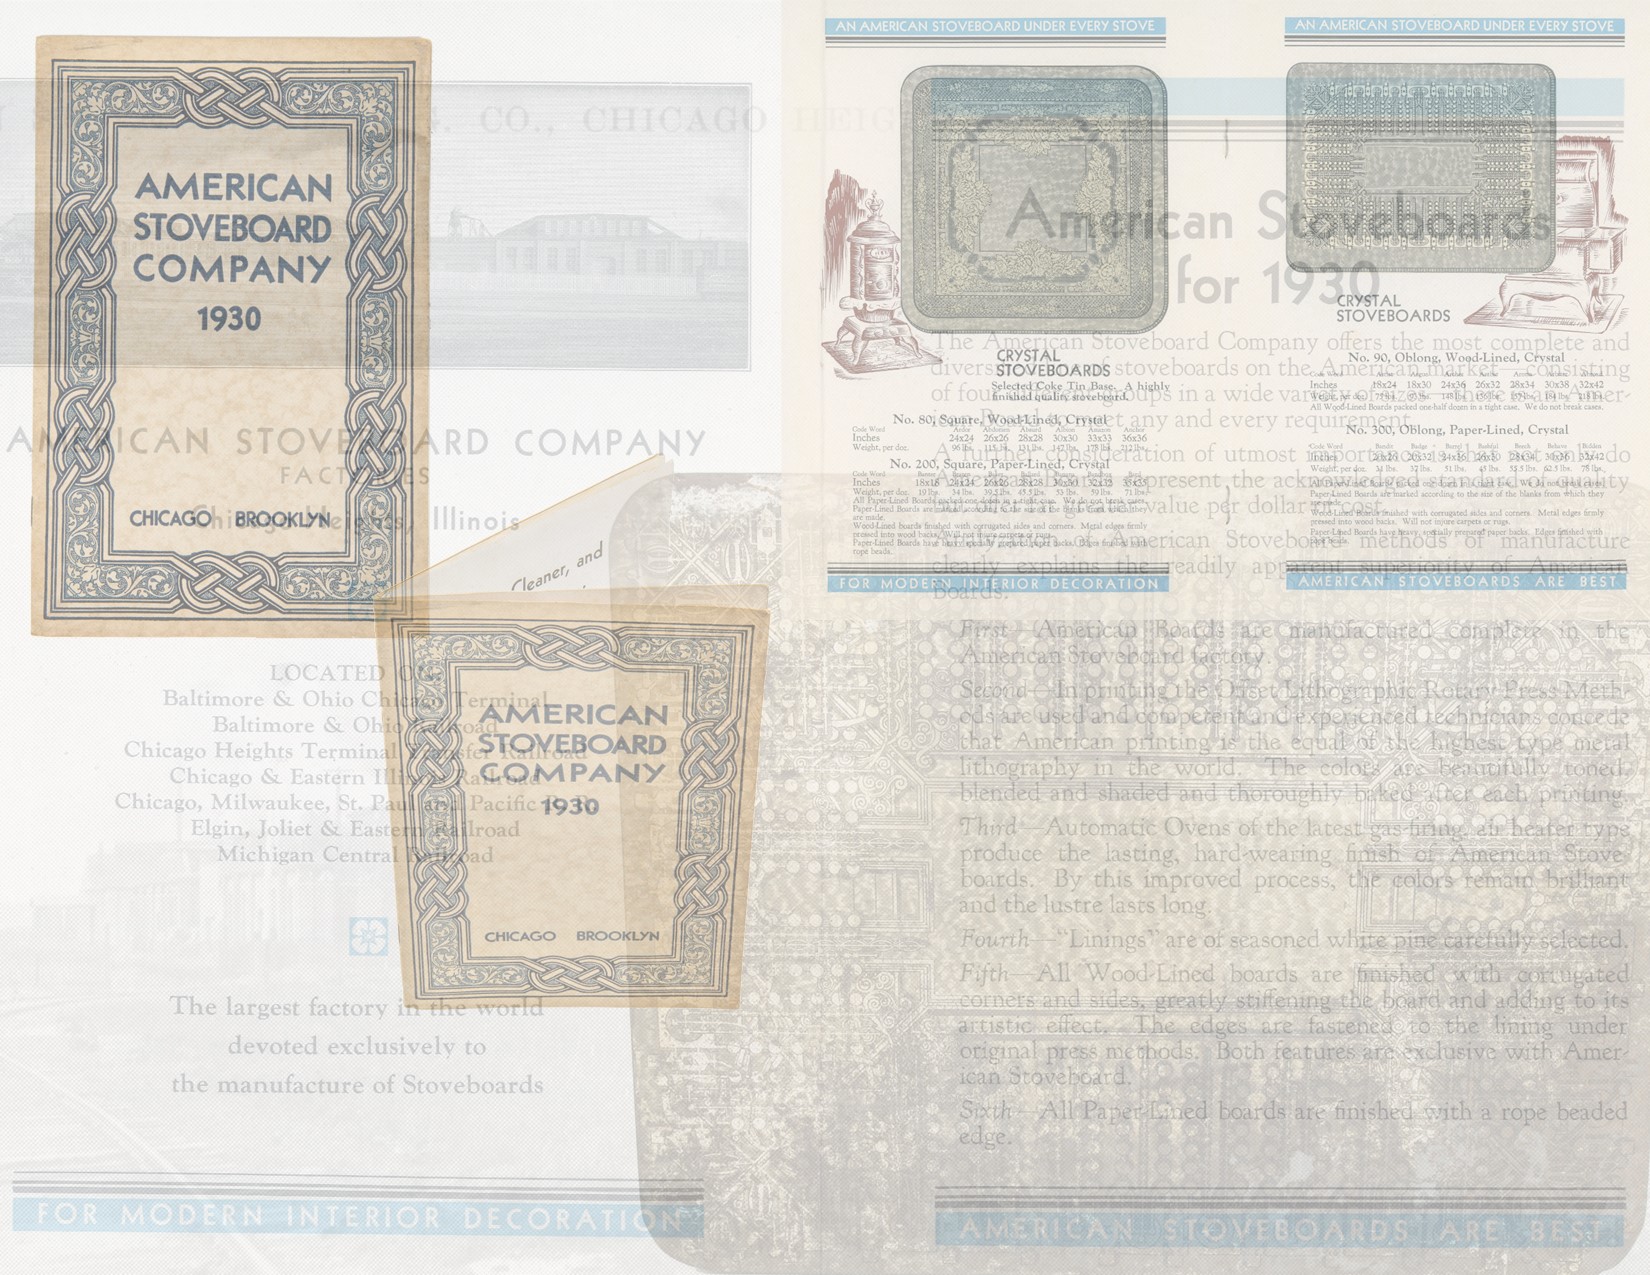
original 1930 american stoveboard company catalog (i've been searching for one for at least 10 years). so now i know without doubt that by 1930, they carried only one louis h. sullivan-designed board in their product catalog. it's a rather unusual one and the size displayed,...
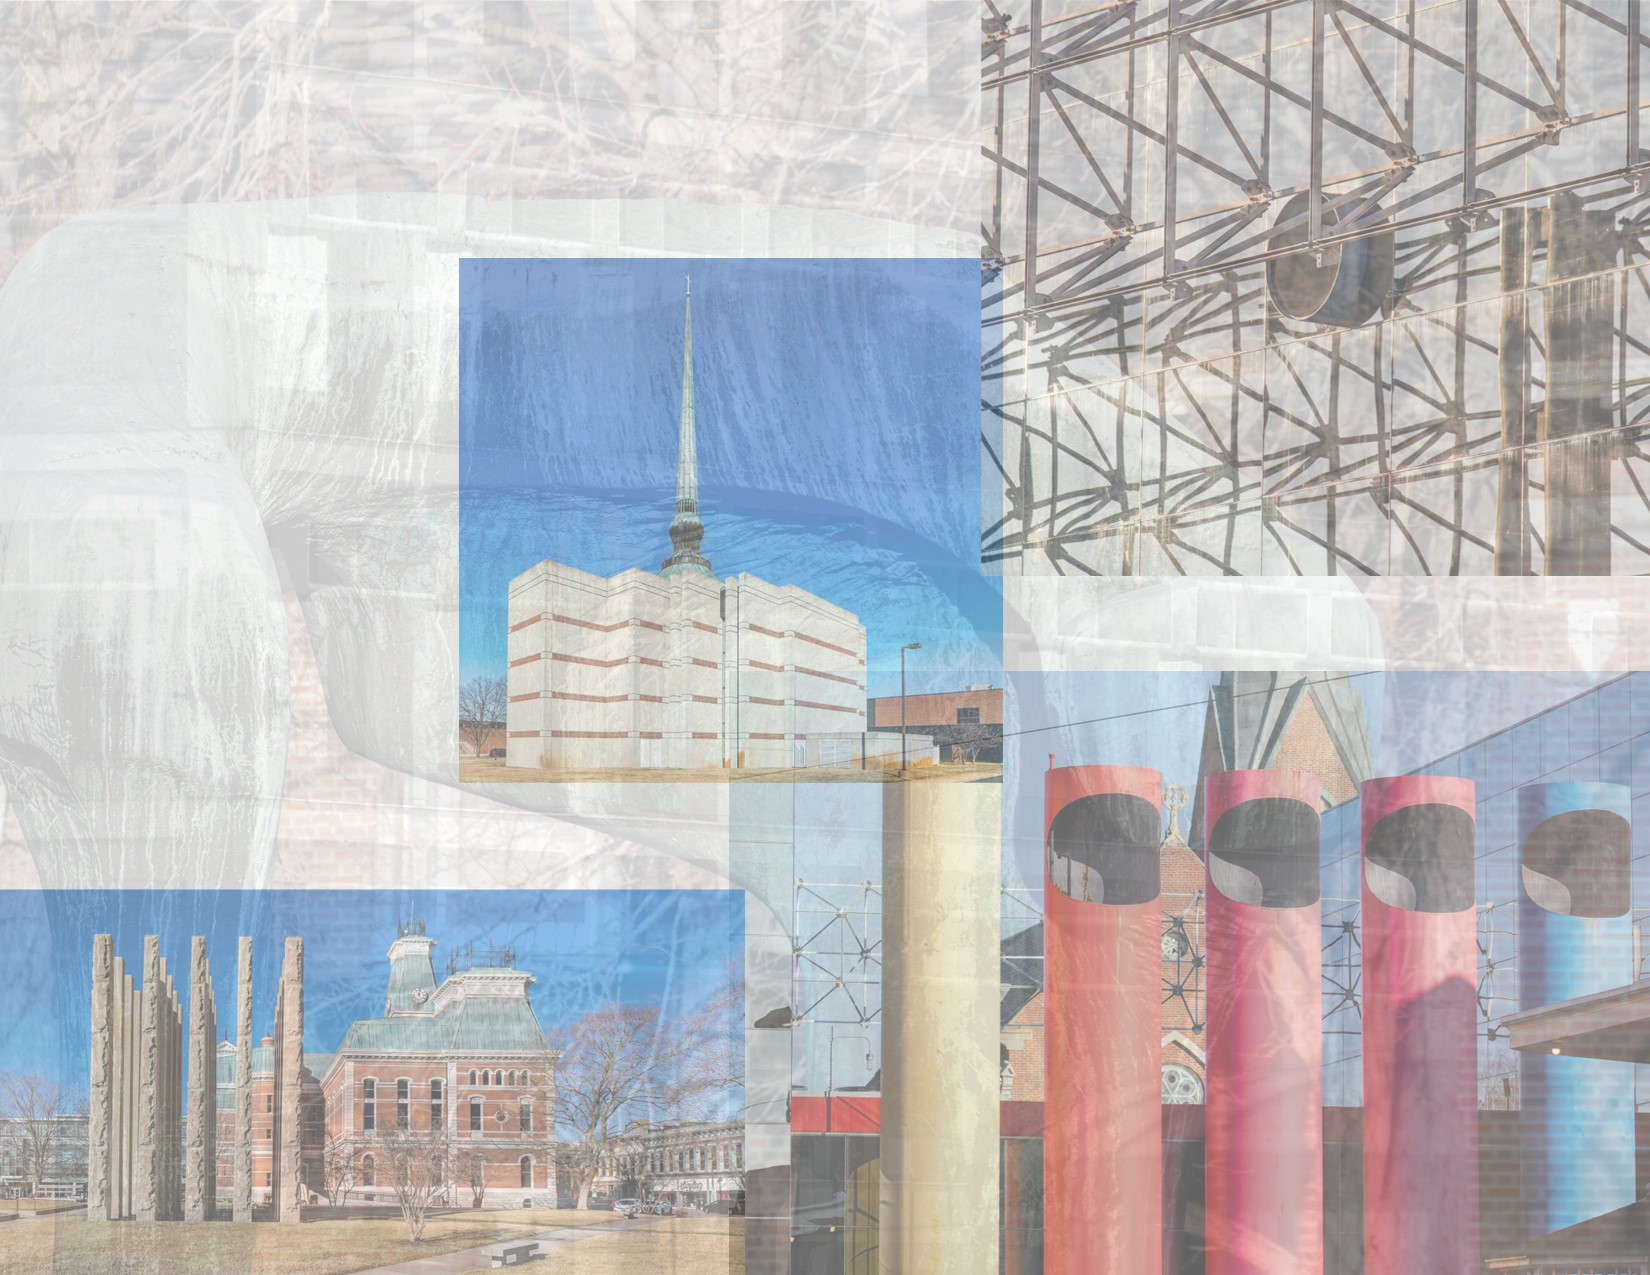

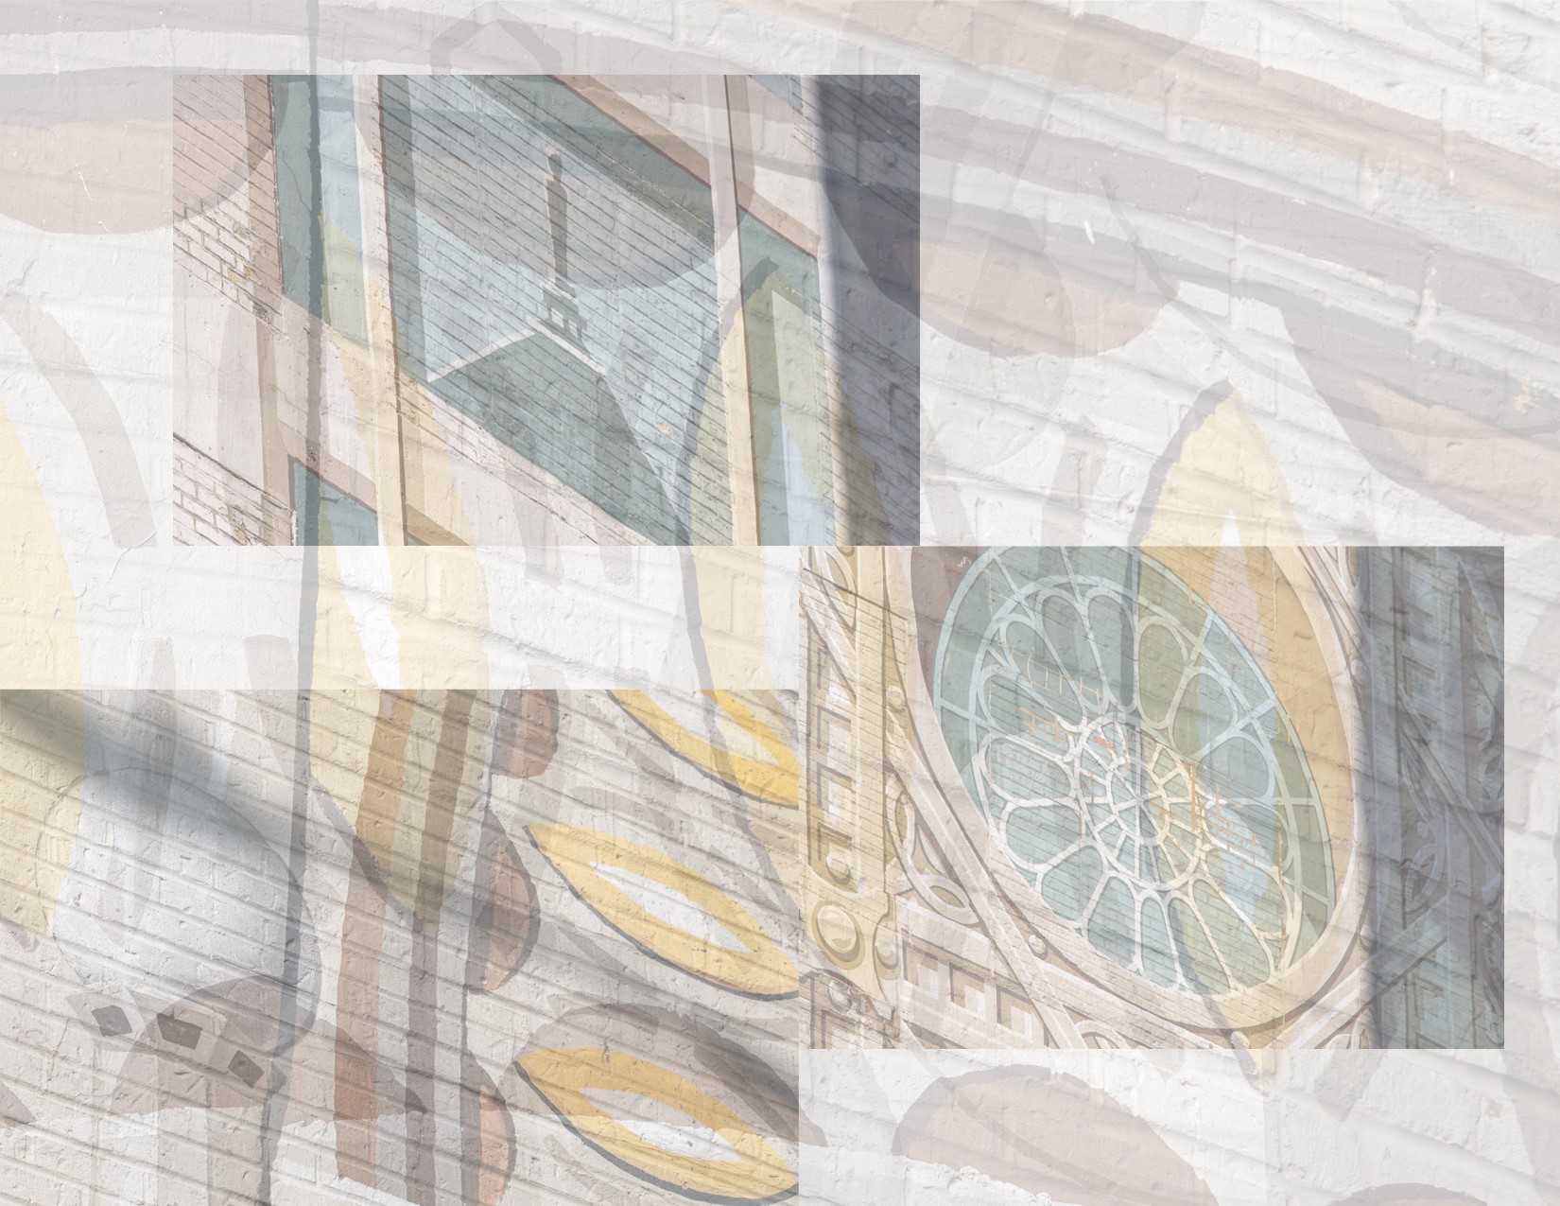
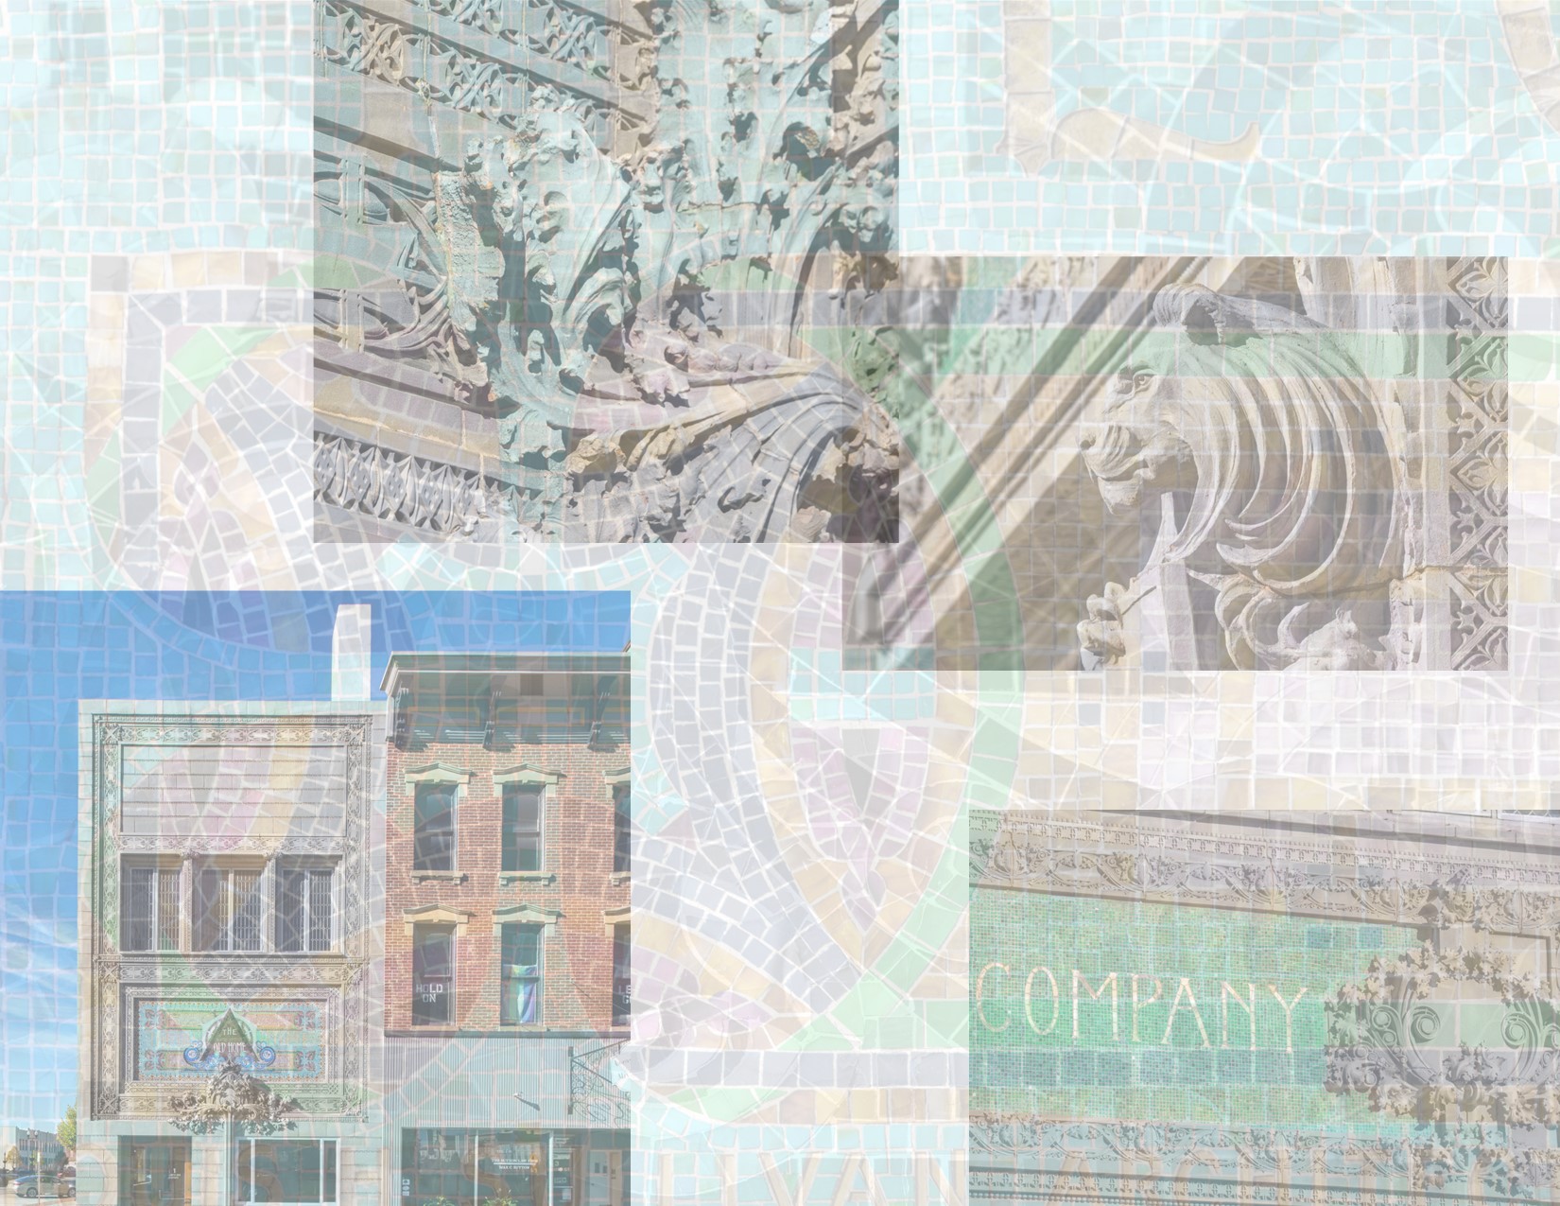
detailed images of american muralist richard haas's "homage to the chicago school," located at 1211 north lasalle, chicago, ills. the mural draws from the chicago board of trade, chicago tribune competition, sullivan banks, adler and sullivan's transportation building, chicago stock exchange, etc. four portraits are...

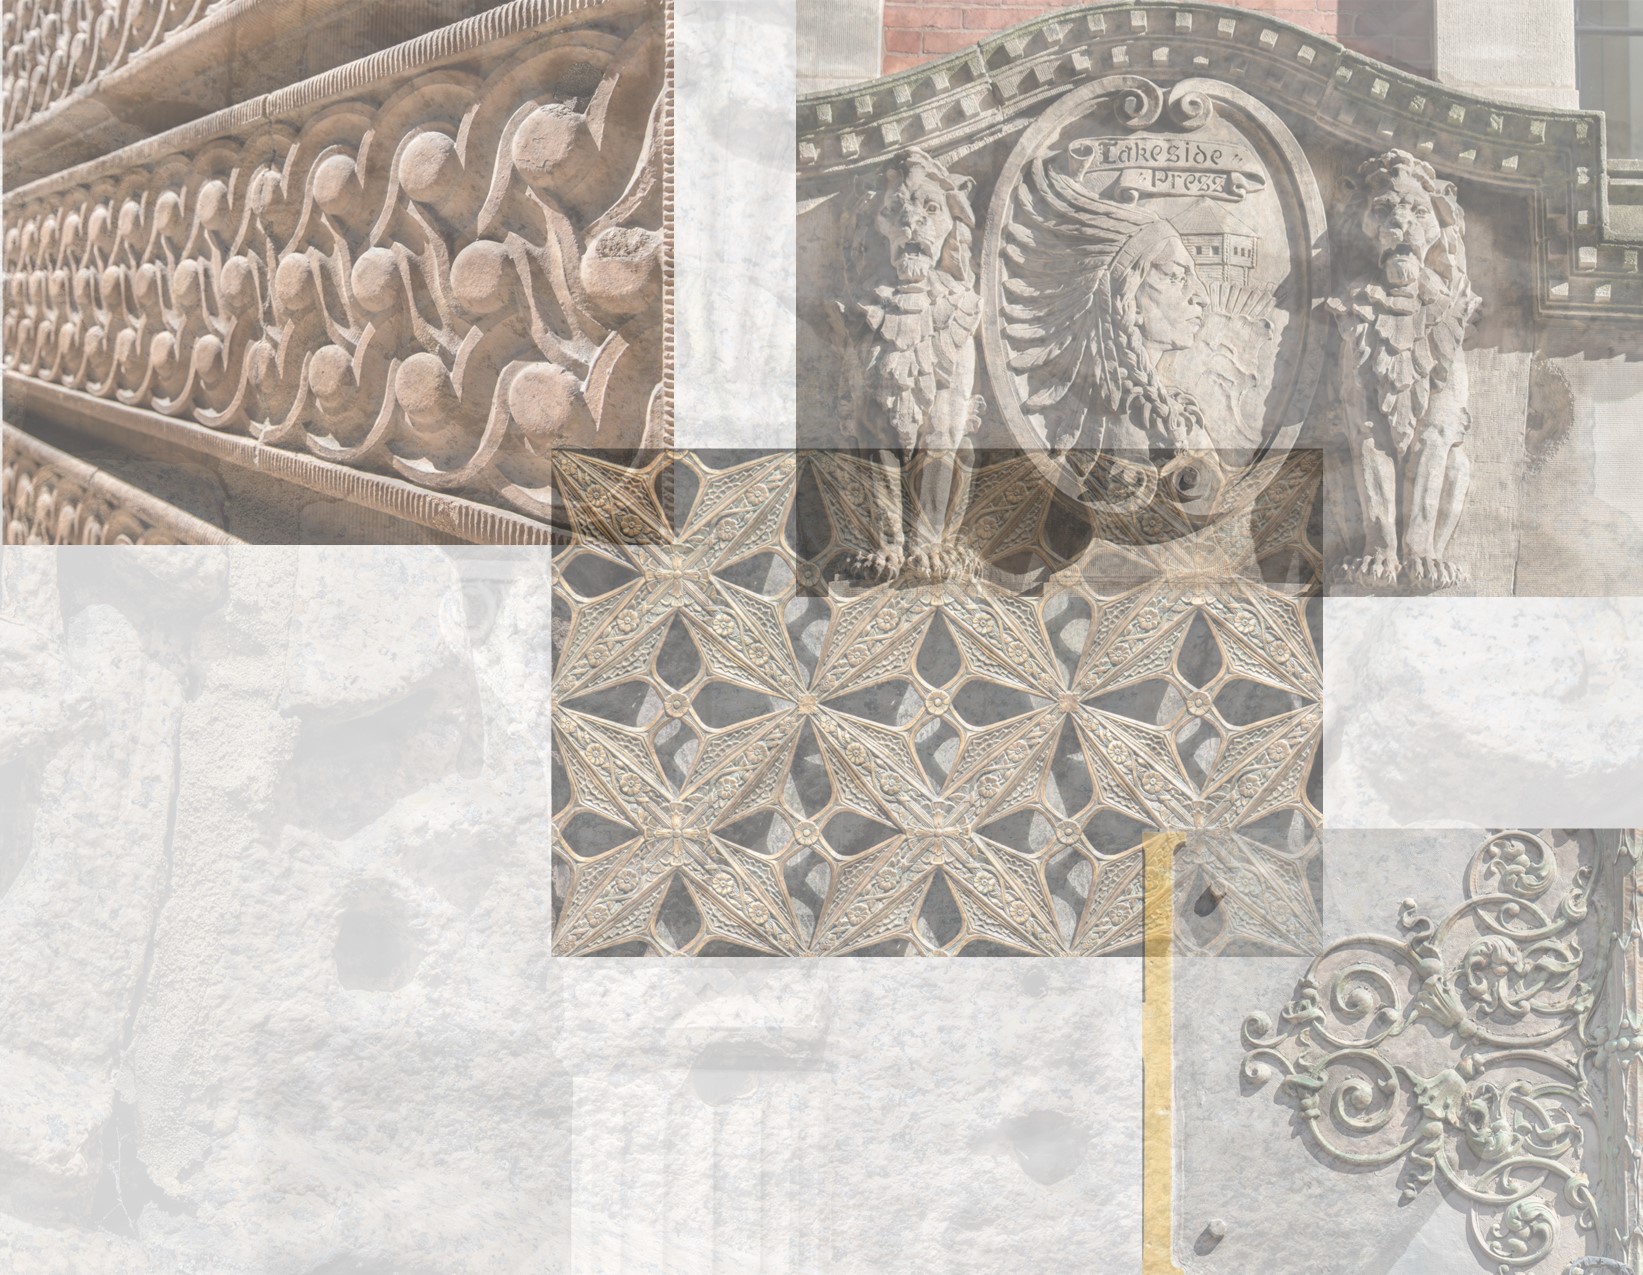
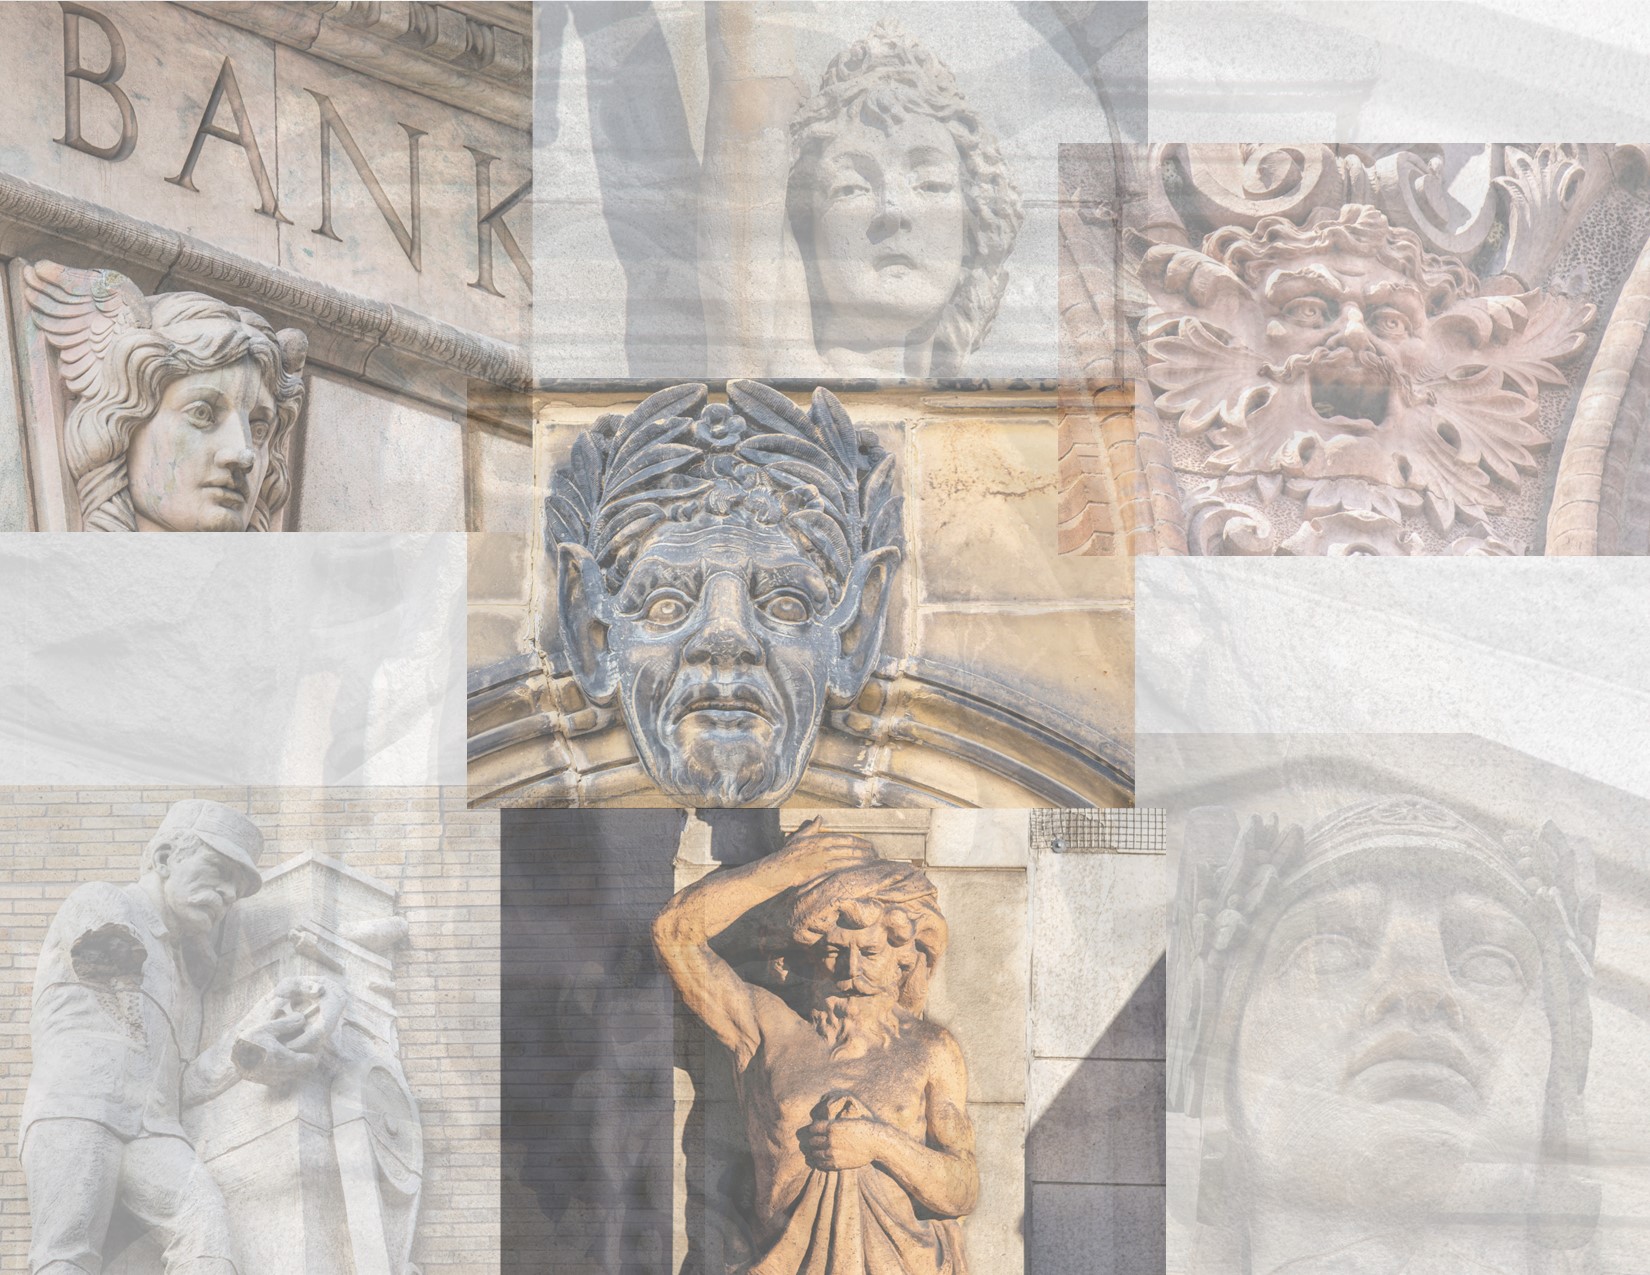
late 2023-early 2024 photographic images from bldg. 51 archive's chicago architectural ornament survey (caos) are provided below. the ever-expanding photo-documentation project focuses on systematically recording any and all architectural ornament located on historically important 19th and early 20th century extant buildings located in downtown chicago...

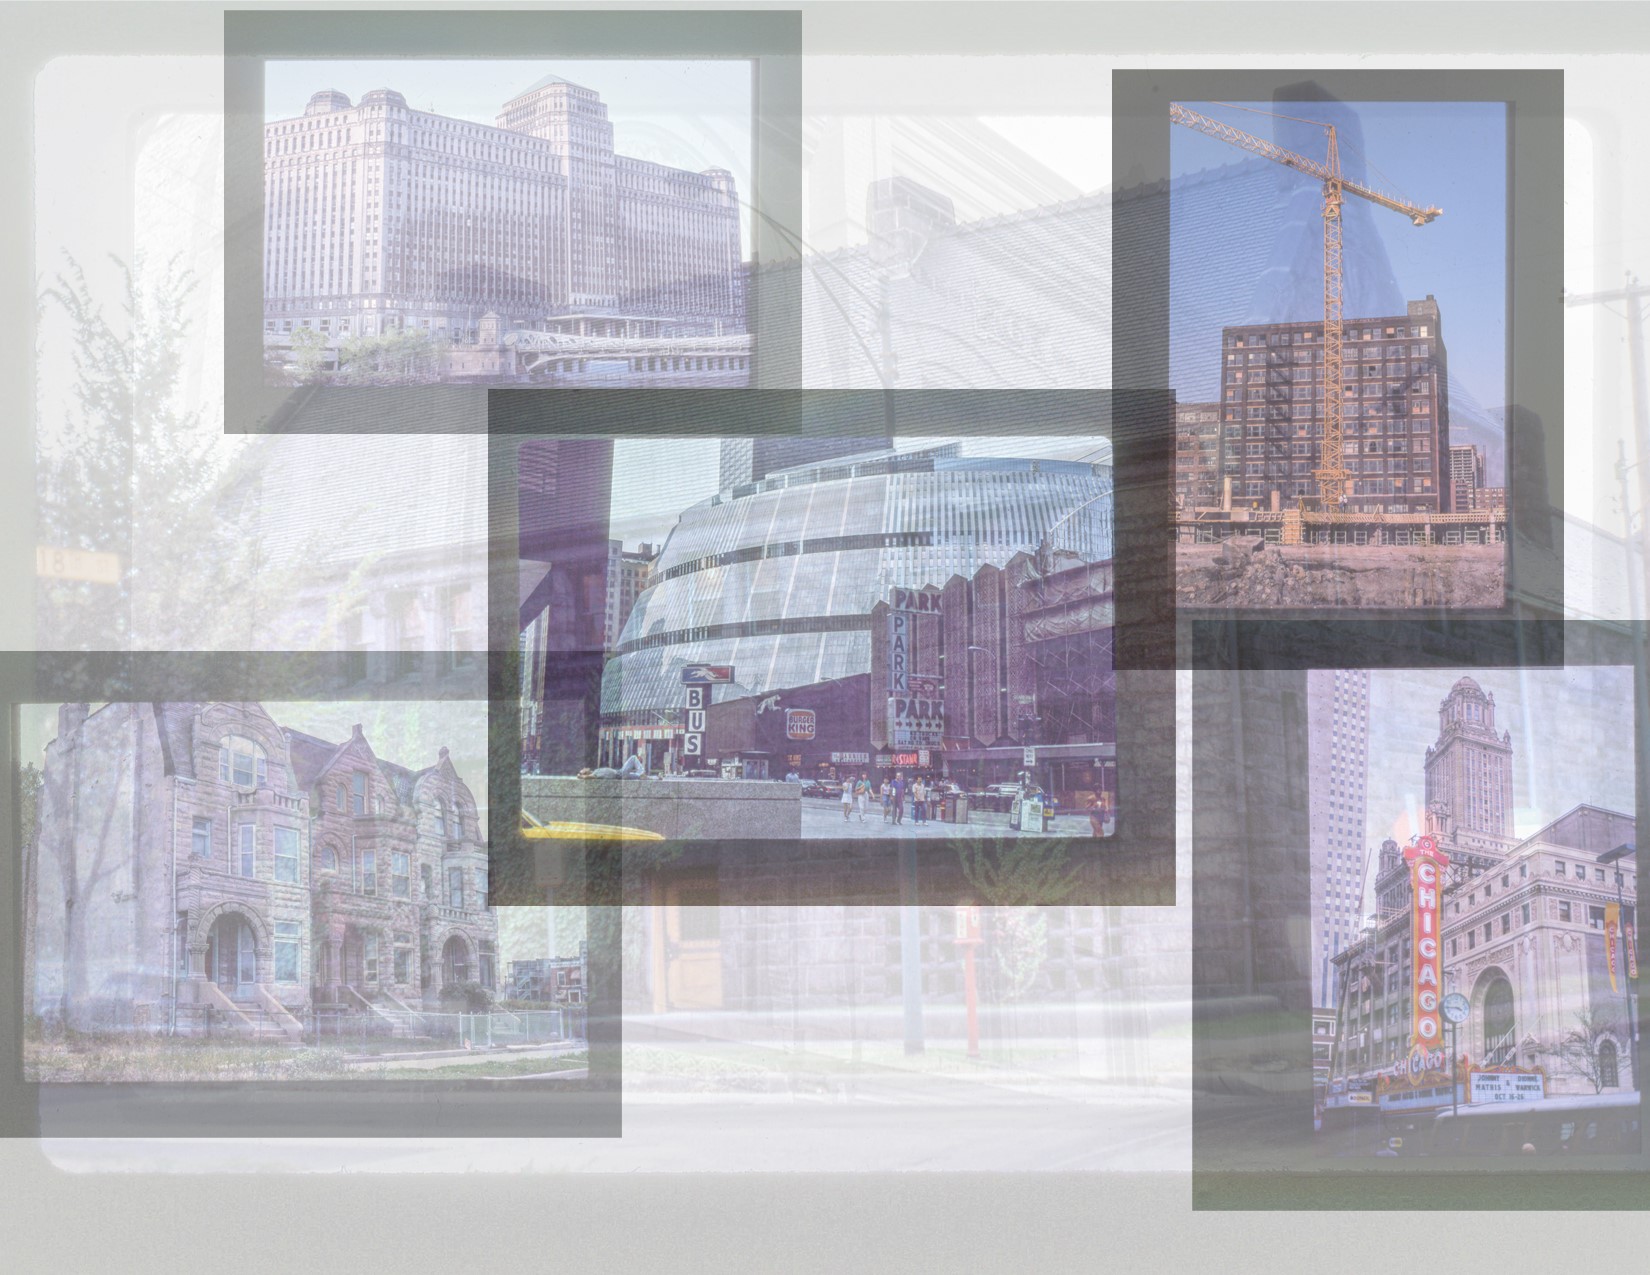
digitization of a massive mixed bag of chicago architecture images spanning four decades in currently underway. the other night i finally made time to begin scanning what i call the "shoebox collection," which is comprised of thousands of koda and ektachrome slides of chicago dating from...

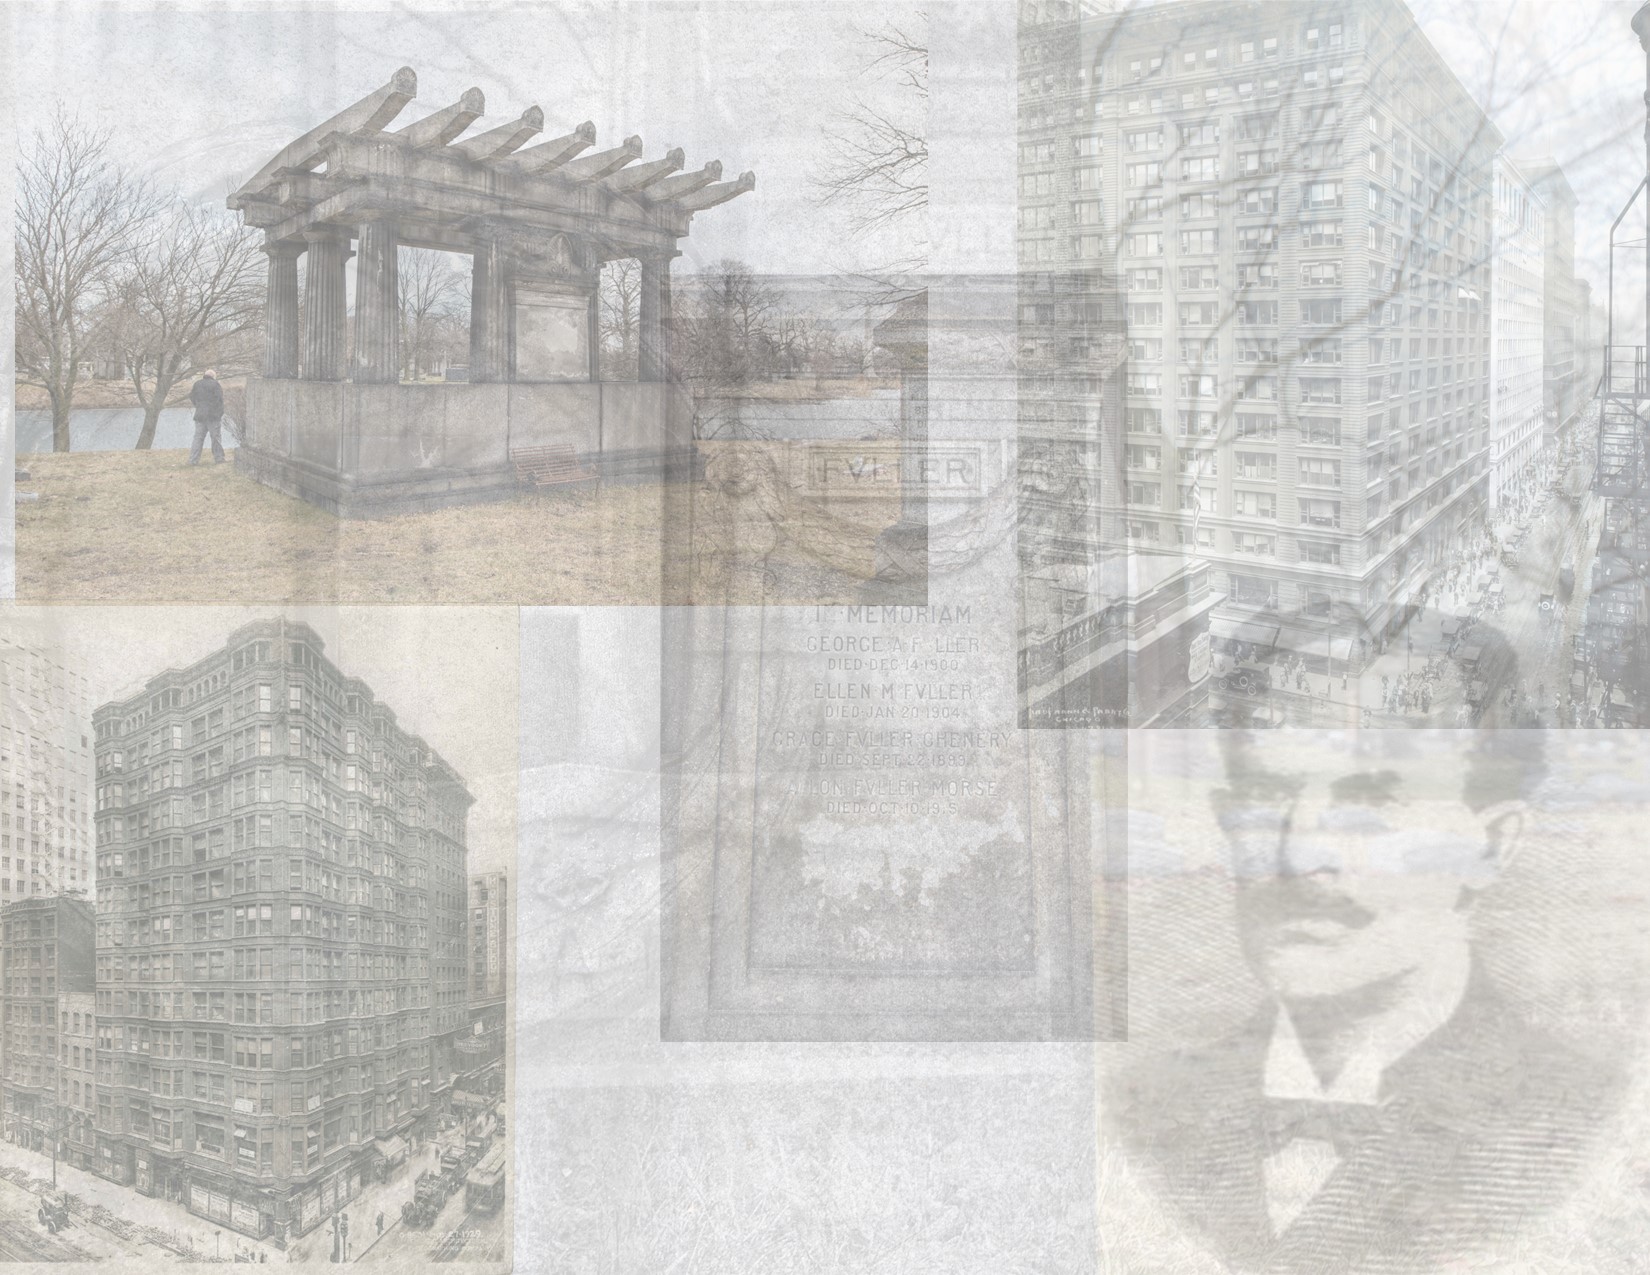
  George A. Fuller (October 21, 1851 – December 14, 1900) was an American architect often credited as being the "inventor" of modern skyscrapers and the modern contracting system. Early life and career: Fuller was born in Templeton, Massachusetts, near Worcester. After graduating from Andover College, he took a course...

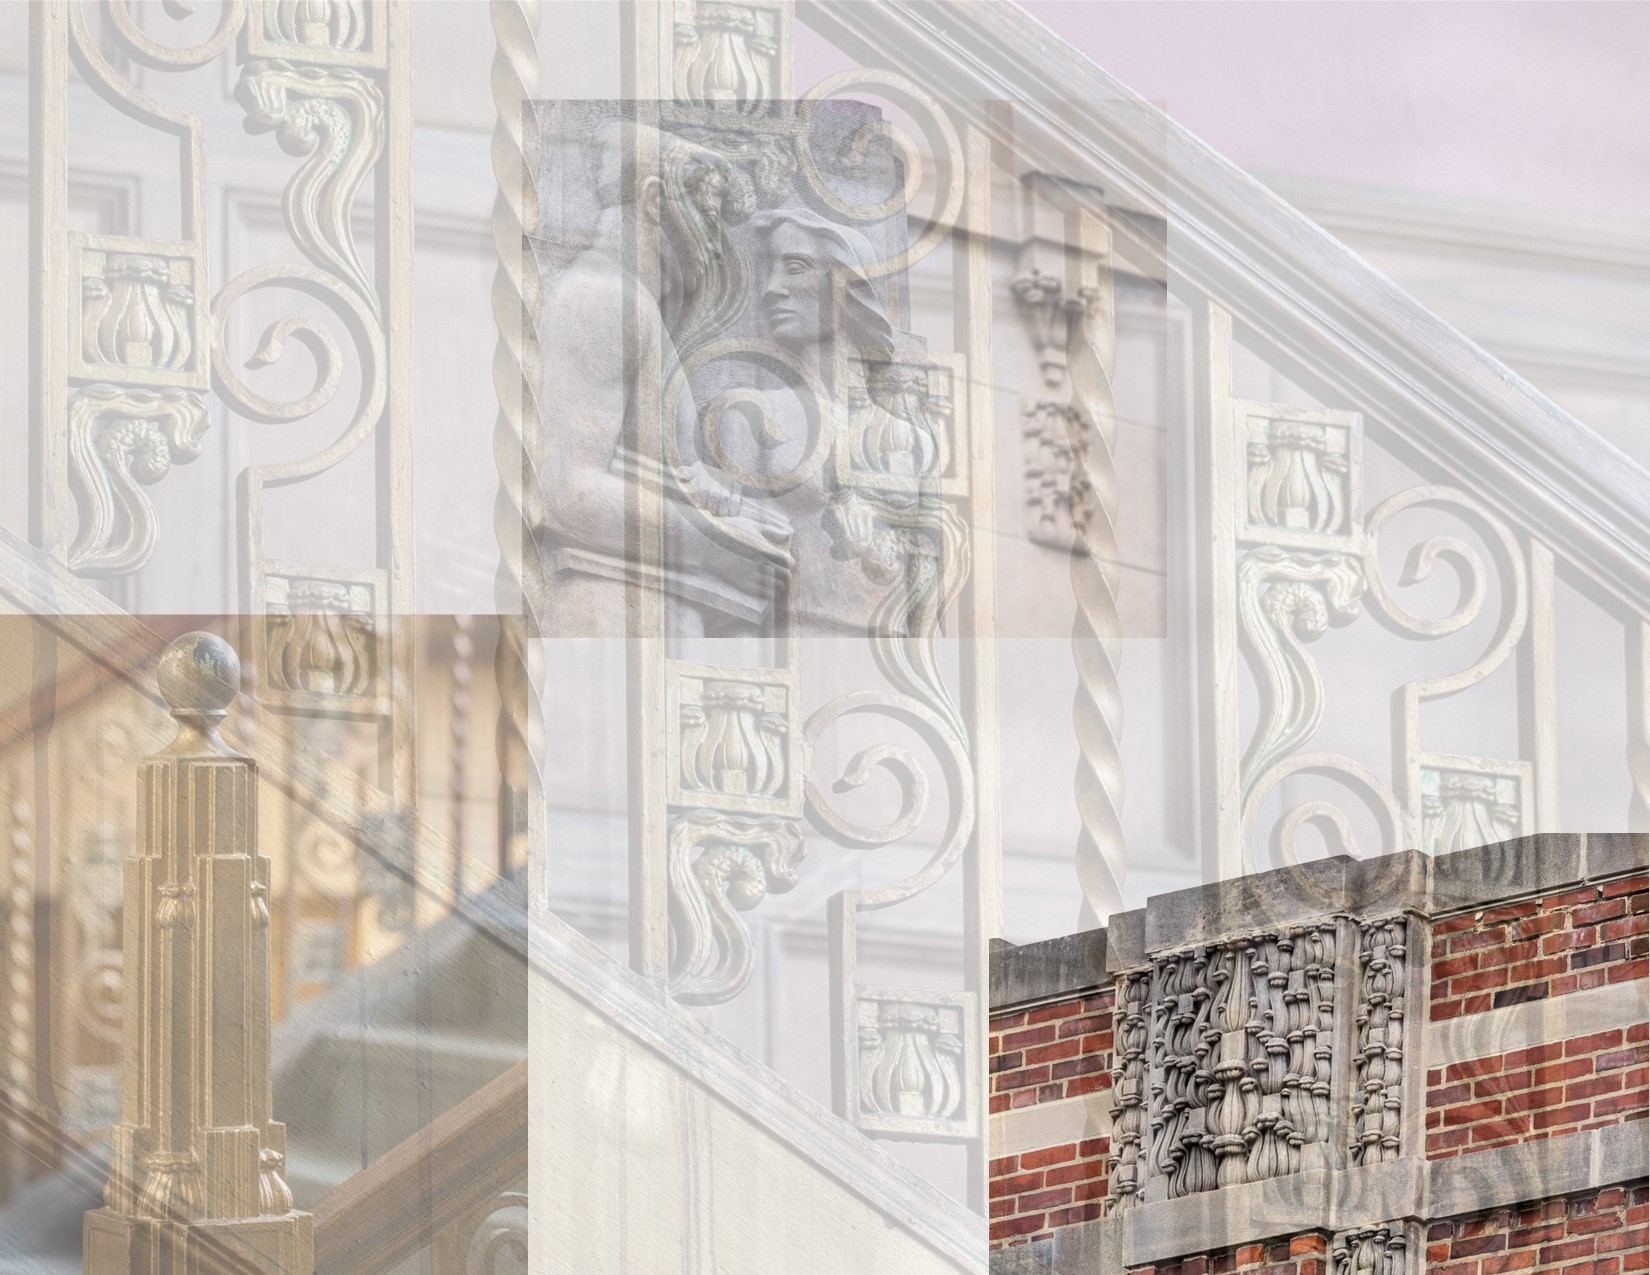
latest 2023-2024 photographic images from bldg. 51 archive's architectural ornament survey (aos) are provided below. the ever-expanding photo-documentation project focuses on systematically recording any and all architectural ornament located on historically important 19th and early 20th century extant buildings in cities located across the country....

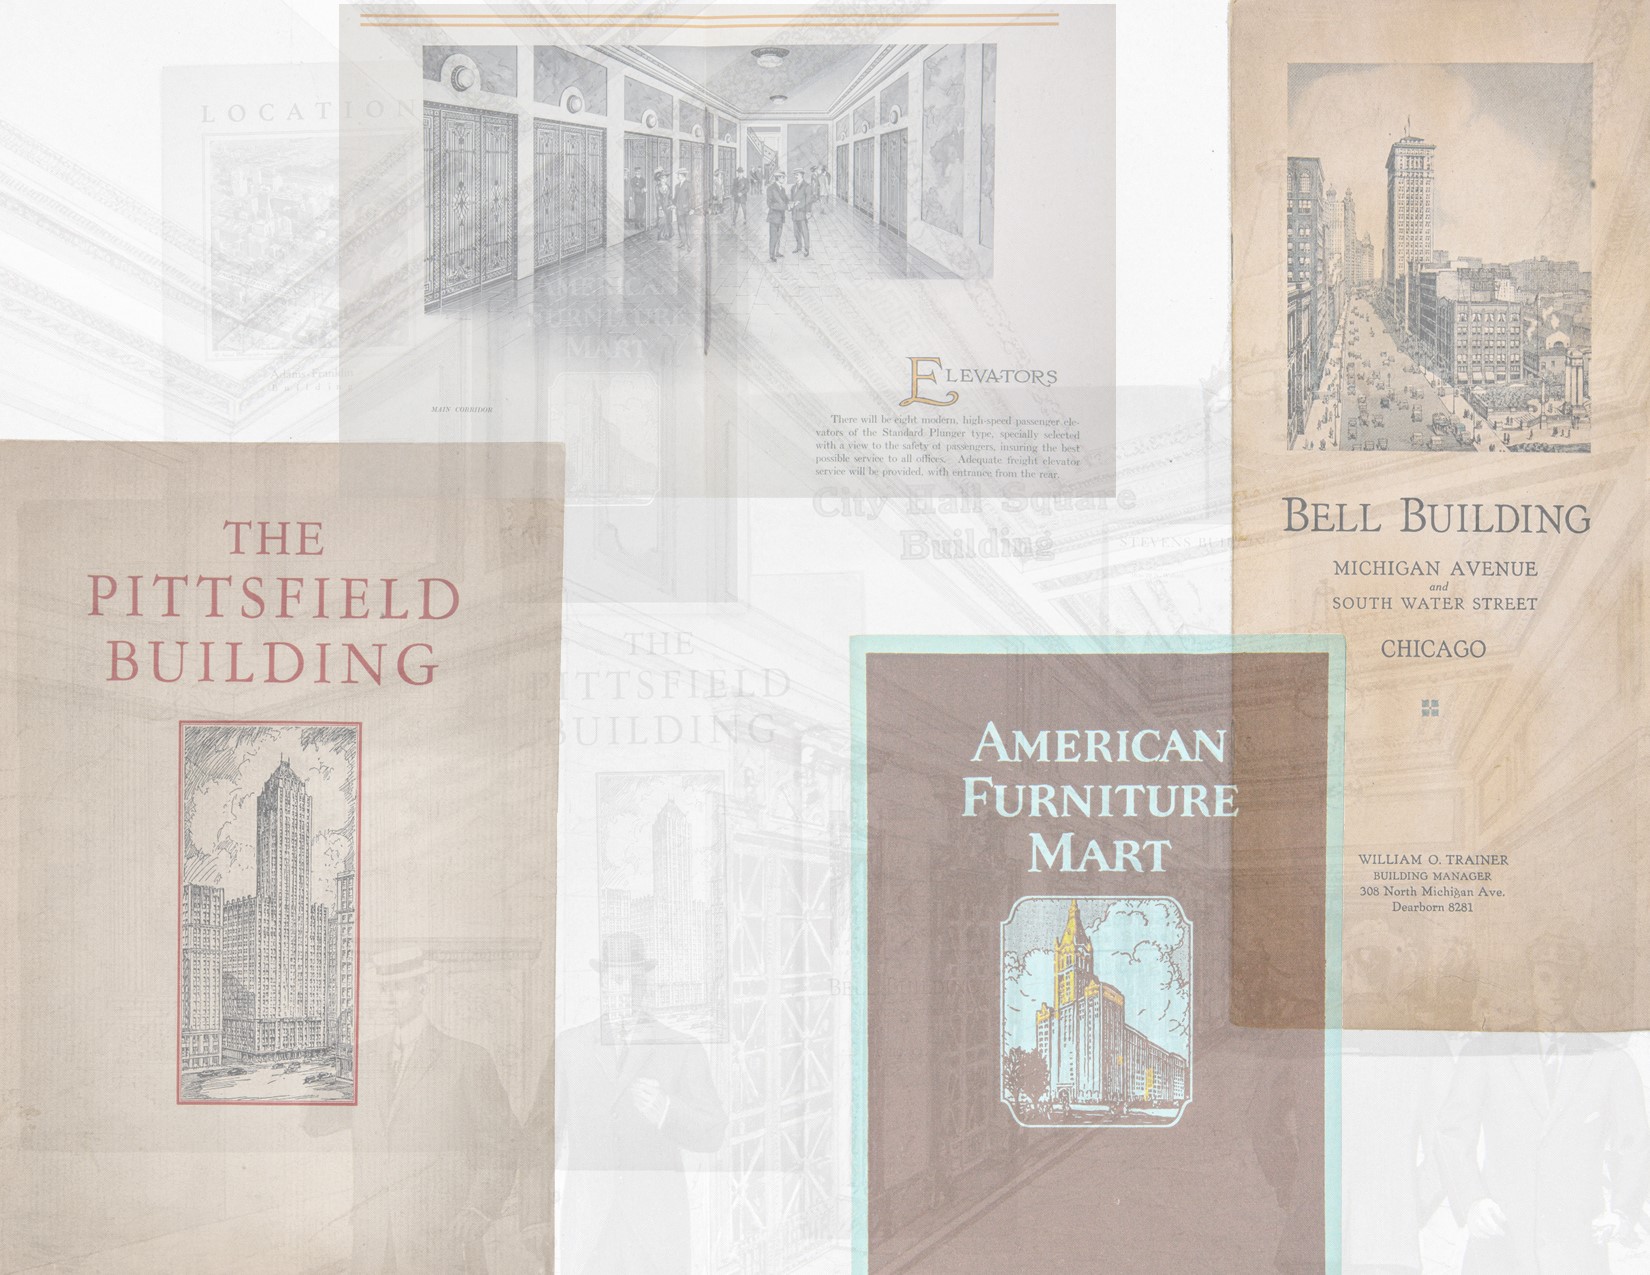
original 1924 saddle-stitched bell building booklet distributed to prospective building tenants. the profusely illustrated tri-fold booklet contains detailed images and information on the building. the 23-story classical style cream-colored terra cotta office building was designed by the architectural firm of vitzthum, karl, and company in...

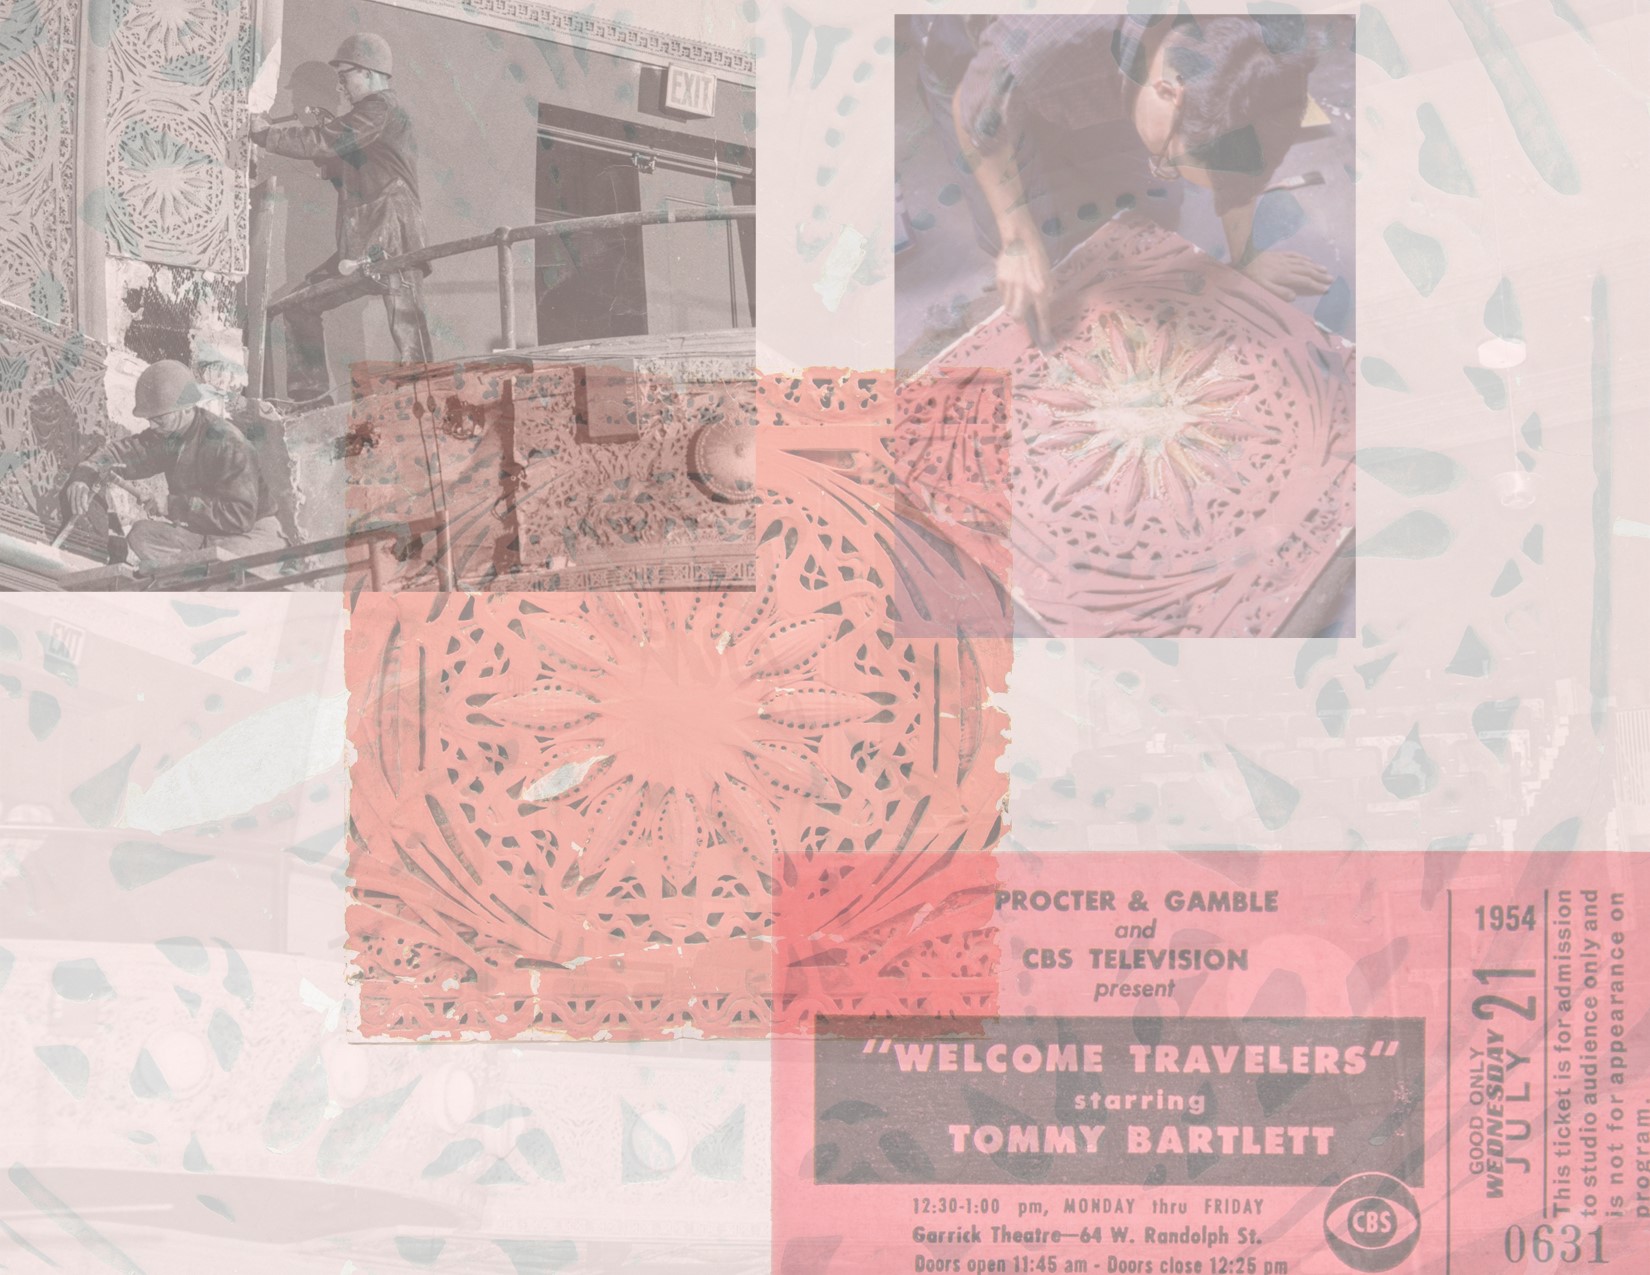
the louis h. sullivan and frank l. wright-designed ornamental plaster within the auditorium of adler and sullivan's garrick theater (1892) was painted hideous colors around the time it was converted into a television studio in 1951. one such example - a star-pod panel - from...

stanley tigerman studied at massachusetts institute of technology, but flunked out after one year. after, the dean of architecture at mit helped tigerman get an apprenticeship with chicago architect george fred keck. after a year with keck, he left to start his own practice, which...

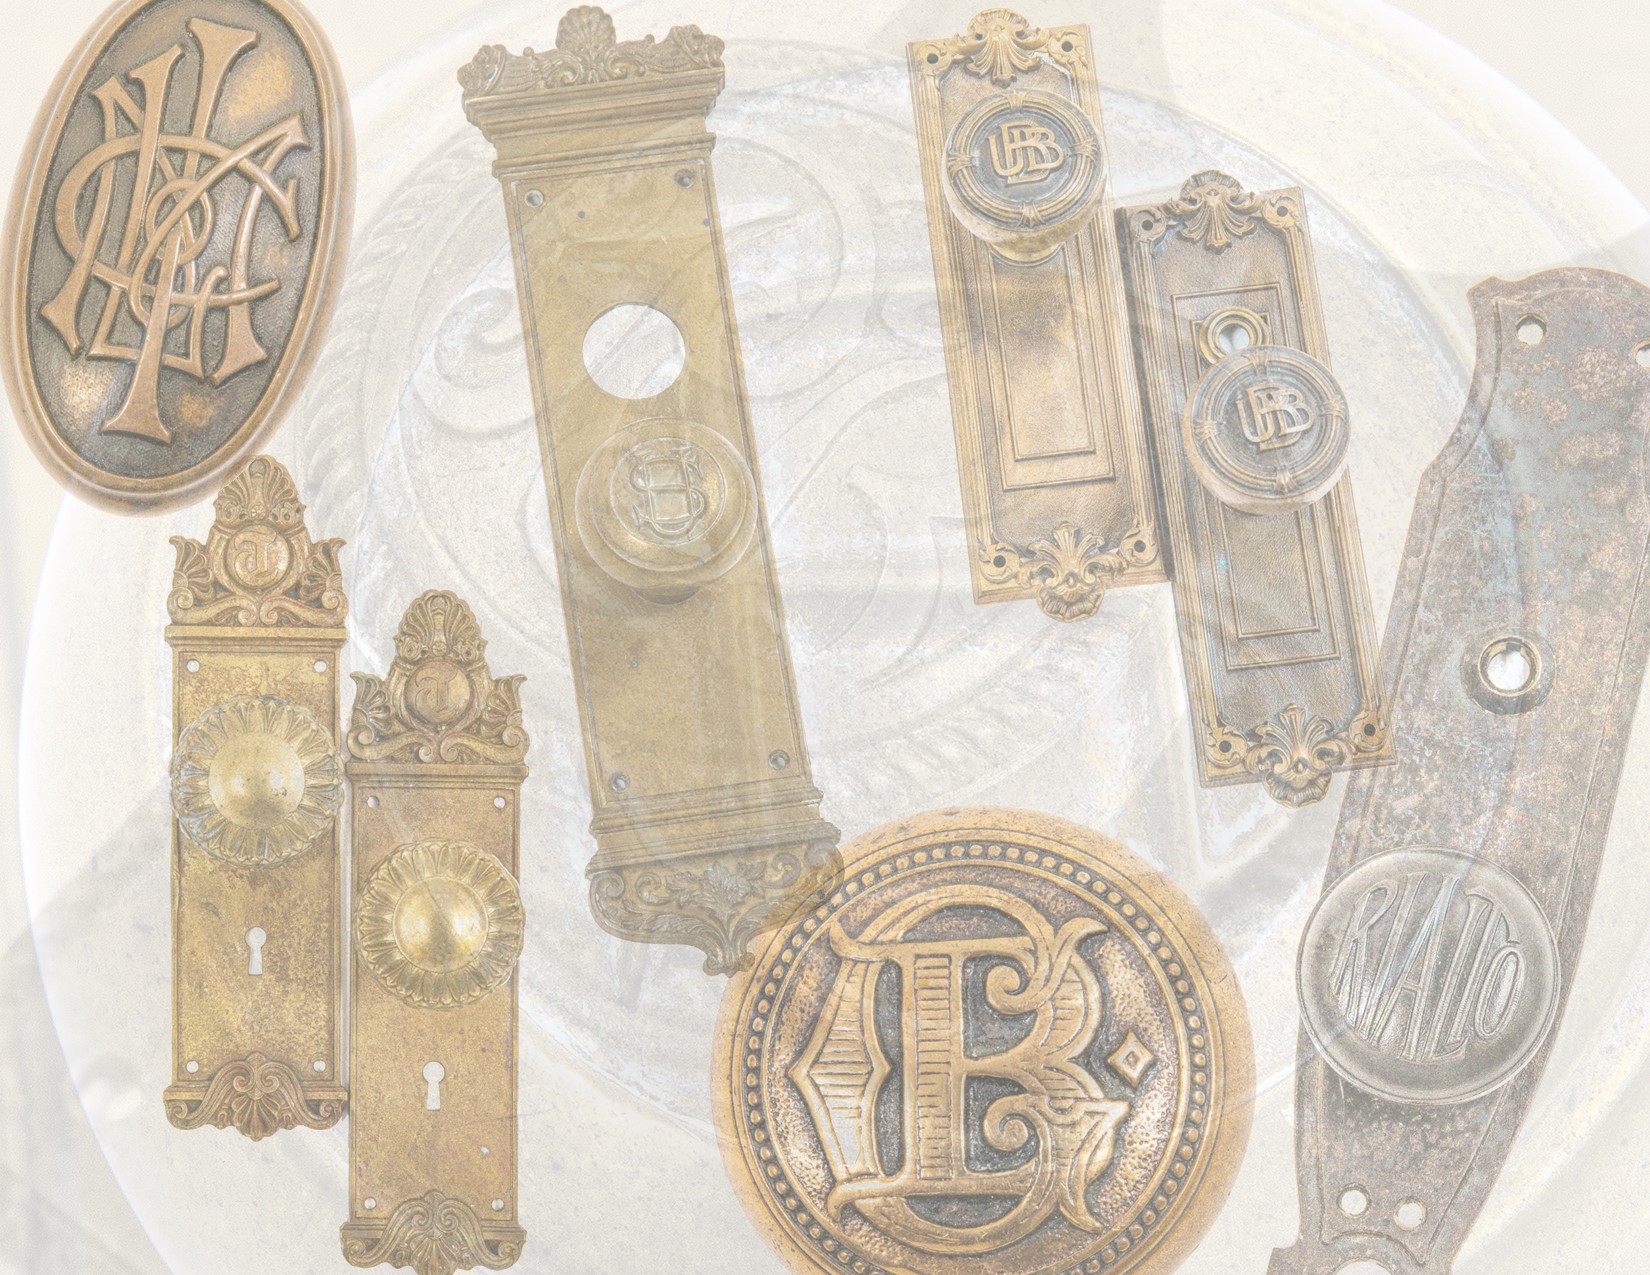
a sizable collection of custom-designed commerical door hardware was recently purchased by both the bldg. 51 museum and urbna remains earlier this month. the emblematic and monogrammed cast brass, bronze, and bower-barff iron doorknobs and backplates are from numerous historically important american buildings (many demolished)...

eric j. nordstrom's new book on his unrelenting efforts in researching, recording, and ulimately rescuing architectural ornament from historically important 19th and early 20th century residential and commerical buildings will be published in the early months of 2025. updates to follow.  ...

john h. edelmann (1852–1900) was a socialist-anarchist who worked as an architect in the office of alfred zucker, a successful commercial architect of the 1880s and 1890s in new york city. as an architect, edelmann's sole surviving monument is the former headquarters of the decker...

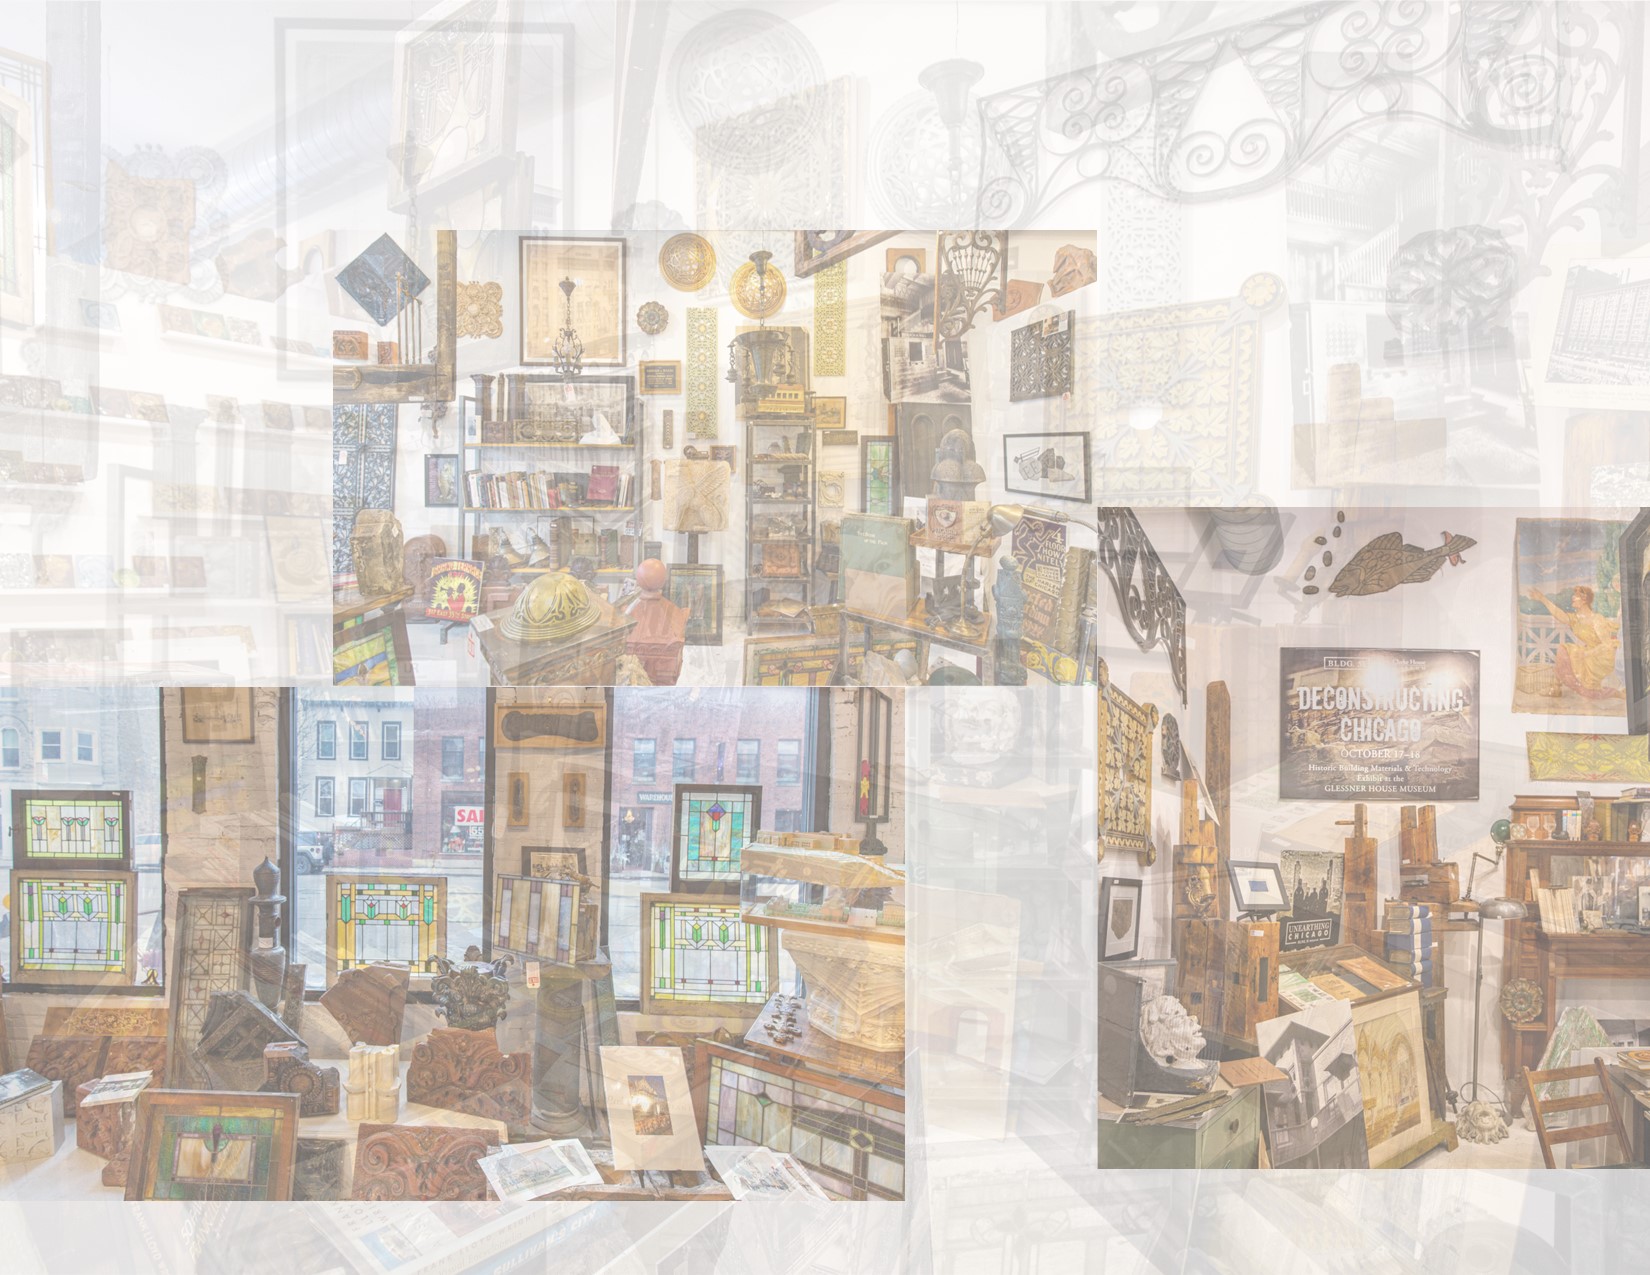
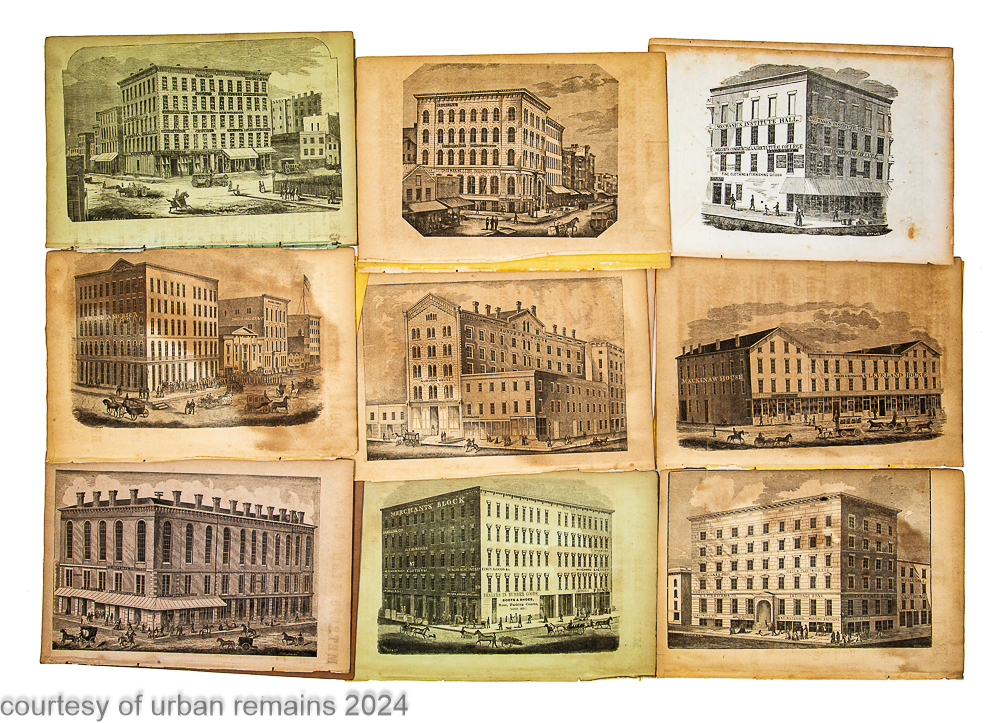
with a surprisingly large number of frequent acquisitions populating both museum and gallery these last three months, i have been deeply entrenched in documenting and displaying chicago-centric ephemera, photographs, and architectural artifacts in a satisfactory manner before another acquisition – big or small – arrives...

the following image gallery offers a glimpse at the latest american architectural artifacts added to the ever-expanding urban remains virtual catalog (over 95,000 items digitized/cataloged over the past 18 years). the newly acquired items for the winter months of 2023-20 have been documented, cleaned/refinished (if...

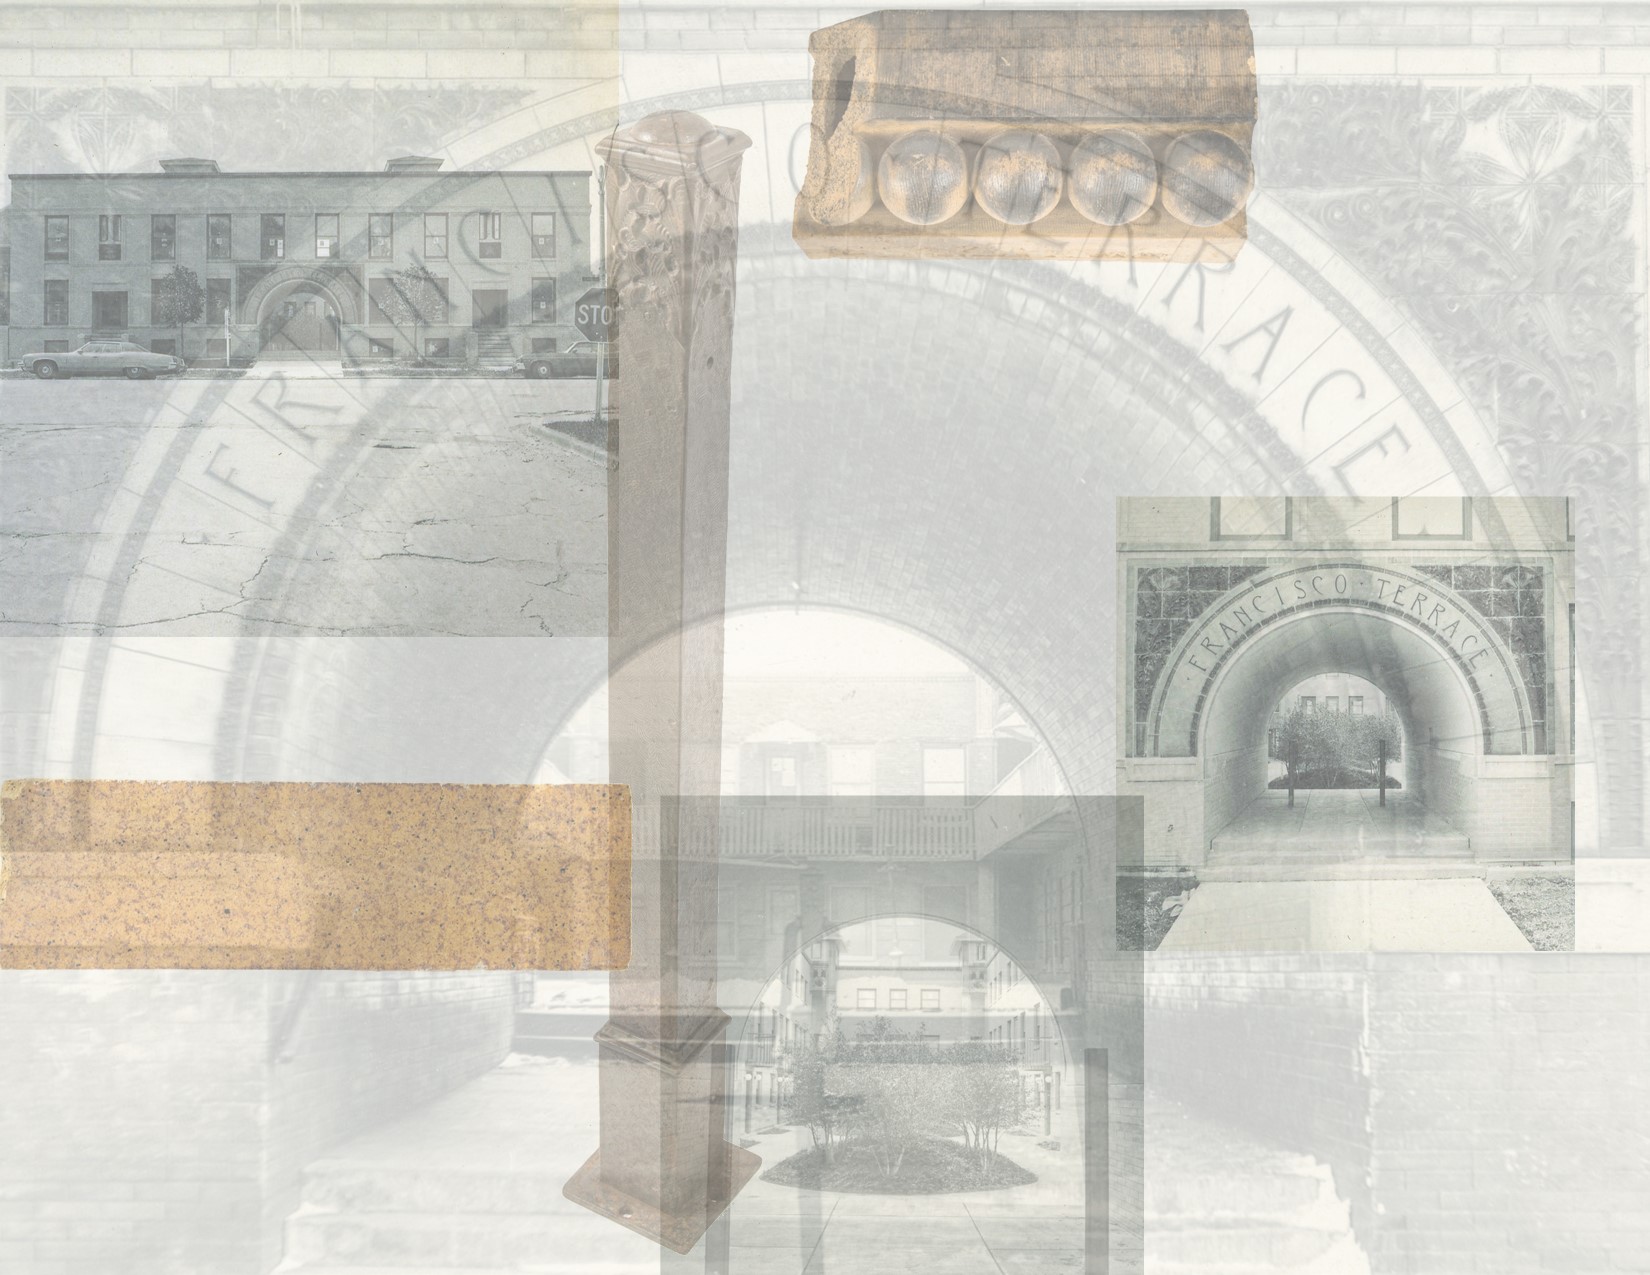
contact sheet images of frank lloyd wright’s francisco terrace (1895) taken shortly after it was rebuilt in oak park in 1978. realtor john baird, attorney, historian devereux bowly, and architect ben weese were instrumental in salvaging frank lloyd wright-designed ornament (e.g., bedford limestone columns, lintels and...

error: Content is protected !!