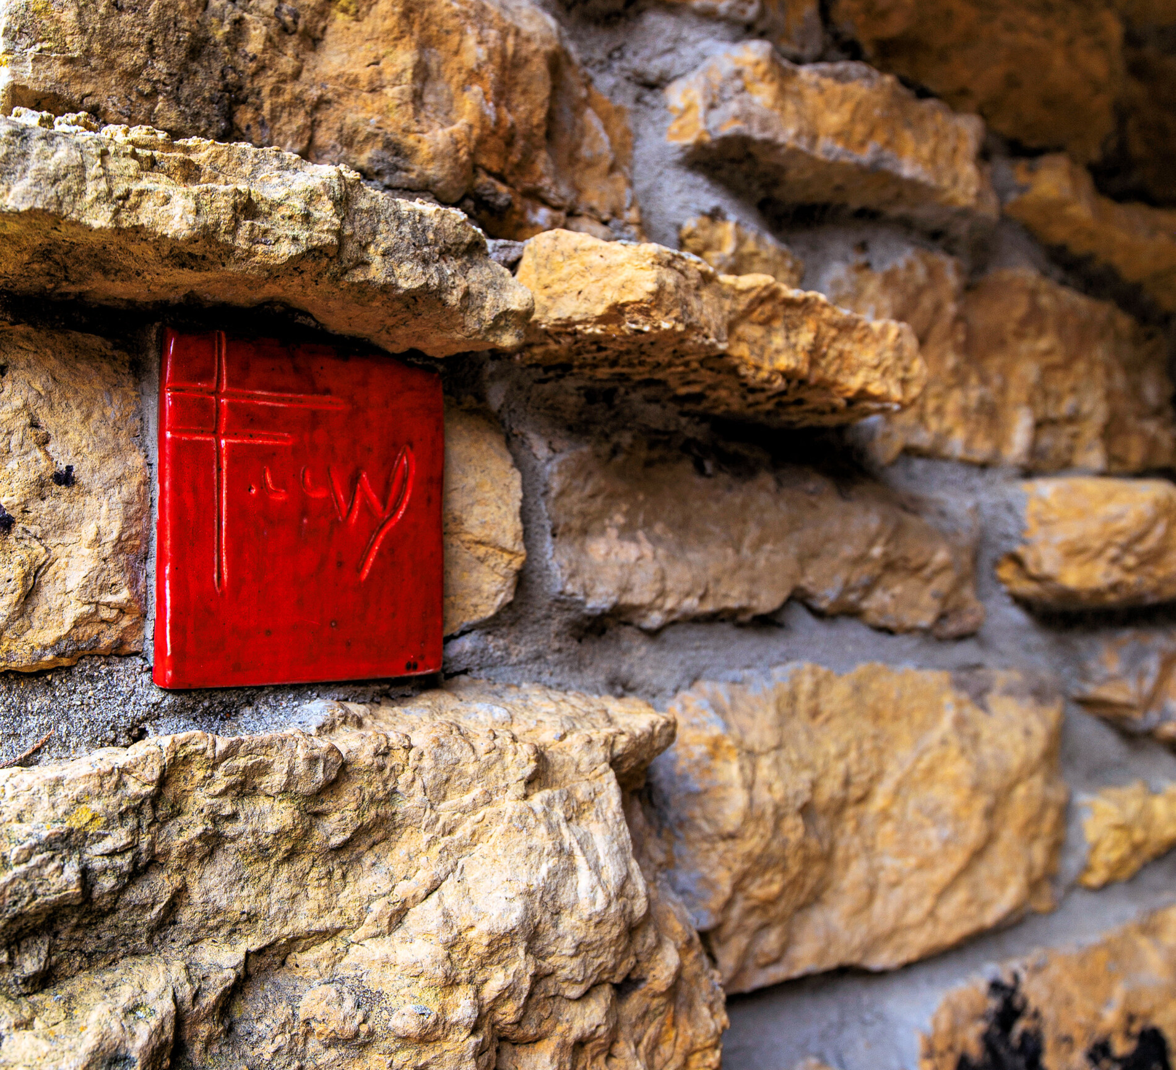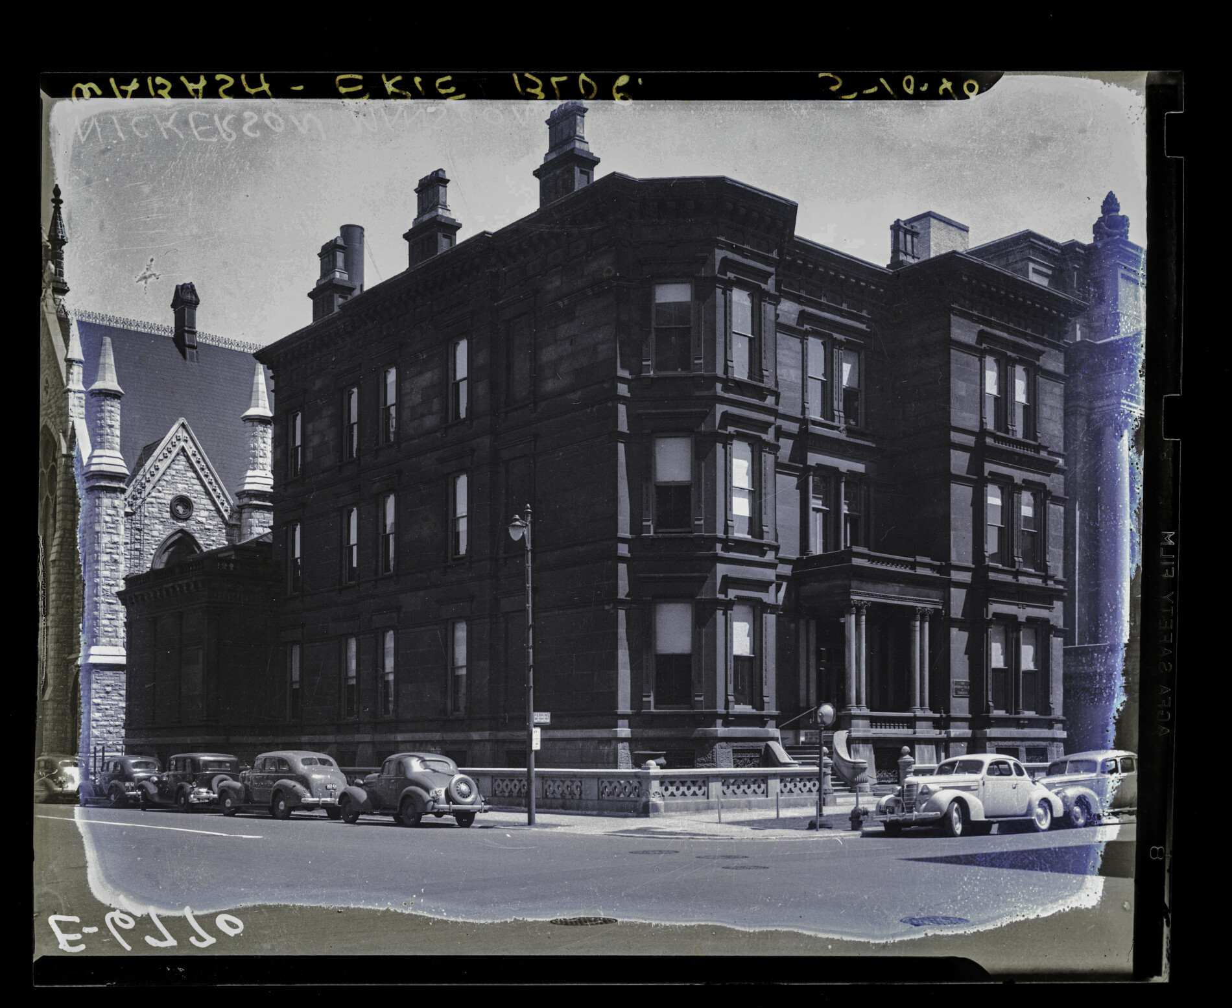

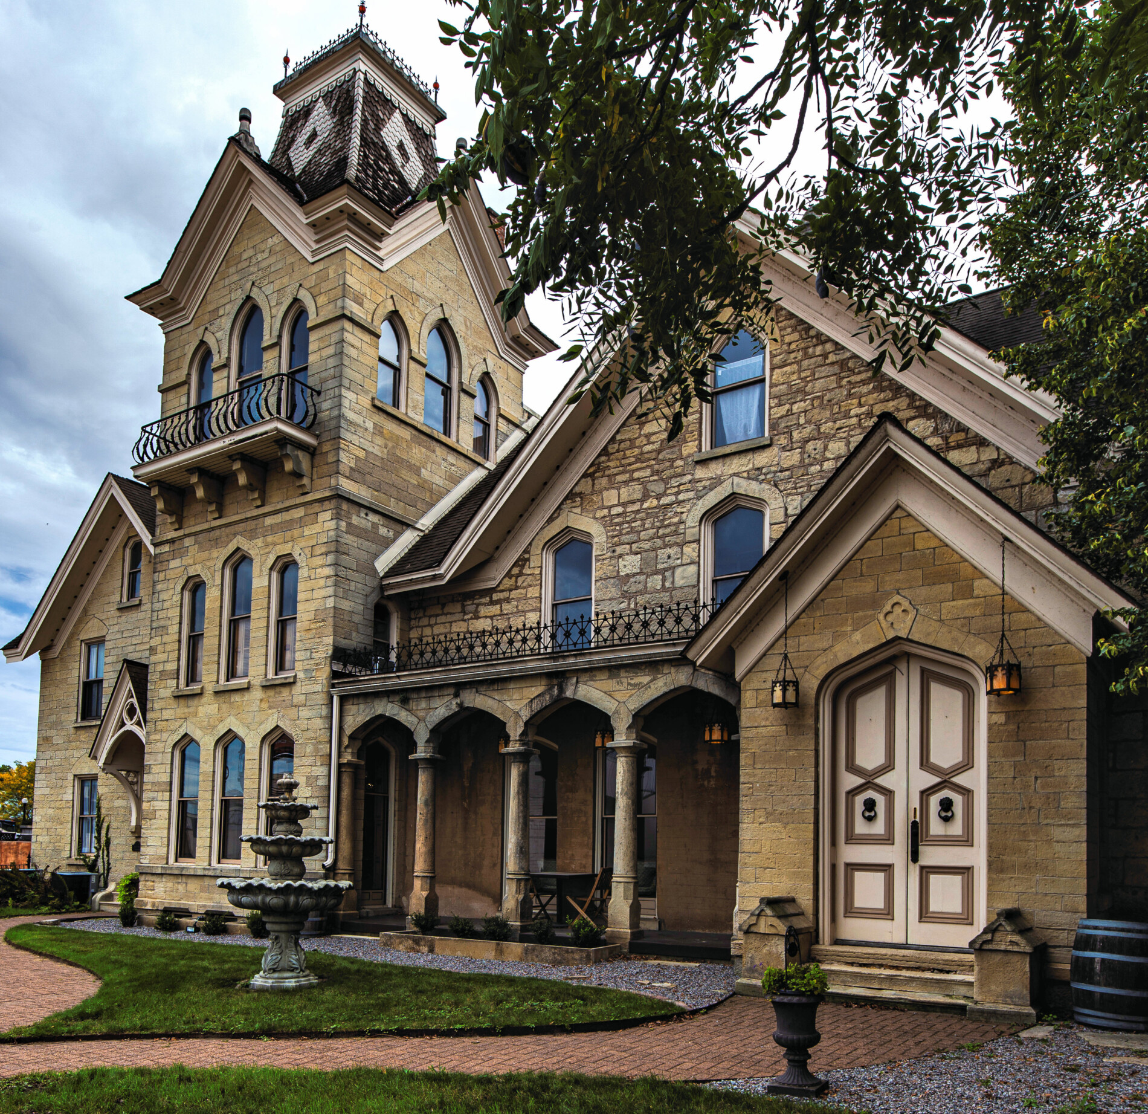
the mons anderson house, located at 410 cass street in la crosse, wisconsin, began as a modest two-story limestone home built between 1854 and 1855 for andrew w. shephard. prominent norwegian merchant mons anderson purchased it in 1861 and, with architect william h. j. nichols, transformed...

Designed in 1914 by master architect Frank Lloyd Wright, the A.D. German Warehouse stands in his birthplace, Richland Center, Wisconsin. The building marks a pivotal point in Wright’s career and foreshadows his later large-scale concrete and Mayan-influenced works. Architectural History and Construction Materials: The four-story warehouse combines...

“vacillating between despair and defiance.” a compelling collection of halftone images scanned from a rare original copy of the 1961 softbound book the homeless man on skid row, published by the city of chicago tenants relocation bureau. the book documents the neighborhood’s residents, including their demographics,...

recent photographic survey of frank lloyd wright's taliesin spring green (1911-1959), located at 5607 county road c, spring green, wi. taliesin is frank lloyd wright’s historic 800-acre estate, home, and studio near spring green, wisconsin. its name—a welsh term meaning “shining brow”—reflects its setting along a...

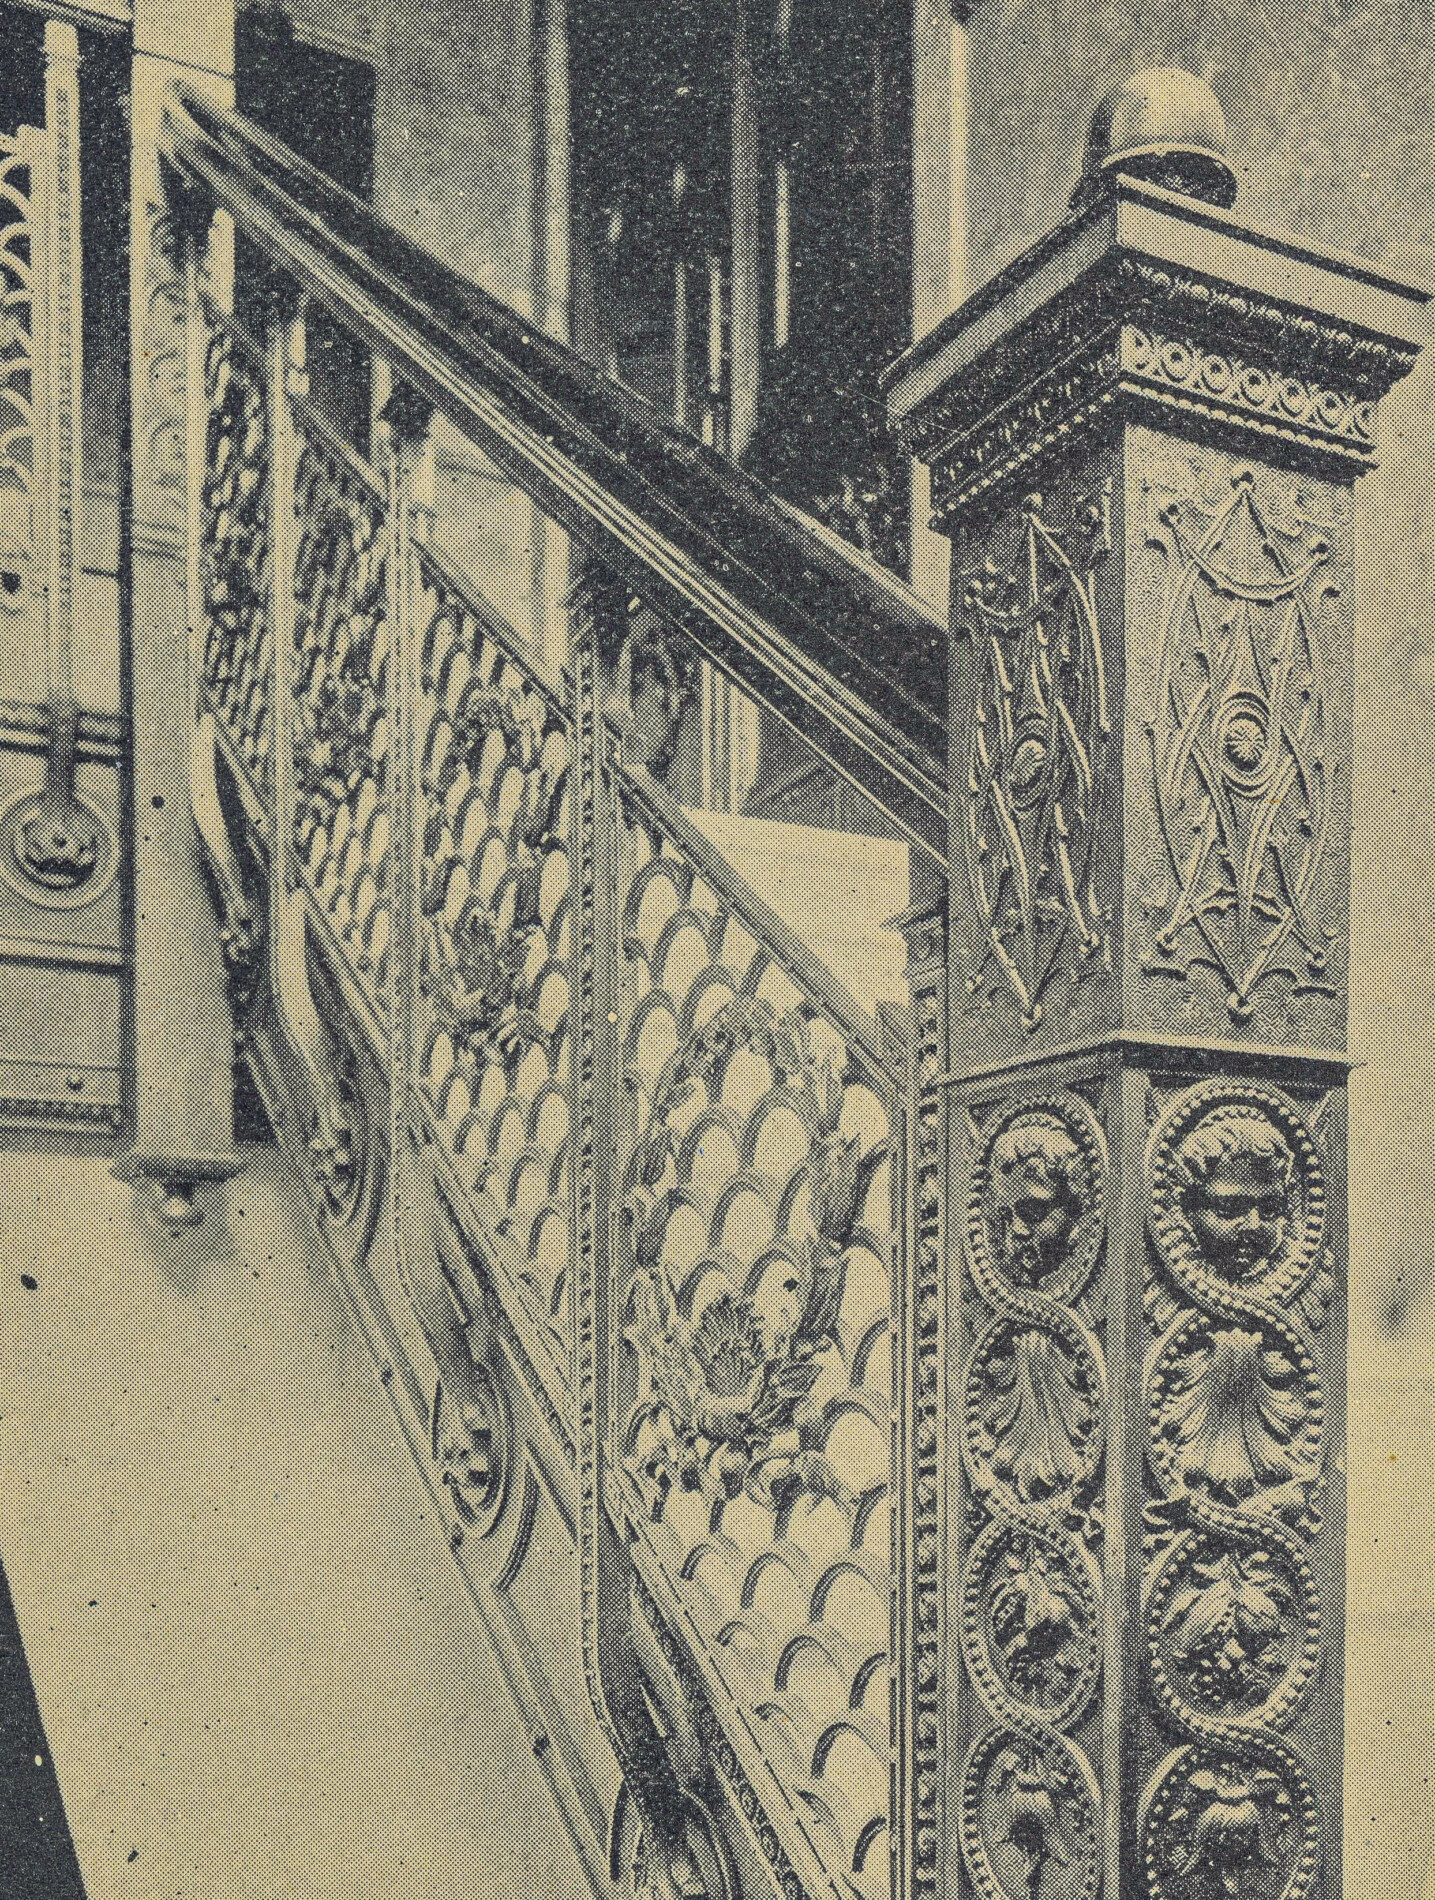
a collection of seldom seen lithographic prints showcasing the original custom-designed interior ornamental ironwork executed by the winslow brothers for william w. boyinton's columbus memorial building (1893-1959). the columbus memorial building, a 14-story steel-frame skyscraper at the southeast corner of state and washington streets in chicago,...

this altered 19th-century raised wood-frame cottage, across the alley from salerno's pizza of chicago in west town, has long intrigued me. its distinctive multipart painted-pine window hoods remain remarkably intact. the cottage was likely moved back from grand avenue—then called either owen or indiana street—to...

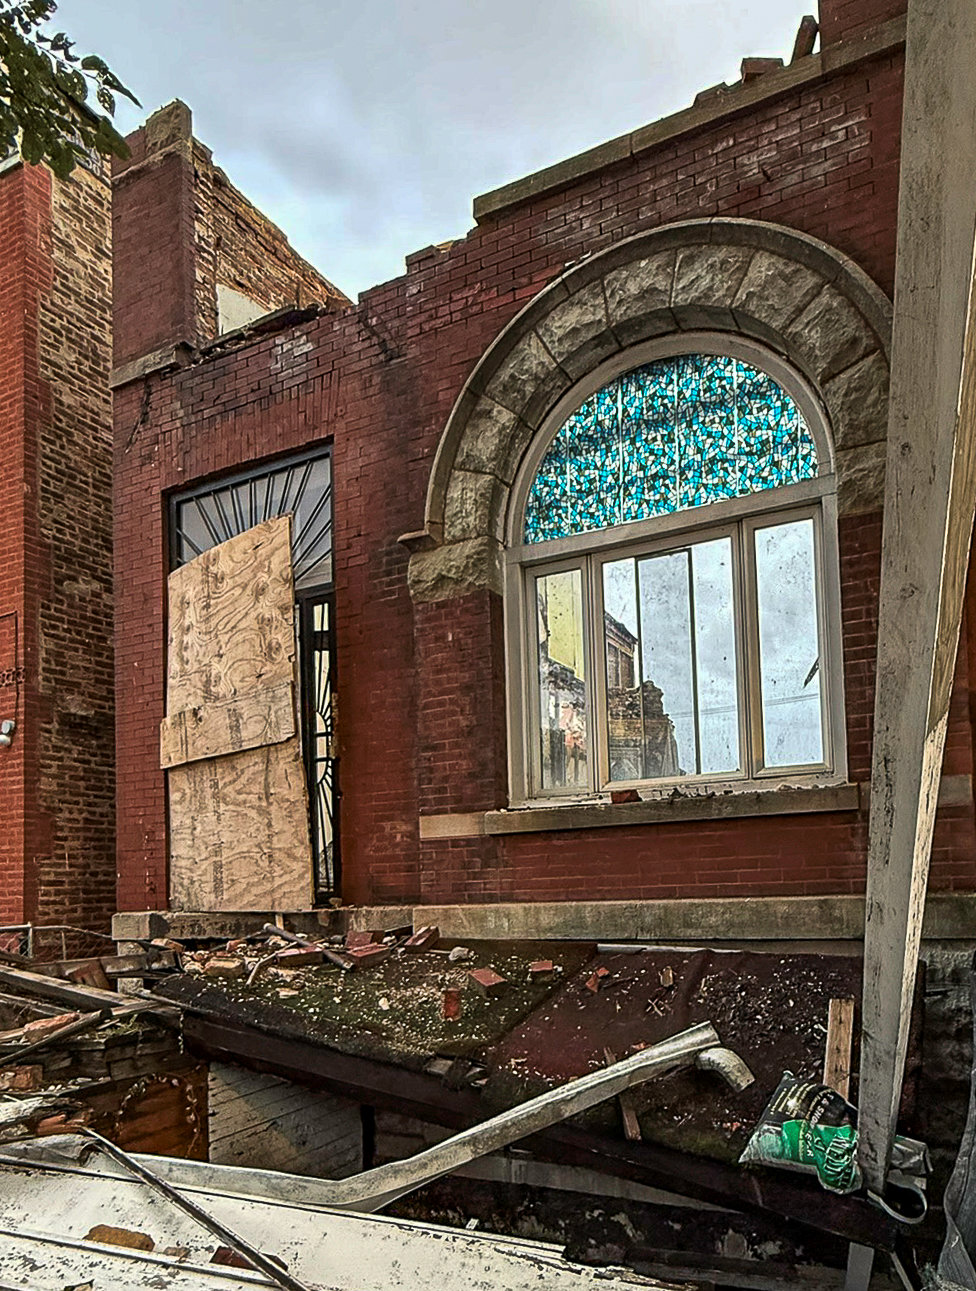
iphone photos taken early monday evening of a two-story, 19th-century romanesque style residence of pressed red brick and bedford limestone at 2915 west warren blvd., chicago, il. images courtesy of eric john nordstrom, the bld. 51 archive, and google maps. all rights reserved. 2026. ...

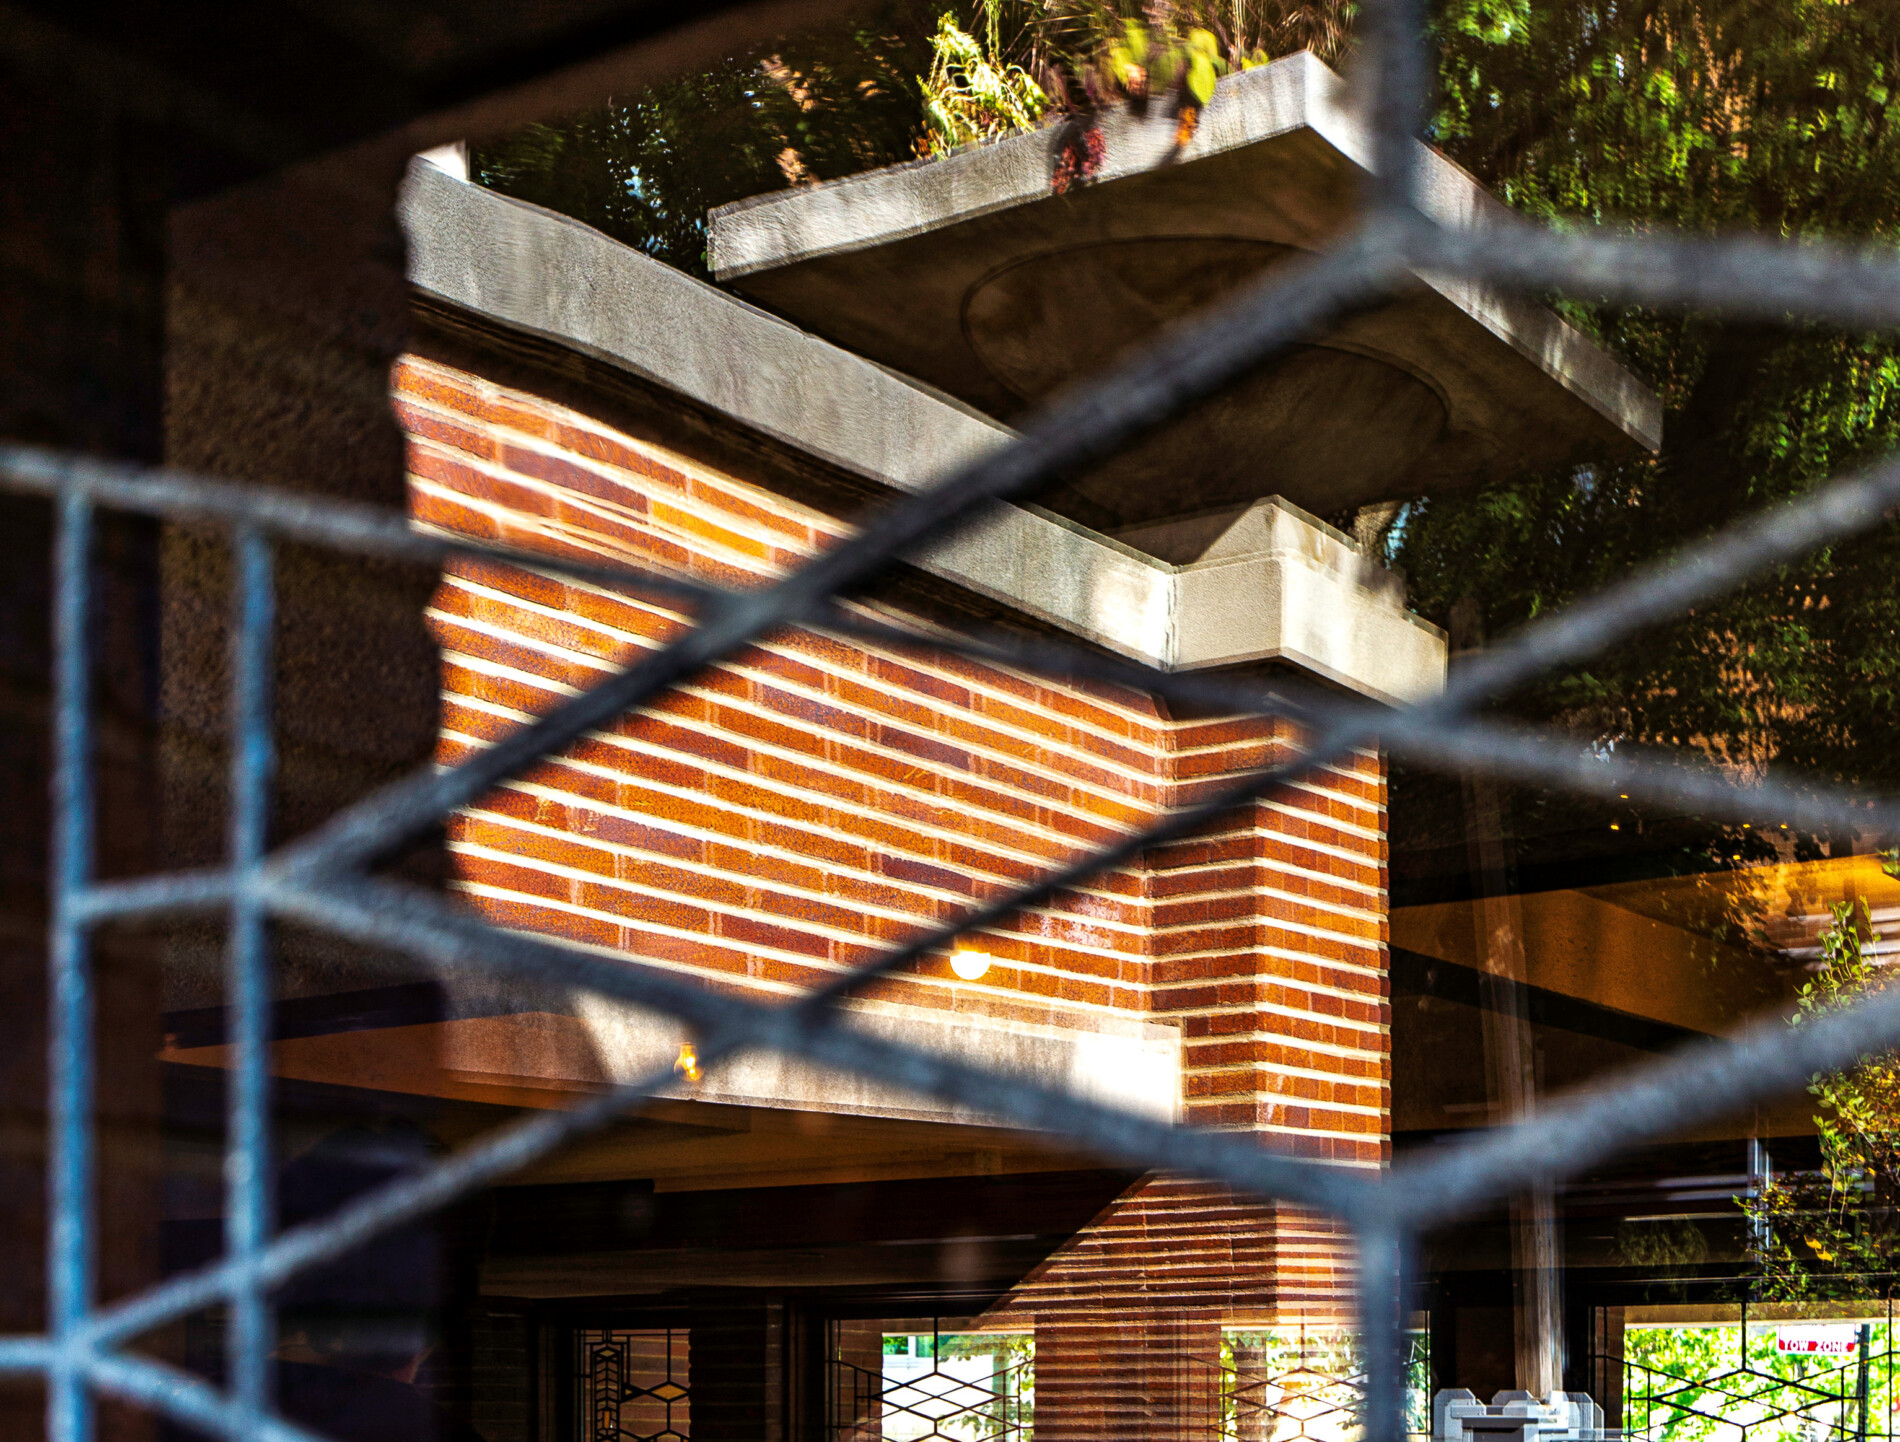
recent exterior photographic survey of frank lloyd wright's frederick c. robie house (1909), located at 5757 south woodlawn avenue, chicago, il. the frederick c. robie house in chicago’s hyde park is widely considered frank lloyd wright’s prairie school masterpiece. commissioned in 1908 and built largely between...

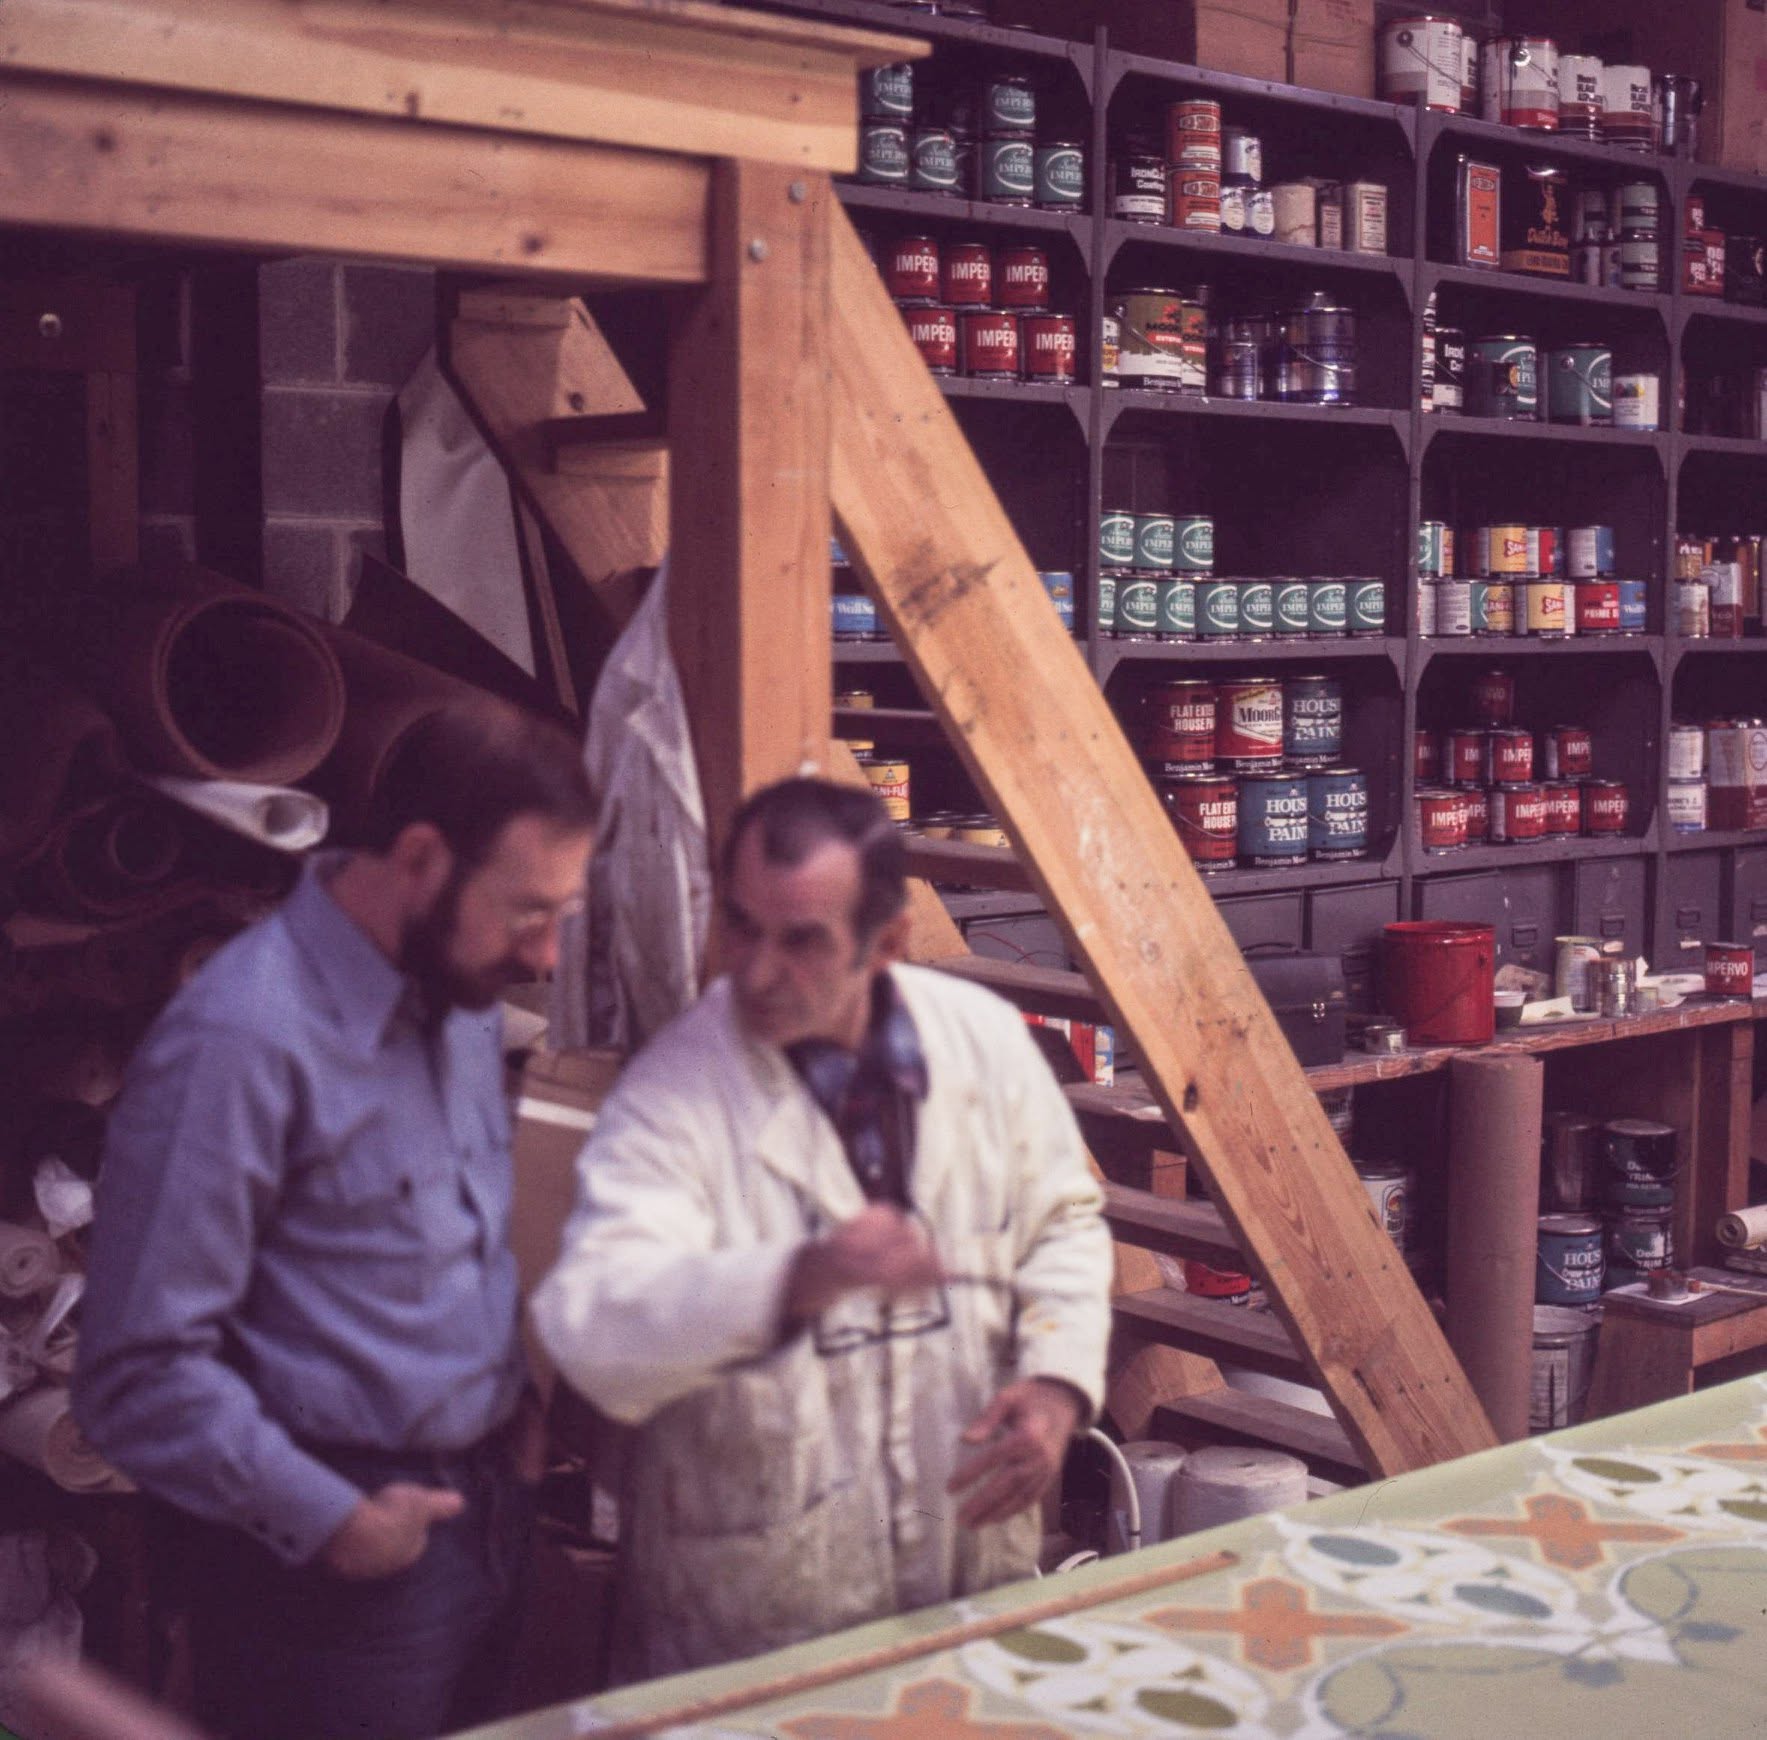
an obituary that honors a life well lived. robert a. furhoff was a legendary chicago-based historic paint analyst, architectural conservator, and interior restoration expert. from 1973 until his retirement in 2009, his firm restoration of interiors meticulously decoded and reconstructed the original, highly complex historic color...

original chicago daily news photographic print of adler and sullivan's three-story brick and lemont limestone john borden residence, located at 3949 south lake park avenue, chicago, il. the image was taken in october of 1940 and used the following year in john drury's "old houses of...

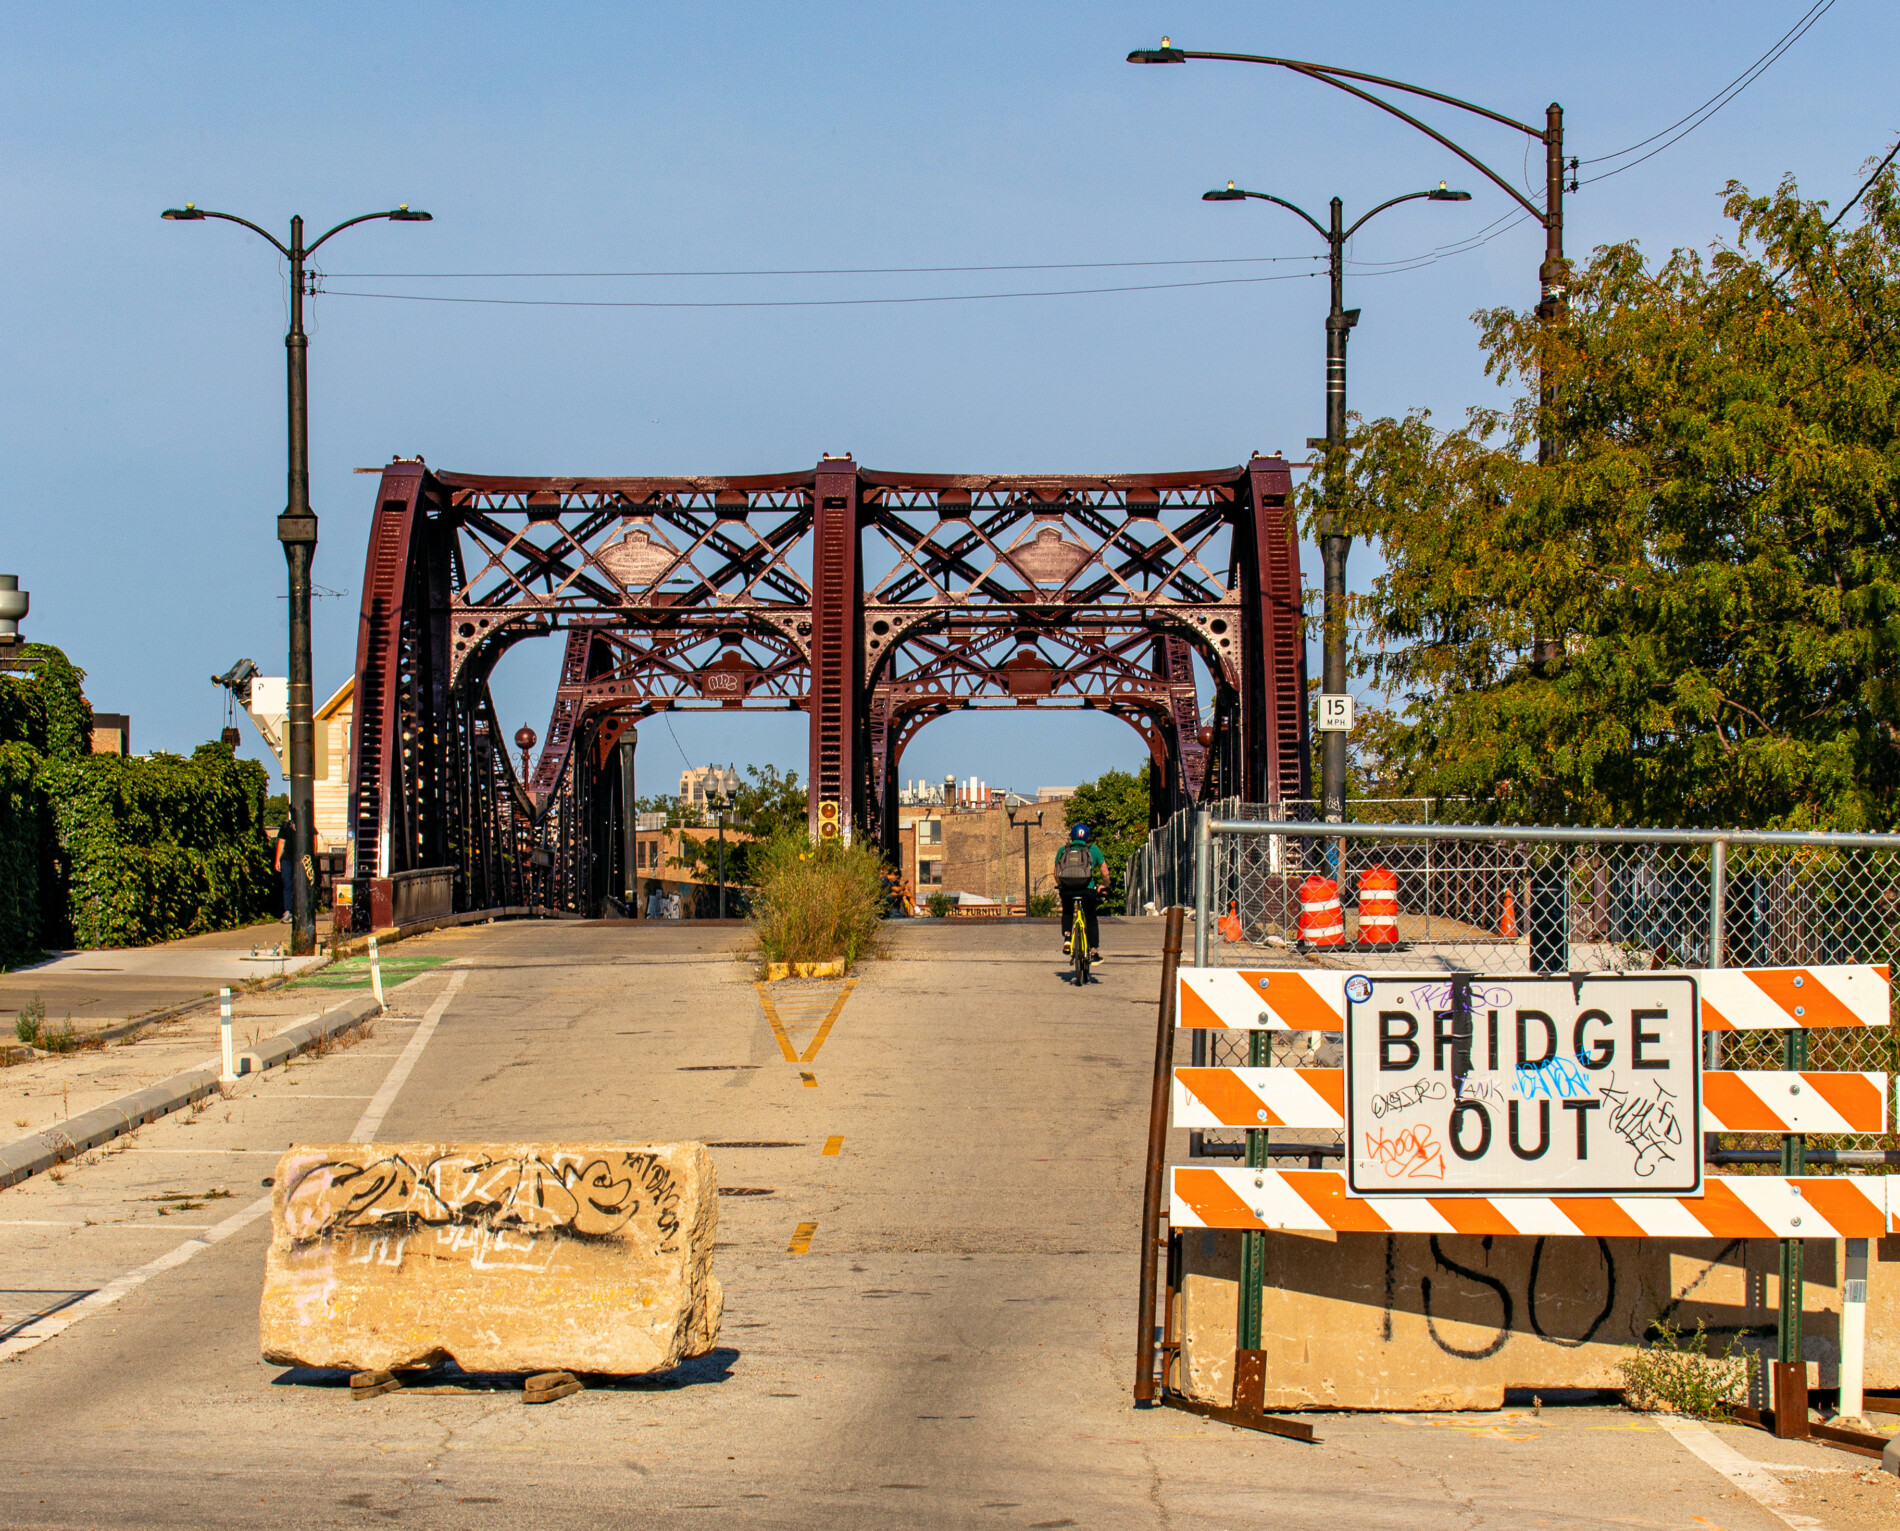
chicago alderpeople are seeking to remove landmark protections from the historic cortland street bridge, potentially allowing its demolition and replacement. the 124-year-old bridge, which crosses the north branch of the chicago river between lincoln park and bucktown, has been closed to vehicles since september 2025...

the central ymca association building at 19 south lasalle street in chicago was built in 1893. designed by the architectural firm jenney & mundie, it is one of the last surviving chicago loop skyscrapers associated with william le baron jenney. rather than face demolition, the...

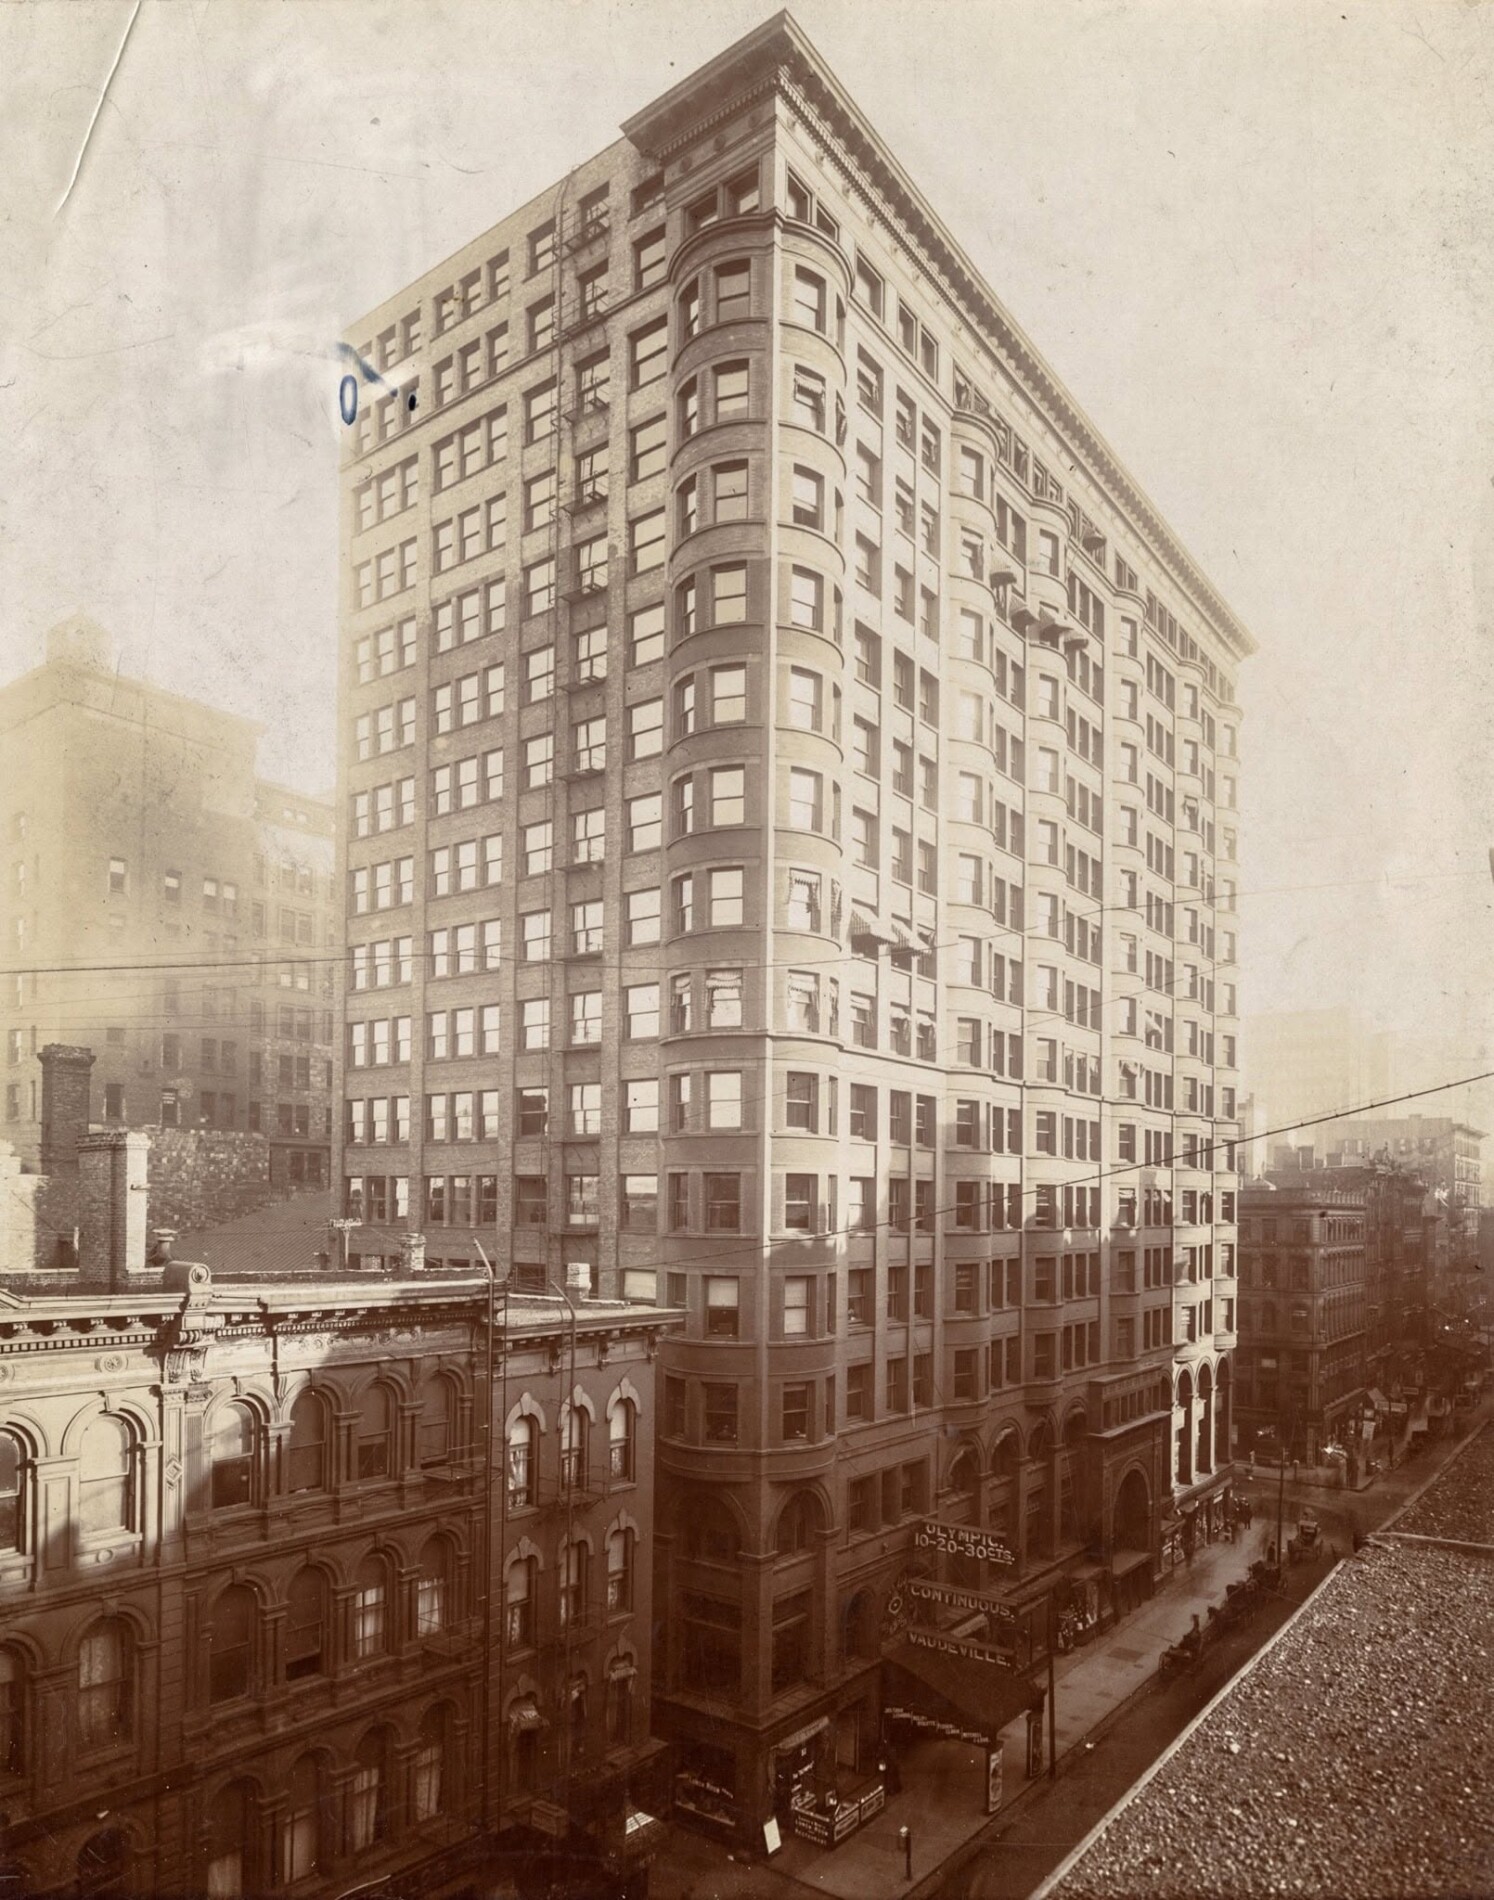
the ashland block, a landmark 16-story early skyscraper, was designed and engineered by the renowned architectural firm burnham & root. built in 1892 at 155 north clark street, on the northeast corner of west randolph street in chicago, it became a leading example of the...

exterior photographic survey of anders gustaf lund’s high victorian-style residential brownstone cottage at 718 w. garfield blvd. in chicago, illinois, built in 1893–1894. designed by the prominent swedish immigrant architect, the building reflects lund’s active south side practice after he studied architecture at the technical institute...

“big jim” o’leary’s 1901 house, built by zachary taylor, is in big trouble as its case moves through chicago’s demolition court, as dennis rodkin of crain’s has reported earlier this week. https://www.chicagobusiness.com/real-estate/residential/ccb-oleary-garfield20260831 the house now sits wide open, inviting squatters and scrappers to strip it before it...

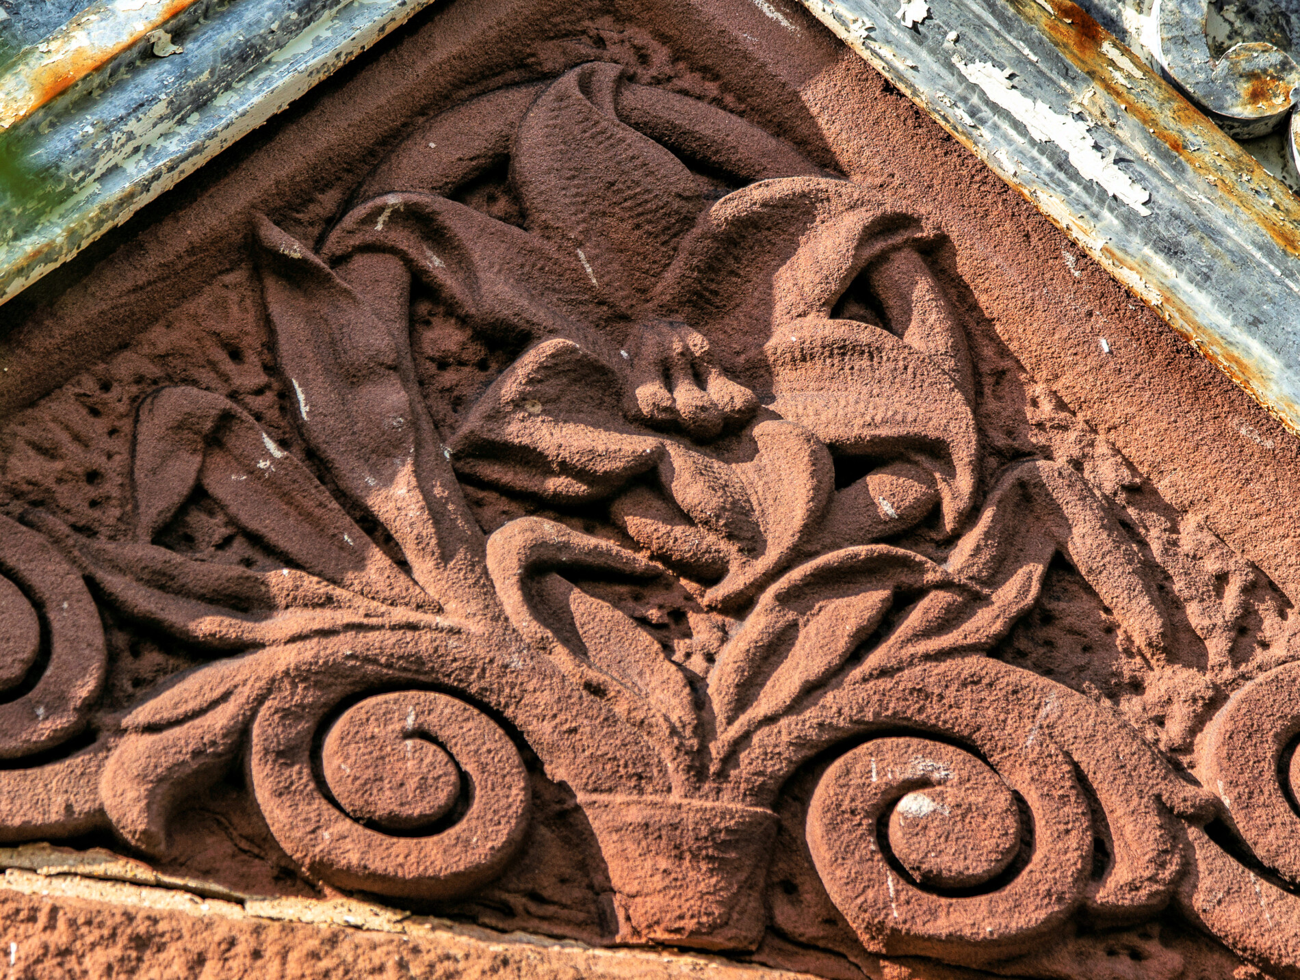
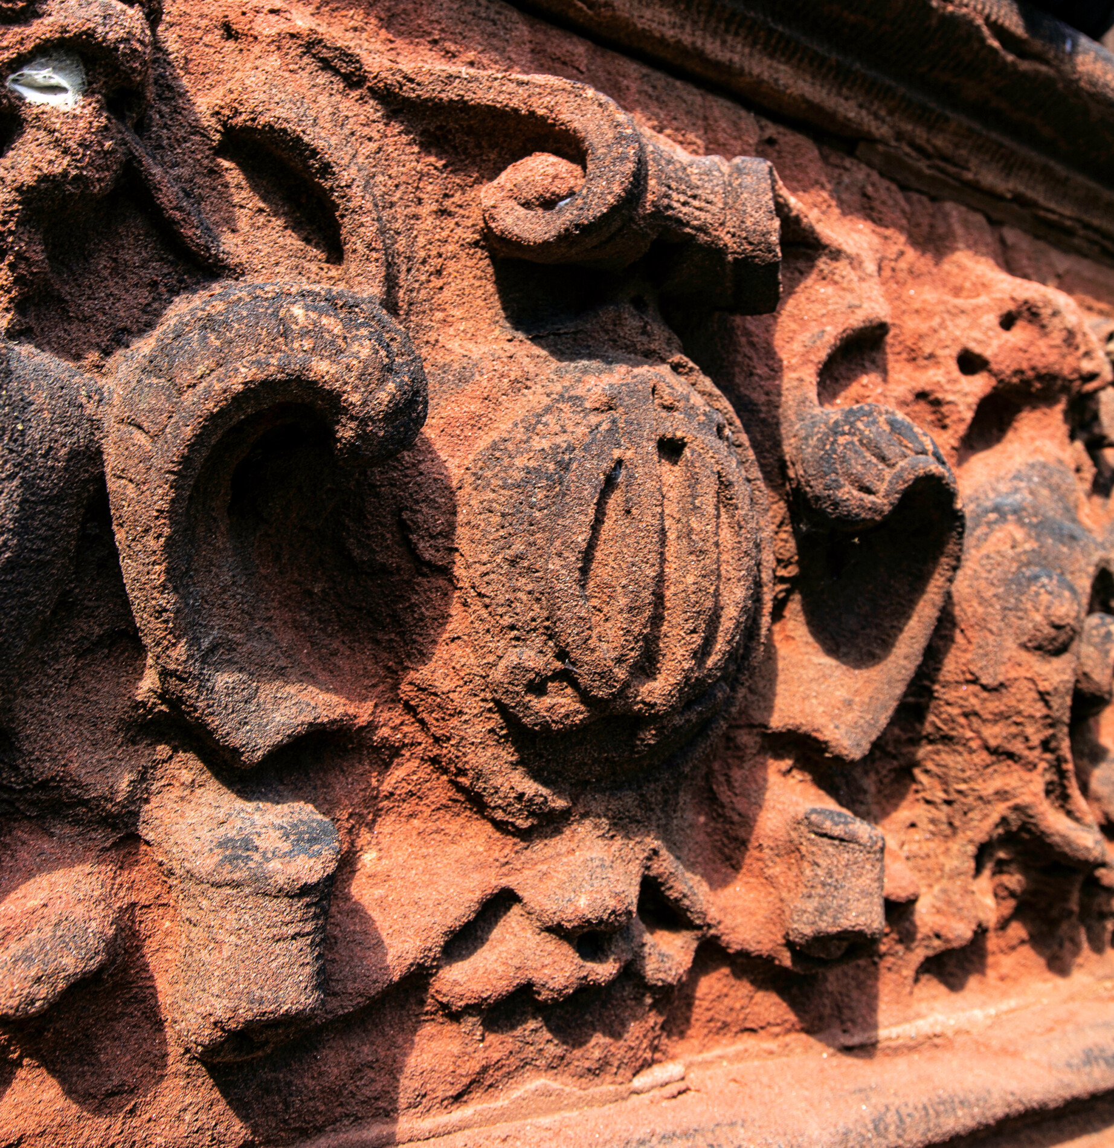
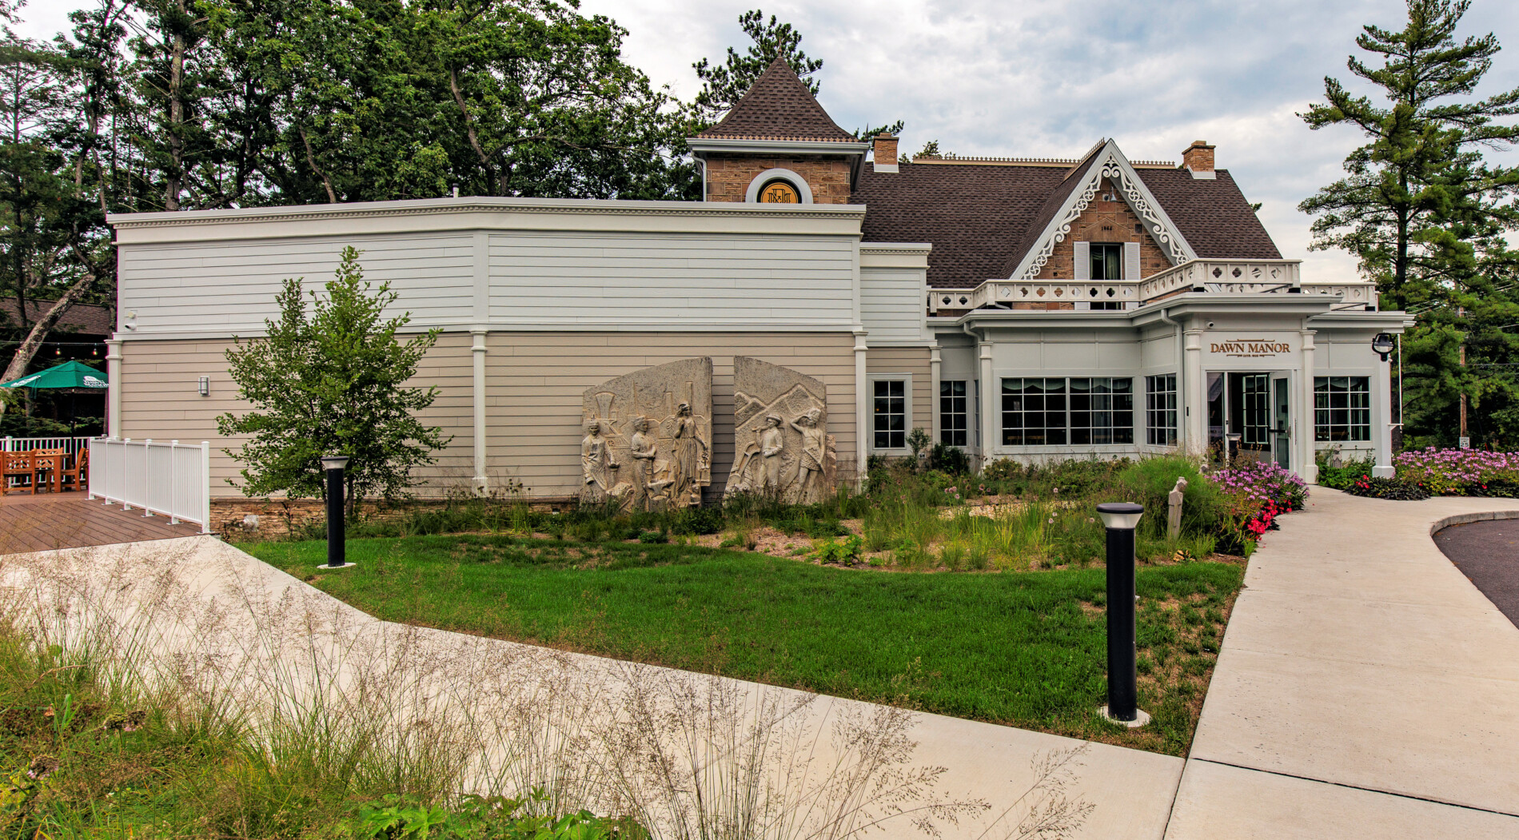
newman’s gothic-style sandstone summer cottage, built in 1855, was carefully dismantled, moved to nearby wisconsin dells, and rebuilt at 413 south burritt avenue as a restaurant, bar, and speakeasy. the reconstructed cottage was also reunited with salvaged ornament from william boyington’s granite-clad board of trade building...

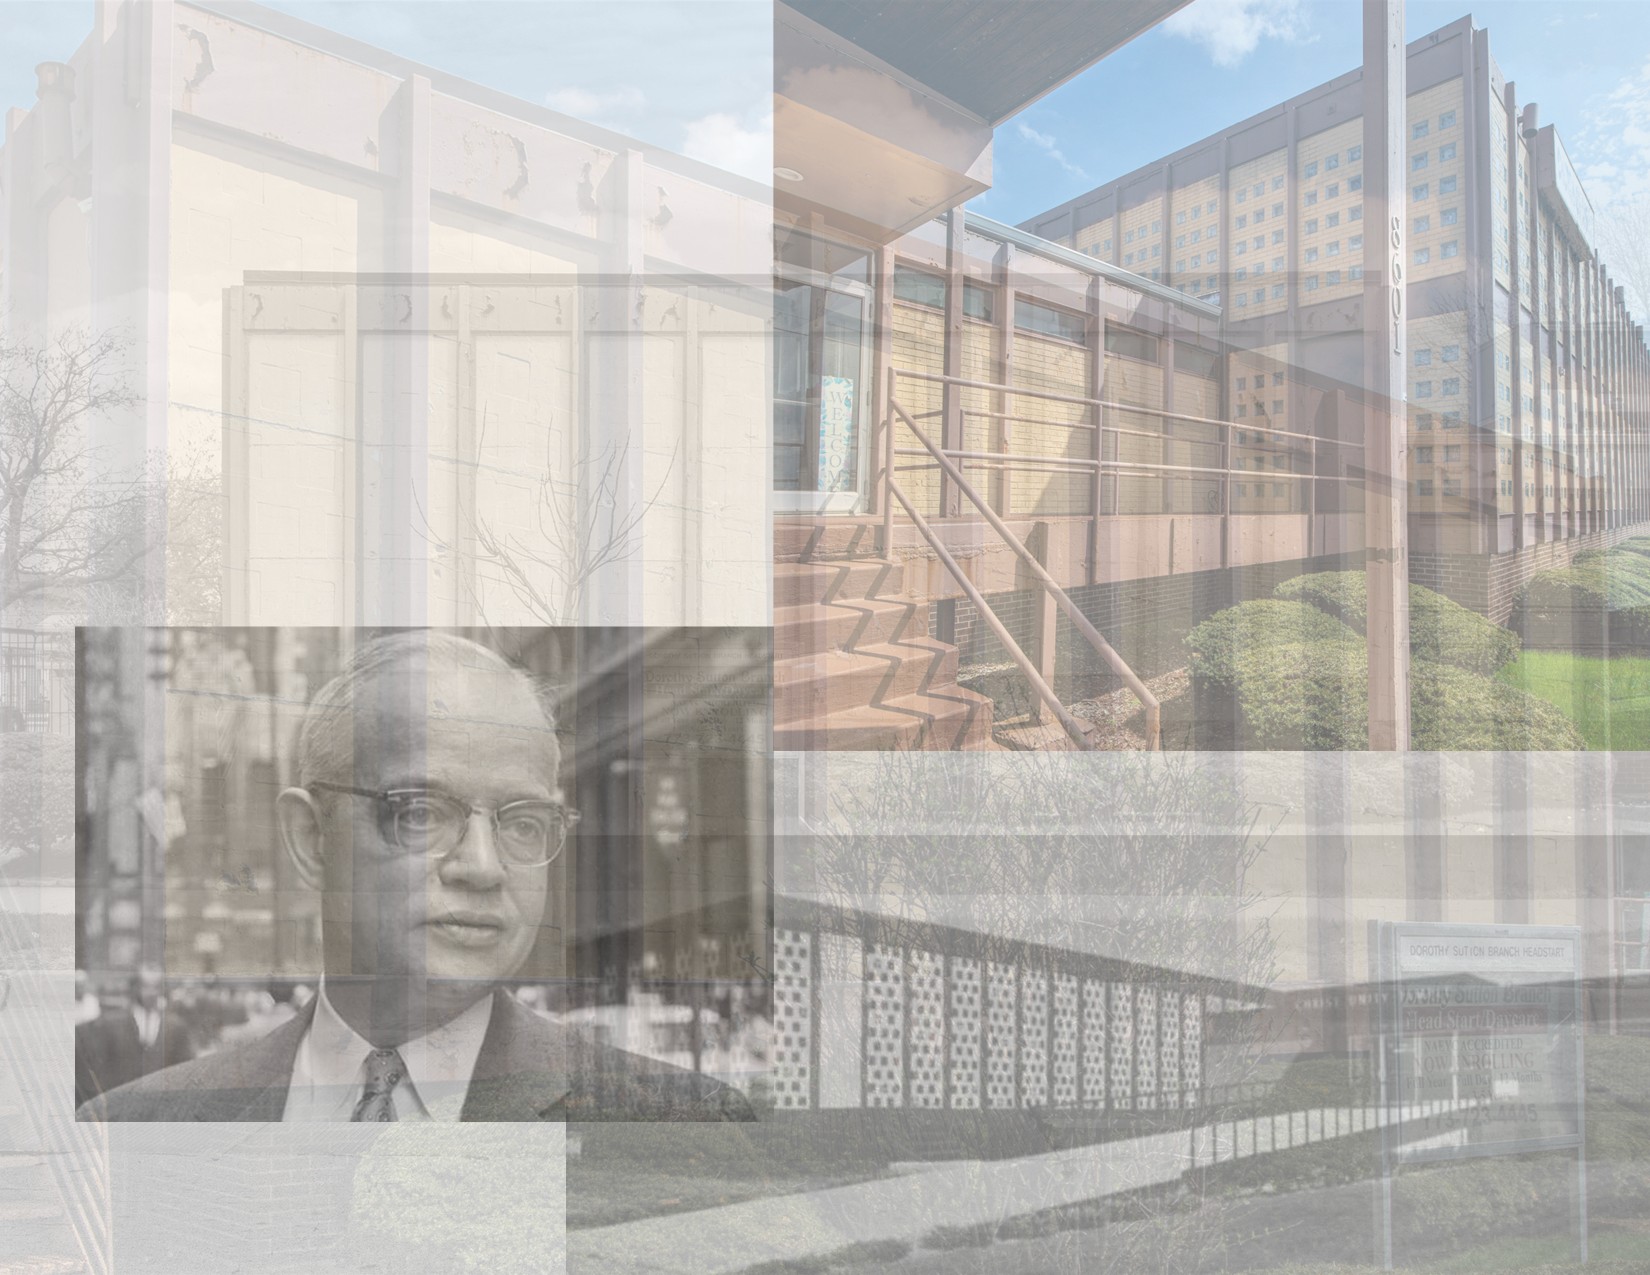
"the little jewel box by the highway." photographic survey of iit-trained william m. cooley's christ unity temple (1960-63), located at the southeast corner of state street, chicago, il. THE JEWEL BOX CHURCH BY THE HIGHWAY A Miesian Experiment Written by Chicago's Cultural Historian, Timothy James Samuelson. To best understand the...

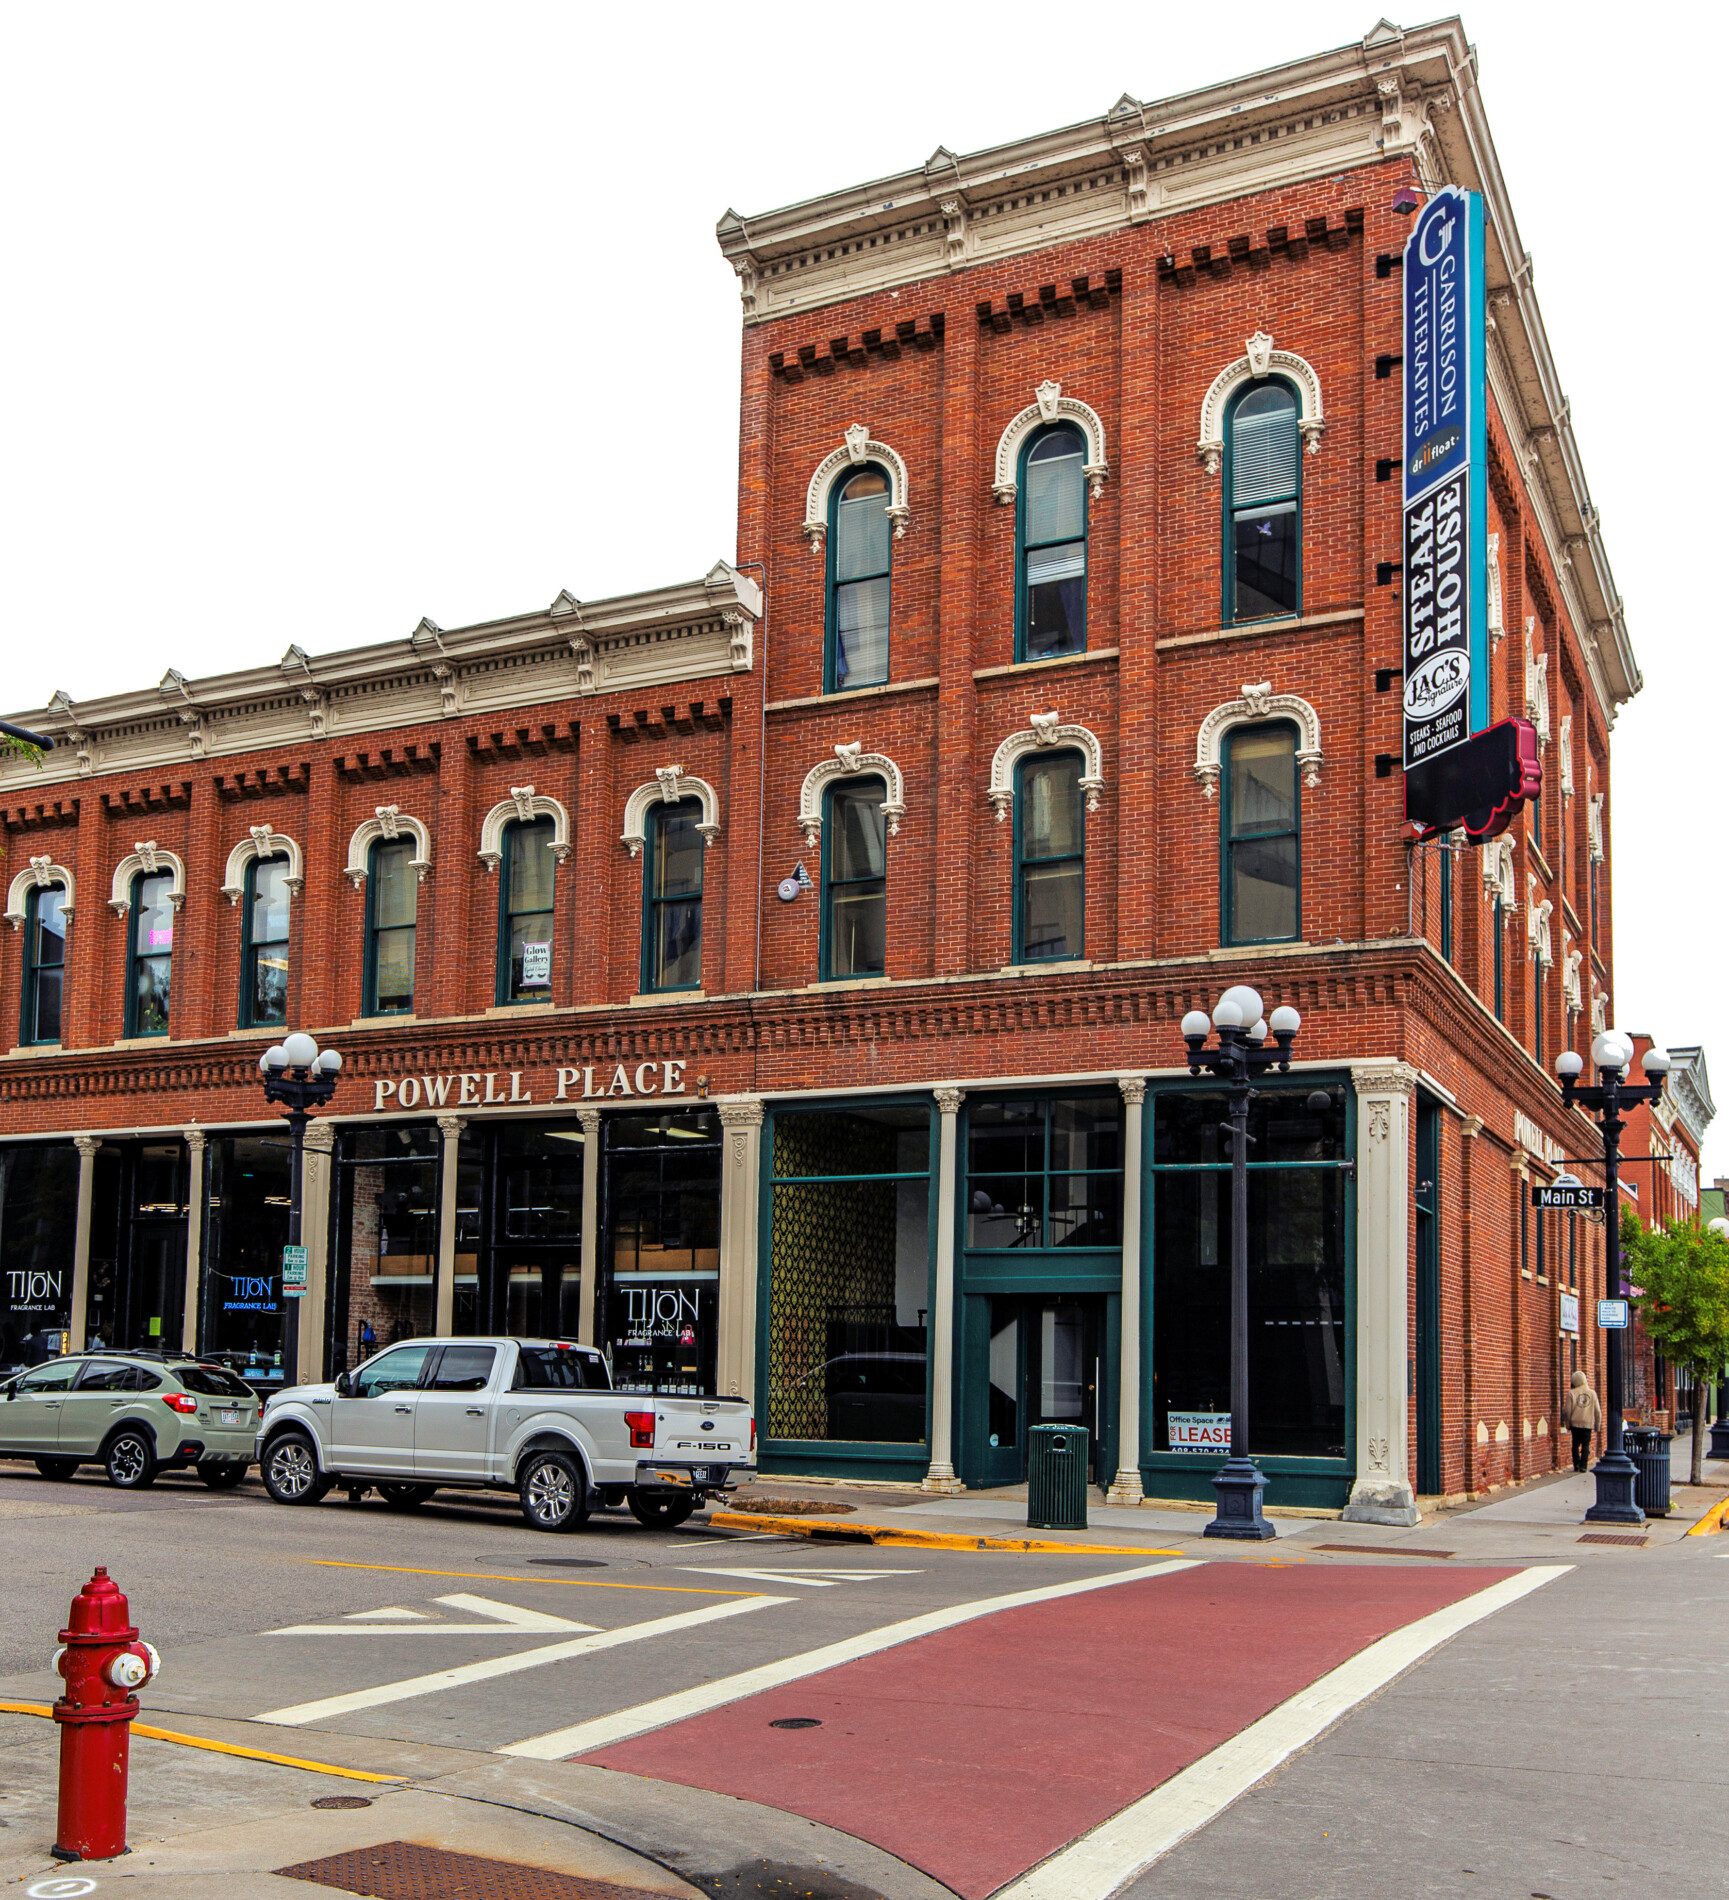
built by benjamin healey between 1872 and 1878, the brick commercial block at 200–212 main street in la crosse, wisconsin, is one of the city’s two finest surviving examples of late-19th-century victorian commercial italianatestyle. its red-brick facade features ornate metal cornices with bracket and dentil...

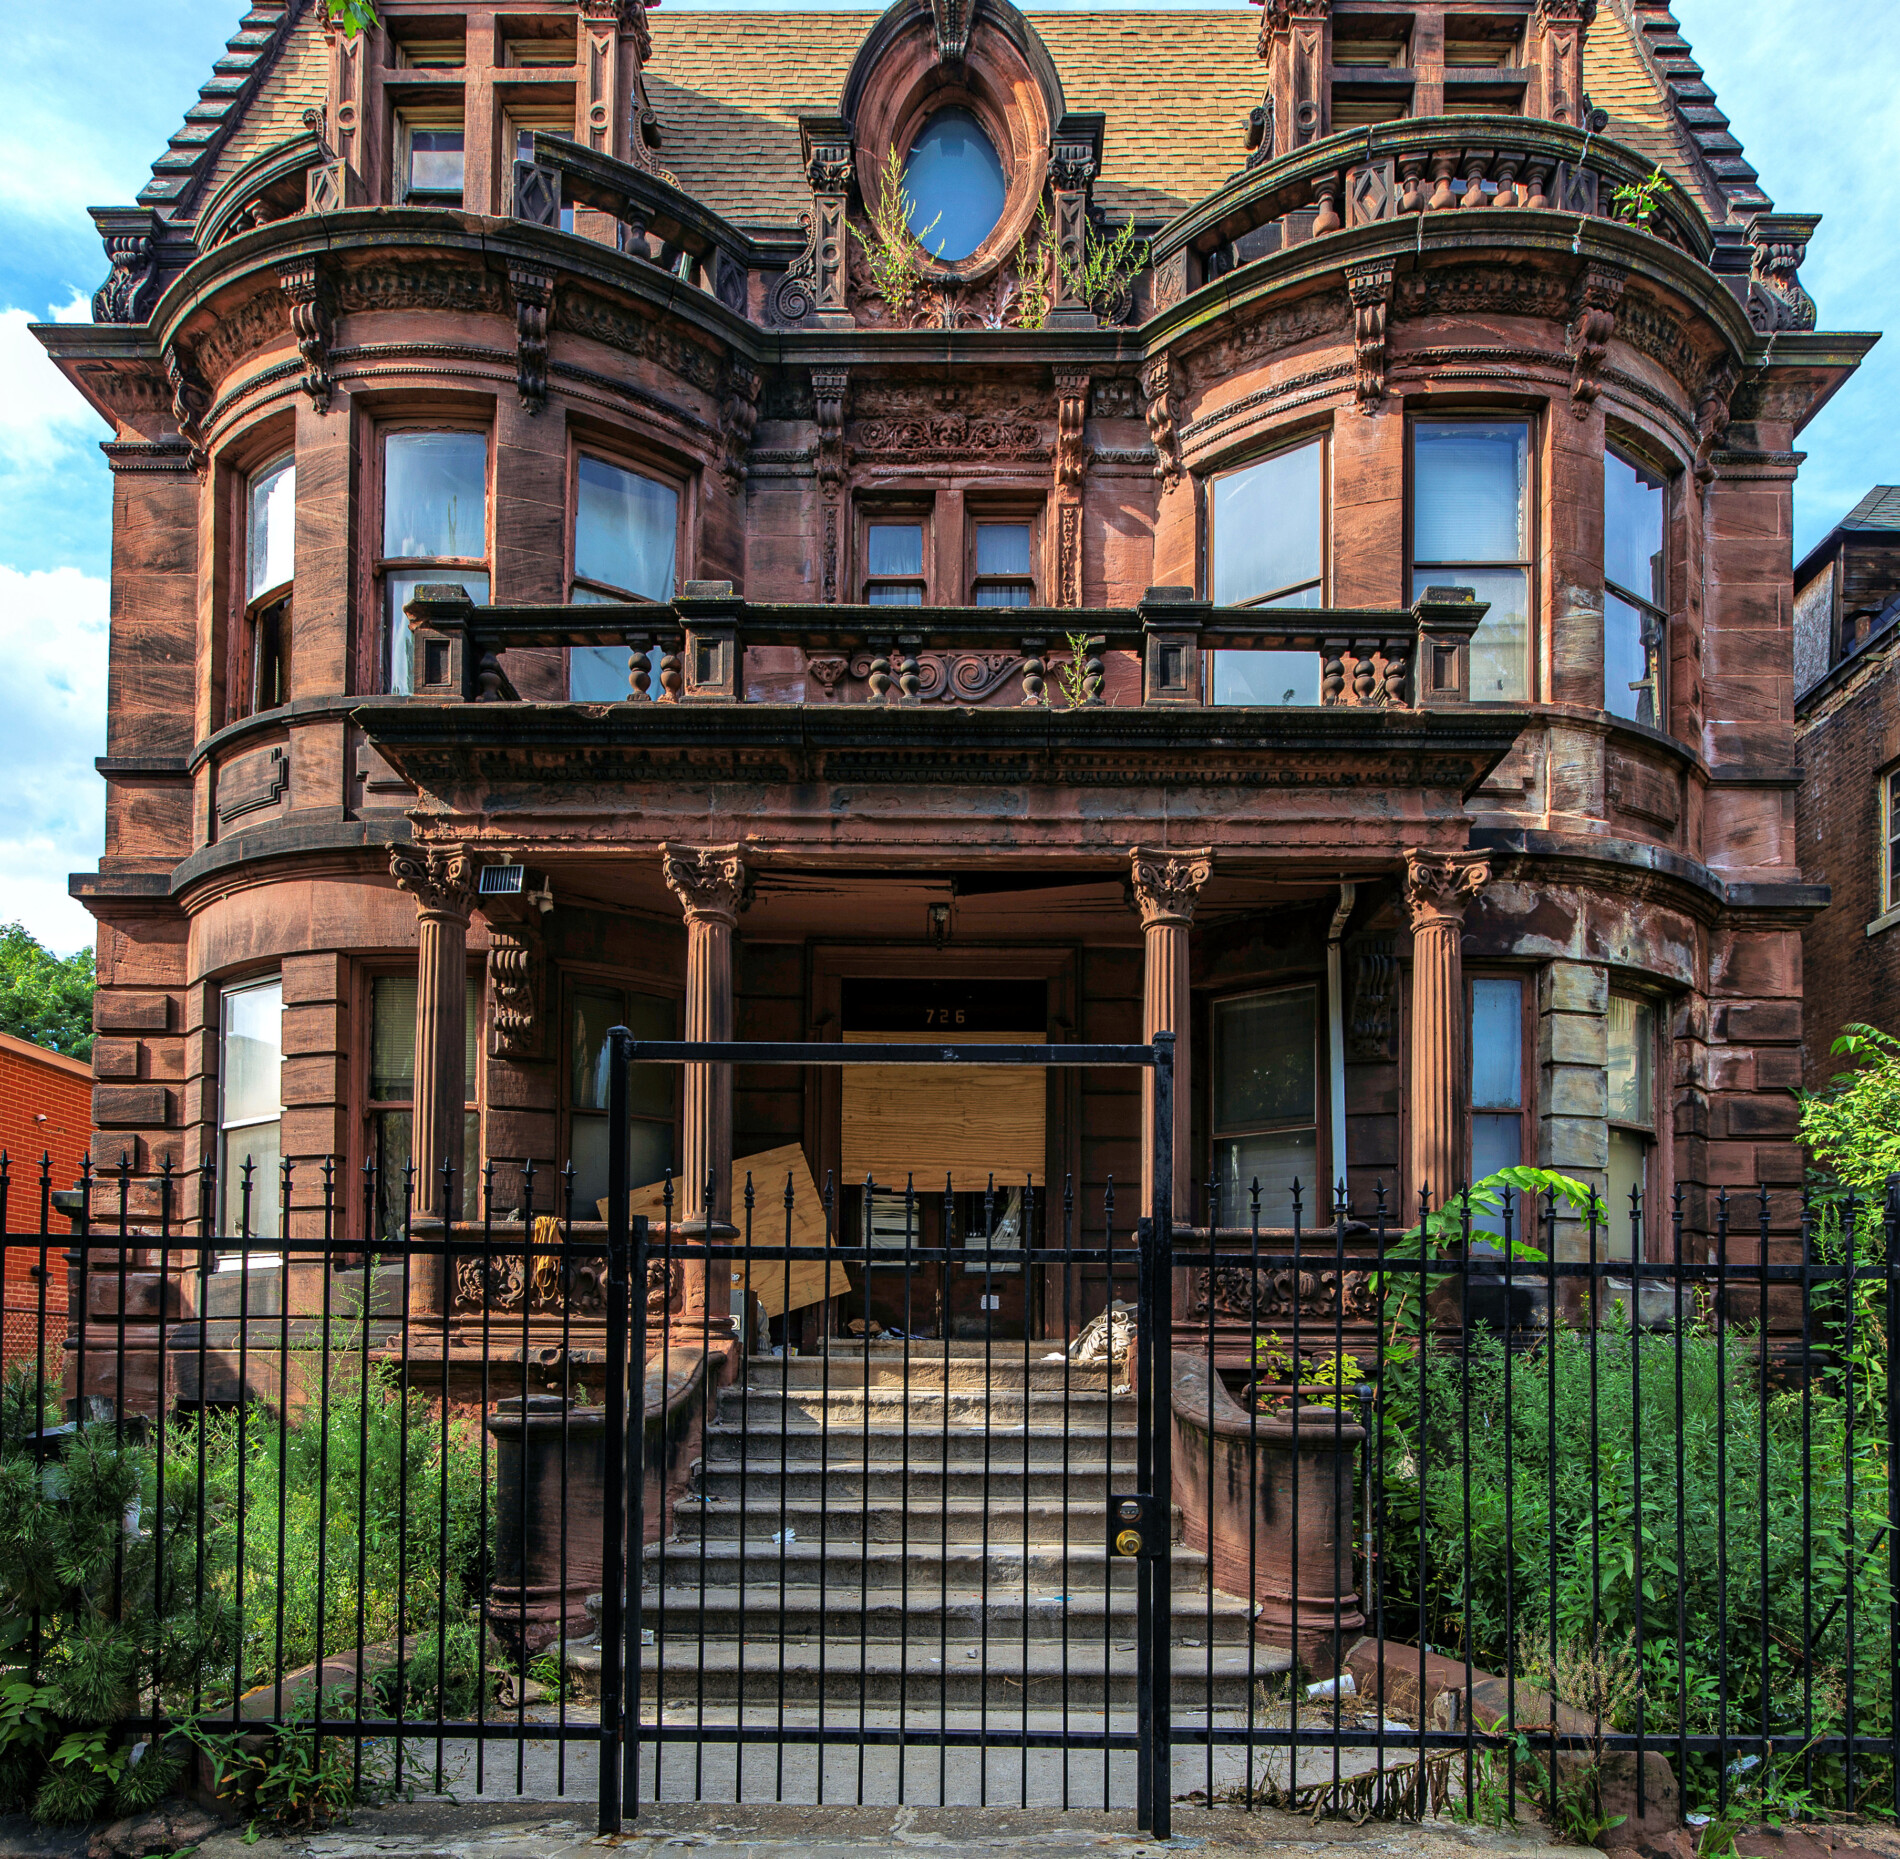
the o’leary mansion, distinguished by its red sandstone and brownstone façade, stands at 726 w. garfield boulevard in chicago, illinois. designed by prominent chicago architect zachary taylor davis—best known for wrigley field and comiskey park—it was completed in 1901, though some property records and historical...

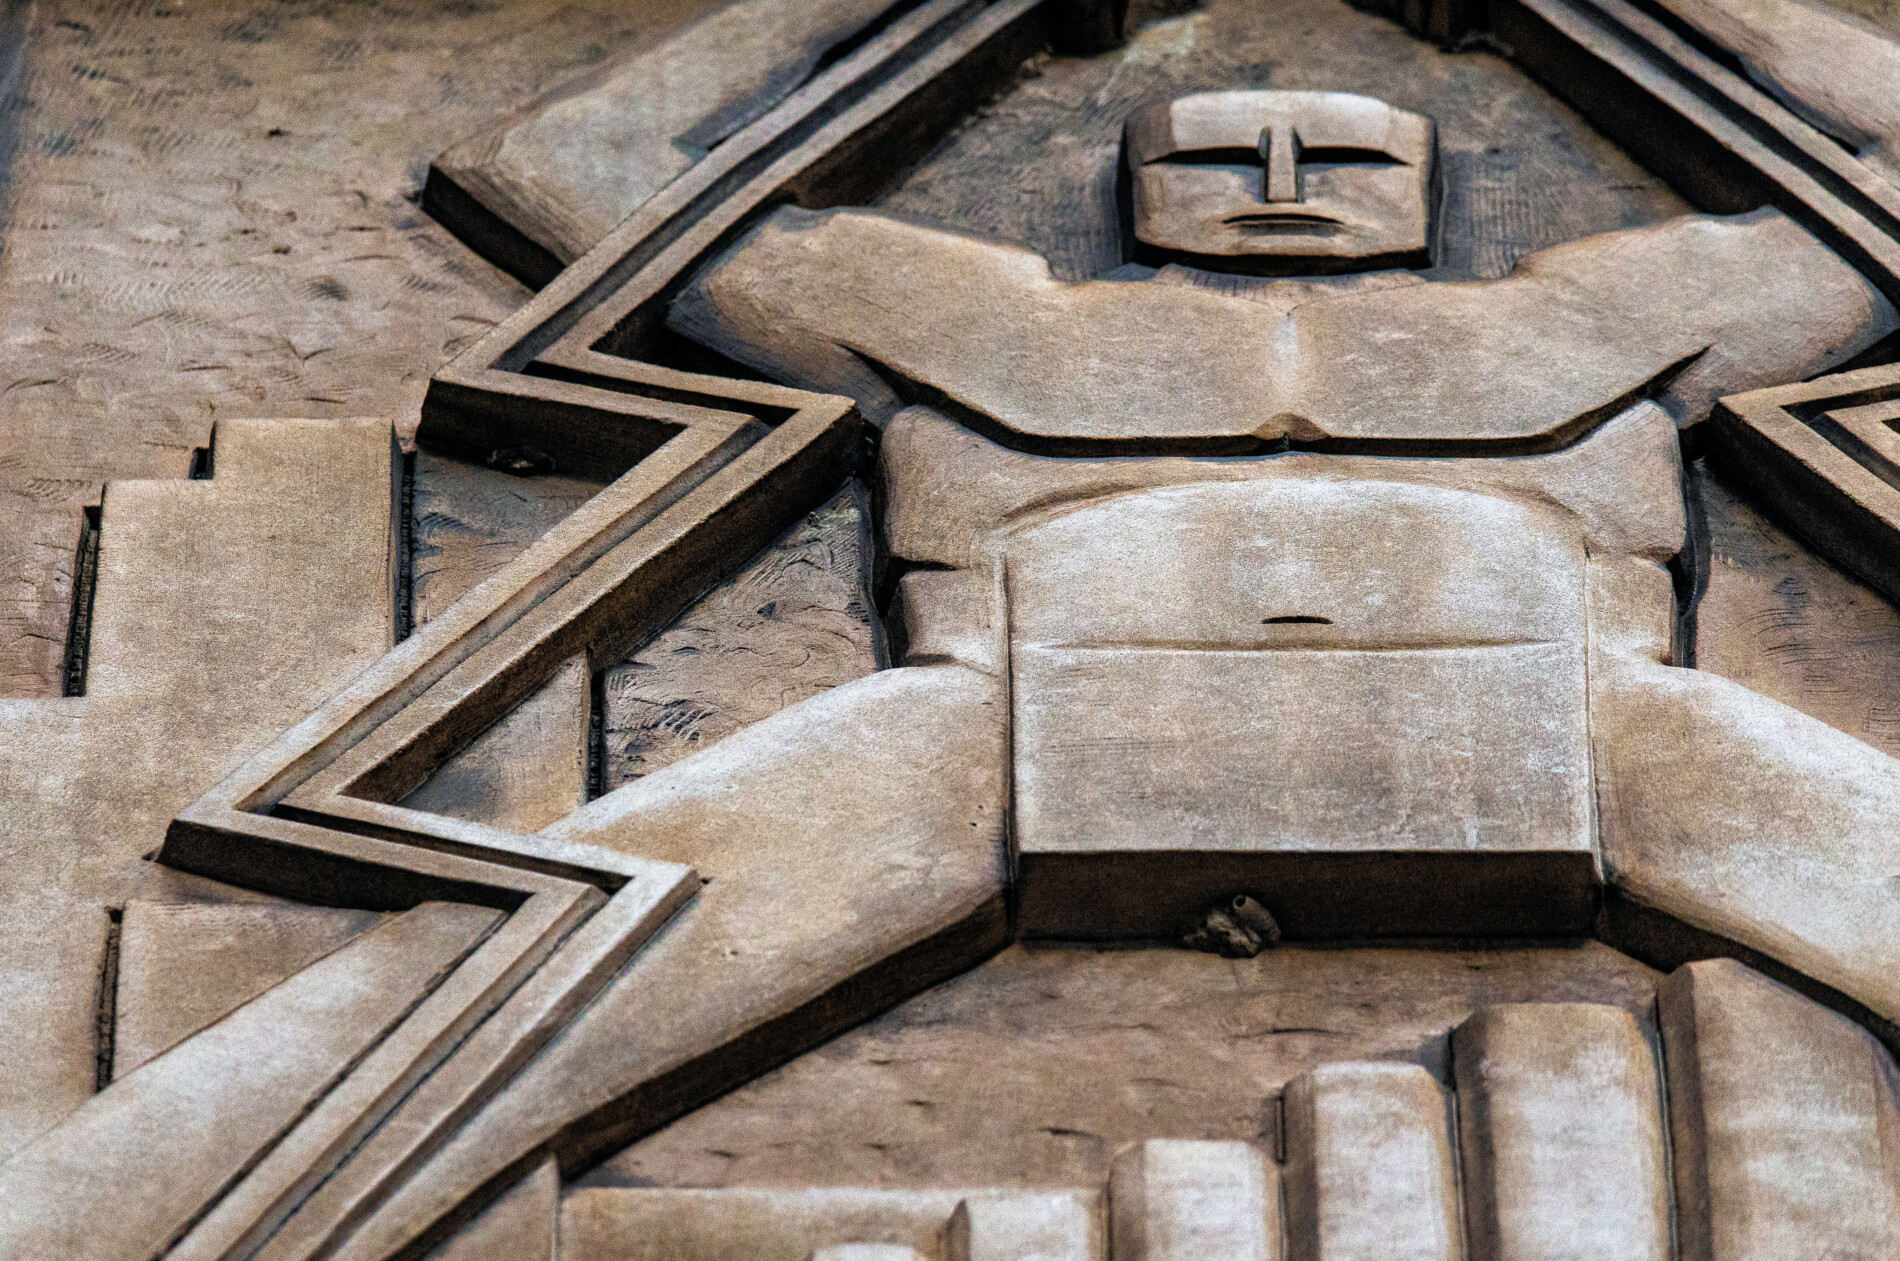
photographic survey of holabird and root's dearborn street comed substation (1929), located at 117-121 n. dearborn st., chicago, il. the "spirit of electricity" carved bedford limestone panel adorning the facade, was commissioned by sculptor syvia shaw and executed by carl stein and sons. the building's stone...

error: Content is protected !!